208 Balbo Drive Clarenville, Newfoundland & Labrador A5A 4A9

$244,900
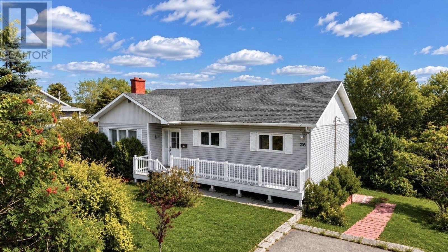
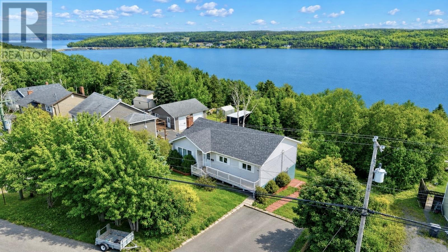
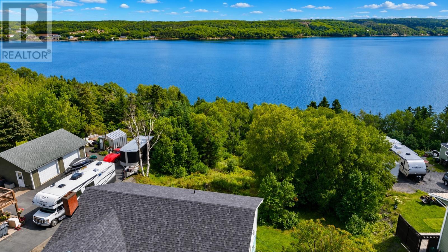
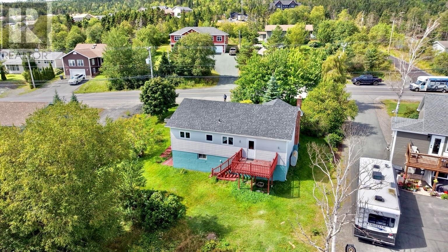
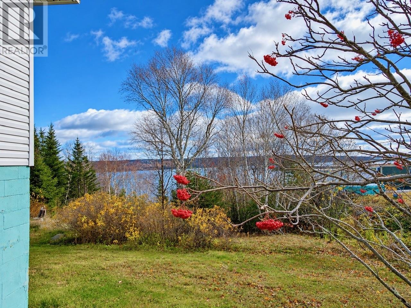
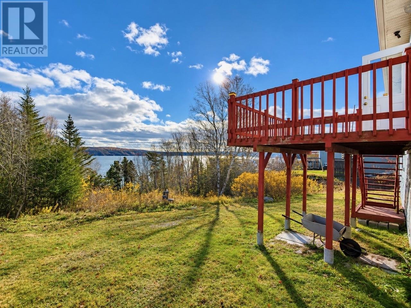
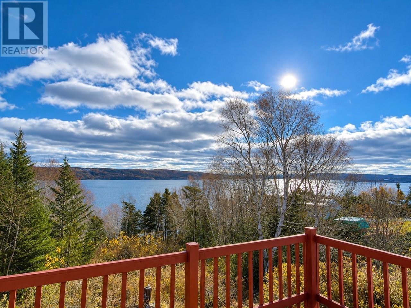
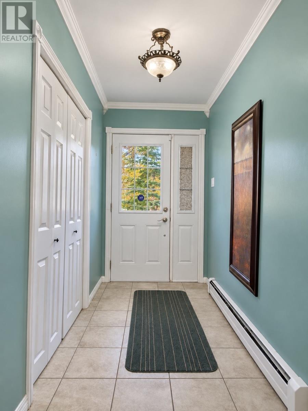
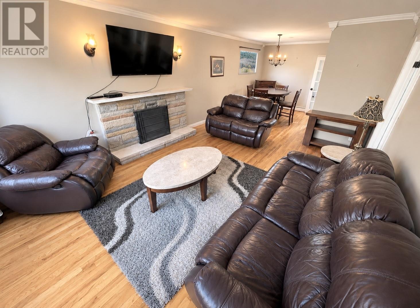
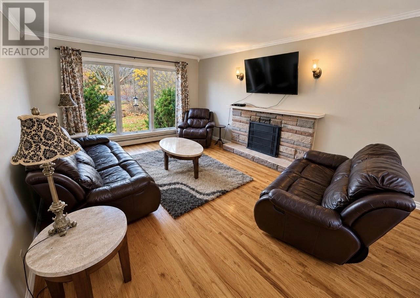
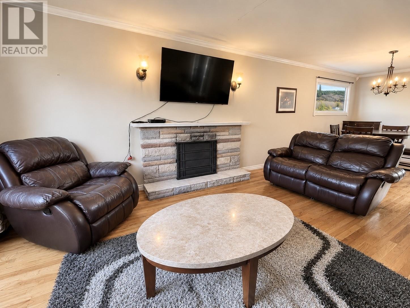
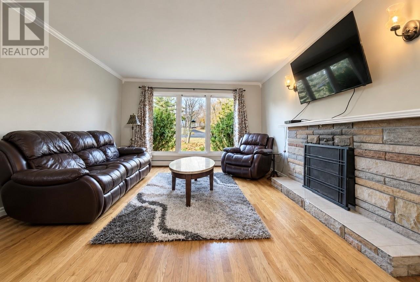
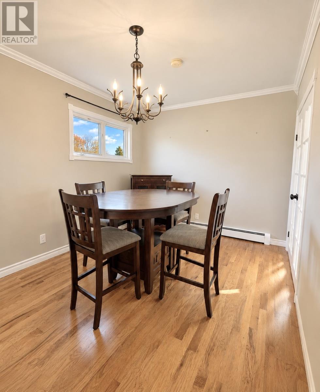
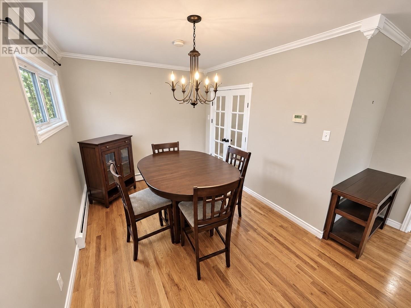
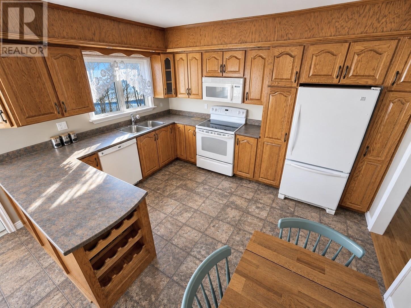
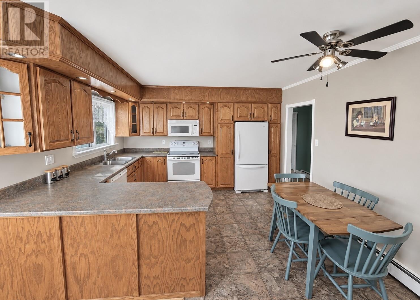
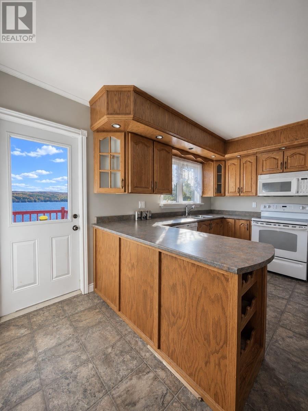
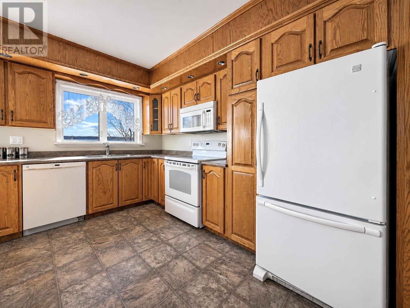
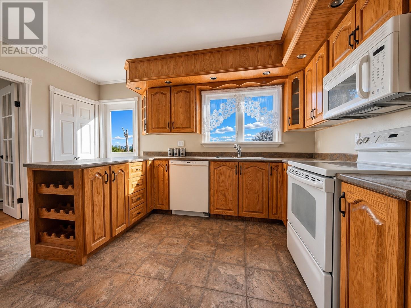
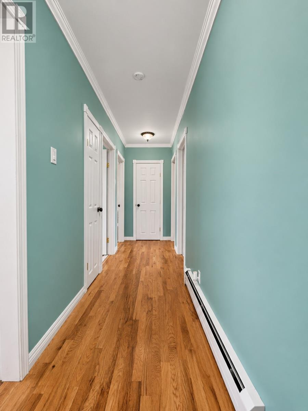
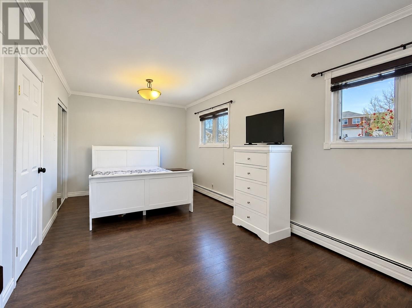
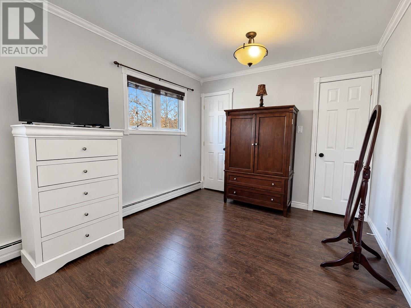
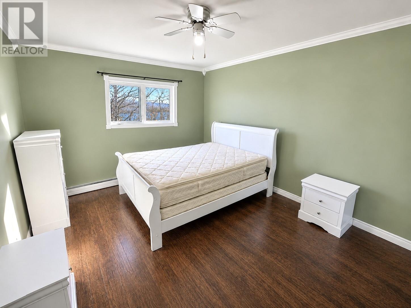
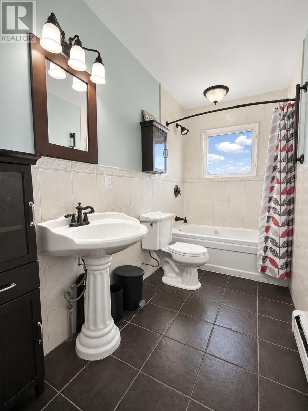
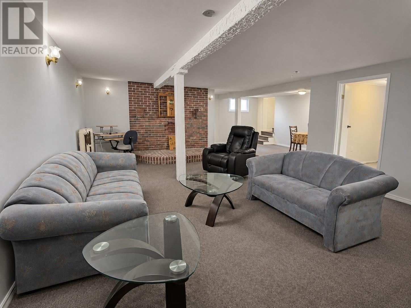
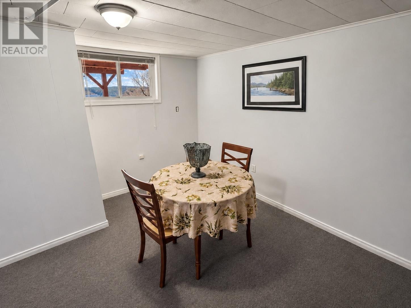
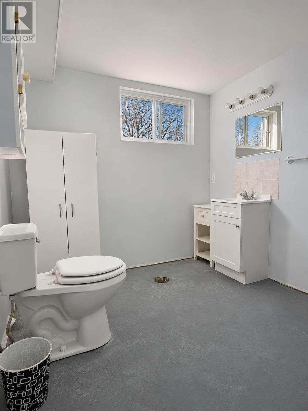
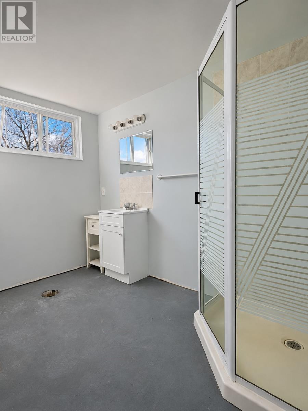
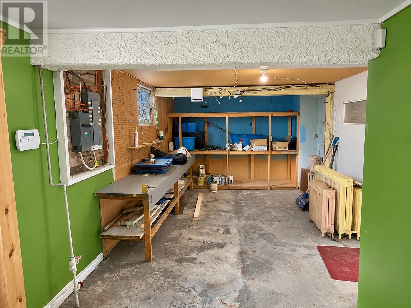
This well-maintained home is in great overall condition and offers beautiful views of the Sound! The main level features a functional layout with a nice kitchen, comfortable living space and two generously sized bedrooms. The basement provides additional living space with a rec room, bathroom and a practical workshop area, ideal for hobbies or extra storage. The home has been very well cared for over the years, with shingles just replaced this past summer. An added bonus is that the property can be sold fully furnished if desired. A solid, well-kept home with lovely views and plenty to offer! (id:28789)
Property Details
| MLS® Number | 1305424 |
| Property Type | Single Family |
| Equipment Type | None |
| Rental Equipment Type | None |
| View Type | Ocean View, View |
Building
| Bathroom Total | 2 |
| Bedrooms Above Ground | 2 |
| Bedrooms Total | 2 |
| Appliances | Dishwasher, Refrigerator, Microwave, Stove, Washer, Dryer |
| Architectural Style | Bungalow |
| Constructed Date | 1980 |
| Construction Style Attachment | Detached |
| Exterior Finish | Vinyl Siding |
| Flooring Type | Carpeted, Marble, Ceramic, Hardwood, Laminate, Other |
| Foundation Type | Block |
| Heating Fuel | Oil |
| Heating Type | Hot Water Radiator Heat, Radiant Heat |
| Roof Material | Asphalt Shingle |
| Roof Style | Unknown |
| Stories Total | 1 |
| Size Interior | 2,400 Sqft |
| Type | House |
| Utility Water | Municipal Water |
Land
| Access Type | Year-round Access |
| Acreage | No |
| Landscape Features | Landscaped |
| Sewer | Municipal Sewage System |
| Size Irregular | 100' X 207' X 85' X 240' |
| Size Total Text | 100' X 207' X 85' X 240'|under 1/2 Acre |
| Zoning Description | Res |
Rooms
| Level | Type | Length | Width | Dimensions |
|---|---|---|---|---|
| Basement | Workshop | 10.10 X 26 | ||
| Basement | Utility Room | 5.9 X 15 | ||
| Basement | Bath (# Pieces 1-6) | 7.8 X 10.4 | ||
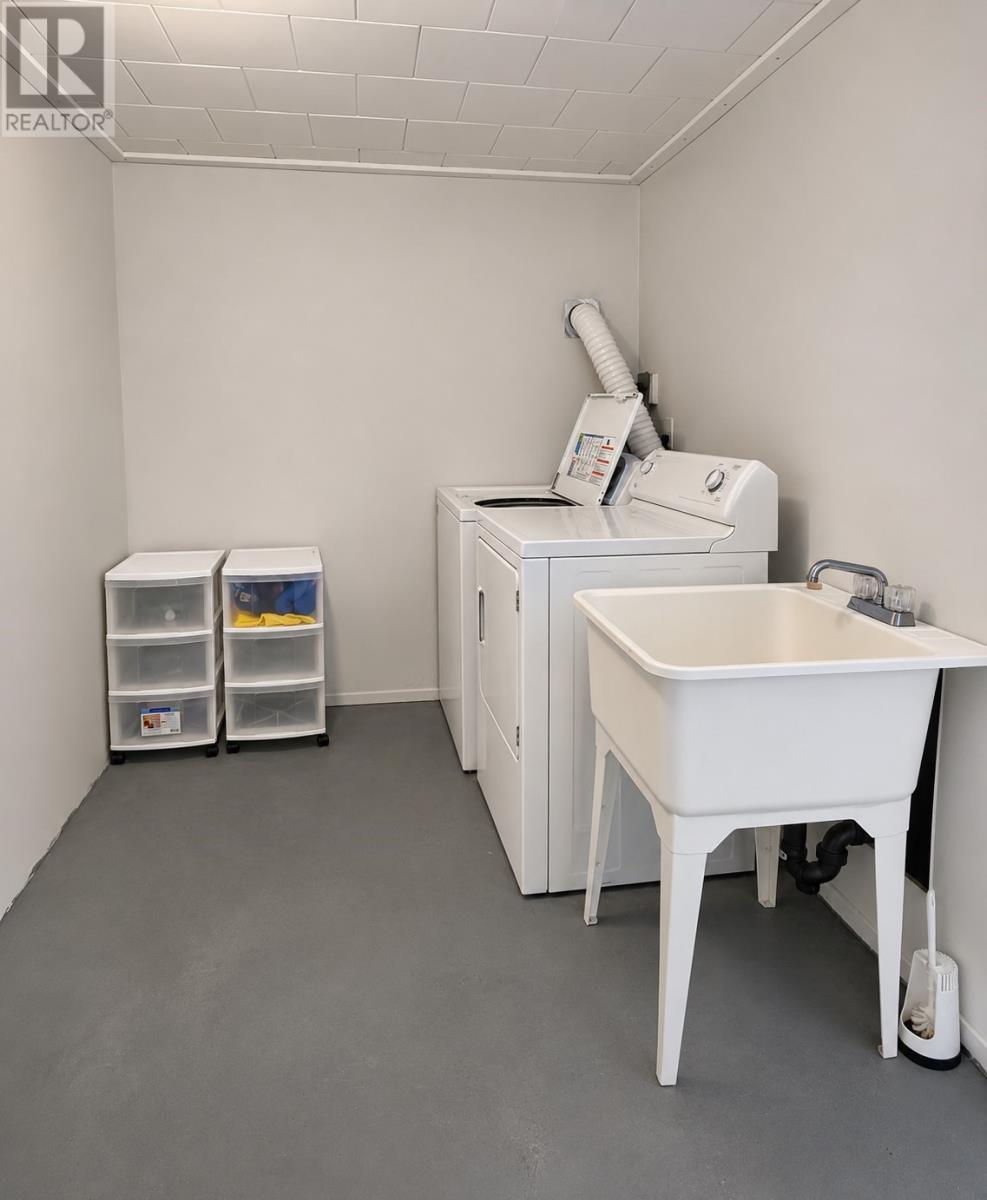
| Basement | Laundry Room | 6.6 X 10 | ||
| Basement | Games Room | 10 X 9 | ||
| Basement | Recreation Room | 12.6 X 22.4 | ||
| Main Level | Bath (# Pieces 1-6) | 4.11 X 12.5 | ||
| Main Level | Bedroom | 12.8 X 11.5 | ||
| Main Level | Primary Bedroom | 9.9 X 20 | ||
| Main Level | Eat In Kitchen | 13.8 X 12.4 | ||
| Main Level | Dining Room | 8.11 X 11 | ||
| Main Level | Living Room | 12.9 X 15 | ||
| Main Level | Foyer | 7.7 X 4.8 |
https://www.realtor.ca/real-estate/30514248/208-balbo-drive-clarenville
Contact Us
Contact us for more information

The trademarks REALTOR®, REALTORS®, and the REALTOR® logo are controlled by The Canadian Real Estate Association (CREA) and identify real estate professionals who are members of CREA. The trademarks MLS®, Multiple Listing Service® and the associated logos are owned by The Canadian Real Estate Association (CREA) and identify the quality of services provided by real estate professionals who are members of CREA. The trademark DDF® is owned by The Canadian Real Estate Association (CREA) and identifies CREA's Data Distribution Facility (DDF®)
November 16 2026 04:51:51
Newfoundland & Labrador Association of REALTORS®
RE/MAX Eastern Edge Realty Ltd. Clarenville