204 Main Road Westbay, Newfoundland & Labrador A0N 2E0

$179,000
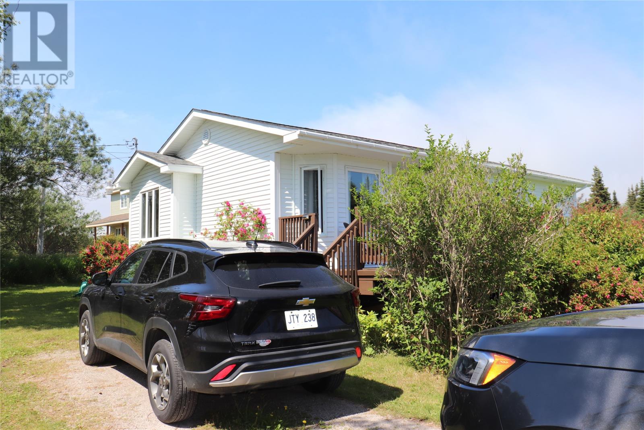
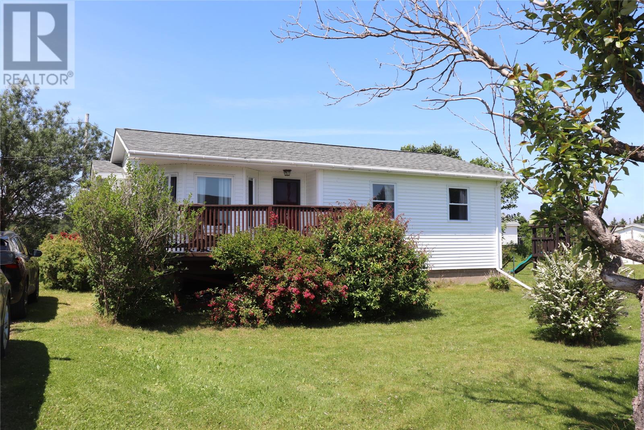
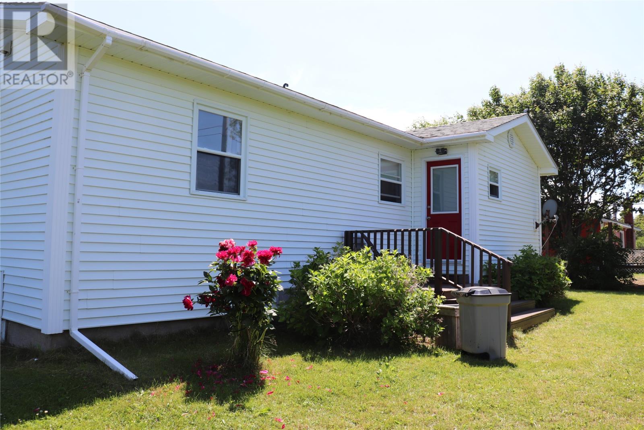
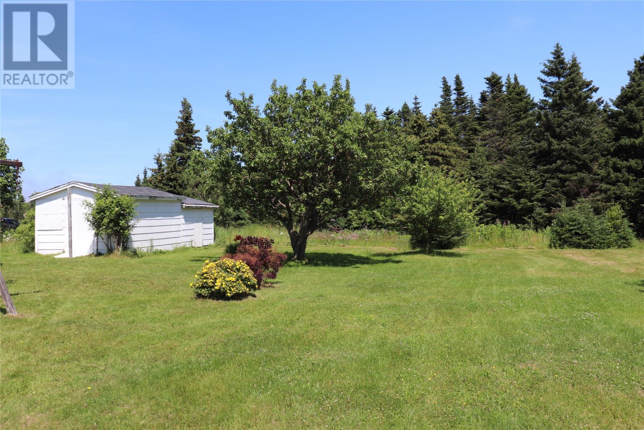
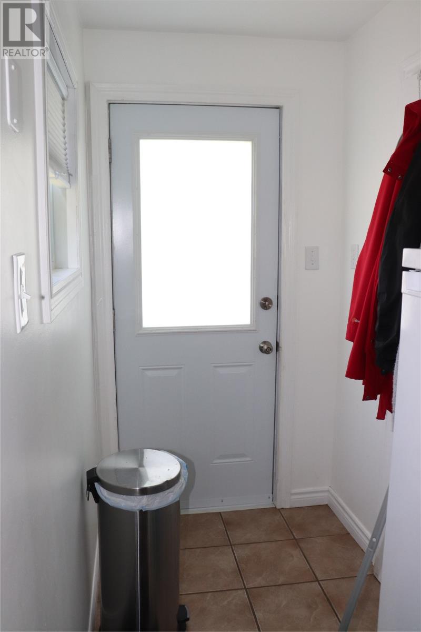
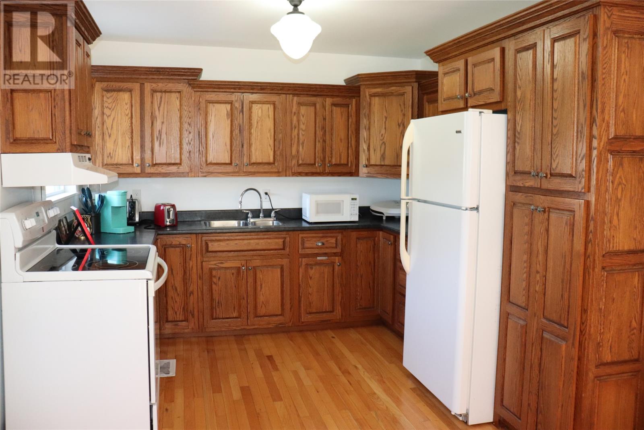
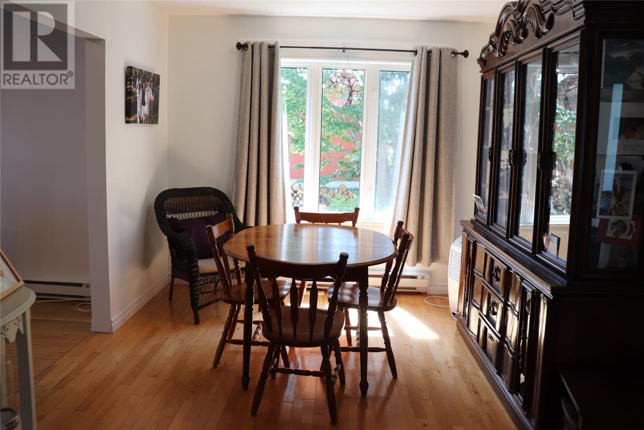
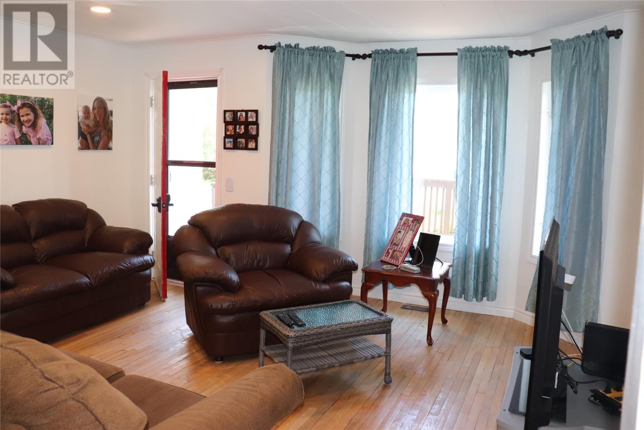
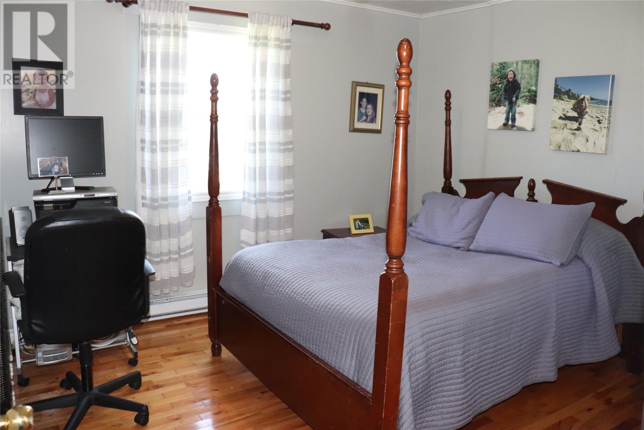
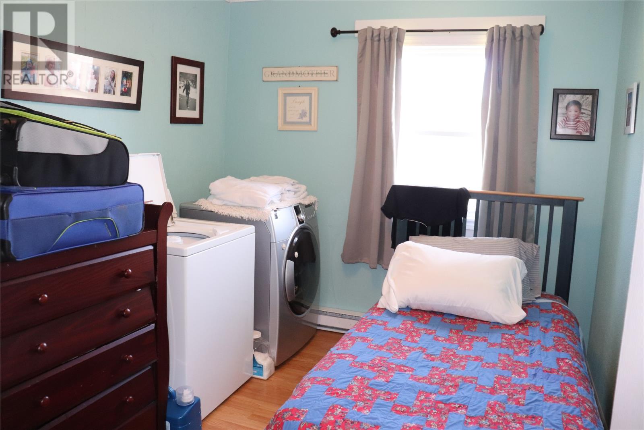
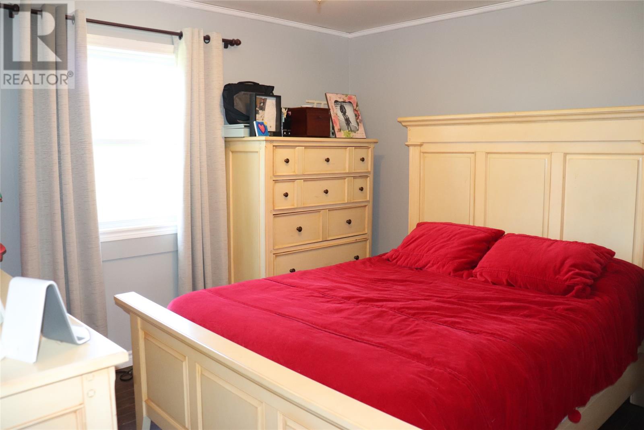
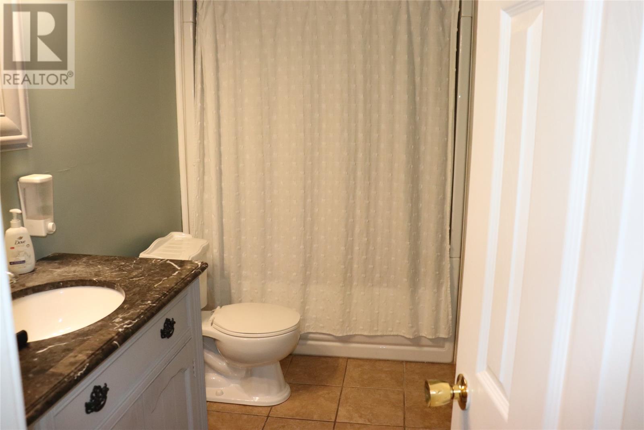
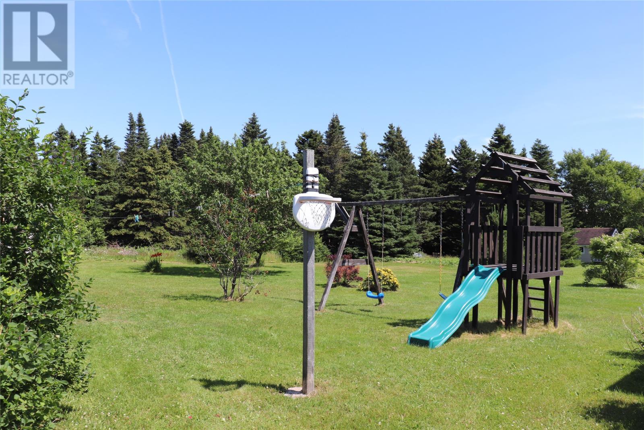
This charming 3 bedroom, 1 bath bungalow sits off the road and offers a private backyard. Beautifully landscaped with shed for extra storage. The 3rd bedroom has the laundry hook up but you could easily move this to the back porch if you need the extra bedroom. Hardwood floors and ceramic tiles throughout. The house was jacked up and a new foundation poured in 2000, new shingles in 2024, new kitchen cabinets in 2019, new gpyrock throughout main living areas in 2005, vinyl windows, vinyl siding and more! Fridge, stove, washer and dryer are included! Call today for more information or to set up your appointment to view! (id:28789)
Property Details
| MLS® Number | 1301157 |
| Property Type | Single Family |
| Equipment Type | None |
| Rental Equipment Type | None |
| Storage Type | Storage Shed |
| Structure | Patio(s) |
Building
| Bathroom Total | 1 |
| Bedrooms Above Ground | 3 |
| Bedrooms Total | 3 |
| Appliances | Refrigerator, Stove, Washer, Dryer |
| Architectural Style | Bungalow |
| Constructed Date | 1978 |
| Exterior Finish | Vinyl Siding |
| Fixture | Drapes/window Coverings |
| Flooring Type | Marble, Ceramic, Hardwood |
| Foundation Type | Poured Concrete |
| Heating Fuel | Electric |
| Heating Type | Baseboard Heaters |
| Roof Material | Asphalt Shingle |
| Roof Style | Unknown |
| Stories Total | 1 |
| Size Interior | 970 Sqft |
| Type | House |
| Utility Water | Municipal Water |
Land
| Access Type | Year-round Access |
| Acreage | No |
| Landscape Features | Landscaped |
| Sewer | Septic Tank |
| Size Irregular | 19,913 Sq Ft |
| Size Total Text | 19,913 Sq Ft|10,890 - 21,799 Sqft (1/4 - 1/2 Ac) |
| Zoning Description | Rural Res |
Rooms
| Level | Type | Length | Width | Dimensions |
|---|---|---|---|---|
| Main Level | Bedroom | 11 x 8.9 | ||
| Main Level | Bedroom | 12 x 10.2 | ||
| Main Level | Primary Bedroom | 12.2 x 11 | ||
| Main Level | Bath (# Pieces 1-6) | 10 x 5.2 | ||
| Main Level | Living Room | 15.9 x 11.5 | ||
| Main Level | Dining Room | 10.2 x 11.7 | ||
| Main Level | Kitchen | 10.2 x 10.2 | ||
| Main Level | Porch | 13.5 x 4.2 |
https://www.realtor.ca/real-estate/30095155/204-main-road-westbay
Contact Us
Contact us for more information

The trademarks REALTOR®, REALTORS®, and the REALTOR® logo are controlled by The Canadian Real Estate Association (CREA) and identify real estate professionals who are members of CREA. The trademarks MLS®, Multiple Listing Service® and the associated logos are owned by The Canadian Real Estate Association (CREA) and identify the quality of services provided by real estate professionals who are members of CREA. The trademark DDF® is owned by The Canadian Real Estate Association (CREA) and identifies CREA's Data Distribution Facility (DDF®)
July 31 2026 09:31:53
Newfoundland & Labrador Association of REALTORS®
Royal LePage Nl Realty-Stephenville