200 Country Road Corner Brook, Newfoundland & Labrador A2H 4M9

$294,900
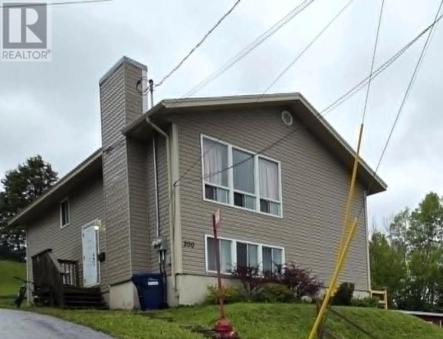
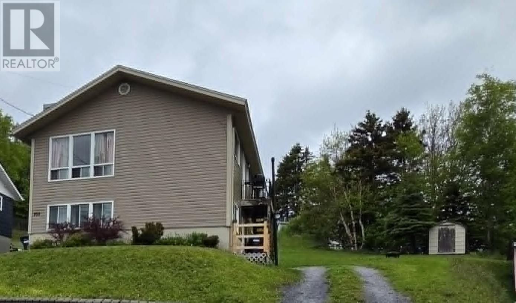
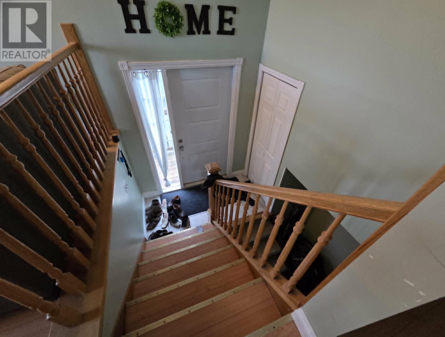
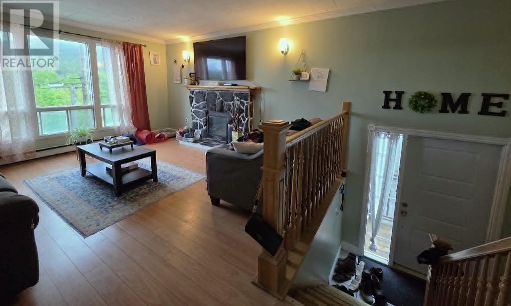
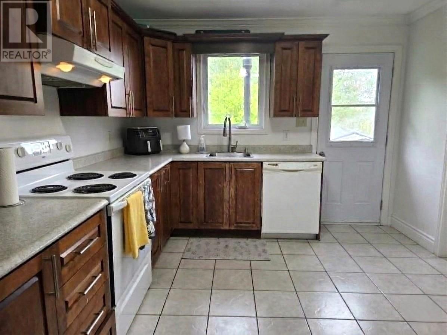
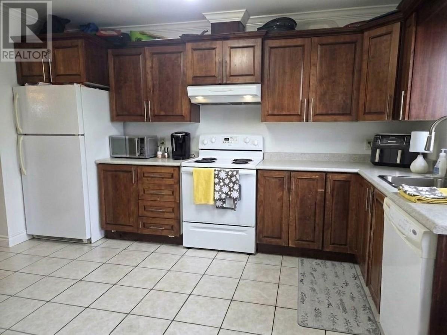
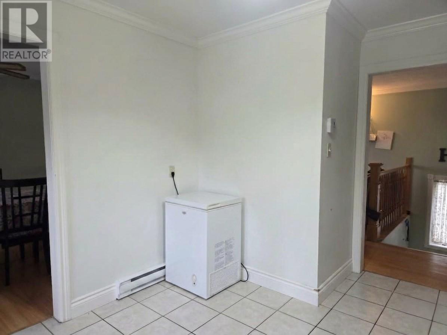
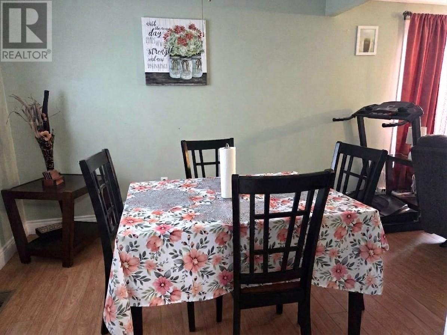
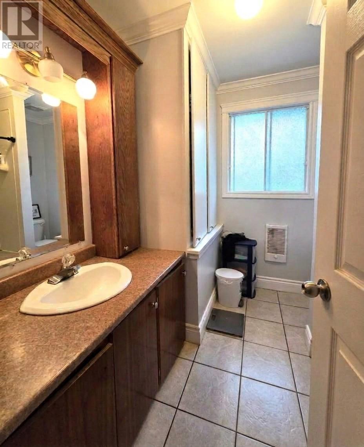
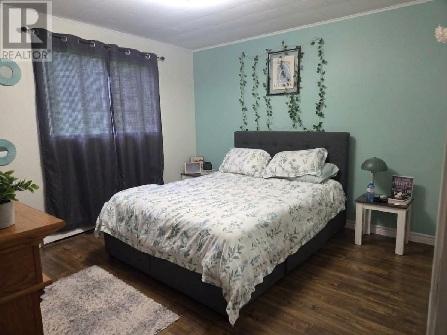
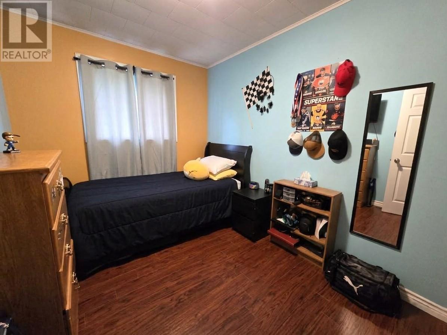
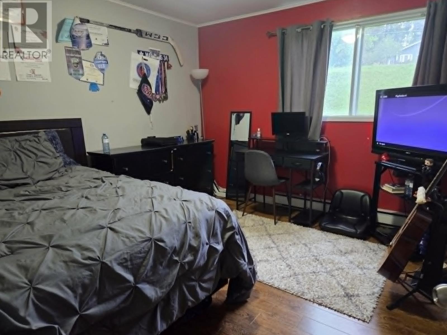
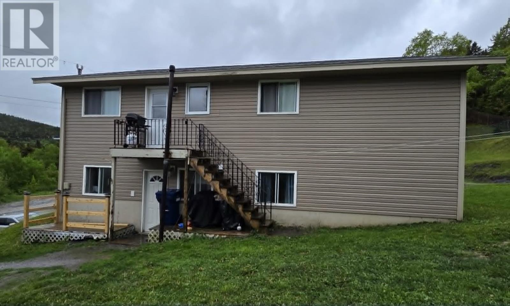
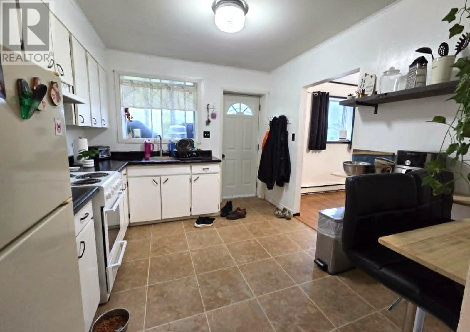
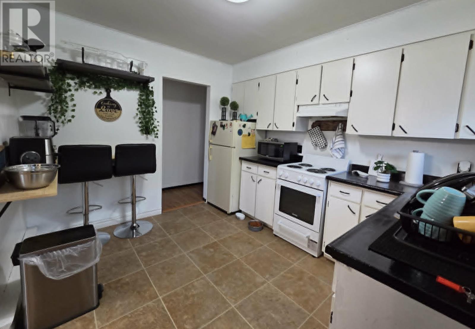
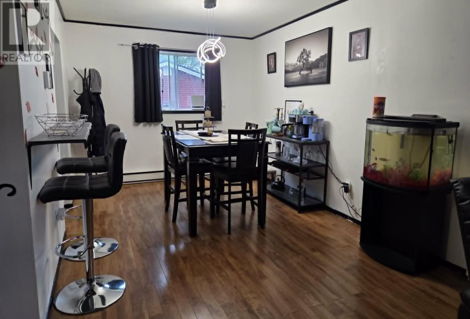
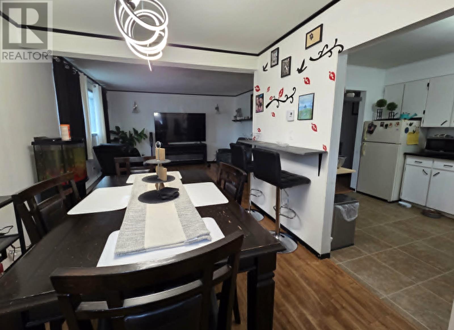
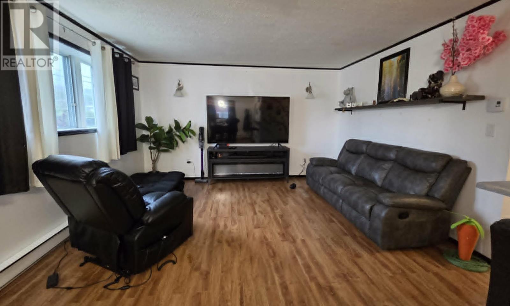
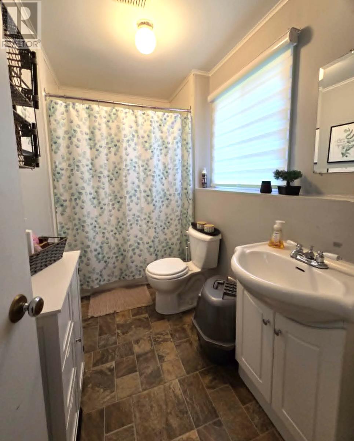
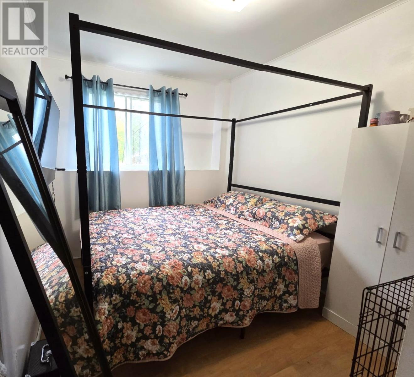
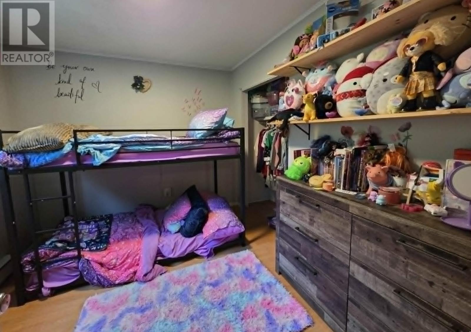
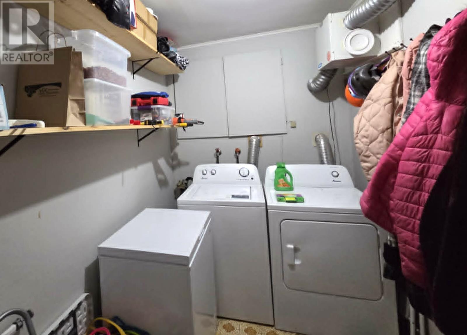
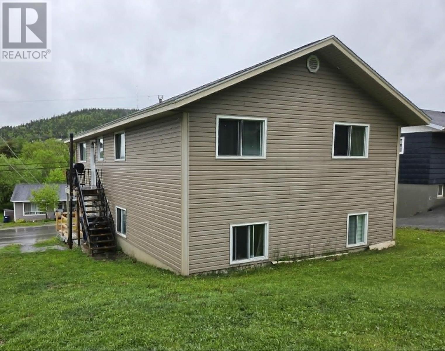
Investment property! Both units will be vacant end of August! Live in the top and income for the basement will help with the Mortgage! 2 self contained units with separate entrances, laundry areas, electrical panels, & driveways!! The upper level is a 3 bdrm unit with a large living room with a decorative fireplace with electric insert, modern eat in kitchen with dishwasher and an access to a side deck area for BBQ'ing, dining area, main 4pc bath, & separate laundry/storage area in basement. The walk in basement has a 2 bdrm unit with an eat in kitchen, dining area, roomy living room, 4pc bath and a separate laundry/storage area. Recent upgrades include 2 new electrical panels 2022 and shingles 2024. (id:28789)
Property Details
| MLS® Number | 1299260 |
| Property Type | Single Family |
| Amenities Near By | Shopping |
| Equipment Type | None |
| Rental Equipment Type | None |
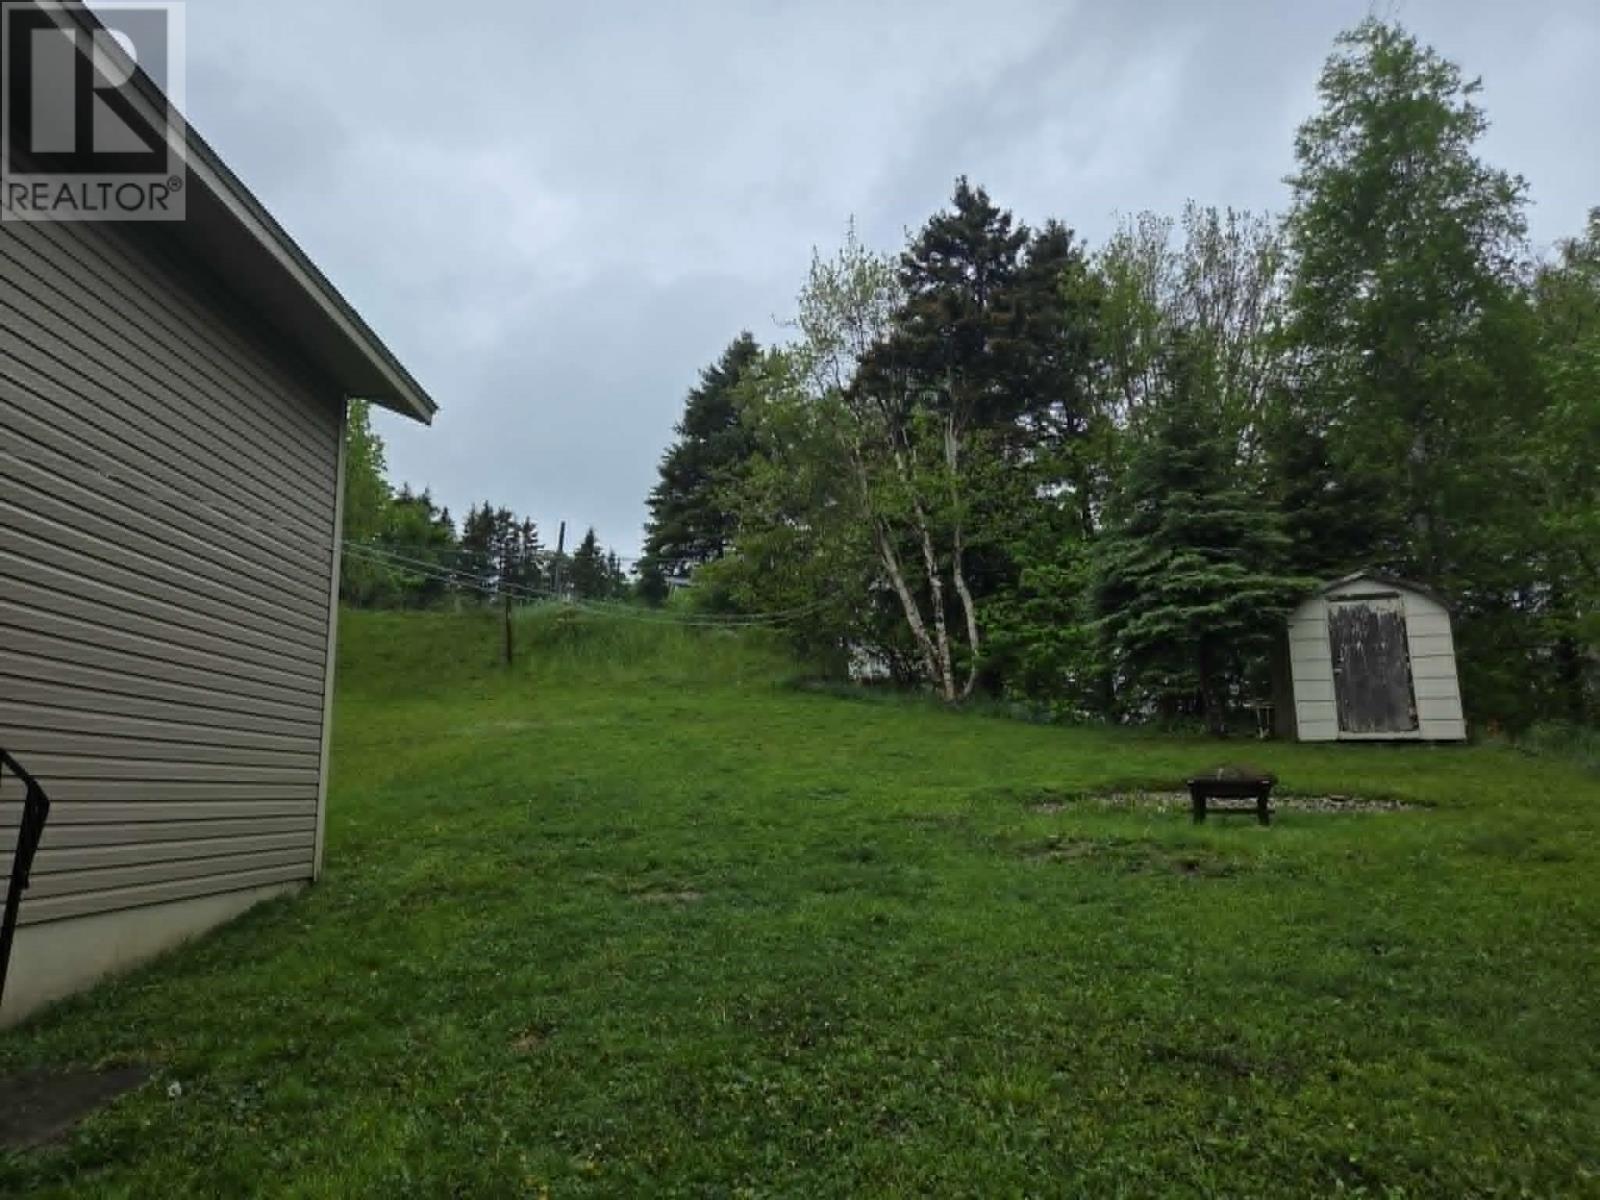
| Storage Type | Storage Shed |
Building
| Bathroom Total | 2 |
| Bedrooms Above Ground | 3 |
| Bedrooms Below Ground | 2 |
| Bedrooms Total | 5 |
| Appliances | Dishwasher, Refrigerator, Stove, Washer, Dryer |
| Architectural Style | Bungalow |
| Constructed Date | 1986 |
| Cooling Type | Air Exchanger |
| Exterior Finish | Vinyl Siding |
| Flooring Type | Other |
| Foundation Type | Concrete |
| Heating Fuel | Electric |
| Heating Type | Baseboard Heaters |
| Roof Material | Asphalt Shingle |
| Roof Style | Unknown |
| Stories Total | 1 |
| Size Interior | 2,184 Sqft |
| Type | Two Apartment House |
| Utility Water | Municipal Water |
Land
| Access Type | Year-round Access |
| Acreage | No |
| Land Amenities | Shopping |
| Landscape Features | Landscaped |
| Sewer | Municipal Sewage System |
| Size Irregular | 7180sq Ft |
| Size Total Text | 7180sq Ft|4,051 - 7,250 Sqft |
| Zoning Description | Residential |
Rooms
| Level | Type | Length | Width | Dimensions |
|---|---|---|---|---|
| Basement | Bedroom | 10x8 | ||
| Basement | Bedroom | 10x9 | ||
| Basement | Not Known | Measurements not available | ||
| Basement | Not Known | 11x9 | ||
| Basement | Not Known | 10x9 | ||
| Basement | Not Known | 13x12 | ||
| Basement | Laundry Room | Measurements not available | ||
| Lower Level | Bath (# Pieces 1-6) | 4 pc | ||
| Main Level | Bath (# Pieces 1-6) | 4pc | ||
| Main Level | Bedroom | 10x8 | ||
| Main Level | Bedroom | 11x10 | ||
| Main Level | Bedroom | 12x11 | ||
| Main Level | Dining Room | 11x9 | ||
| Main Level | Eat In Kitchen | 13x10 | ||
| Main Level | Living Room | 14x14 |
https://www.realtor.ca/real-estate/29942823/200-country-road-corner-brook
Contact Us
Contact us for more information

The trademarks REALTOR®, REALTORS®, and the REALTOR® logo are controlled by The Canadian Real Estate Association (CREA) and identify real estate professionals who are members of CREA. The trademarks MLS®, Multiple Listing Service® and the associated logos are owned by The Canadian Real Estate Association (CREA) and identify the quality of services provided by real estate professionals who are members of CREA. The trademark DDF® is owned by The Canadian Real Estate Association (CREA) and identifies CREA's Data Distribution Facility (DDF®)
August 07 2026 12:02:08
Newfoundland & Labrador Association of REALTORS®
RE/MAX Realty Professionals Ltd. - Corner Brook