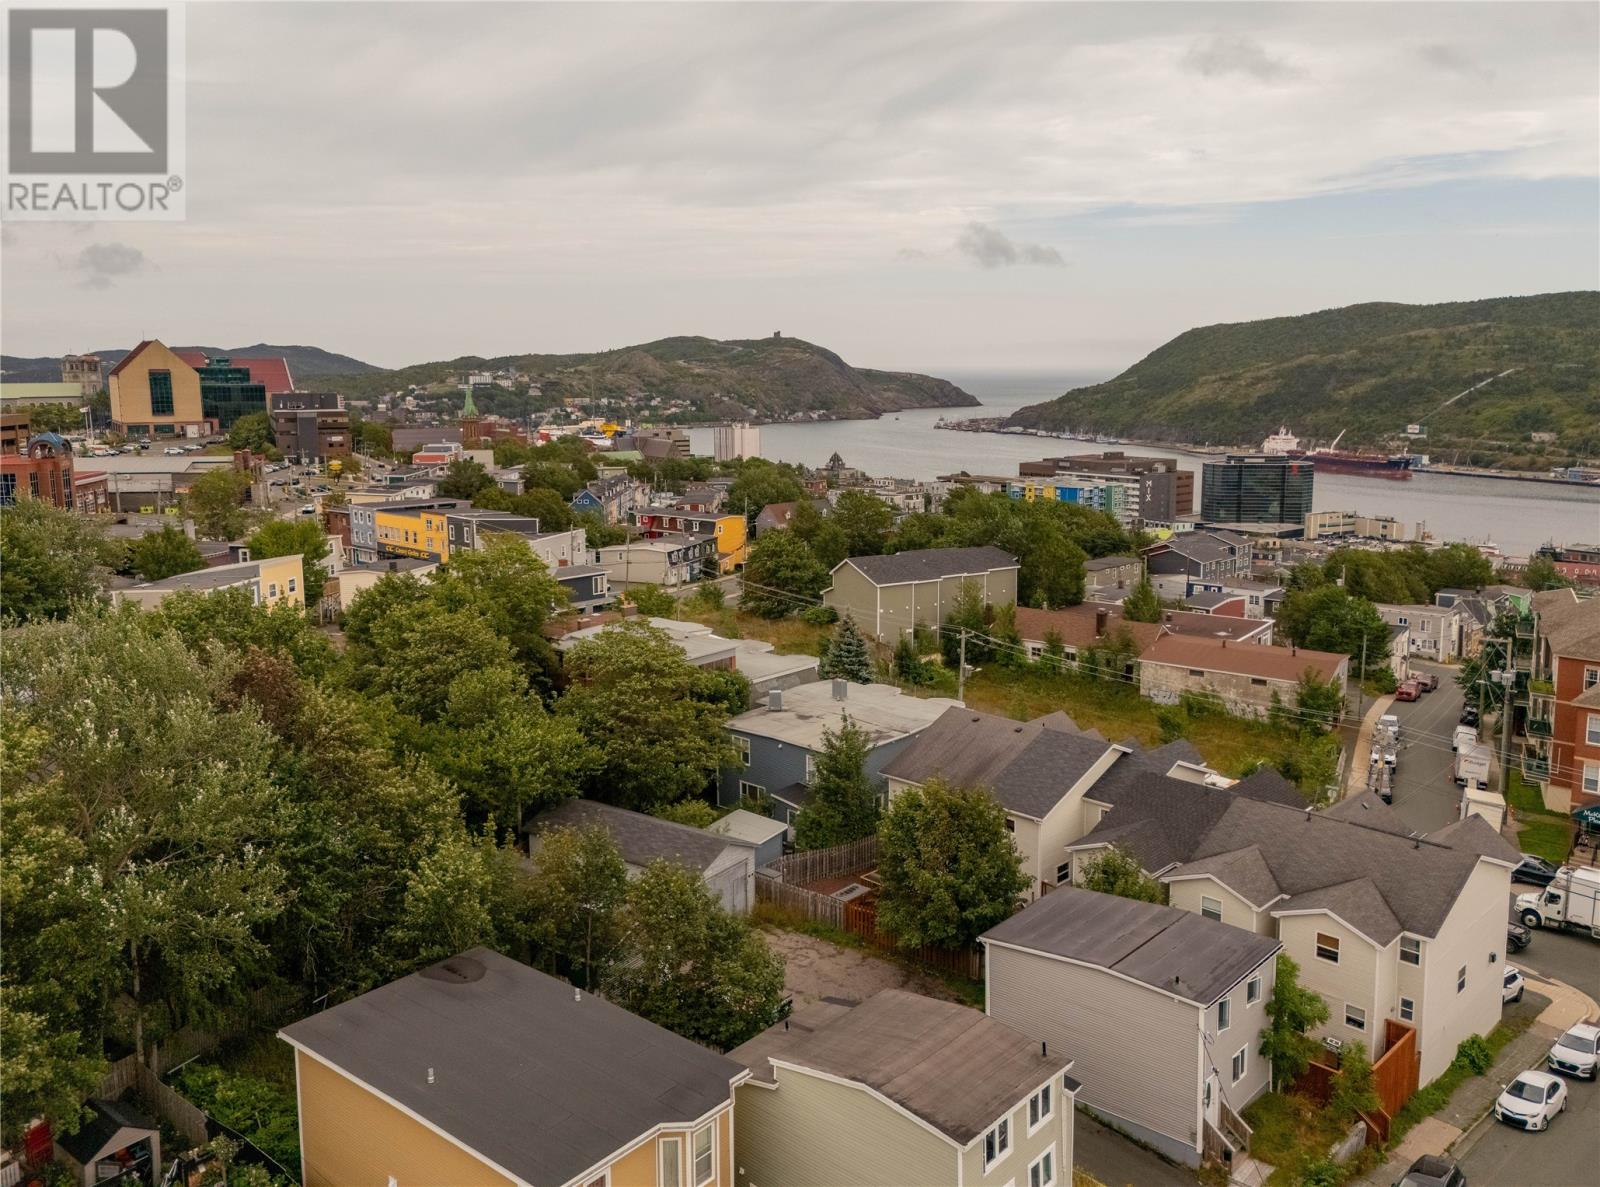
20 Boncloddy Street St. John's, Newfoundland & Labrador A1C 4J1

$219,900
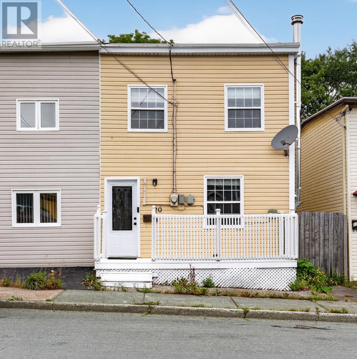
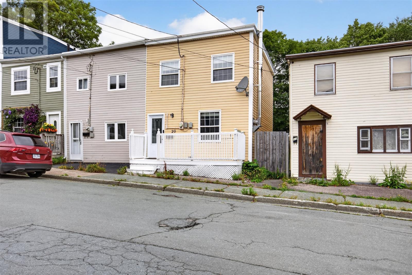
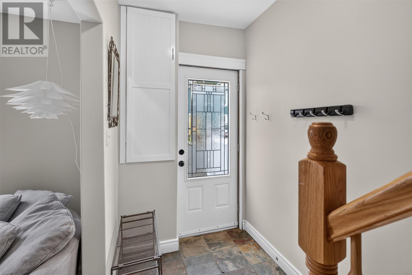
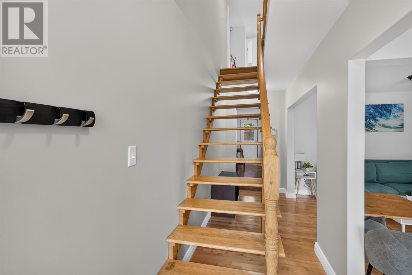
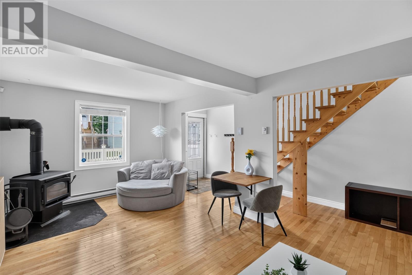
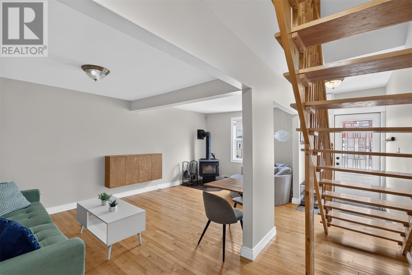
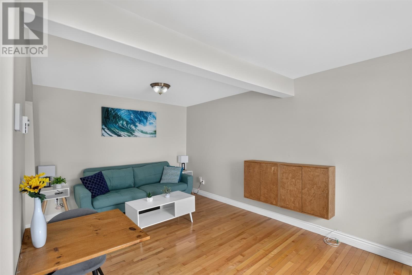
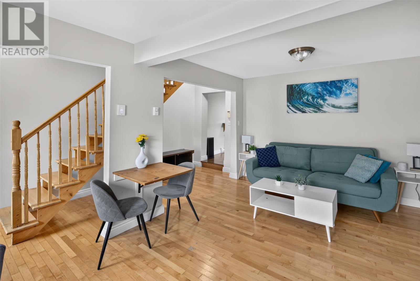
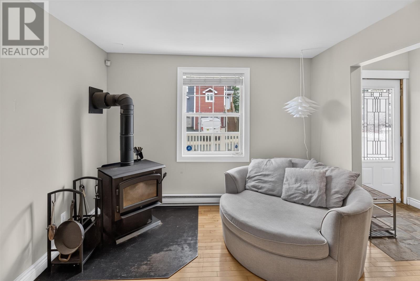
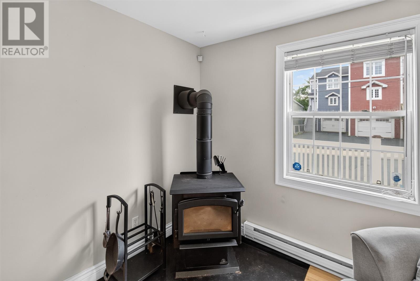
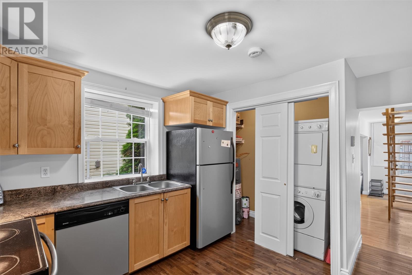
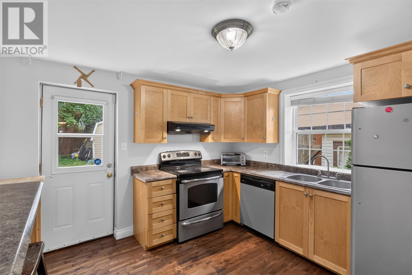
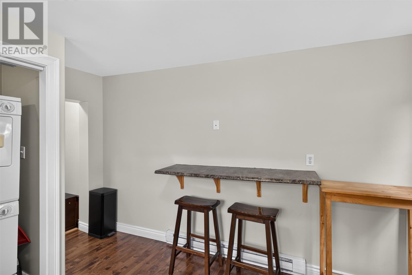
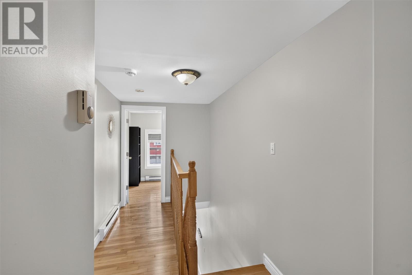
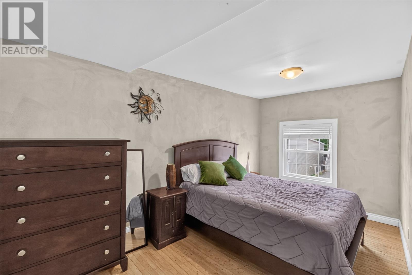
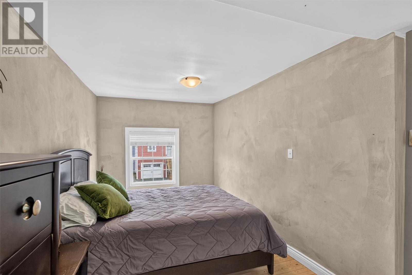
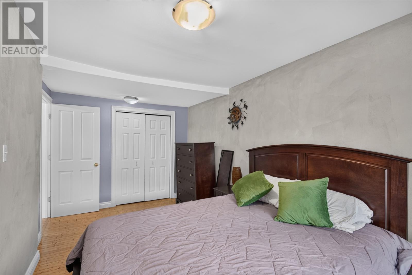
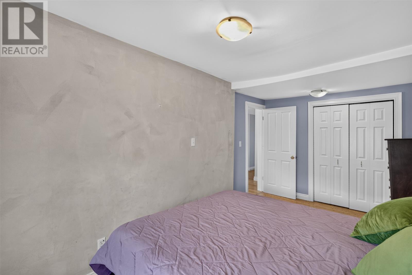
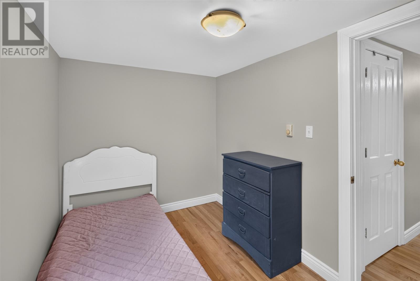
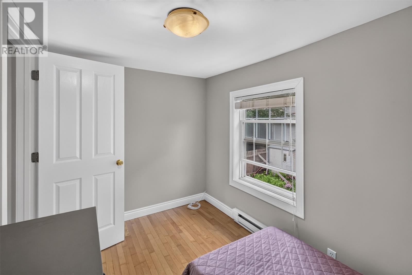
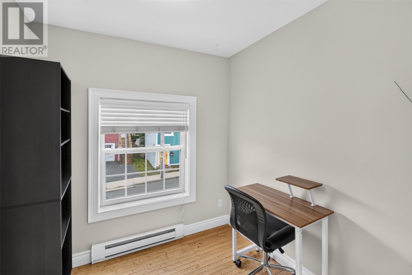
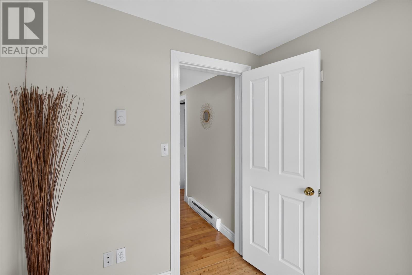
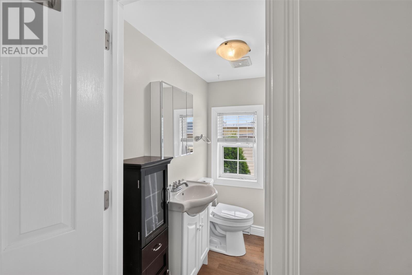
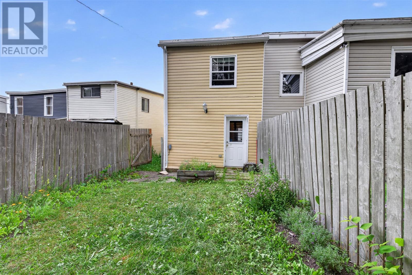
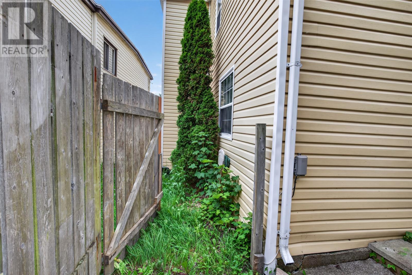
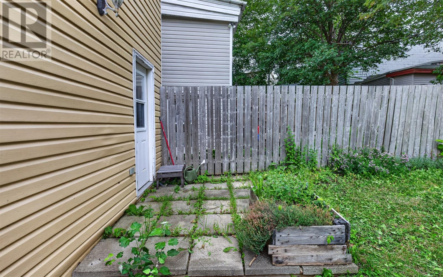
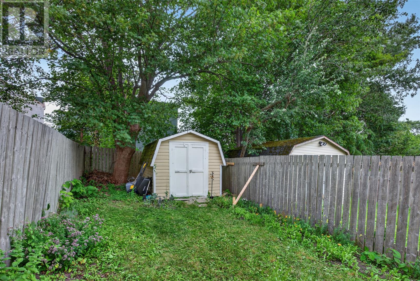
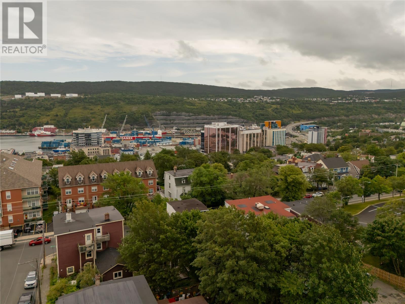
Originally renovated in 2009 and exceptionally well maintained since, this home offers a warm, comfortable layout with hardwood flooring throughout and has been freshly repainted, making it move-in ready. A WETT-certified wood stove has been added, creating a cozy focal point while providing an additional heat source. The main living areas include a comfortable family room and kitchen, offering plenty of natural light and a practical layout for everyday living. The spacious primary bedroom features a large closet complete with an organizer, while the additional bedrooms provide flexibility for family, guests or a home office/nursery. A full 4-piece bathroom completes the living space. Outside, mature trees provide added privacy, while an alleyway offers convenient access to the rear of the property. A 10x12 baby barn provides excellent additional storage. The home sits on a poured concrete foundation and the torch-on roof is approximately 10 years old. Additional upgrades include Mysa smart thermostats, which the owners have found contributed to approximately 26% savings on their electricity usage. With its combination of hardwood floors, added wood stove, private outdoor setting, useful storage and thoughtful improvements, this is a well-cared-for home with plenty to offer. No conveyence of offer until Tuesday, September 1 @ 11:00AM and left open for acceptance until 4:00pm the same day. (id:28789)
Property Details
| MLS® Number | 1302454 |
| Property Type | Single Family |
| Amenities Near By | Recreation, Shopping |
| Storage Type | Storage Shed |
Building
| Bathroom Total | 1 |
| Bedrooms Above Ground | 2 |
| Bedrooms Total | 2 |
| Architectural Style | 2 Level |
| Constructed Date | 1940 |
| Construction Style Attachment | Semi-detached |
| Exterior Finish | Vinyl Siding |
| Flooring Type | Mixed Flooring |
| Foundation Type | Concrete |
| Heating Fuel | Electric |
| Heating Type | Baseboard Heaters |
| Roof Material | Torch On Roof |
| Roof Style | Unknown |
| Stories Total | 2 |
| Size Interior | 879 Sqft |
| Type | House |
| Utility Water | Municipal Water |
Land
| Access Type | Year-round Access |
| Acreage | No |
| Land Amenities | Recreation, Shopping |
| Landscape Features | Landscaped |
| Sewer | Municipal Sewage System |
| Size Irregular | Under 0.5 Acres |
| Size Total Text | Under 0.5 Acres|under 1/2 Acre |
| Zoning Description | Res. |
Rooms
| Level | Type | Length | Width | Dimensions |
|---|---|---|---|---|
| Second Level | Bath (# Pieces 1-6) | 6.2 x 5.11 | ||
| Second Level | Office | 6.8 x 7.3 | ||
| Second Level | Bedroom | 10.11 x 6.9 | ||
| Second Level | Primary Bedroom | 8.8 x 16.1 | ||
| Main Level | Laundry Room | 6.5 x 3.4 | ||
| Main Level | Kitchen | 10.4 x 13.5 | ||
| Main Level | Living Room | 10.3 x 18.9 | ||
| Main Level | Foyer | 5.0 x 18.9 |
https://www.realtor.ca/real-estate/30203818/20-boncloddy-street-st-johns
Contact Us
Contact us for more information

The trademarks REALTOR®, REALTORS®, and the REALTOR® logo are controlled by The Canadian Real Estate Association (CREA) and identify real estate professionals who are members of CREA. The trademarks MLS®, Multiple Listing Service® and the associated logos are owned by The Canadian Real Estate Association (CREA) and identify the quality of services provided by real estate professionals who are members of CREA. The trademark DDF® is owned by The Canadian Real Estate Association (CREA) and identifies CREA's Data Distribution Facility (DDF®)
August 27 2026 04:02:30
Newfoundland & Labrador Association of REALTORS®
RE/MAX Infinity Realty Inc. - Sheraton Hotel