2 Viking Place Clarenville, Newfoundland & Labrador A5A 2A6

$249,900
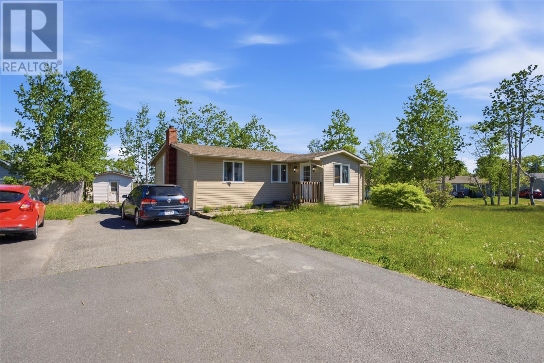
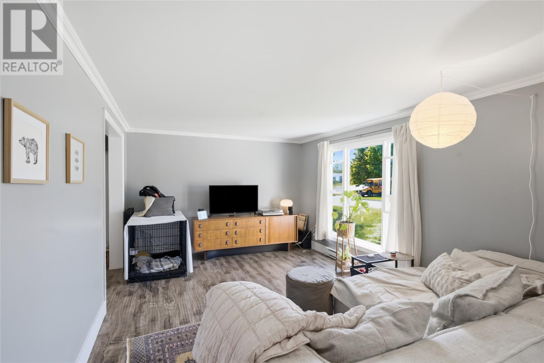
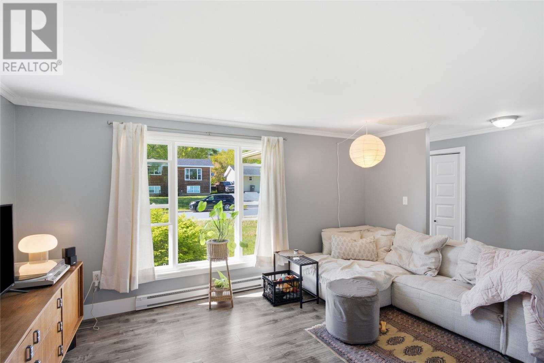
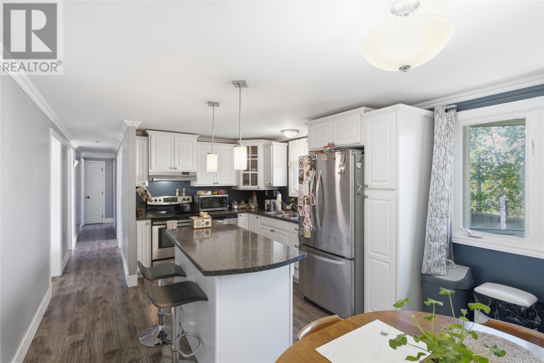
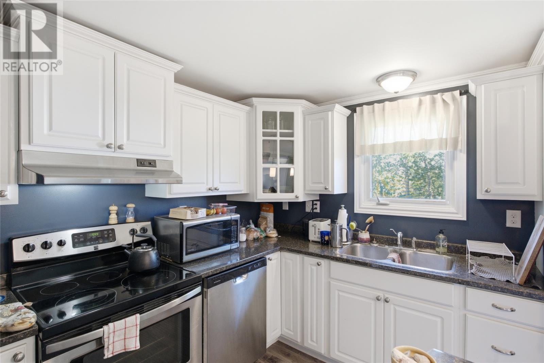
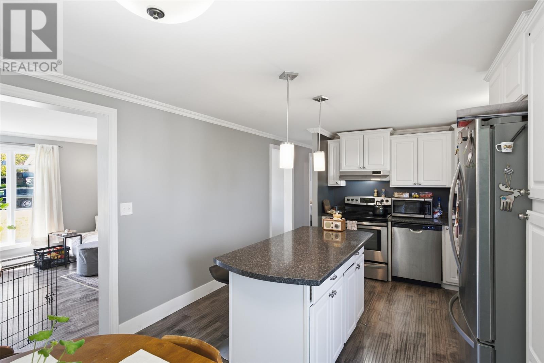
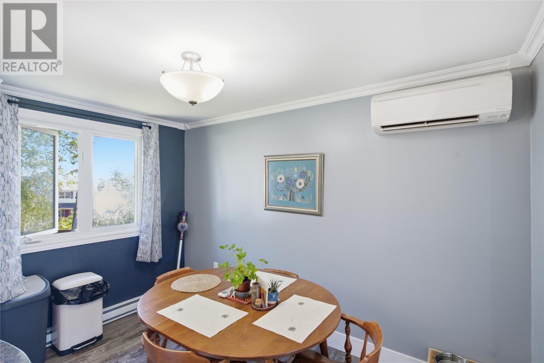
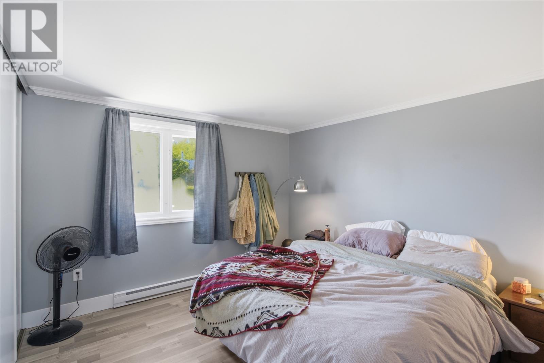
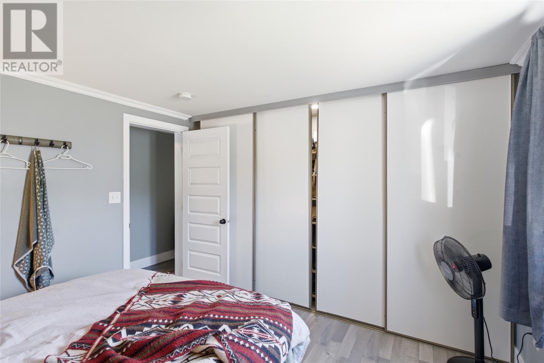
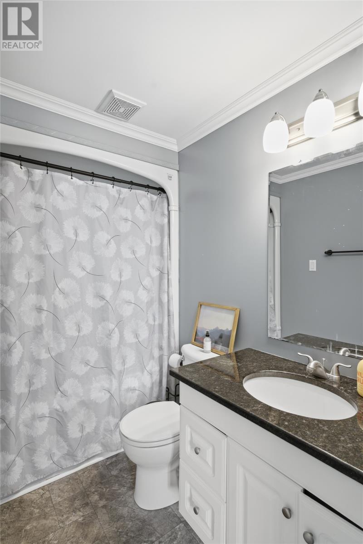
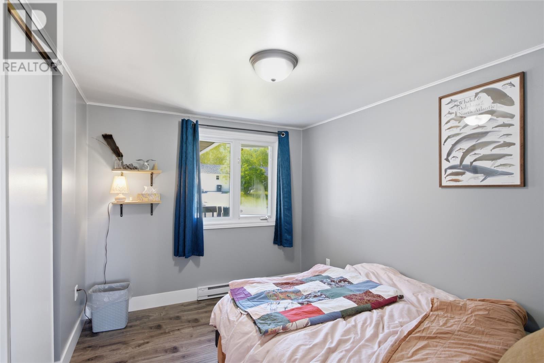
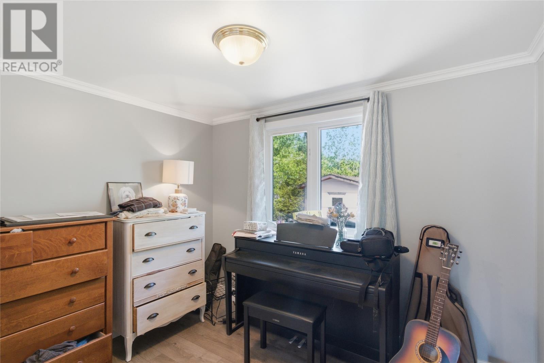
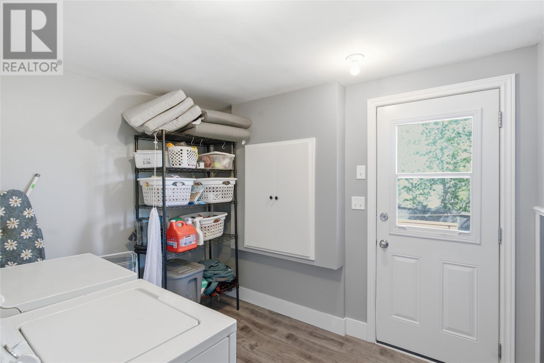
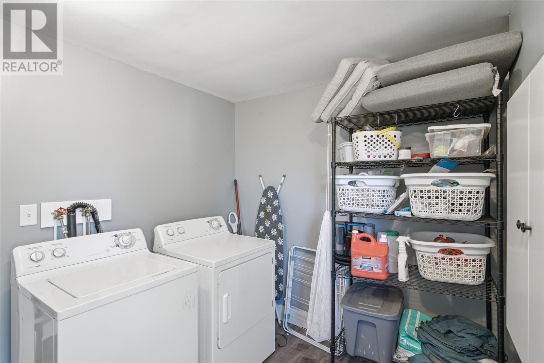
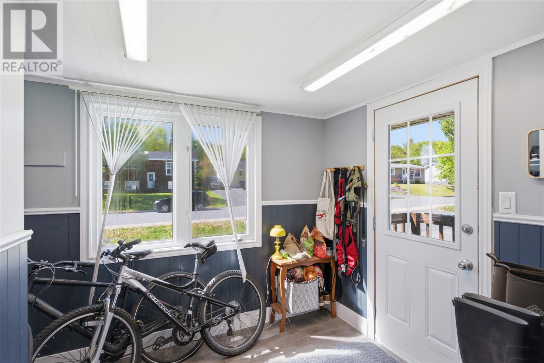
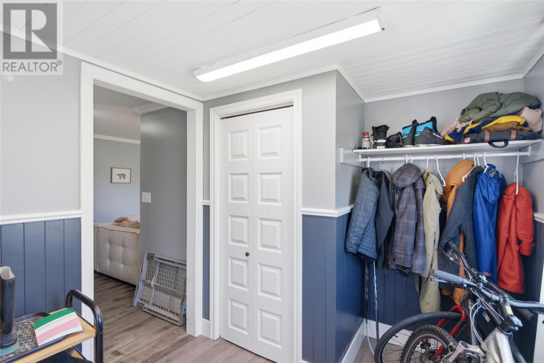
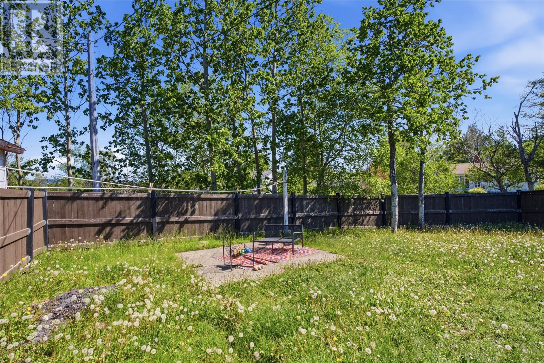
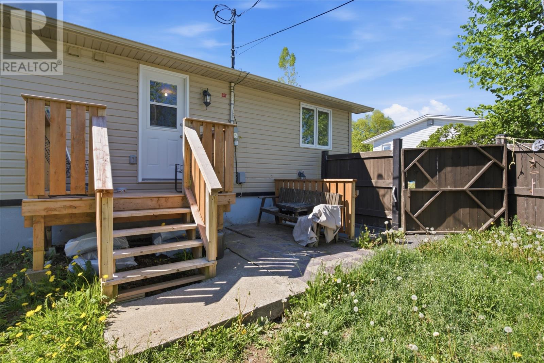
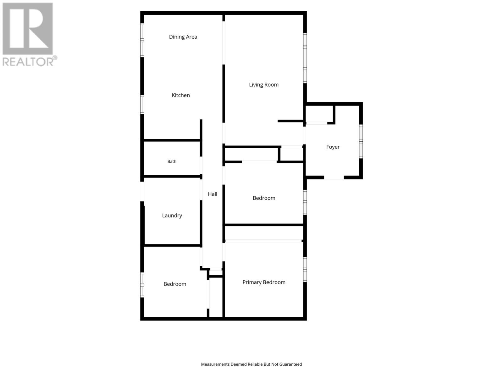
Gorgeous 3 bed/1 bath home located at 2 Viking Place is now ready for new owners! Situated on a spacious corner lot with stunning mature trees, this home has it all and more! All rooms are flooded with natural light: Just what you need for your soul! Walking in, you're immediately greeted by a spacious foyer with lots of storage. Then you arrive in the modern living, dining and kitchen. White kitchen cabinets and stainless steel appliances pop out against the gorgeous laminate and walls painted in a soft grey. Down the hall we find the primary and 2 more bedrooms as well as the main bath and the laundry room that also leads out to the backyard. Bonus: Basement with its own entrance used to have an in-law suite and has been stripped to the studs for you to either use for yourself or add an income suite! Updates in recent years include shingles, conversion from oil to electric with new breaker panel and 2 mini splits. This is a fantastic home that sports everything on one floor: use as a home for yourself only or add your touches to generate income! (id:28789)
Property Details
| MLS® Number | 1299312 |
| Property Type | Single Family |
| Amenities Near By | Recreation, Shopping |
| Equipment Type | None |
| Rental Equipment Type | None |
Building
| Bathroom Total | 1 |
| Bedrooms Above Ground | 3 |
| Bedrooms Total | 3 |
| Appliances | Dishwasher, Refrigerator, See Remarks, Stove, Washer, Dryer |
| Architectural Style | Bungalow |
| Constructed Date | 1972 |
| Construction Style Attachment | Detached |
| Exterior Finish | Vinyl Siding |
| Flooring Type | Laminate |
| Foundation Type | Concrete |
| Heating Fuel | Electric |
| Heating Type | Baseboard Heaters, Mini-split |
| Roof Material | Asphalt Shingle |
| Roof Style | Unknown |
| Stories Total | 1 |
| Size Interior | 2,200 Sqft |
| Type | House |
| Utility Water | Municipal Water |
Land
| Access Type | Year-round Access |
| Acreage | No |
| Land Amenities | Recreation, Shopping |
| Landscape Features | Landscaped |
| Sewer | Municipal Sewage System |
| Size Irregular | 70 X 143 X 111 X 55 |
| Size Total Text | 70 X 143 X 111 X 55|4,051 - 7,250 Sqft |
| Zoning Description | Res |
Rooms
| Level | Type | Length | Width | Dimensions |
|---|---|---|---|---|
| Main Level | Laundry Room | 6.4 x 4.4 | ||
| Main Level | Bedroom | 10 x 9 | ||
| Main Level | Bedroom | 11.3 x 8.10 | ||
| Main Level | Primary Bedroom | 11.2 x 13.1 | ||
| Main Level | Bath (# Pieces 1-6) | 8.1 x 4.9 | ||
| Main Level | Living Room | 15.2 x 11.3 | ||
| Main Level | Eat In Kitchen | 11.3 x 18 | ||
| Main Level | Foyer | 7.7 x 10.2 |
https://www.realtor.ca/real-estate/29952764/2-viking-place-clarenville
Contact Us
Contact us for more information

The trademarks REALTOR®, REALTORS®, and the REALTOR® logo are controlled by The Canadian Real Estate Association (CREA) and identify real estate professionals who are members of CREA. The trademarks MLS®, Multiple Listing Service® and the associated logos are owned by The Canadian Real Estate Association (CREA) and identify the quality of services provided by real estate professionals who are members of CREA. The trademark DDF® is owned by The Canadian Real Estate Association (CREA) and identifies CREA's Data Distribution Facility (DDF®)
August 15 2026 11:41:43
Newfoundland & Labrador Association of REALTORS®
Keller Williams Platinum Realty