2 Roberts Drive Little Rapids, Newfoundland & Labrador A2H 2N2

$385,000
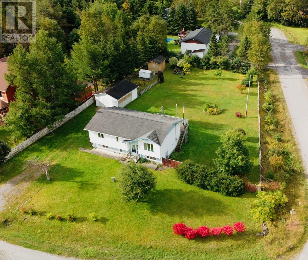
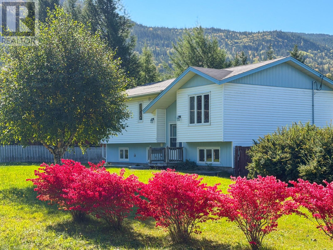
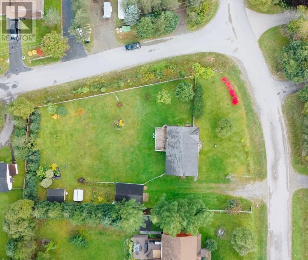
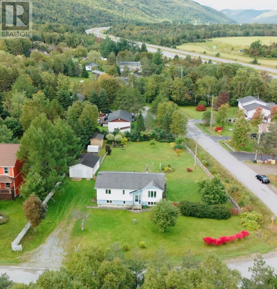
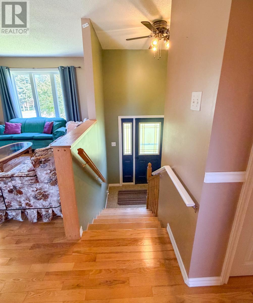
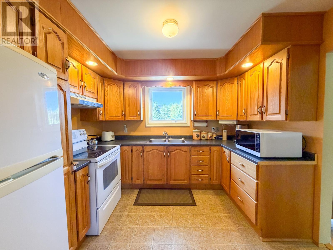
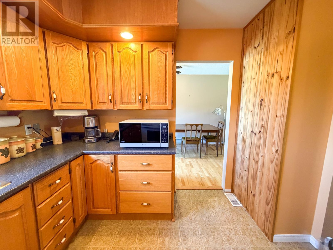
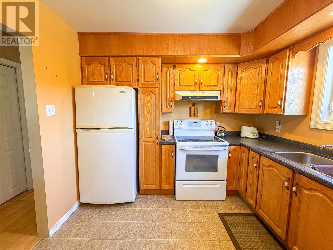
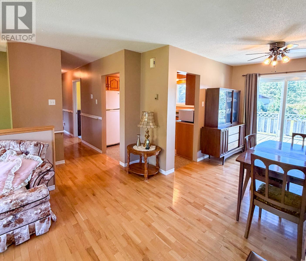
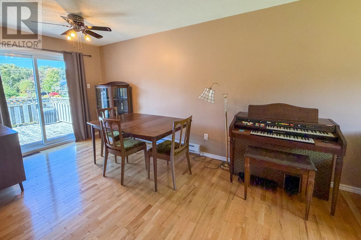
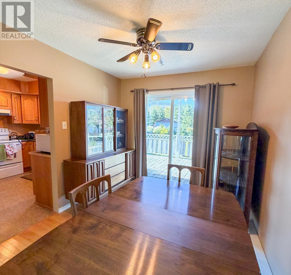
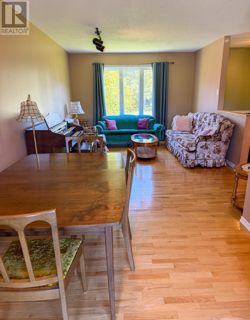
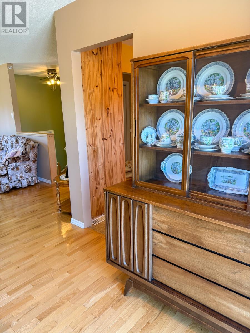
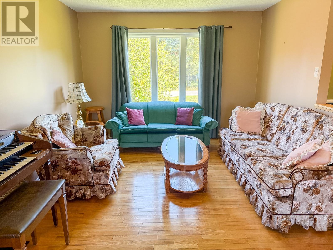
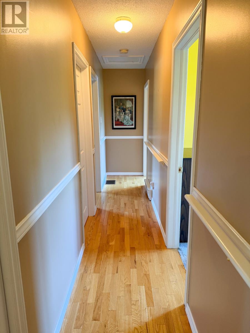
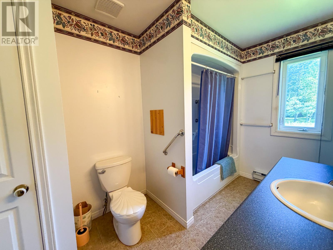
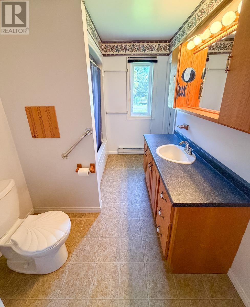
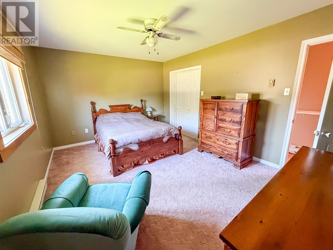
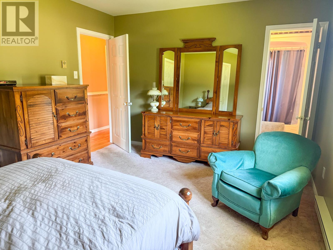
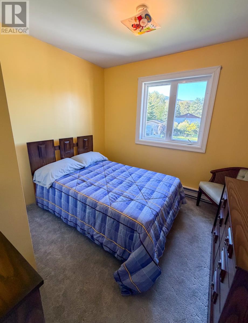
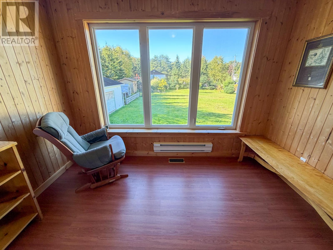
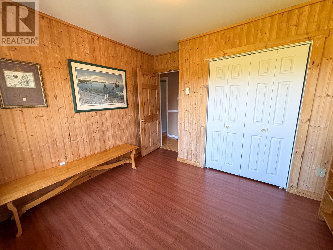
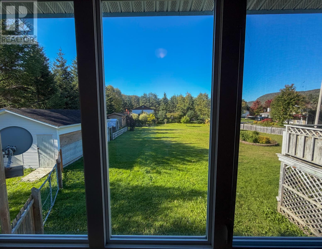
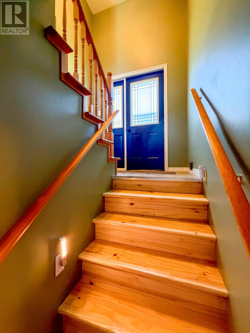
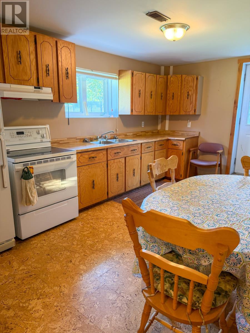
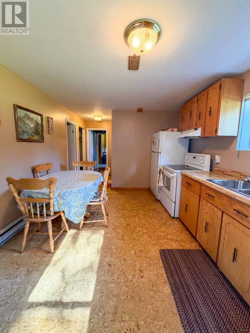
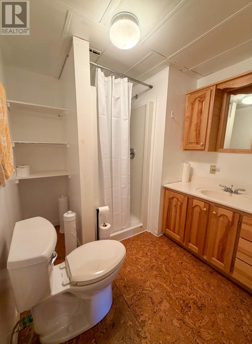
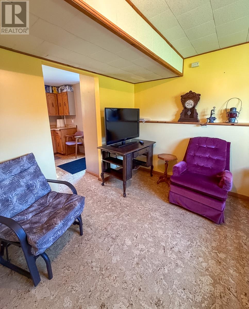
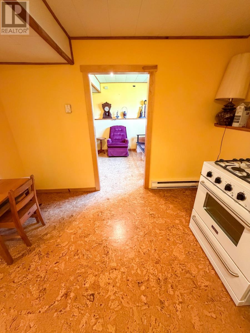
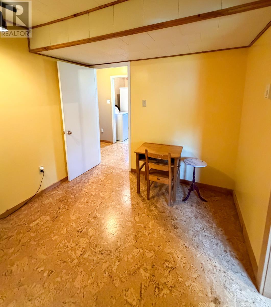
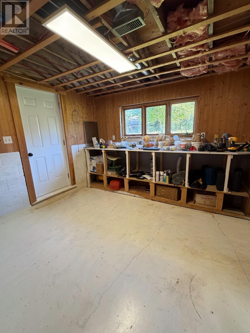
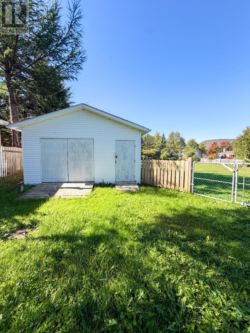
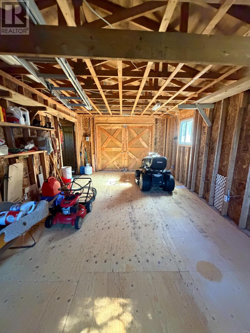
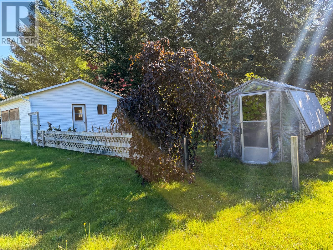
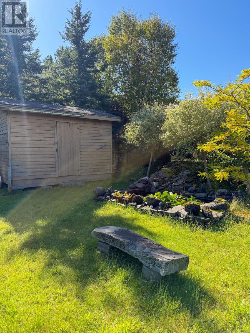
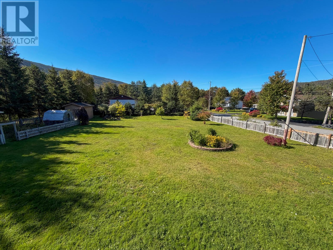
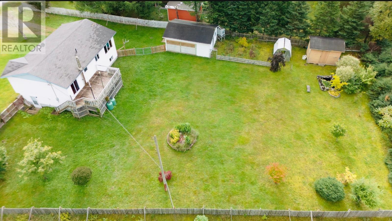
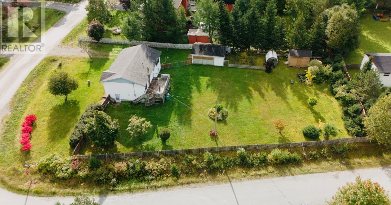
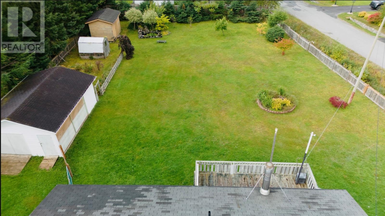
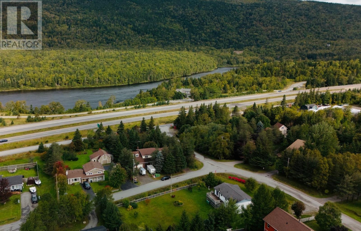
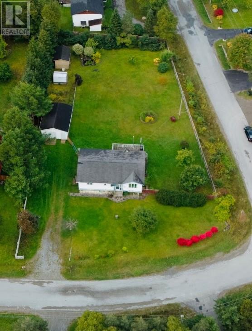
Welcome to 8 Roberts Drive, Little Rapids, this very well-maintained three-bedroom, two-bathroom home, sits on an impressive oversized corner lot in the quiet community of Little Rapids. Offering a split entry layout, a basement in-law suite, a detached garage, garden shed and an exceptional outdoor garden space. The main level features a comfortable living area with hardwood flooring and large windows, along with a separate dining area and a functional kitchen with solid wood cabinetry. A bright bonus/bedroom overlooking the property provides a great space for a home office, sitting room or hobby area. The primary bedroom is generously sized, and the layout is practical and inviting. The lower level features an in-law suite with its own kitchen, full bathroom and living space, providing excellent flexibility for extended family or guests. Outside is where this property truly shines. The large, level corner lot offers an exceptional amount of usable outdoor space, complemented by mature trees, manicured landscaping and a beautiful backyard garden oasis. There is plenty of room to relax, entertain, garden or simply enjoy the privacy of the property. A detached garage provides additional parking, workshop or storage space. 8 Roberts Drive is a property that has been well cared for and is ready for its next owners to call home. (id:28789)
Property Details
| MLS® Number | 1303747 |
| Property Type | Single Family |
| Equipment Type | Propane Tank |
| Rental Equipment Type | Propane Tank |
Building
| Bathroom Total | 2 |
| Bedrooms Above Ground | 3 |
| Bedrooms Total | 3 |
| Appliances | Refrigerator, Microwave, Stove, Washer, Dryer |
| Constructed Date | 1997 |
| Construction Style Attachment | Detached |
| Construction Style Split Level | Split Level |
| Exterior Finish | Vinyl Siding |
| Fixture | Drapes/window Coverings |
| Flooring Type | Marble, Ceramic, Hardwood, Other |
| Foundation Type | Block, Poured Concrete |
| Heating Fuel | Electric, Propane |
| Heating Type | Baseboard Heaters |
| Roof Material | Asphalt Shingle |
| Roof Style | Unknown |
| Stories Total | 1 |
| Size Interior | 1,760 Sqft |
| Type | House |
| Utility Water | Well |
Parking
| Detached Garage |
Land
| Access Type | Year-round Access |
| Acreage | No |
| Landscape Features | Landscaped |
| Sewer | Septic Tank |
| Size Irregular | 177x78x200x100 |
| Size Total Text | 177x78x200x100|10,890 - 21,799 Sqft (1/4 - 1/2 Ac) |
| Zoning Description | Residential |
Rooms
| Level | Type | Length | Width | Dimensions |
|---|---|---|---|---|
| Basement | Workshop | 11x11 | ||
| Basement | Utility Room | 12x16 | ||
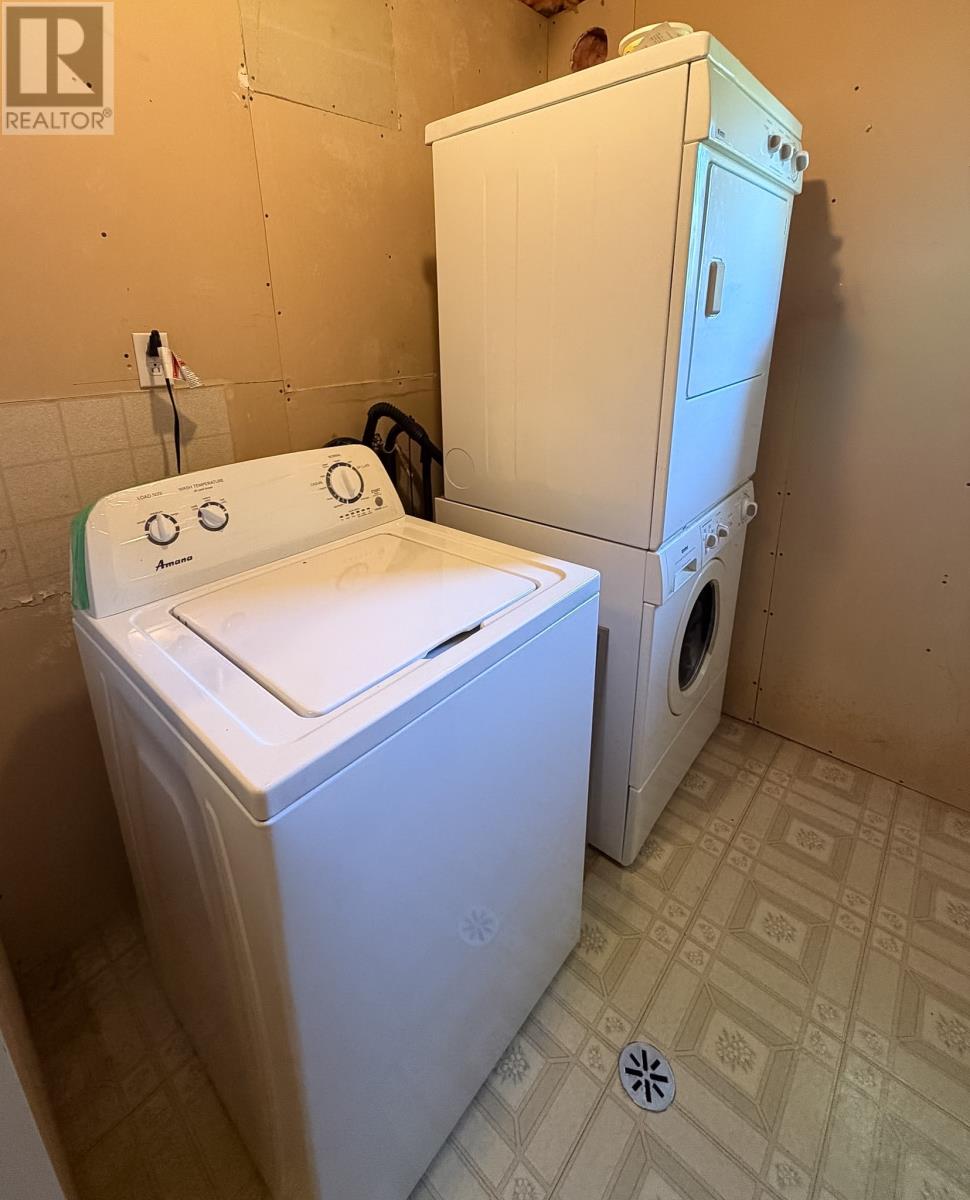
| Basement | Laundry Room | 6x7 | ||
| Basement | Bath (# Pieces 1-6) | 3PCE | ||
| Basement | Not Known | 9x12 | ||
| Basement | Family Room | 11x9 | ||
| Basement | Kitchen | 11x16 | ||
| Main Level | Bath (# Pieces 1-6) | 4PCE | ||
| Main Level | Bedroom | 10x10 | ||
| Main Level | Bedroom | 11x9 | ||
| Main Level | Primary Bedroom | 15x11 | ||
| Main Level | Kitchen | 11x10 | ||
| Main Level | Dining Room | 8x10 | ||
| Main Level | Living Room | 16x12 |
https://www.realtor.ca/real-estate/30338965/2-roberts-drive-little-rapids
Contact Us
Contact us for more information

The trademarks REALTOR®, REALTORS®, and the REALTOR® logo are controlled by The Canadian Real Estate Association (CREA) and identify real estate professionals who are members of CREA. The trademarks MLS®, Multiple Listing Service® and the associated logos are owned by The Canadian Real Estate Association (CREA) and identify the quality of services provided by real estate professionals who are members of CREA. The trademark DDF® is owned by The Canadian Real Estate Association (CREA) and identifies CREA's Data Distribution Facility (DDF®)
September 29 2026 01:52:19
Newfoundland & Labrador Association of REALTORS®
River Mountain Realty