2 Mcmaster Place Mount Pearl, Newfoundland & Labrador A1N 2X5

$280,000
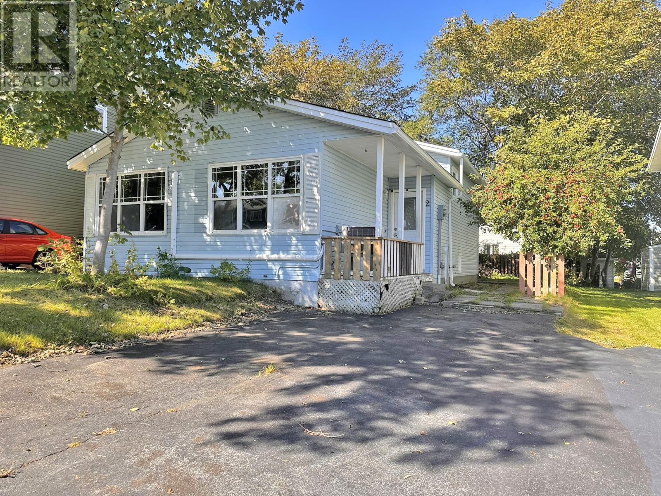
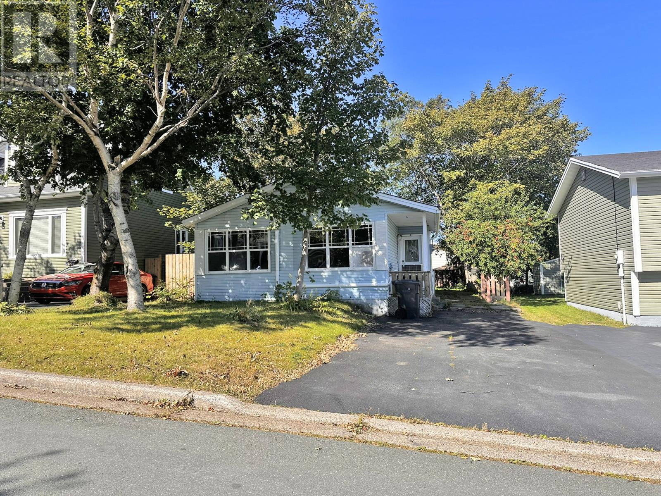
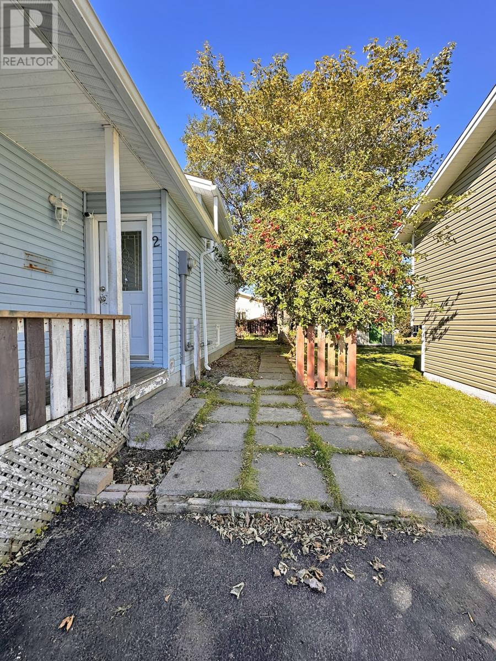
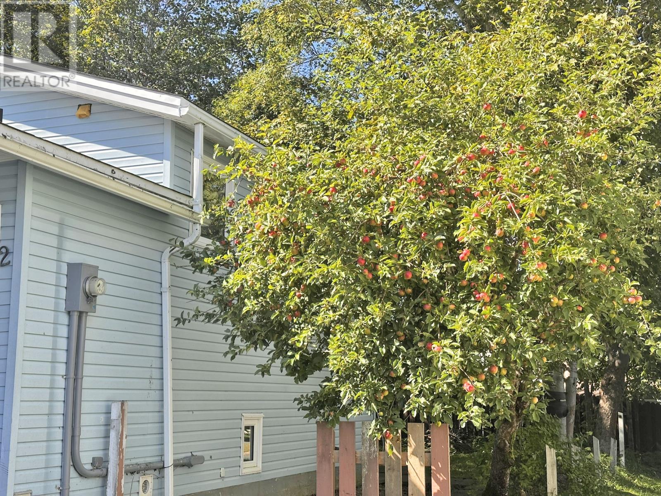
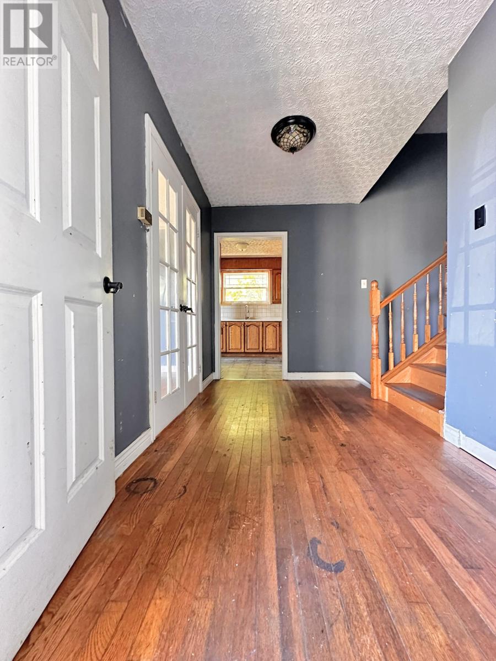
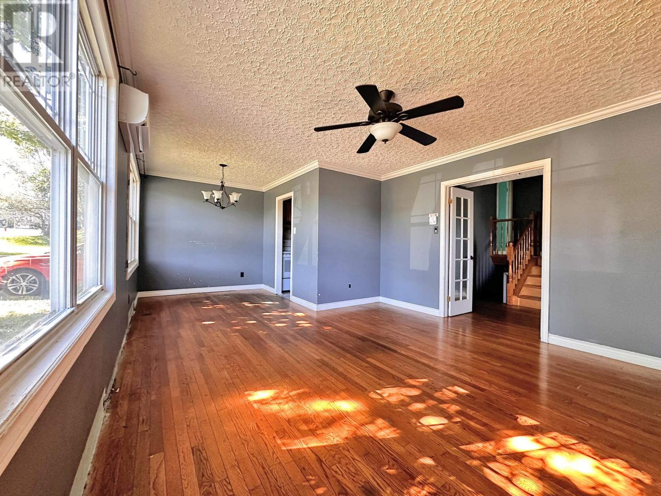
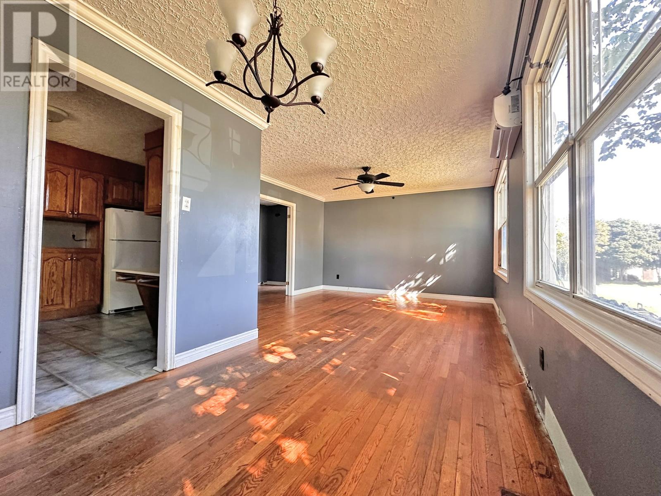
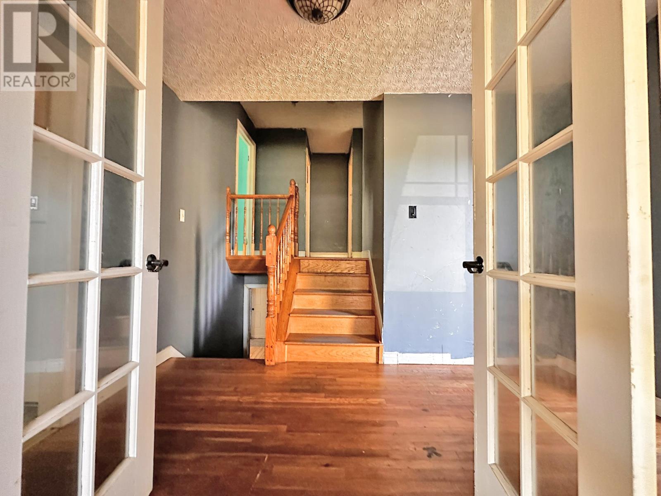
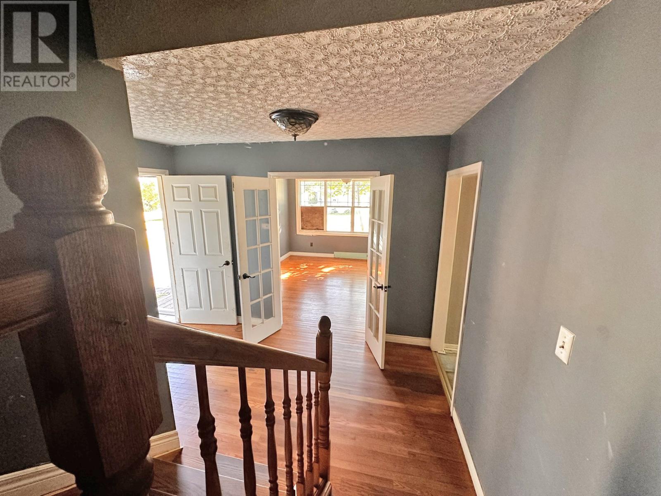
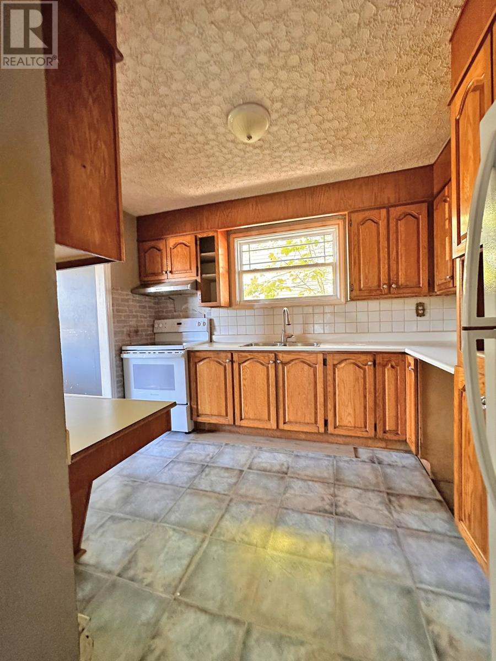
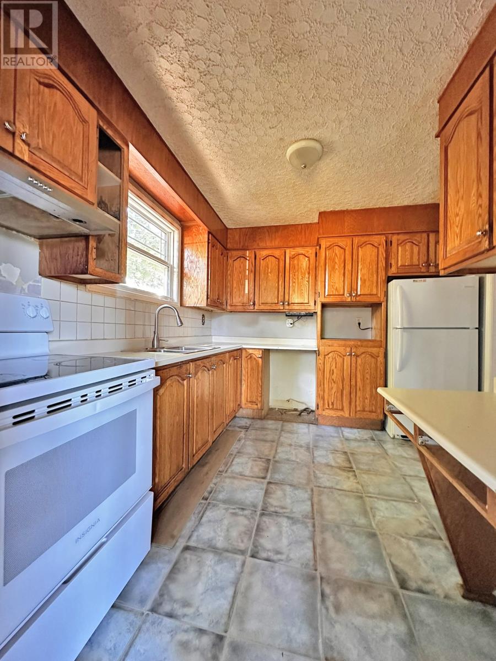
Estate sale opportunity in a desirable, centrally located cul-de-sac close to schools, shopping, and everyday amenities. This back-split bungalow was once a much-loved family home and offers an opportunity to restore its former charm. The main level features a bright living room and dining area, three bedrooms, and a full bathroom. The lower level includes an in-law suite with its own entrance and rental potential; it is not registered as a separate apartment, and buyers should verify its use and any required approvals. The property requires significant updating and repairs and is being sold ""AS IS"". The home features a 200-amp electrical panel, a mature partially fenced lot with established trees, shrubs, flowers, a large apple tree, and a garden shed. A great opportunity for buyers prepared to renovate and make the property their own. (id:28789)
Property Details
| MLS® Number | 1303790 |
| Property Type | Single Family |
| Amenities Near By | Recreation, Shopping |
| Equipment Type | None |
| Rental Equipment Type | None |
Building
| Bathroom Total | 2 |
| Bedrooms Total | 4 |
| Appliances | Refrigerator, Stove |
| Constructed Date | 1979 |
| Construction Style Attachment | Detached |
| Cooling Type | Air Exchanger |
| Exterior Finish | Vinyl Siding |
| Flooring Type | Marble, Ceramic, Hardwood, Mixed Flooring, Other |
| Foundation Type | Poured Concrete |
| Heating Type | Baseboard Heaters, Mini-split |
| Roof Material | Asphalt Shingle |
| Roof Style | Unknown |
| Stories Total | 1 |
| Size Interior | 1,974 Sqft |
| Type | House |
| Utility Water | Municipal Water |
Land
| Access Type | Year-round Access |
| Acreage | No |
| Fence Type | Partially Fenced |
| Land Amenities | Recreation, Shopping |
| Landscape Features | Landscaped |
| Sewer | Municipal Sewage System |
| Size Irregular | 44 X 105 |
| Size Total Text | 44 X 105|under 1/2 Acre |
| Zoning Description | Res |
Rooms
| Level | Type | Length | Width | Dimensions |
|---|---|---|---|---|
| Second Level | Bath (# Pieces 1-6) | 4 PCS | ||
| Second Level | Bedroom | 7 x 11 | ||
| Second Level | Bedroom | 9.10 x 7.10 | ||
| Second Level | Primary Bedroom | 13 x 11 | ||
| Basement | Storage | 21.5 x 21.1 | ||
| Basement | Laundry Room | 5.5 x 6.5 | ||
| Basement | Bath (# Pieces 1-6) | 4 PCS | ||
| Basement | Not Known | 9.8 x 9.1 | ||
| Basement | Not Known | 9.3 x 7.2 | ||
| Basement | Not Known | 12.5 x 11.2 | ||
| Main Level | Kitchen | 9.9 x 11.1 | ||
| Main Level | Dining Room | 8.4 x 8.2 | ||
| Main Level | Living Room | 12.10 x 12.11 | ||
| Main Level | Foyer | 11.4 x 6.4 | ||
| Main Level | Porch | 3.4 x 3.9 |
https://www.realtor.ca/real-estate/30363304/2-mcmaster-place-mount-pearl
Contact Us
Contact us for more information

The trademarks REALTOR®, REALTORS®, and the REALTOR® logo are controlled by The Canadian Real Estate Association (CREA) and identify real estate professionals who are members of CREA. The trademarks MLS®, Multiple Listing Service® and the associated logos are owned by The Canadian Real Estate Association (CREA) and identify the quality of services provided by real estate professionals who are members of CREA. The trademark DDF® is owned by The Canadian Real Estate Association (CREA) and identifies CREA's Data Distribution Facility (DDF®)
October 05 2026 12:42:03
Newfoundland & Labrador Association of REALTORS®
Keller Williams Platinum Realty