2 Keoughs Lane Corner Brook, Newfoundland & Labrador A2H 2K1

$214,900
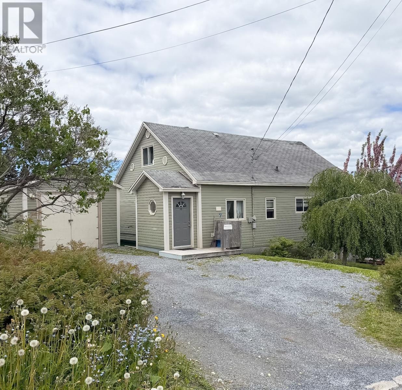
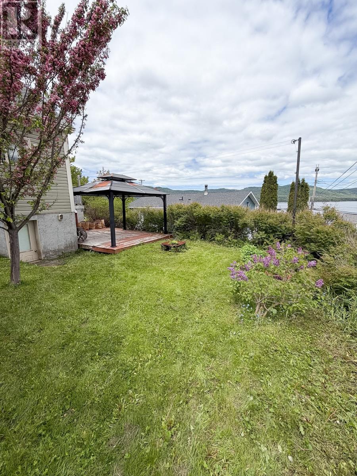
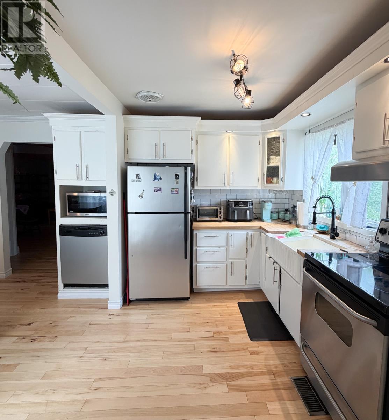
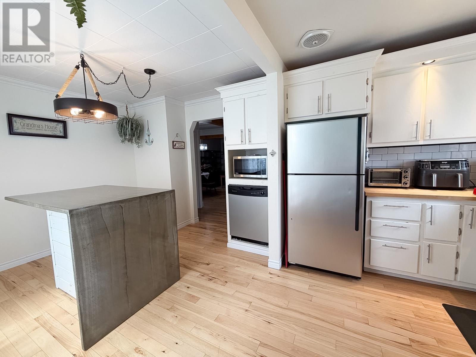
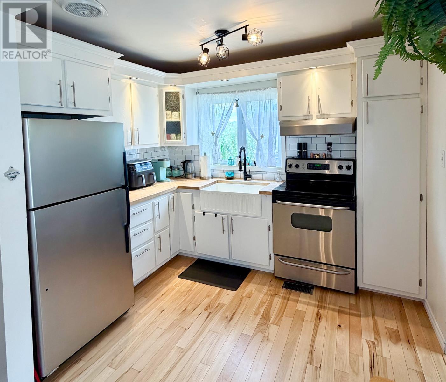
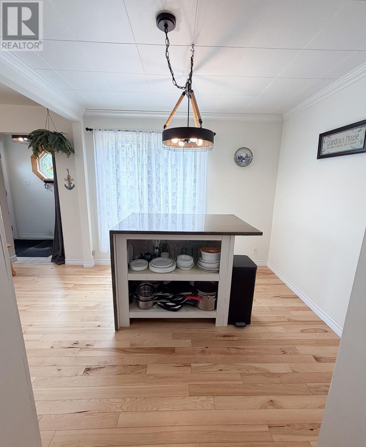
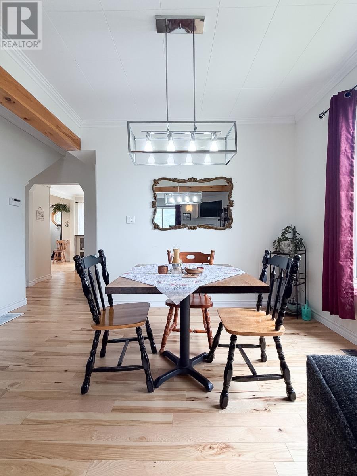
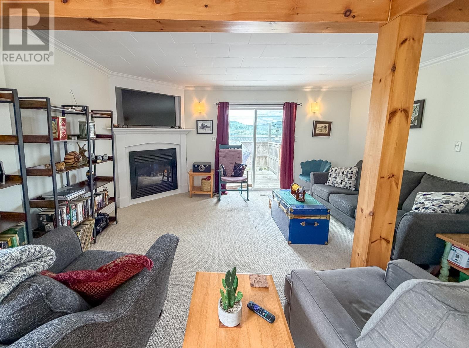
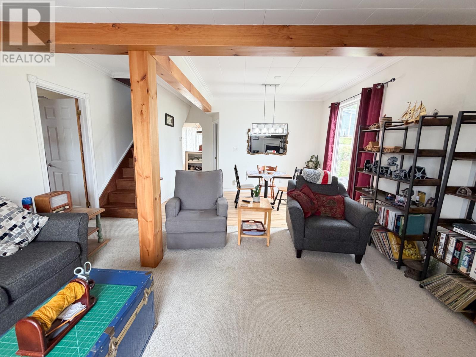
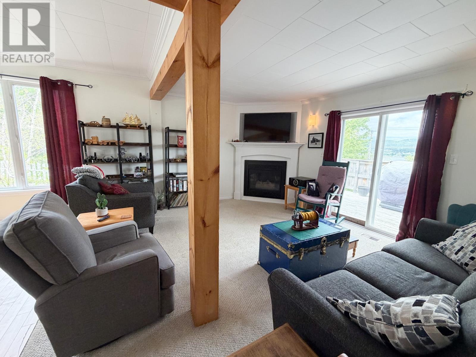
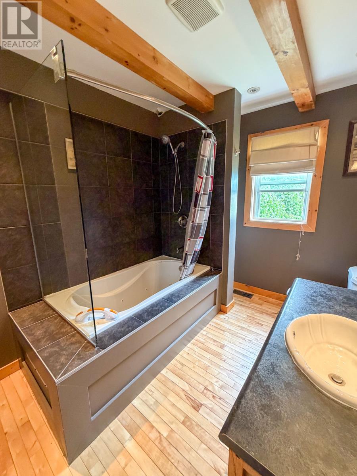
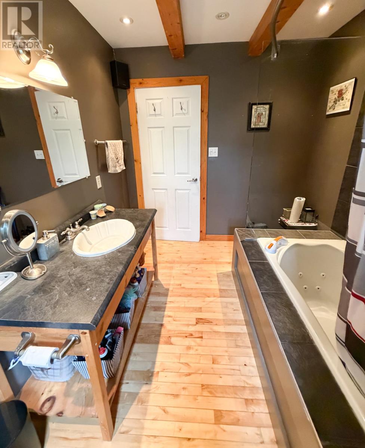
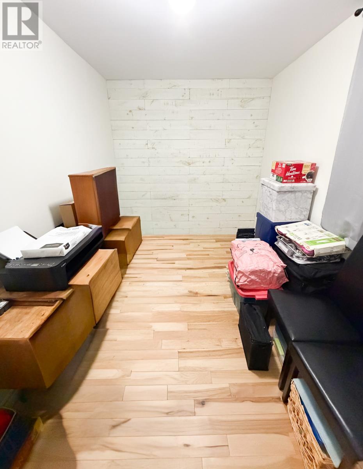
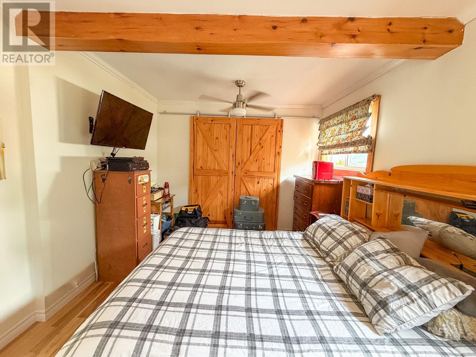
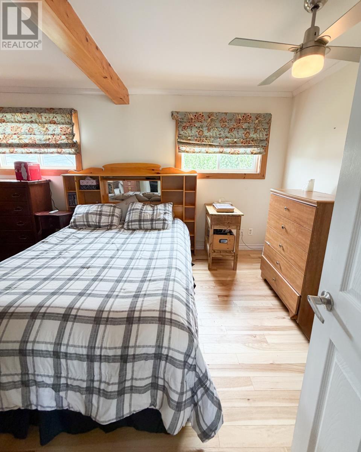
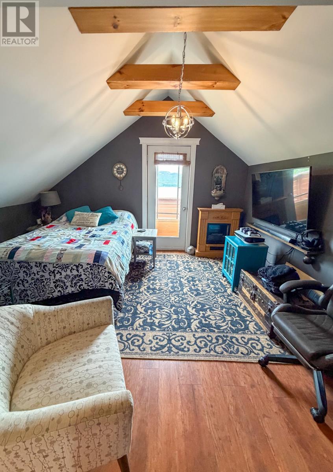
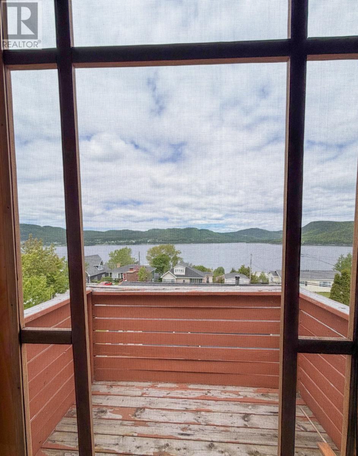
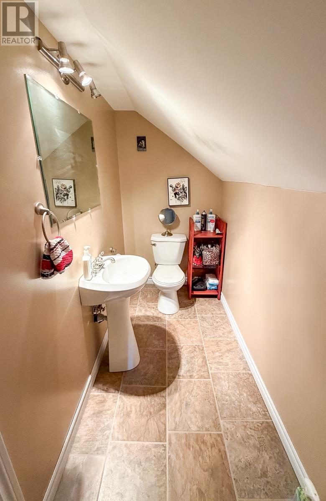
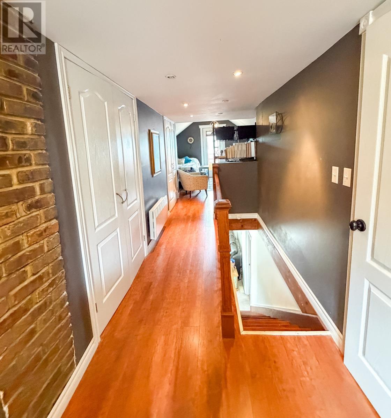
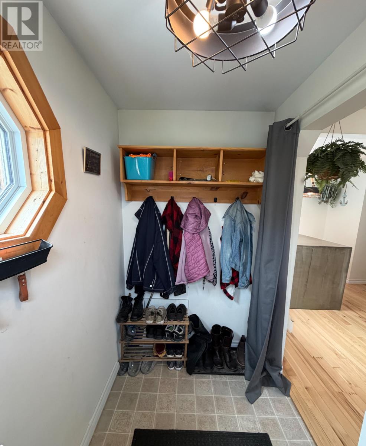
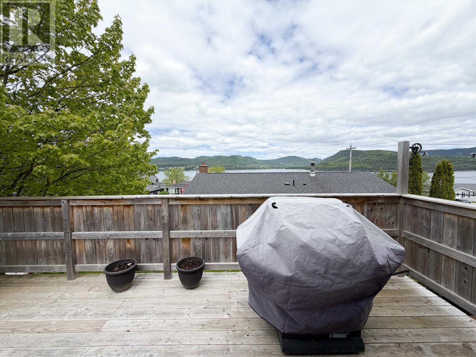
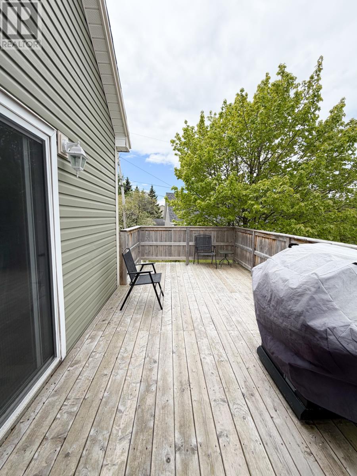
Enjoy beautiful views of the Bay and surrounding hills from this three-bedroom, one-and-a-half-bathroom home, situated in a convenient Corner Brook location. The main level offers a bright and functional layout featuring an updated kitchen with white cabinetry, stainless steel appliances, subway tile backsplash, and a central epoxy stone island. Hardwood flooring flows through much of the main living area, connecting the kitchen, dining room, and comfortable living room with a propane fireplace and access to the rear deck. Two bedrooms are located on the main floor, along with a spacious bathroom featuring a partial glass tub and shower combination. Character is evident throughout the home, highlighted by exposed wood beams, vaulted ceilings, and warm finishes that create a welcoming atmosphere. Upstairs, the private primary loft suite provides a unique retreat complete with a half bathroom, dedicated study or hobby space, and access to a private balcony overlooking the bay. Outside, the property offers a landscaped yard with mature trees, a gazebo, and multiple outdoor spaces designed to make the most of the scenic setting. A detached garage provides space for vehicle storage, recreational equipment, or workshop use, while the driveway offers additional parking. Having operated as a steady income-producing rental for many years, this property offers flexibility for investors, year-round living, or those seeking a home with character and views. An amazing value in today’s market, 2 Keough’s Lane combines charm, rental potential, outdoor space, and a beautiful Corner Brook view! (id:28789)
Property Details
| MLS® Number | 1299342 |
| Property Type | Single Family |
| Amenities Near By | Recreation, Shopping |
| Equipment Type | None |
| Rental Equipment Type | None |
| View Type | Ocean View |
Building
| Bathroom Total | 2 |
| Bedrooms Above Ground | 3 |
| Bedrooms Total | 3 |
| Appliances | Dishwasher, Microwave, Stove, Washer, Dryer |
| Constructed Date | 1963 |
| Construction Style Attachment | Detached |
| Exterior Finish | Vinyl Siding |
| Fireplace Present | Yes |
| Flooring Type | Hardwood, Laminate |
| Foundation Type | Poured Concrete |
| Half Bath Total | 1 |
| Heating Fuel | Oil |
| Heating Type | Forced Air |
| Stories Total | 1 |
| Size Interior | 1,445 Sqft |
| Type | House |
| Utility Water | Municipal Water |
Parking
| Detached Garage |
Land
| Acreage | No |
| Land Amenities | Recreation, Shopping |
| Sewer | Municipal Sewage System |
| Size Irregular | 79x76x83x78 |
| Size Total Text | 79x76x83x78|4,051 - 7,250 Sqft |
| Zoning Description | Residential |
Rooms
| Level | Type | Length | Width | Dimensions |
|---|---|---|---|---|
| Second Level | Bath (# Pieces 1-6) | 2PCE | ||
| Second Level | Primary Bedroom | 16x14 | ||
| Basement | Utility Room | 16x14 | ||
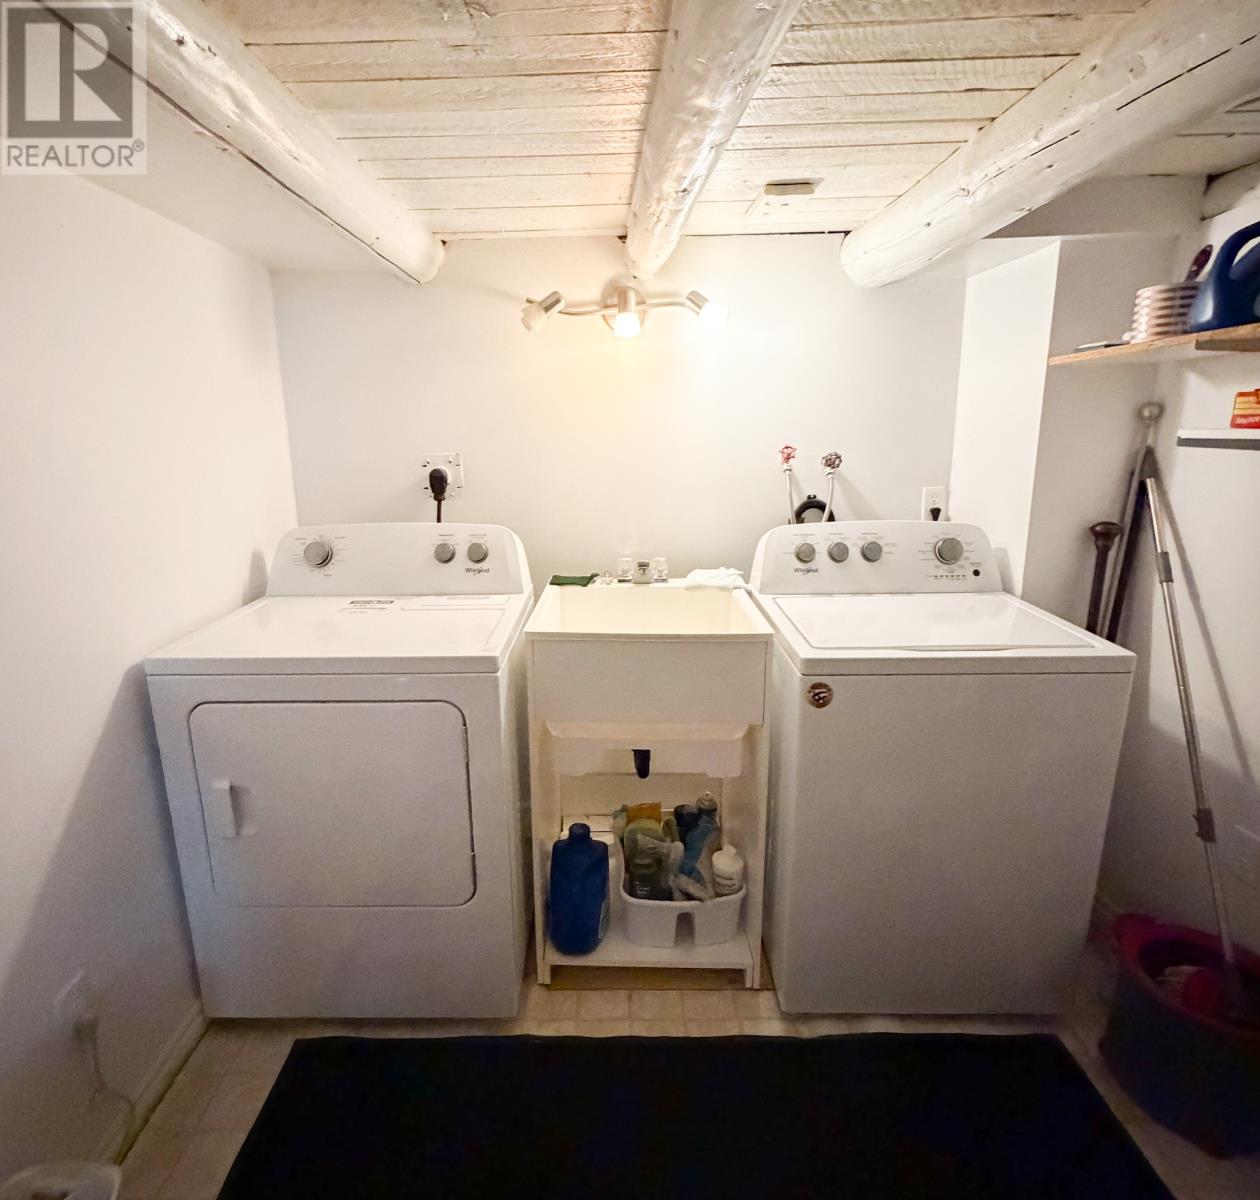
| Basement | Laundry Room | 4x6 | ||
| Main Level | Bath (# Pieces 1-6) | 4PCE | ||
| Main Level | Bedroom | 13.10x8 | ||
| Main Level | Bedroom | 16x10.5 | ||
| Main Level | Dining Room | 13x8.5 | ||
| Main Level | Living Room/fireplace | 16x14 | ||
| Main Level | Kitchen | 18x10.5 |
https://www.realtor.ca/real-estate/29946841/2-keoughs-lane-corner-brook
Contact Us
Contact us for more information

The trademarks REALTOR®, REALTORS®, and the REALTOR® logo are controlled by The Canadian Real Estate Association (CREA) and identify real estate professionals who are members of CREA. The trademarks MLS®, Multiple Listing Service® and the associated logos are owned by The Canadian Real Estate Association (CREA) and identify the quality of services provided by real estate professionals who are members of CREA. The trademark DDF® is owned by The Canadian Real Estate Association (CREA) and identifies CREA's Data Distribution Facility (DDF®)
June 24 2026 03:53:24
Newfoundland & Labrador Association of REALTORS®
River Mountain Realty