2 Juniper Crescent Traytown, Newfoundland & Labrador A0G 4K0

$255,000
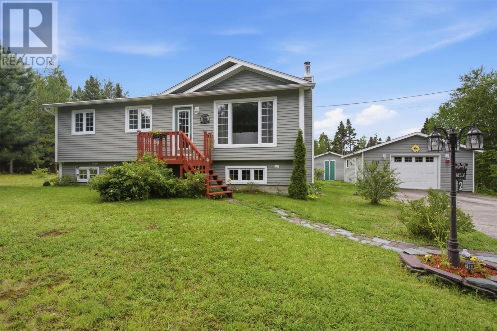
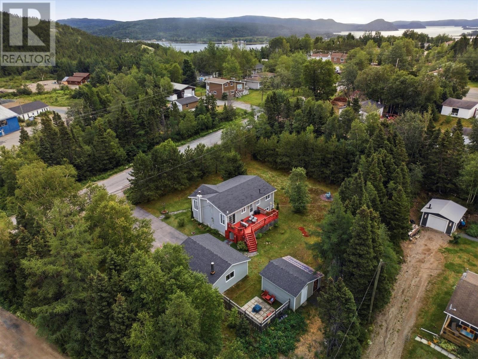
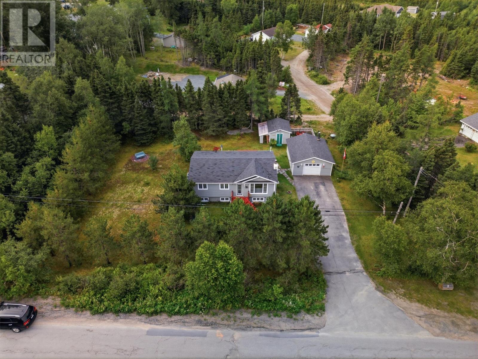
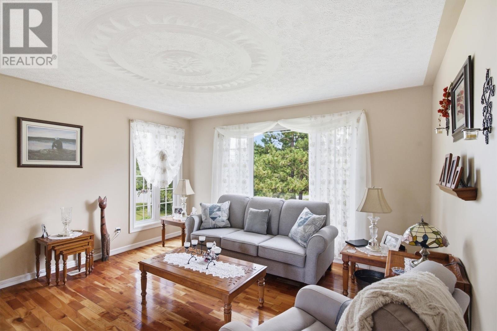
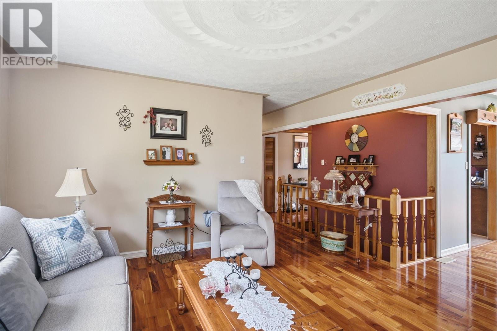
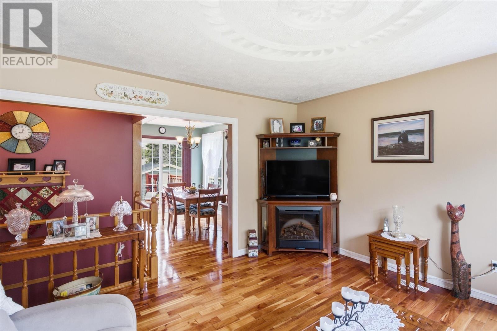
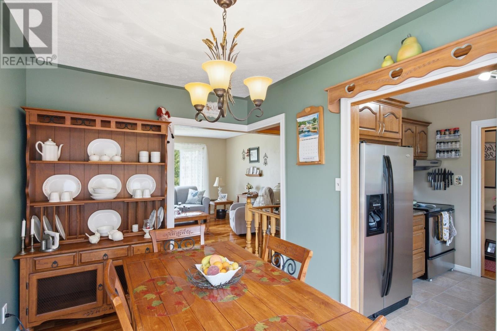
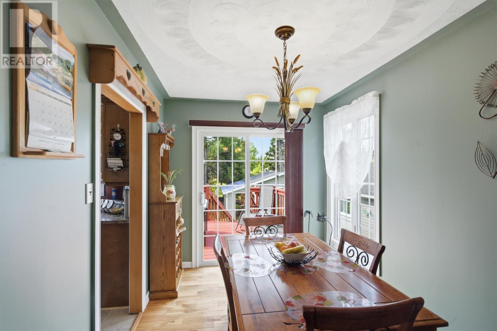
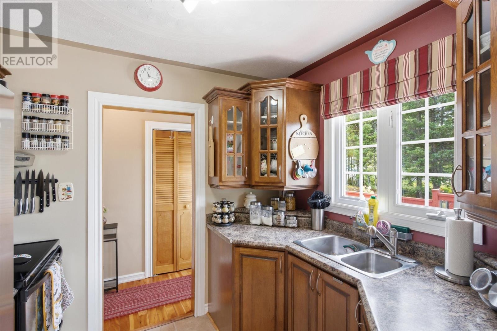

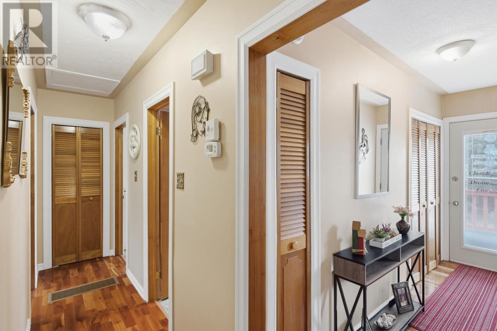
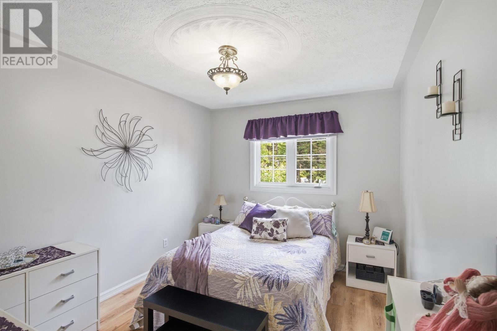
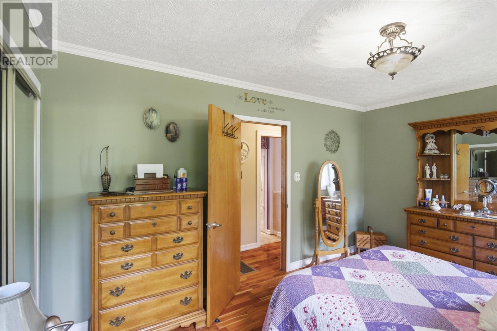
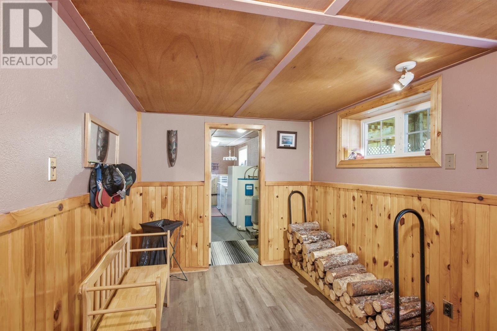
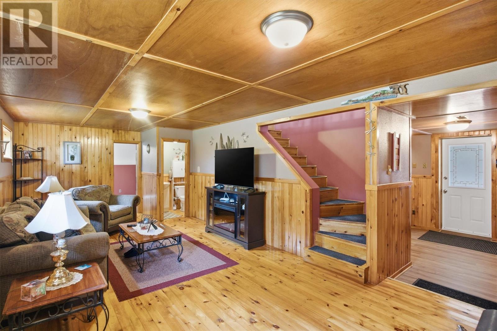
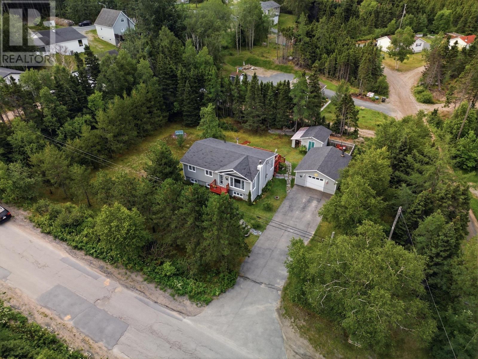
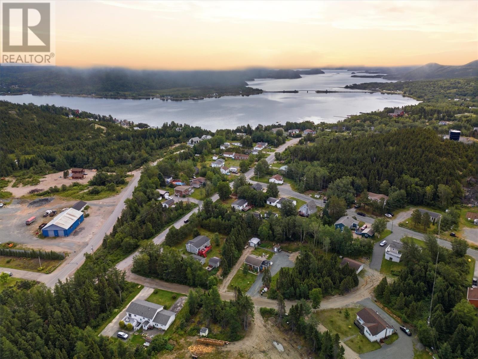
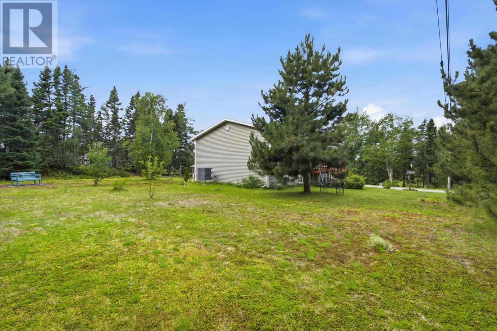
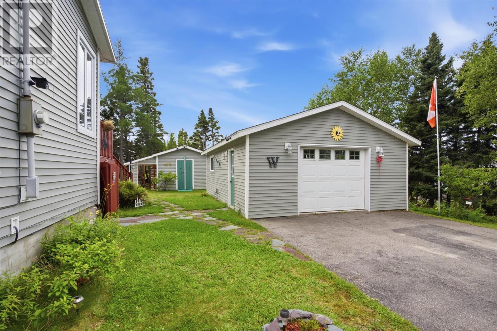
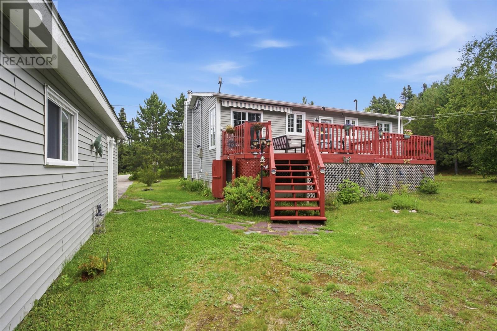
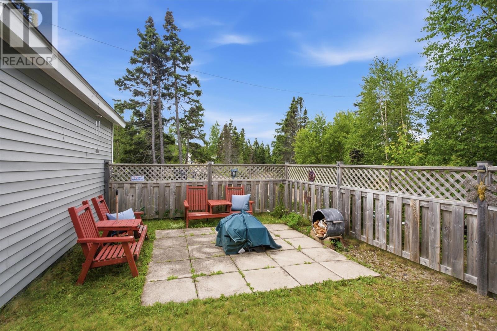
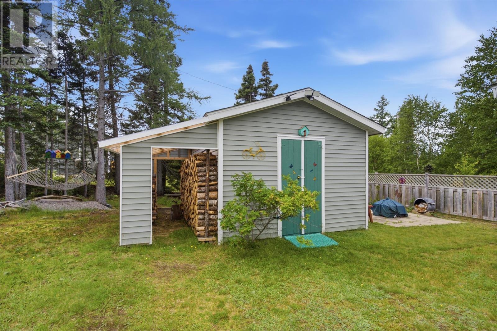
With comfort, convenience, and privacy in mind, this bungalow—surrounded by mature trees and lovingly cared for by its original owner since 1986—offers a wonderful place to call home. Featuring approximately 1,120 sq. ft. per floor, this property includes a 200 amp service, a centralized heat pump, and a wood stove for extra warmth and efficiency, along with 99% PEX plumbing, blown in insulation in the attic, and ice-guard protection over the roof with shingles on top. The home is serviced by a septic tank and a Dug well, with the exciting next phase bringing a connection to town services. Set on a spacious 3/4 acre lot, you’ll enjoy a 20 x 25 garage with a concrete floor, a beautiful fire pit area in the back yard, and a 12 x 16 woodshed for easy storage. The home may be available partially furnished, making moving in more convenient. Ideally located on the Eastport Peninsula—just steps away from Glovertown, Terra Nova National Park, and Sandy Cove, with close access to the area’s beautiful beaches—this is the perfect opportunity for anyone seeking an established, comfortable home in a truly scenic coastal setting. (id:28789)
Property Details
| MLS® Number | 1301818 |
| Property Type | Single Family |
| Storage Type | Storage Shed |
Building
| Bathroom Total | 2 |
| Bedrooms Above Ground | 2 |
| Bedrooms Below Ground | 1 |
| Bedrooms Total | 3 |
| Appliances | Dishwasher, Refrigerator, Stove, Washer, Dryer |
| Architectural Style | Bungalow |
| Constructed Date | 1986 |
| Exterior Finish | Vinyl Siding |
| Fireplace Fuel | Wood |
| Fireplace Present | Yes |
| Fireplace Type | Woodstove |
| Fixture | Drapes/window Coverings |
| Flooring Type | Mixed Flooring |
| Foundation Type | Concrete |
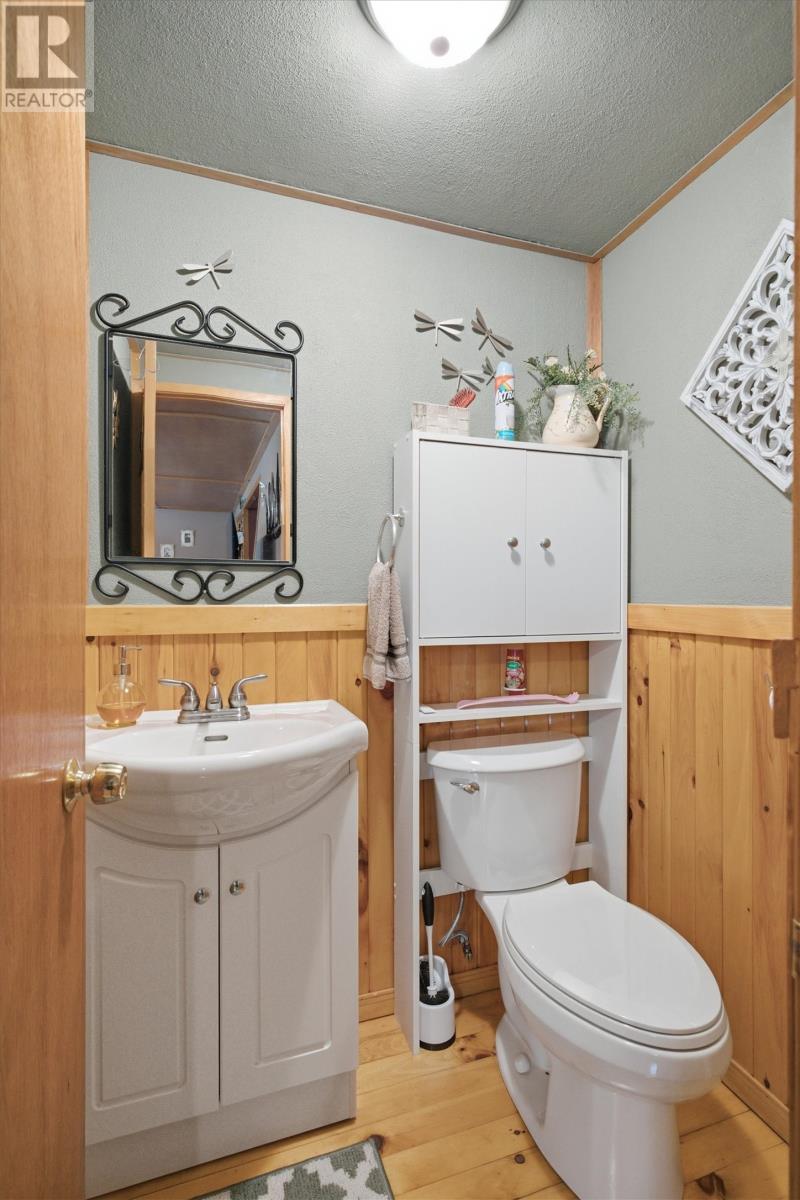
| Half Bath Total | 1 |
| Heating Fuel | Electric, Wood |
| Heating Type | Forced Air, Heat Pump |
| Roof Material | Asphalt Shingle |
| Roof Style | Unknown |
| Stories Total | 1 |
| Size Interior | 1,828 Sqft |
| Type | House |
| Utility Water | Dug Well |
Parking
| Detached Garage |
Land
| Acreage | No |
| Sewer | Septic Tank |
| Size Irregular | 80x100 |
| Size Total Text | 80x100|21,780 - 32,669 Sqft (1/2 - 3/4 Ac) |
| Zoning Description | Res |
Rooms
| Level | Type | Length | Width | Dimensions |
|---|---|---|---|---|

| Basement | Utility Room | 6.3x4 | ||
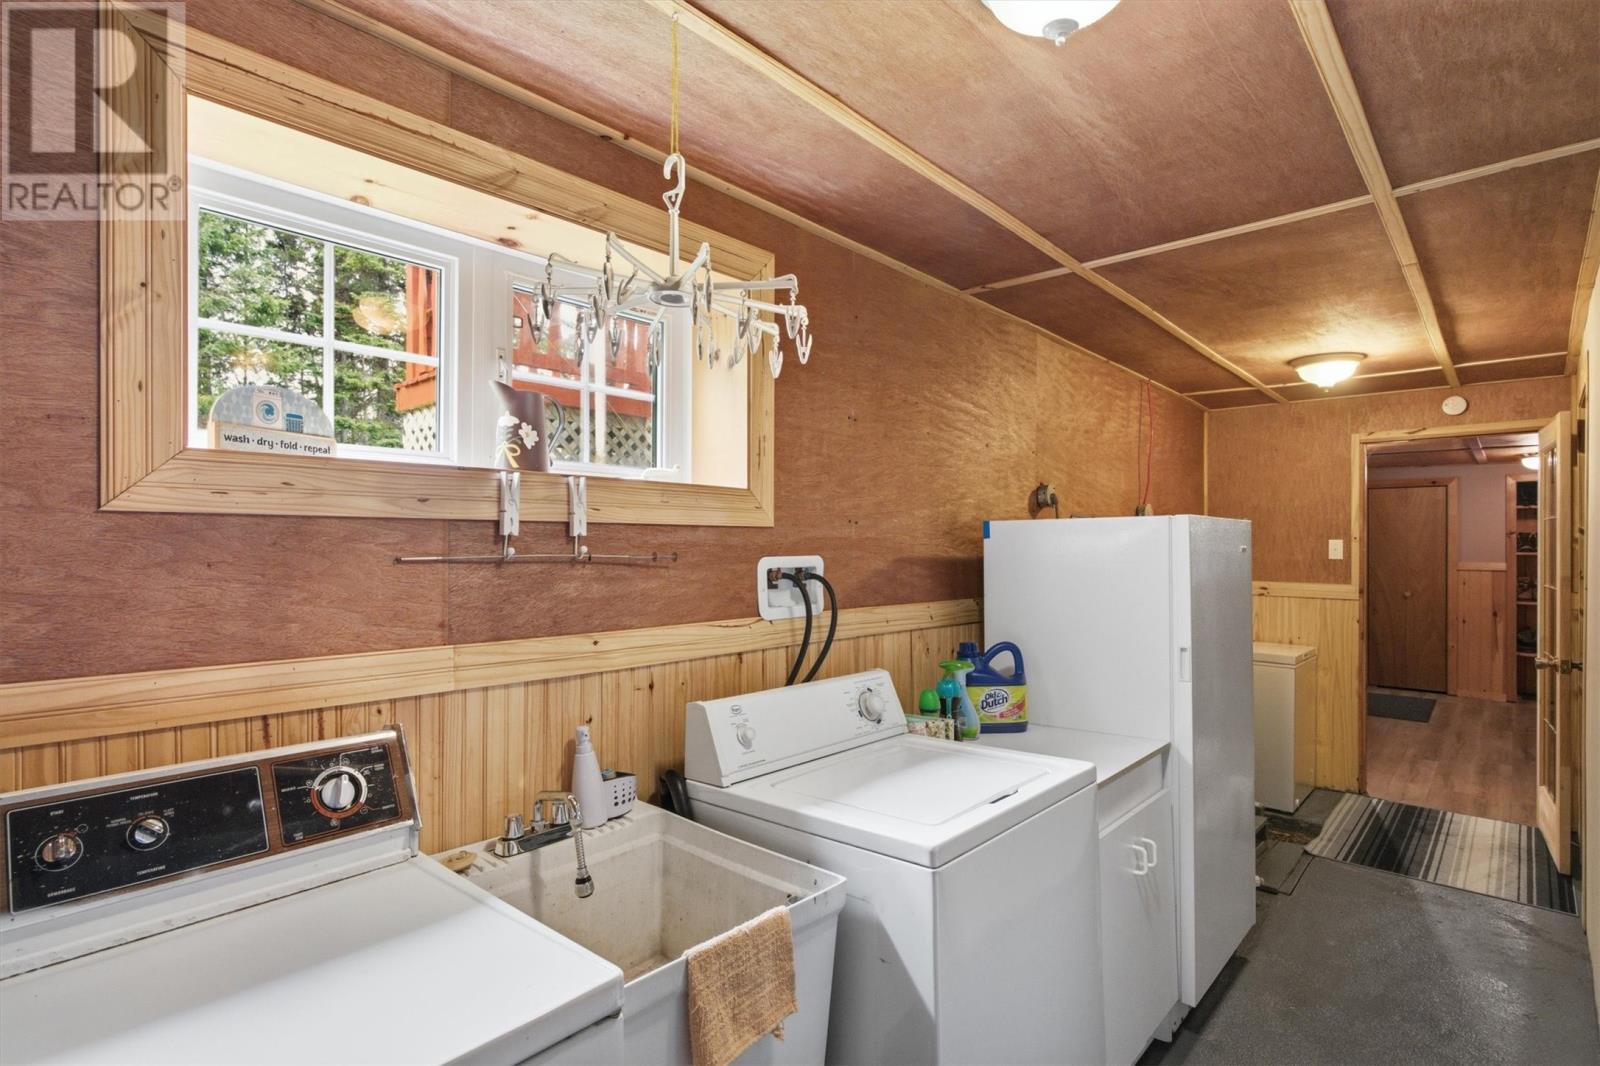
| Basement | Laundry Room | 20.4x5.5 | ||
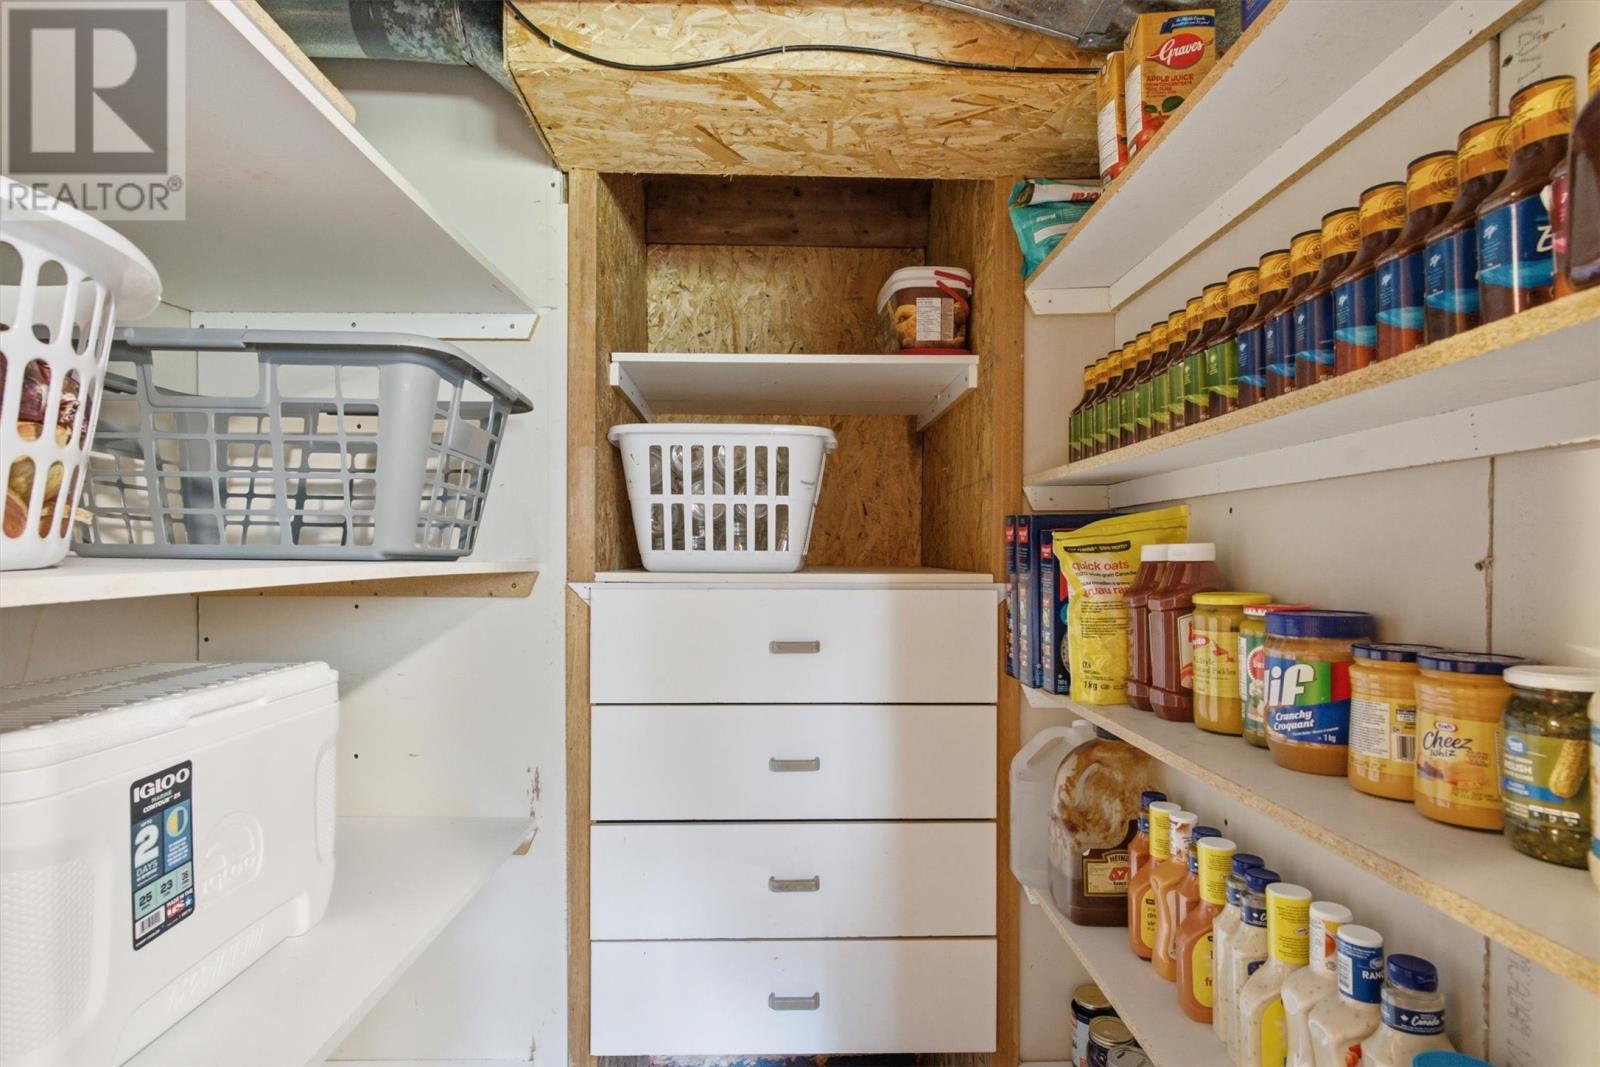
| Basement | Storage | 5.4x6.1 | ||
| Basement | Bath (# Pieces 1-6) | 4x4.8 | ||
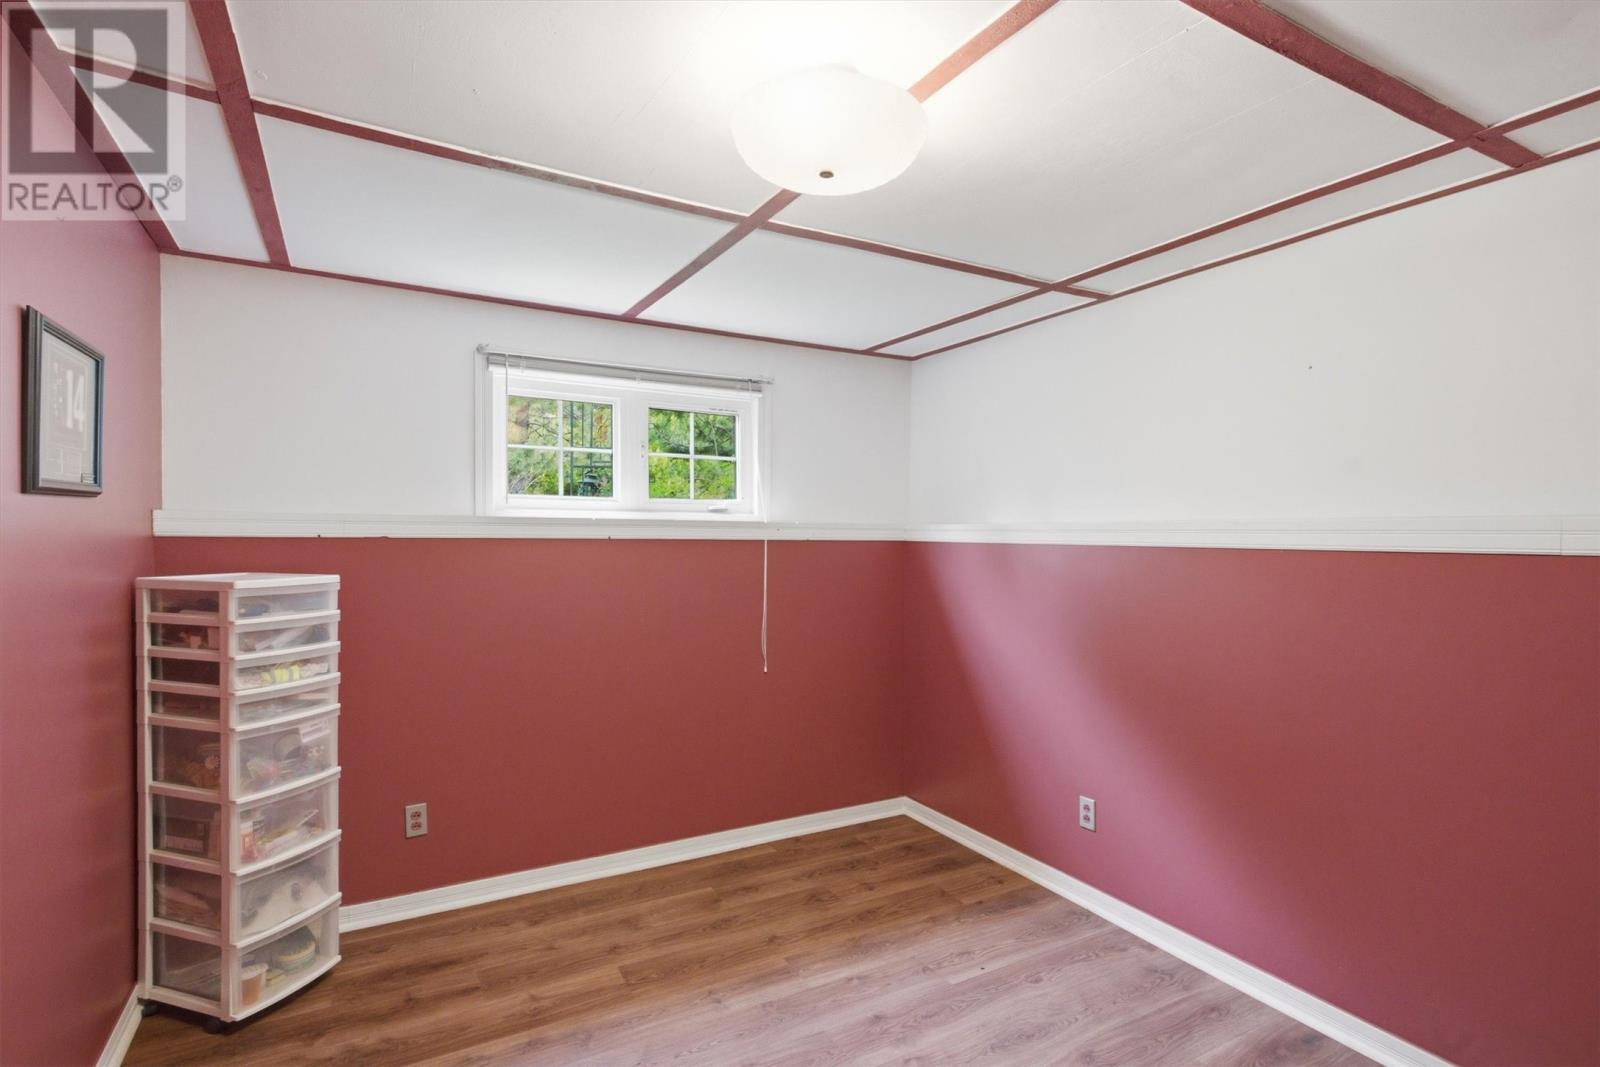
| Basement | Bedroom | 9.10x11.10 | ||
| Basement | Recreation Room | 25.11x12.10 | ||
| Main Level | Bedroom | 9.7x12 | ||
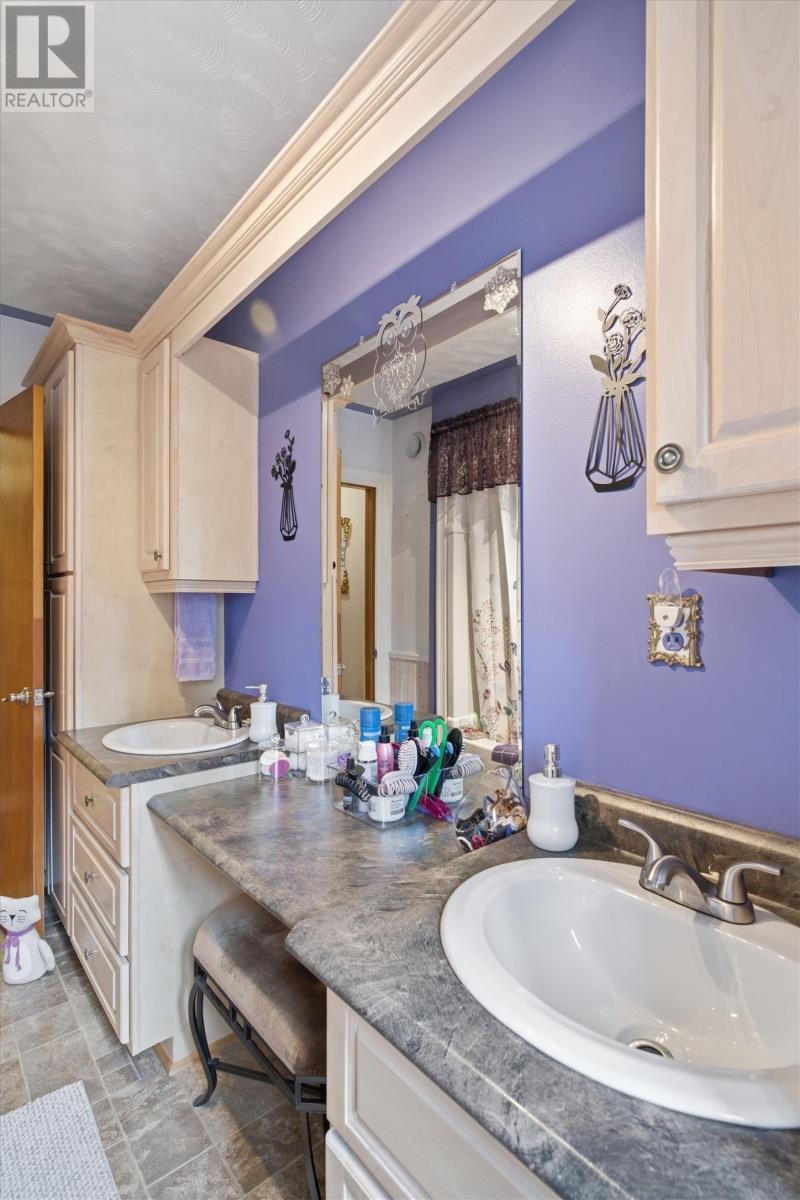
| Main Level | Bath (# Pieces 1-6) | 6.10x12 | ||
| Main Level | Primary Bedroom | 14.2x10.3 | ||
| Main Level | Kitchen | 8x9.1 | ||
| Main Level | Dining Room | 8x12 | ||
| Main Level | Living Room | 13.8x13.8 |
https://www.realtor.ca/real-estate/30155145/2-juniper-crescent-traytown
Contact Us
Contact us for more information

The trademarks REALTOR®, REALTORS®, and the REALTOR® logo are controlled by The Canadian Real Estate Association (CREA) and identify real estate professionals who are members of CREA. The trademarks MLS®, Multiple Listing Service® and the associated logos are owned by The Canadian Real Estate Association (CREA) and identify the quality of services provided by real estate professionals who are members of CREA. The trademark DDF® is owned by The Canadian Real Estate Association (CREA) and identifies CREA's Data Distribution Facility (DDF®)
August 14 2026 06:52:07
Newfoundland & Labrador Association of REALTORS®
Keller Williams Platinum Realty - Gander