2 Church Street Carbonear, Newfoundland & Labrador A1Y 1A9

$339,900
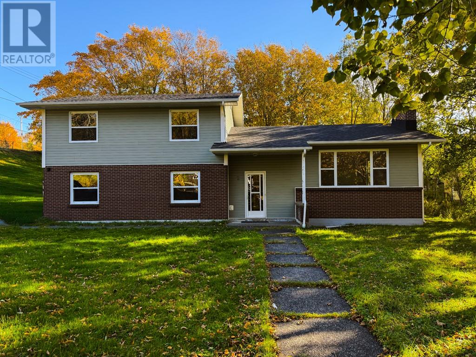
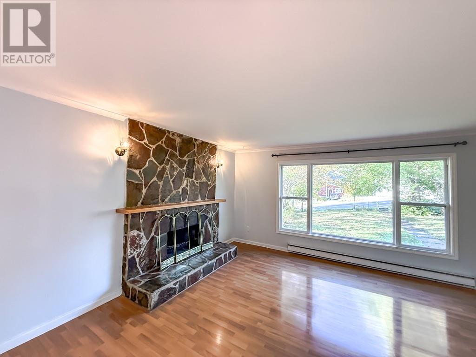
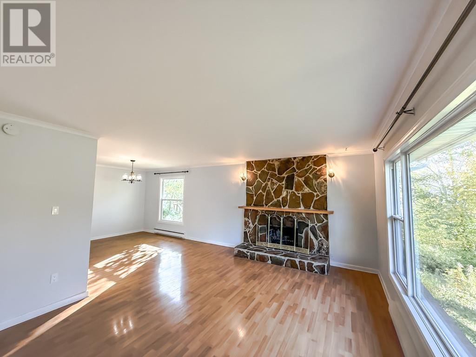
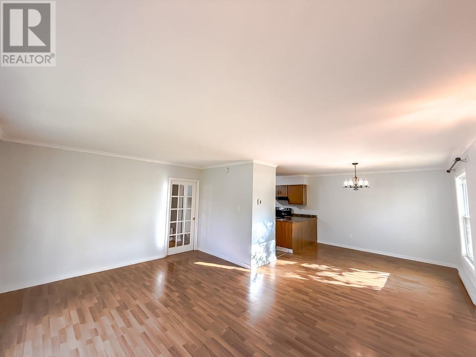
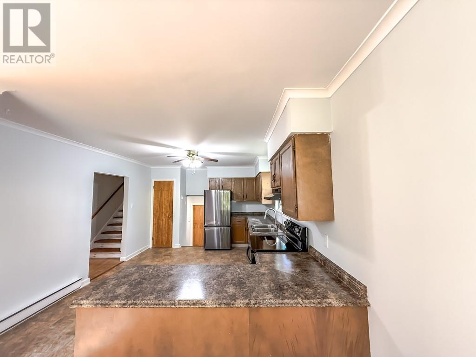
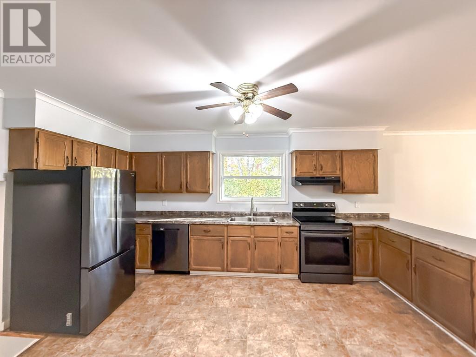
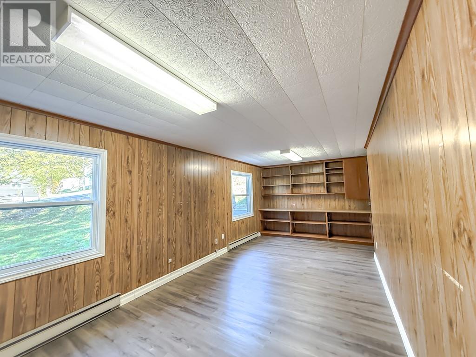
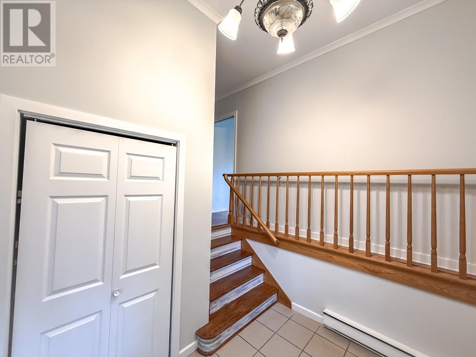
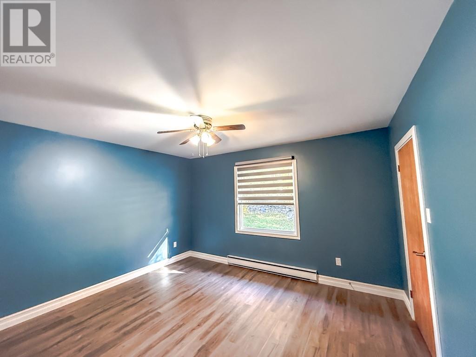
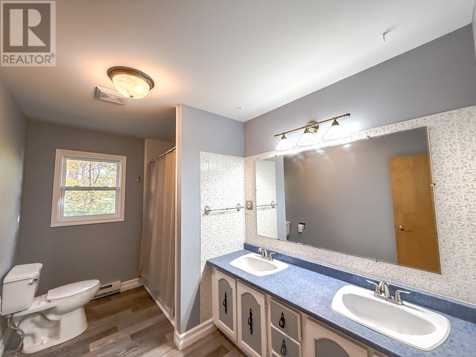
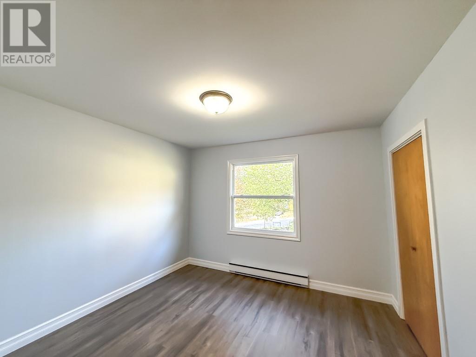
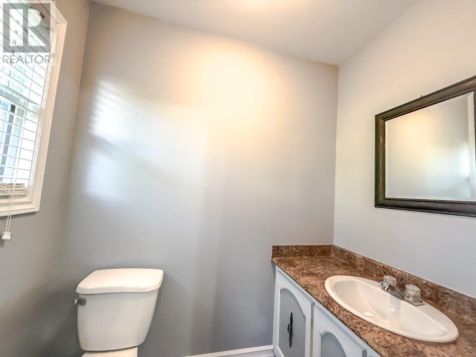
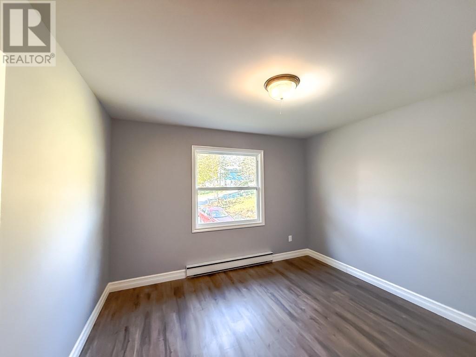
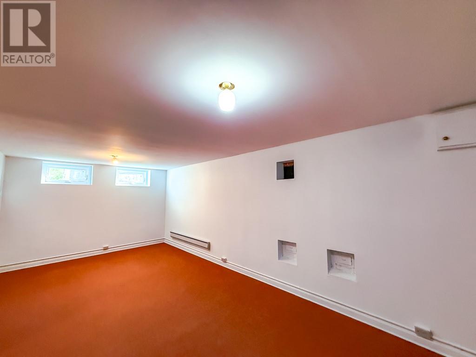
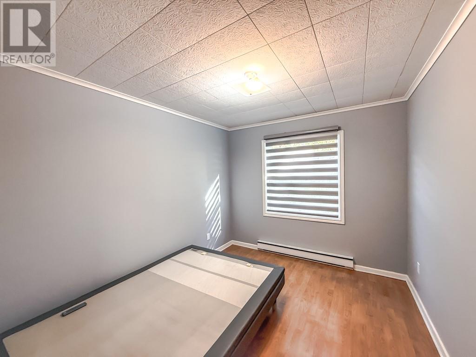
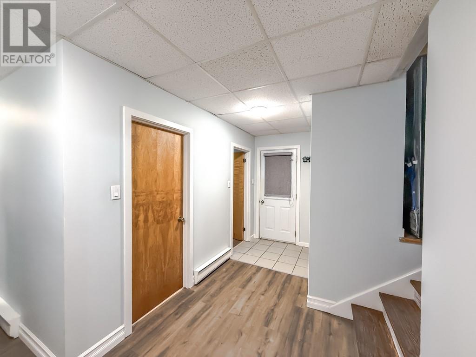
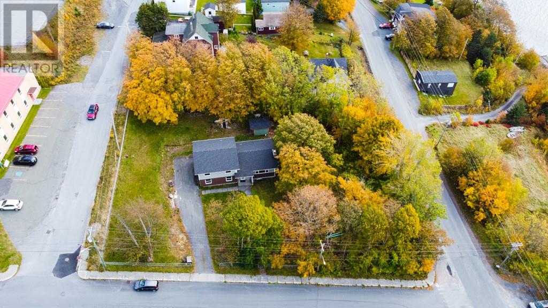
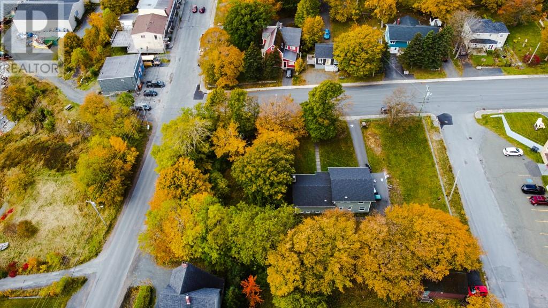
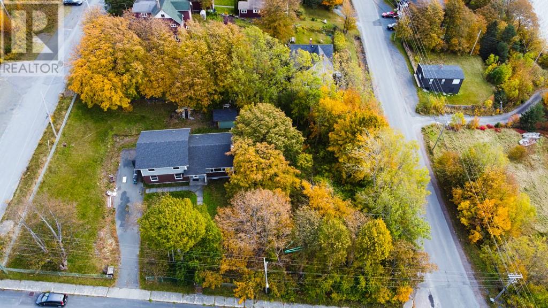
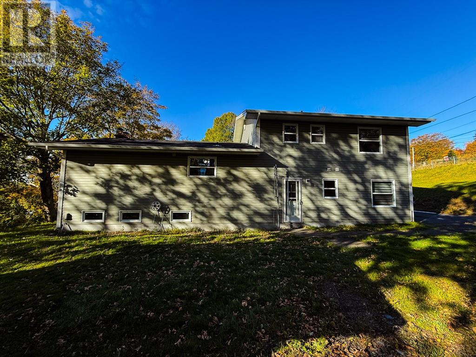
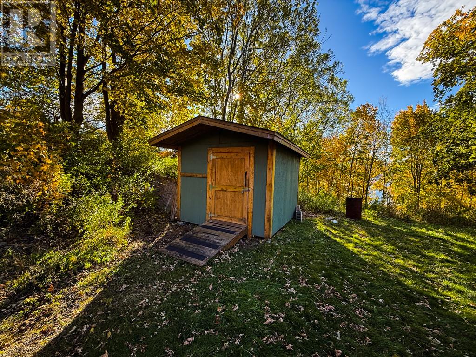
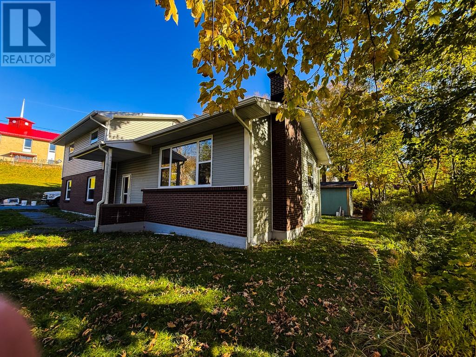
Location, Location, Location! Welcome to this beautiful family home situated on a large, level, landscaped lot with mature trees and a lovely ocean view! Offering plenty of space for the growing family, this property combines comfort, convenience, and beautiful surroundings. Property Features Include: Large lot with beautiful ocean views, town water and sewer services, paved driveway, level landscaped lot with mature trees, spacious living and dining room areas, large kitchen with plenty of cabinetry, modern appliances, gleaming laminate flooring, large dedicated office area, spacious recreation room, primary bedroom with ensuite, three additional bedrooms, spacious front entrance, 10.5x 12 storage shed. Enjoy the beauty of scenic Carbonear while being close to shopping, schools, medical facilities including Carbonear General Hospital, recreation, restaurants, and other everyday amenities. Additionally you are only minutes away from scenic towns like Brigus, Cupids, Port de Grave, Carbonear, Dildo, Harbour Grace, Salmon Cove Sands, etc. You are also approximately 1 hour drive from NLs Capital City of St. John's. Note: Land dimensions are approximate and will need to be verified with a new survey. This could be your Dream Home! Call for a viewing today! A wonderful opportunity to own a spacious family home in a great location! (id:28789)
Property Details
| MLS® Number | 1304996 |
| Property Type | Single Family |
| Amenities Near By | Recreation, Shopping |
| View Type | Ocean View |
Building
| Bathroom Total | 3 |
| Bedrooms Above Ground | 4 |
| Bedrooms Total | 4 |
| Appliances | Dishwasher, Refrigerator, Stove |
| Constructed Date | 1971 |
| Construction Style Attachment | Detached |
| Exterior Finish | Vinyl Siding |
| Flooring Type | Laminate |
| Foundation Type | Concrete |
| Half Bath Total | 2 |
| Heating Fuel | Electric |
| Heating Type | Baseboard Heaters |
| Roof Material | Asphalt Shingle |
| Roof Style | Unknown |
| Stories Total | 1 |
| Size Interior | 2,862 Sqft |
| Type | House |
| Utility Water | Municipal Water |
Parking
| Detached Garage |
Land
| Access Type | Year-round Access |
| Acreage | No |
| Land Amenities | Recreation, Shopping |
| Landscape Features | Landscaped |
| Sewer | Municipal Sewage System |
| Size Irregular | 125x136 |
| Size Total Text | 125x136|10,890 - 21,799 Sqft (1/4 - 1/2 Ac) |
| Zoning Description | Res |
Rooms
| Level | Type | Length | Width | Dimensions |
|---|---|---|---|---|
| Second Level | Living Room/fireplace | 17x12 | ||
| Second Level | Dining Nook | 11x12 | ||
| Second Level | Eat In Kitchen | 14x12 | ||
| Third Level | Bath (# Pieces 1-6) | 12x7 | ||
| Third Level | Bedroom | 11x11.6 | ||
| Third Level | Bedroom | 11x11.6 | ||
| Third Level | Ensuite | 6x4 | ||
| Third Level | Primary Bedroom | 13x12 | ||
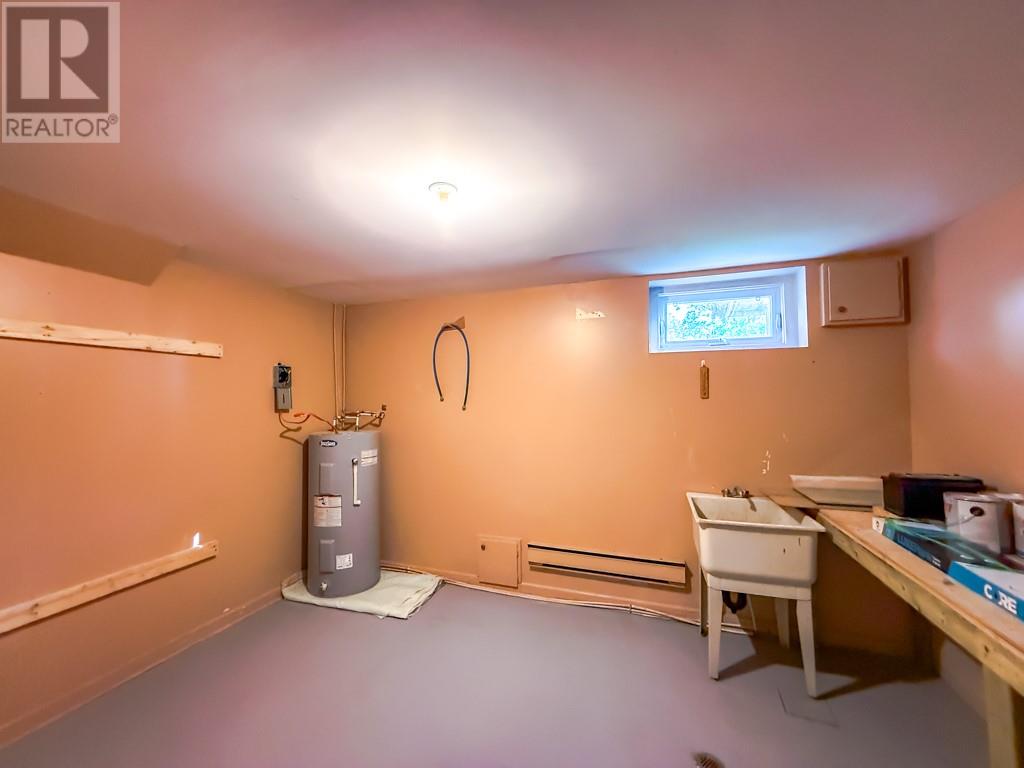
| Basement | Utility Room | 13x10 | ||
| Basement | Recreation Room | 23x16 | ||
| Main Level | Foyer | 9x6 | ||
| Main Level | Office | 25x10.5 | ||
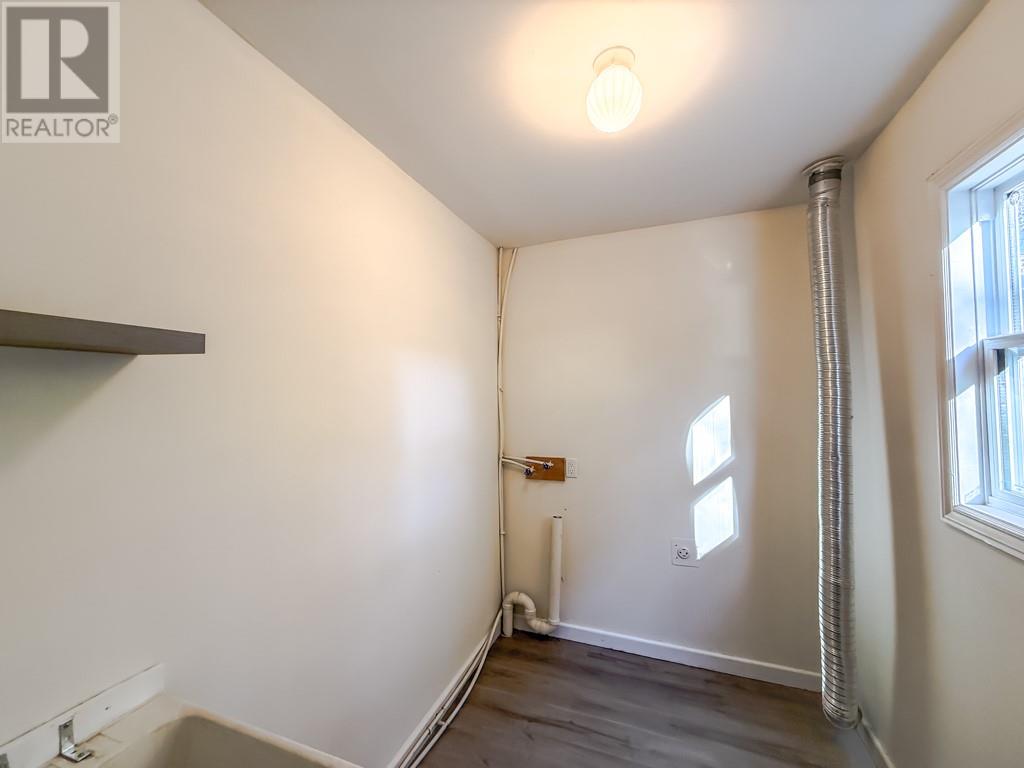
| Main Level | Laundry Room | 8x6 | ||
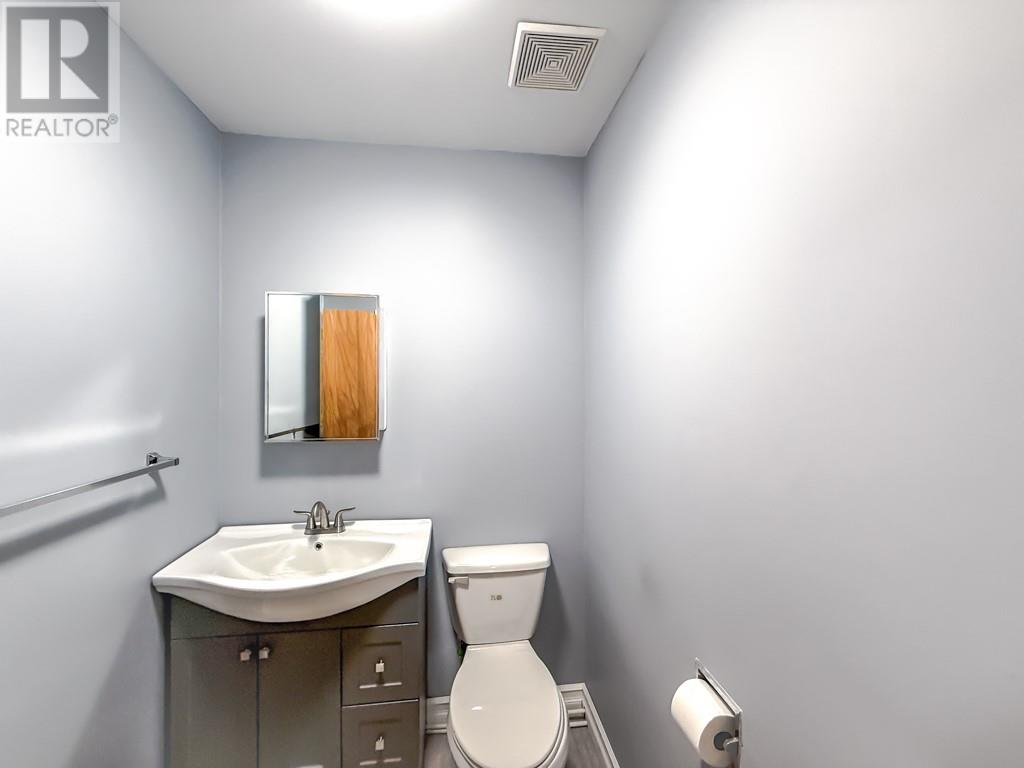
| Main Level | Bath (# Pieces 1-6) | 6x5 | ||
| Main Level | Bedroom | 11x9 | ||
| Main Level | Porch | 9.5x6.5 |
https://www.realtor.ca/real-estate/30466740/2-church-street-carbonear
Contact Us
Contact us for more information

The trademarks REALTOR®, REALTORS®, and the REALTOR® logo are controlled by The Canadian Real Estate Association (CREA) and identify real estate professionals who are members of CREA. The trademarks MLS®, Multiple Listing Service® and the associated logos are owned by The Canadian Real Estate Association (CREA) and identify the quality of services provided by real estate professionals who are members of CREA. The trademark DDF® is owned by The Canadian Real Estate Association (CREA) and identifies CREA's Data Distribution Facility (DDF®)
November 02 2026 01:31:48
Newfoundland & Labrador Association of REALTORS®
Royal LePage Atlantic Homestead