2 Bally Haly Place St. John's, Newfoundland & Labrador A1A 2B4

$749,900
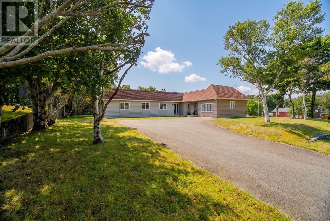
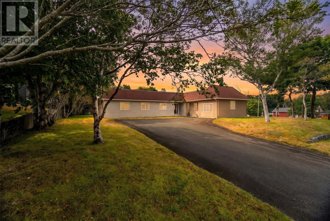
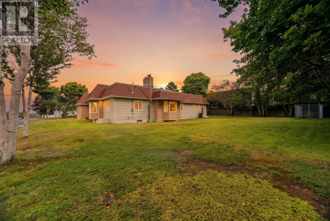
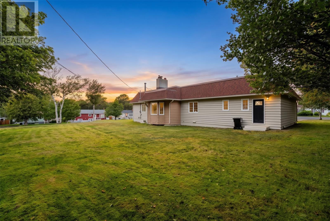
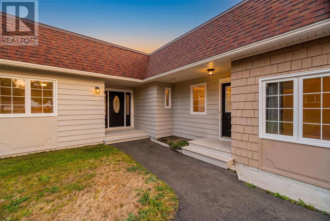
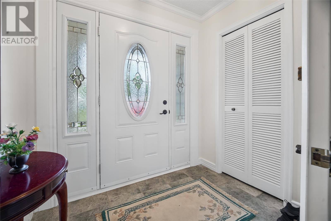
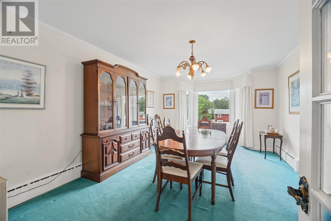
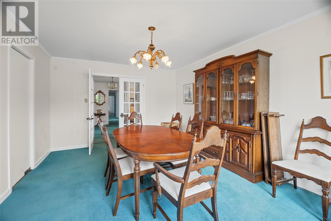
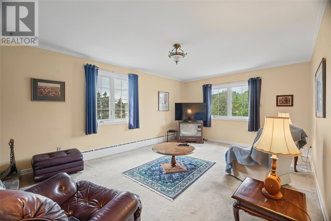
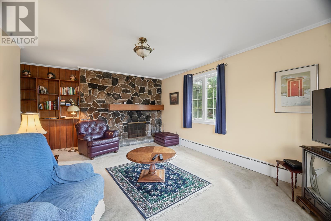
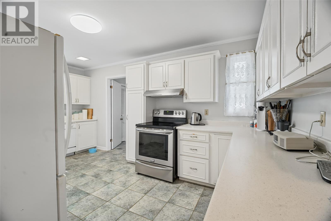
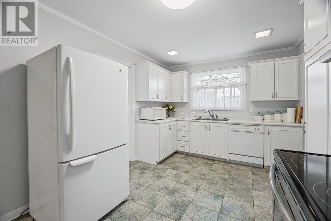
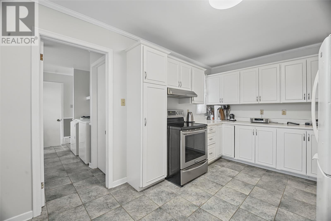
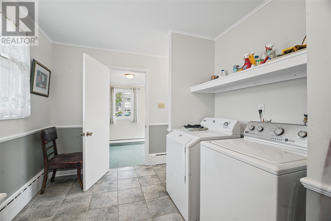
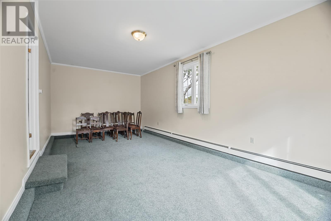
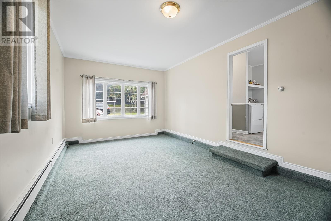
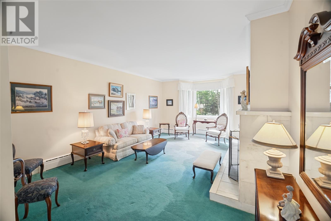
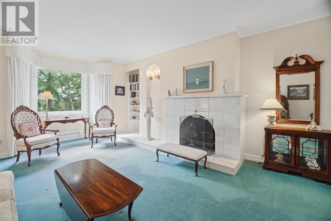
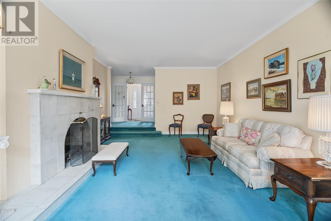
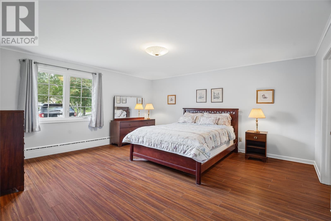
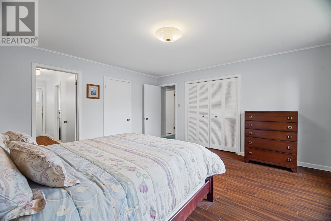
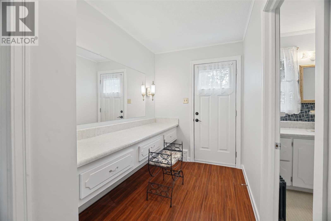
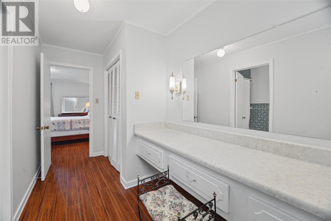
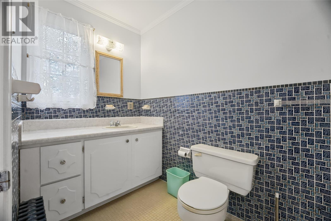
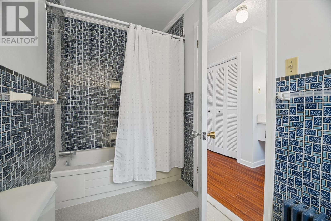
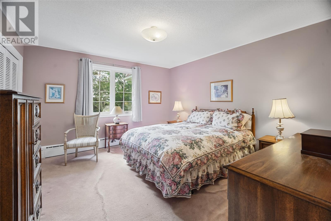
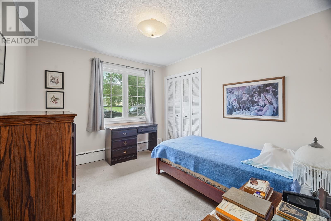
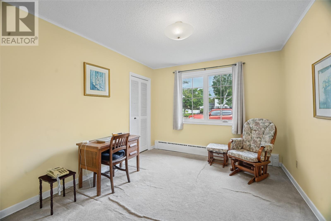
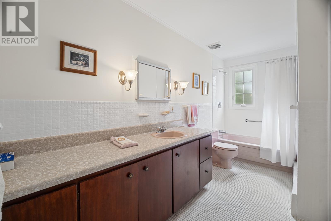
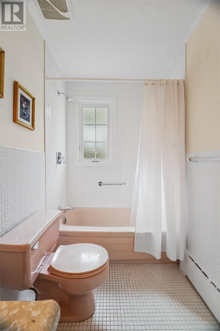
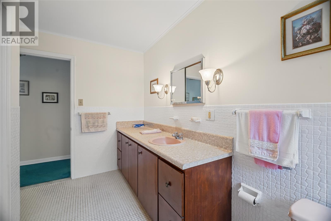
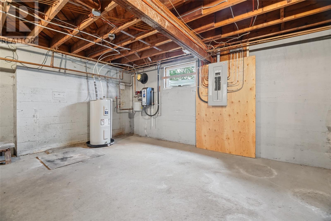
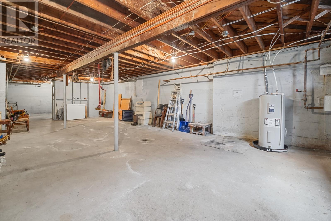
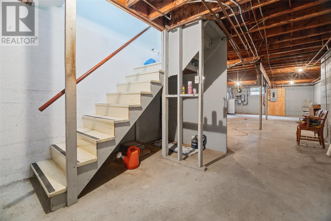
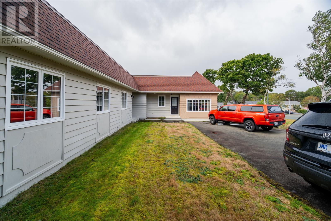
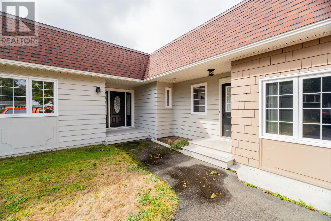
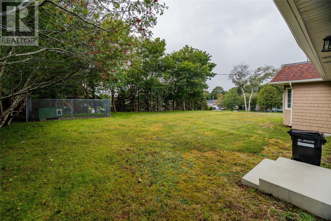
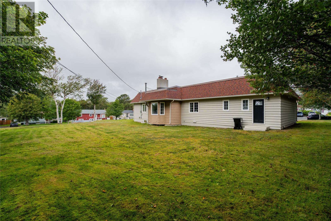
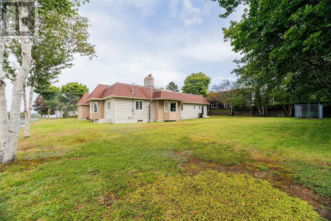
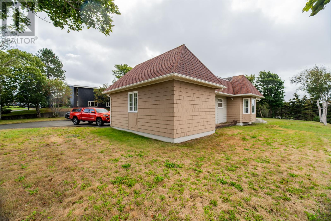
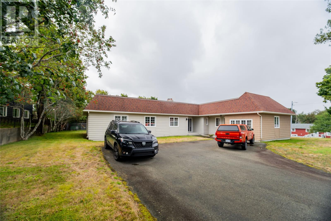
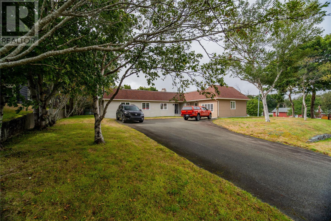
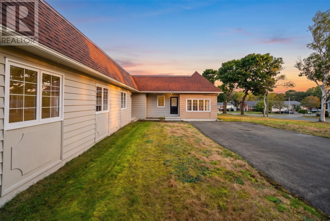
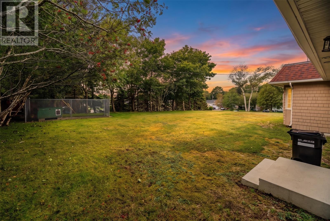
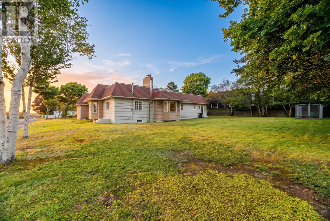
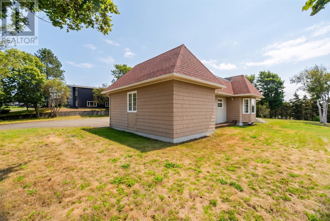
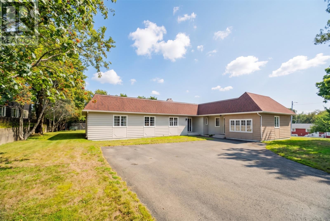
Welcome to 2 Bally Haly Place, a spacious and distinctive bungalow tucked away on a mature, tree-lined lot in one of St. John’s most established residential areas. Offering an impressive 2,702 sq. ft. of developed living space on the main level, this home combines generous room sizes, a functional single-level layout, and tremendous potential for a new owner to make it their own. The home features four bedrooms and two bathrooms, including a generously sized primary bedroom. The thoughtful layout offers an abundance of space for both everyday living and entertaining, with separate living, dining and family rooms. The main living areas are particularly impressive. The living room spans approximately 293 sq. ft., while the 254 sq. ft. family room provides an additional comfortable gathering space. The spacious kitchen, and the large formal dining room offers plenty of room for hosting family and friends. A standout feature is the approximately 276 sq. ft. bonus room, providing a bright and versatile space that can be adapted to suit a variety of needs. Originally constructed as a garage, this area also offers the potential to be converted back to garage space if desired. The property has also benefited from several significant updates in recent years, including shingles approximately seven years ago, triple-glazed windows and exterior doors approximately seven years ago, PEX plumbing throughout with copper remaining at the heating system, and a new boiler installed approximately 1.5 years ago. Outside, mature trees, established grounds and a sweeping paved driveway create a private and welcoming setting. The classic bungalow design and sprawling footprint present an exciting opportunity for buyers seeking substantial one-level living in a sought-after St. John’s neighbourhood. As per Seller’s Direction, there will be no conveyance of offers until 4 p.m. on September 30. All offers are to remain open until 6 p.m. on September 30. (id:28789)
Property Details
| MLS® Number | 1303476 |
| Property Type | Single Family |
| Water Front Type | Waterfront |
Building
| Bathroom Total | 2 |
| Bedrooms Total | 4 |
| Appliances | Refrigerator, Stove, Washer, Dryer |
| Constructed Date | 1972 |
| Construction Style Attachment | Detached |
| Exterior Finish | Cedar Siding |
| Flooring Type | Mixed Flooring |
| Foundation Type | Concrete |
| Heating Fuel | Electric |
| Roof Material | Asphalt Shingle |
| Roof Style | Unknown |
| Stories Total | 1 |
| Size Interior | 3,558 Sqft |
| Type | House |
| Utility Water | Municipal Water |
Parking
| Other |
Land
| Acreage | No |
| Sewer | Municipal Sewage System |
| Size Irregular | 105.12x167.30x119.50x154.60 |
| Size Total Text | 105.12x167.30x119.50x154.60|under 1/2 Acre |
| Zoning Description | Residential |
Rooms
| Level | Type | Length | Width | Dimensions |
|---|---|---|---|---|
| Main Level | Ensuite | 5x10.10 | ||
| Main Level | Bath (# Pieces 1-6) | 8.1x13.1 | ||
| Main Level | Bedroom | 9.1x11.6 | ||
| Main Level | Bedroom | 10x11 | ||
| Main Level | Primary Bedroom | 14.8x15.5 | ||
| Main Level | Dining Room | 18.4x12.1 | ||
| Main Level | Foyer | 6.2x5.1 | ||
| Main Level | Laundry Room | 12.7x12 | ||
| Main Level | Family Room | 18.10x16.5 | ||
| Main Level | Living Room | 14.7x21.4 | ||
| Main Level | Not Known | 23.1x11.11 | ||
| Main Level | Kitchen | 16.1x13 |
https://www.realtor.ca/real-estate/30310596/2-bally-haly-place-st-johns
Contact Us
Contact us for more information

The trademarks REALTOR®, REALTORS®, and the REALTOR® logo are controlled by The Canadian Real Estate Association (CREA) and identify real estate professionals who are members of CREA. The trademarks MLS®, Multiple Listing Service® and the associated logos are owned by The Canadian Real Estate Association (CREA) and identify the quality of services provided by real estate professionals who are members of CREA. The trademark DDF® is owned by The Canadian Real Estate Association (CREA) and identifies CREA's Data Distribution Facility (DDF®)
September 22 2026 02:22:13
Newfoundland & Labrador Association of REALTORS®
Perennial Management Ulc