2 Back Road Torscove, Newfoundland & Labrador A0A 4A0

$139,900
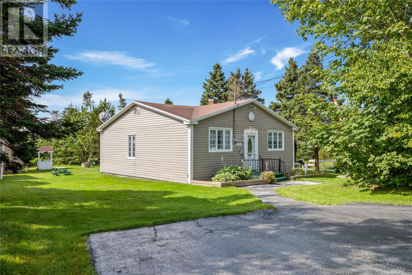
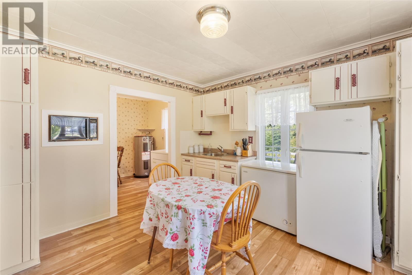
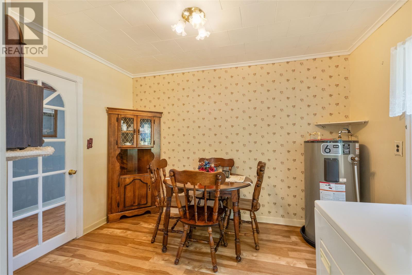
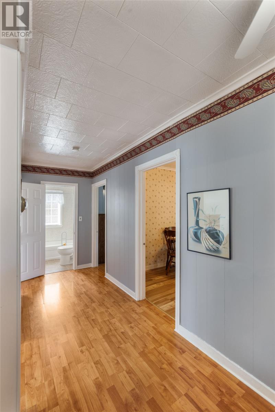
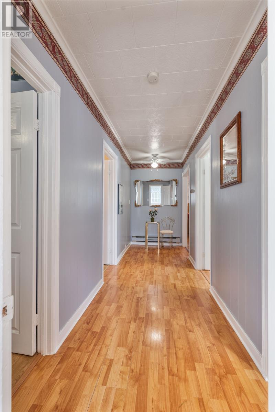
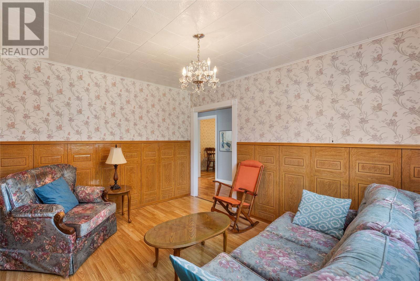
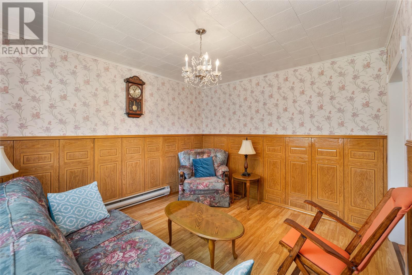
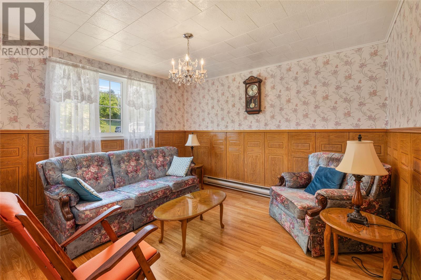

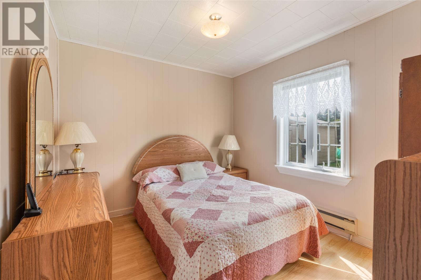
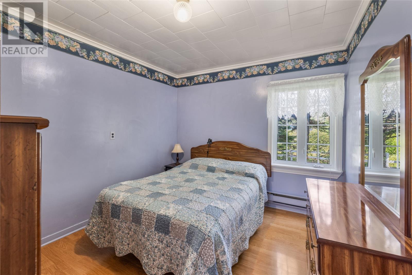
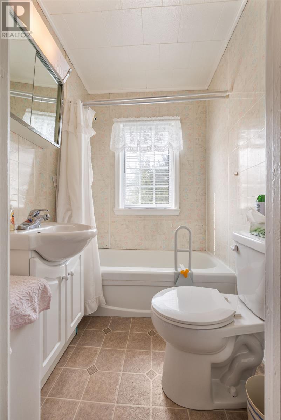
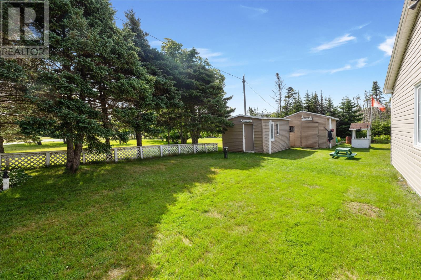
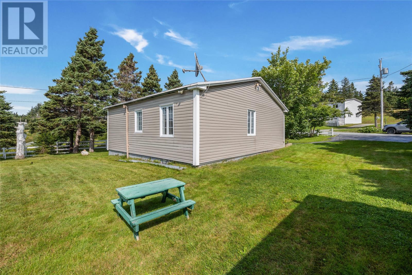
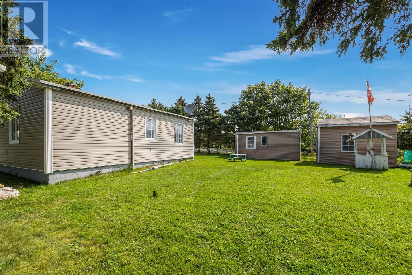
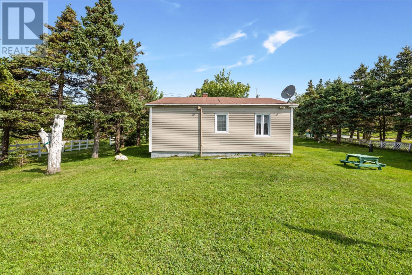
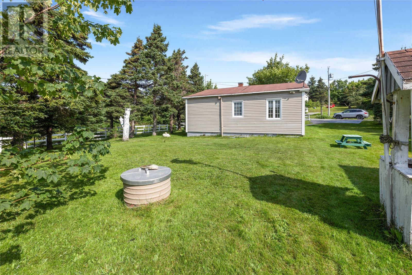
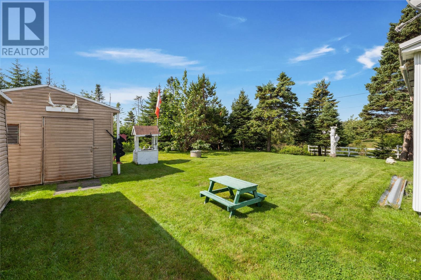
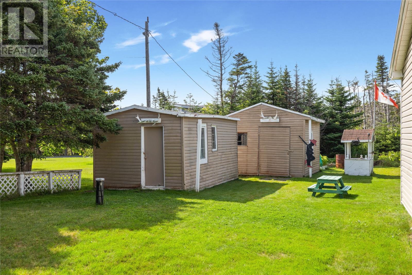
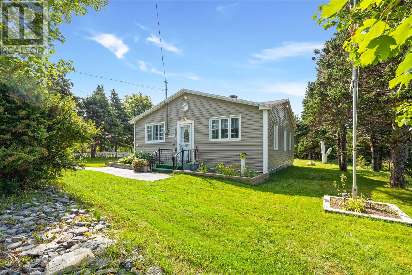
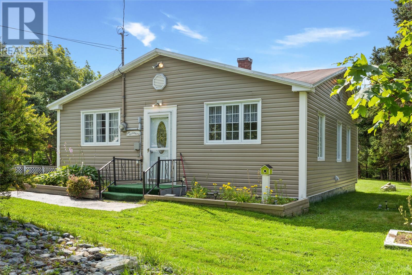
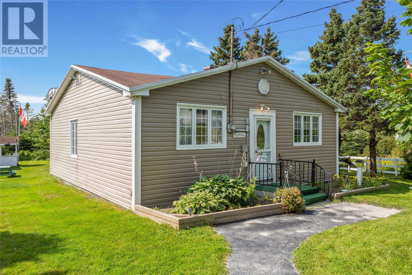
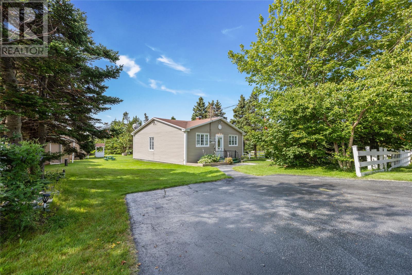
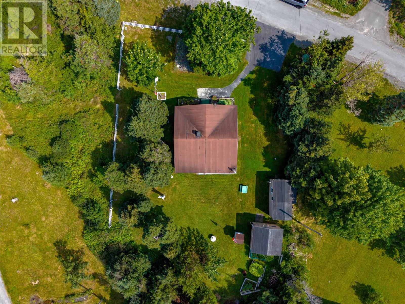
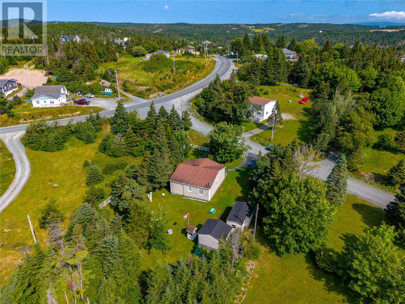
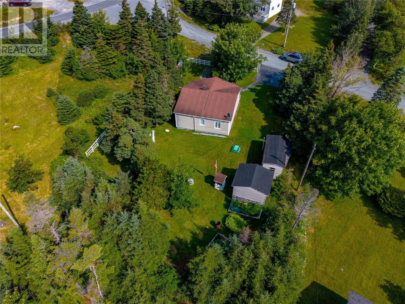
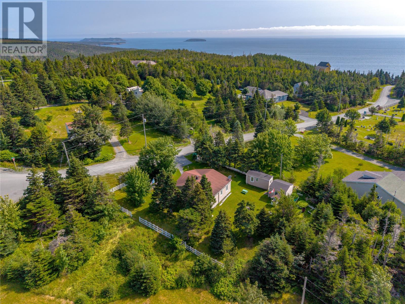
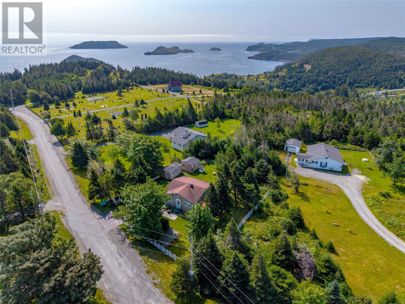
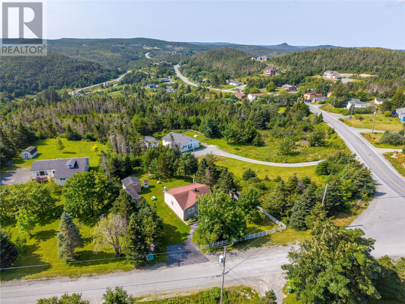
Discover the charm and possibilities of coastal living in the historic community of Tors Cove, where this well-cared-for property offers privacy, space, and plenty of potential. Nestled on a beautifully maintained lot, this inviting home features three comfortable bedrooms, a full bathroom, kitchen, living room, and dining area, all conveniently located on one level for easy living. Whether you're looking for an affordable place to call home, a peaceful getaway, or an investment opportunity, this property offers tremendous versatility and value, all less than 30 minutes from St. John’s city limits. Outside, the property truly shines with multiple storage sheds, established vegetable gardens, and plenty of room to enjoy the outdoors, garden, entertain, or simply unwind and embrace the peaceful surroundings. With a little creativity and some personal touches, this charming property could be transformed into your own private piece of paradise in one of Newfoundland’s beautiful coastal communities. (id:28789)
Property Details
| MLS® Number | 1302138 |
| Property Type | Single Family |
| Amenities Near By | Highway |
| Storage Type | Storage Shed |
Building
| Bathroom Total | 1 |
| Bedrooms Above Ground | 3 |
| Bedrooms Total | 3 |
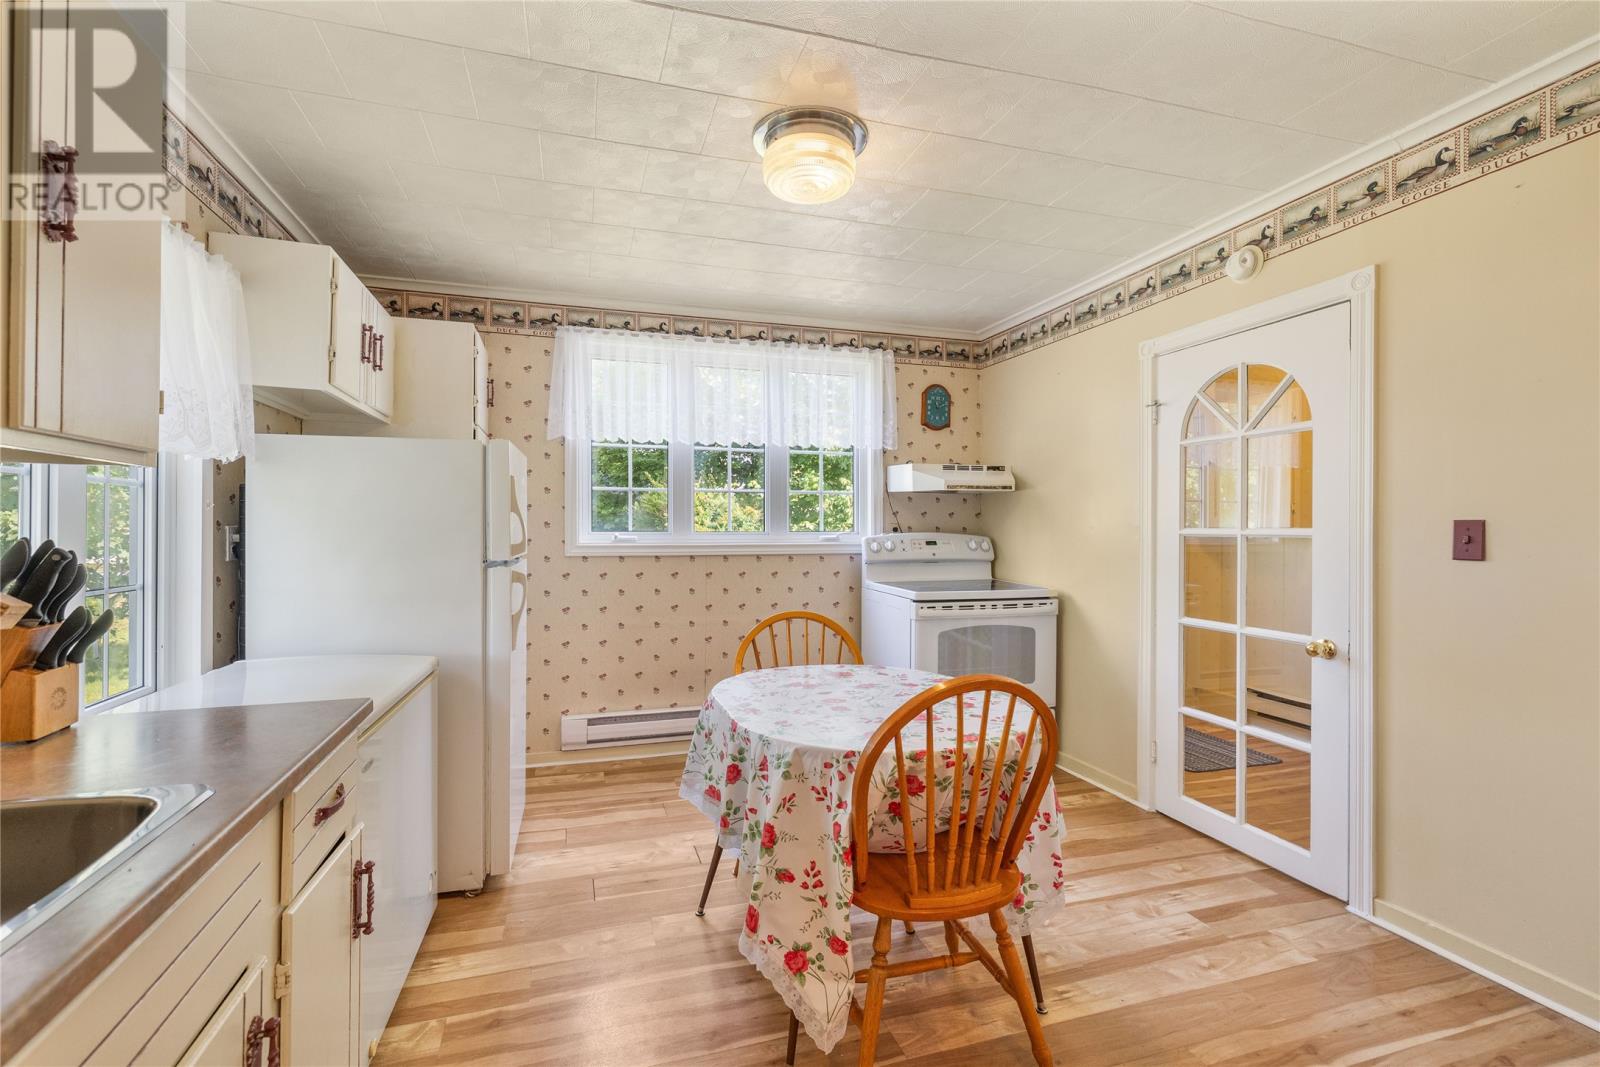
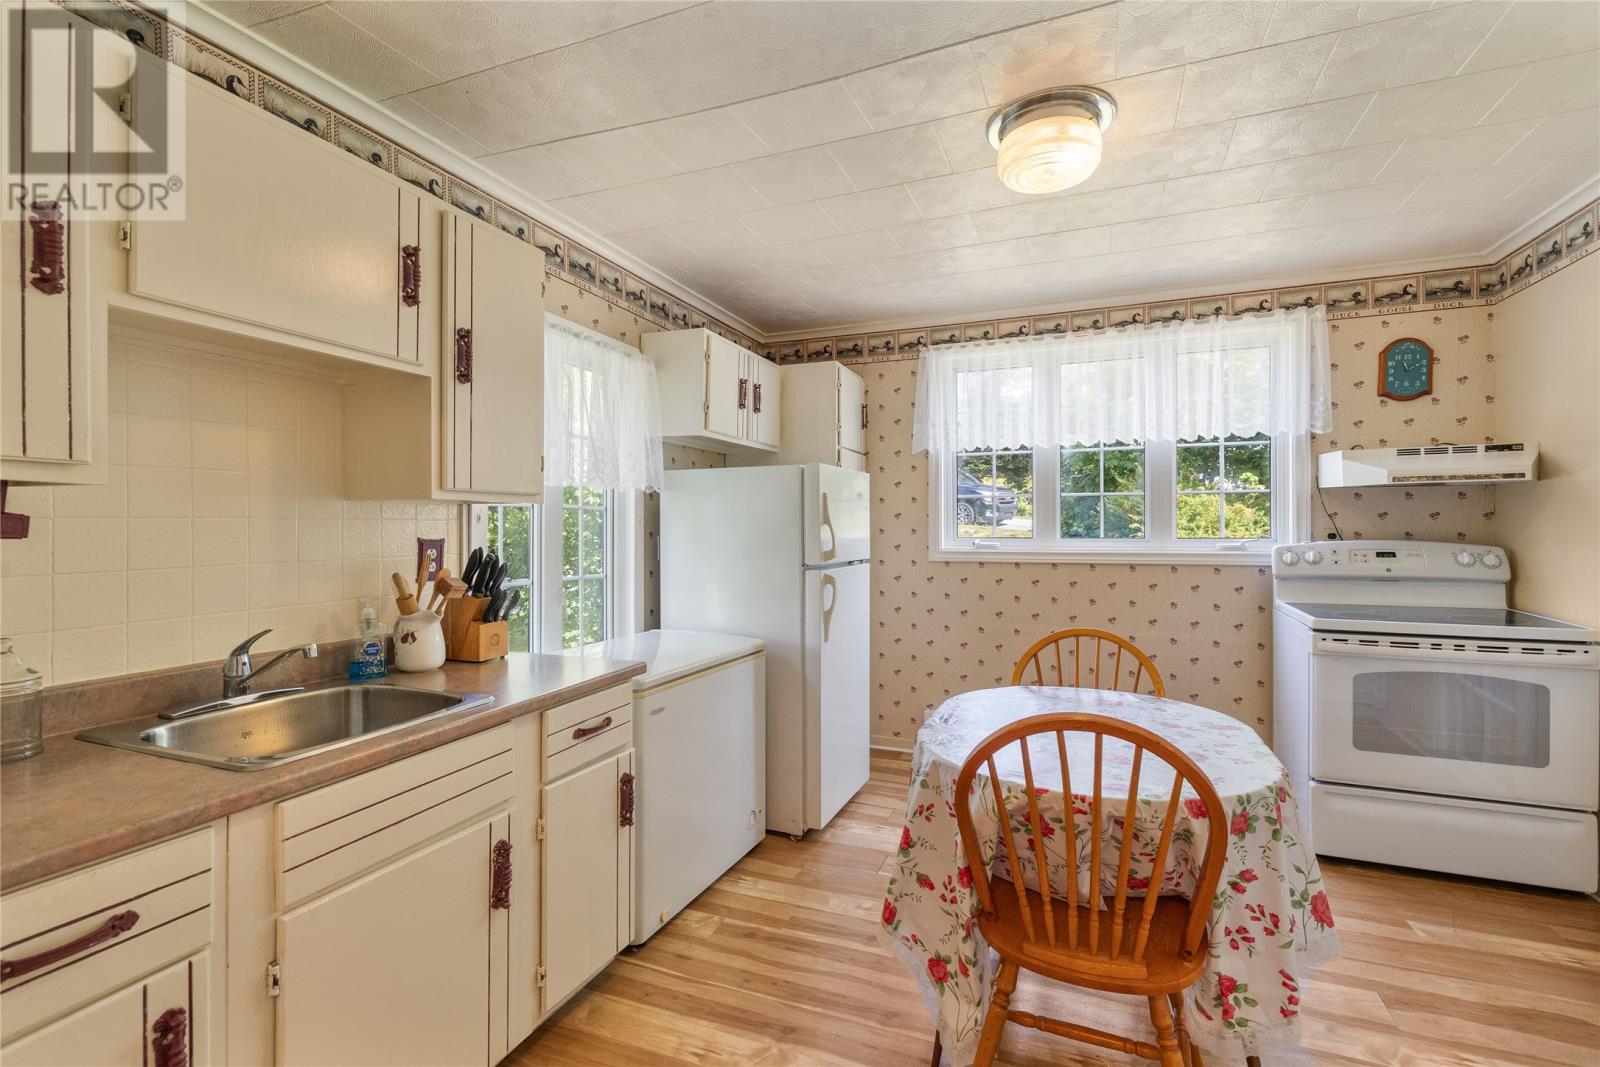
| Appliances | Refrigerator, Stove, Washer, Dryer |
| Architectural Style | Bungalow |
| Constructed Date | 1960 |
| Construction Style Attachment | Detached |
| Exterior Finish | Vinyl Siding |
| Fixture | Drapes/window Coverings |
| Flooring Type | Mixed Flooring |
| Foundation Type | Concrete |
| Heating Fuel | Electric |
| Heating Type | Baseboard Heaters |
| Roof Material | Other |
| Roof Style | Unknown |
| Stories Total | 1 |
| Size Interior | 783 Sqft |
| Type | House |
| Utility Water | Drilled Well |
Land
| Access Type | Year-round Access |
| Acreage | No |
| Land Amenities | Highway |
| Landscape Features | Landscaped |
| Sewer | Septic Tank |
| Size Irregular | 94x111x82x85 |
| Size Total Text | 94x111x82x85|7,251 - 10,889 Sqft |
| Zoning Description | Res |
Rooms
| Level | Type | Length | Width | Dimensions |
|---|---|---|---|---|
| Main Level | Bath (# Pieces 1-6) | 4PC | ||
| Main Level | Bedroom | 10.5x7.10 | ||
| Main Level | Bedroom | 10.5x9.3 | ||
| Main Level | Primary Bedroom | 10.5x9.5 | ||
| Main Level | Living Room | 11x10.5 | ||
| Main Level | Dining Room | 10.5x8 | ||
| Main Level | Kitchen | 11.5x10.9 | ||
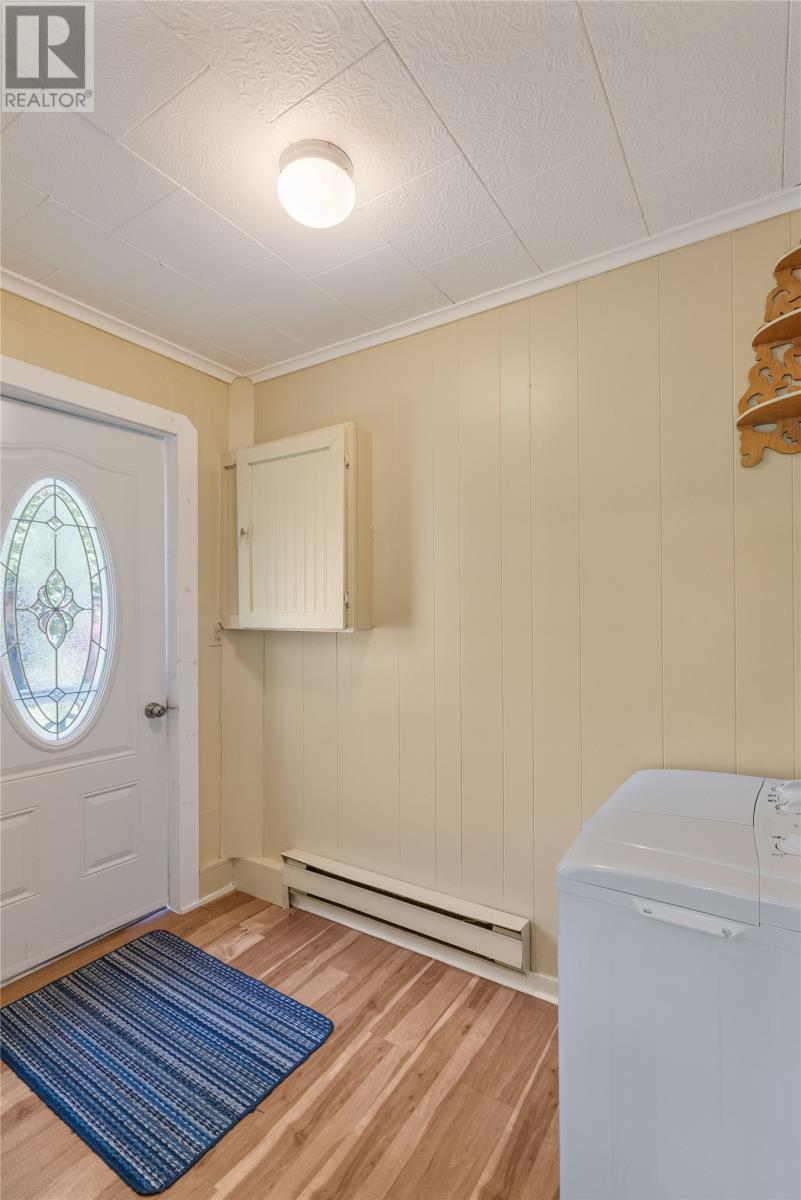
| Main Level | Porch | 7x5 |
https://www.realtor.ca/real-estate/30177286/2-back-road-torscove
Contact Us
Contact us for more information

The trademarks REALTOR®, REALTORS®, and the REALTOR® logo are controlled by The Canadian Real Estate Association (CREA) and identify real estate professionals who are members of CREA. The trademarks MLS®, Multiple Listing Service® and the associated logos are owned by The Canadian Real Estate Association (CREA) and identify the quality of services provided by real estate professionals who are members of CREA. The trademark DDF® is owned by The Canadian Real Estate Association (CREA) and identifies CREA's Data Distribution Facility (DDF®)
August 20 2026 01:21:58
Newfoundland & Labrador Association of REALTORS®
Royal LePage Atlantic Homestead