197-199 Main Road York Harbour, Newfoundland & Labrador A0L 1E0

$219,900
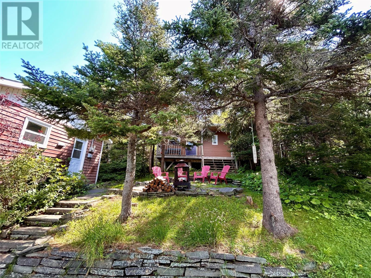
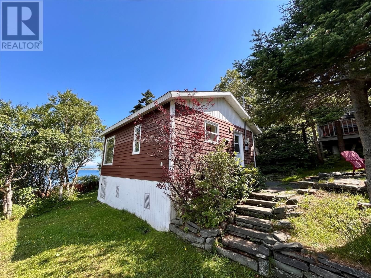
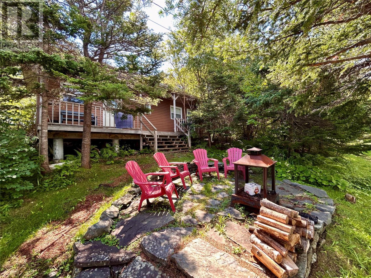
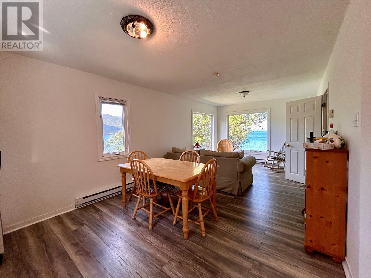
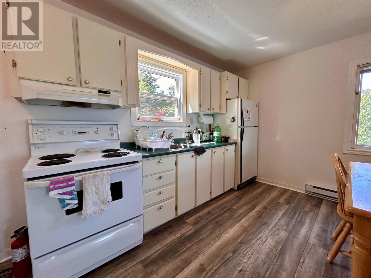
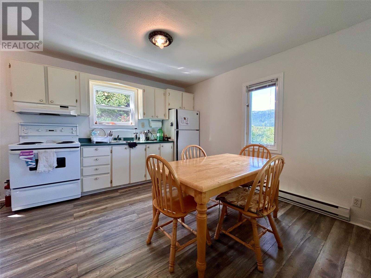
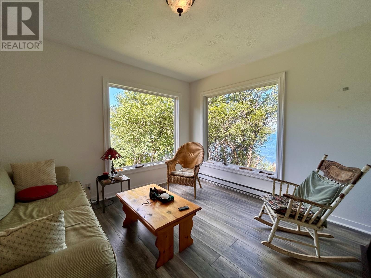
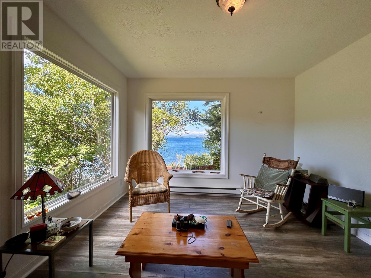
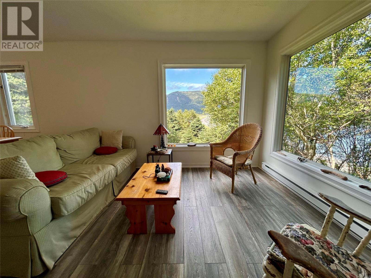
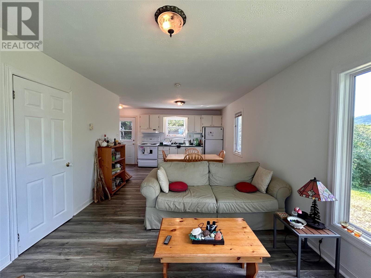
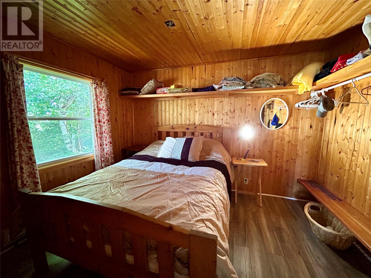
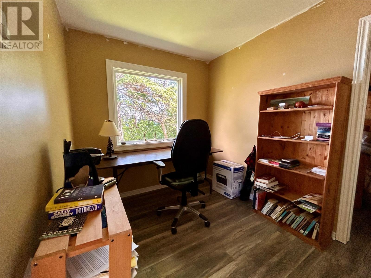
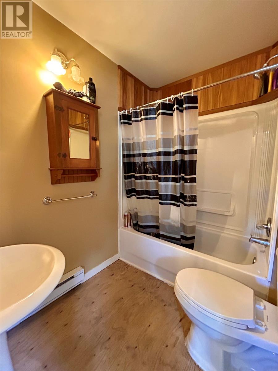
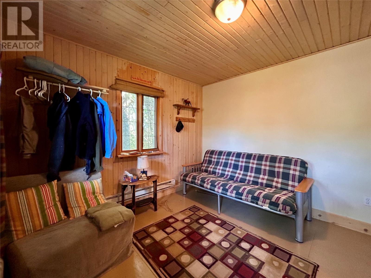
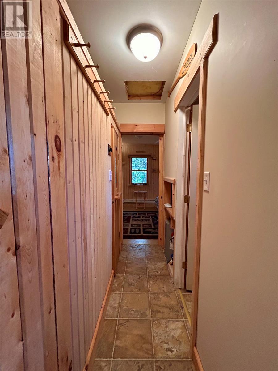
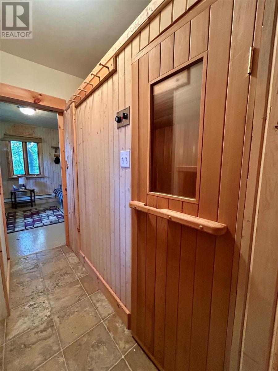
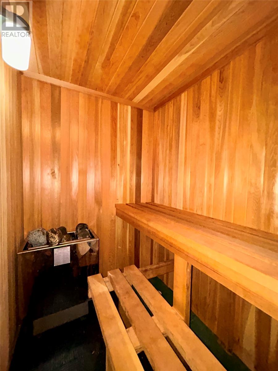
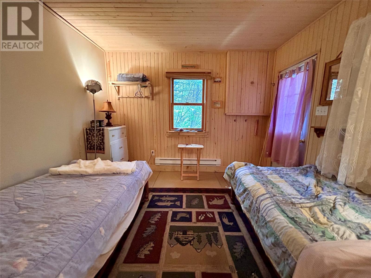
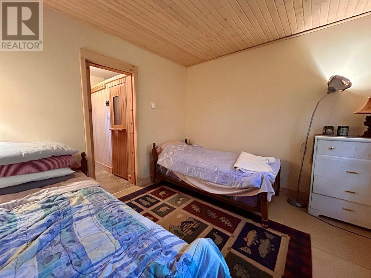
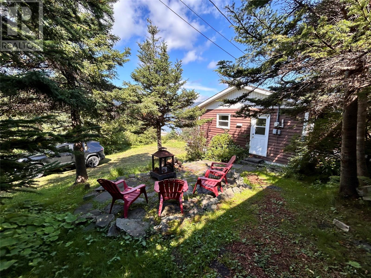
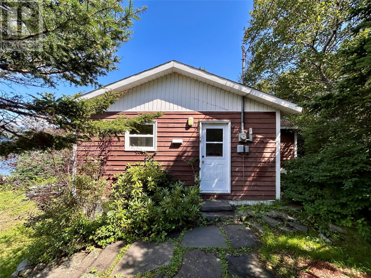
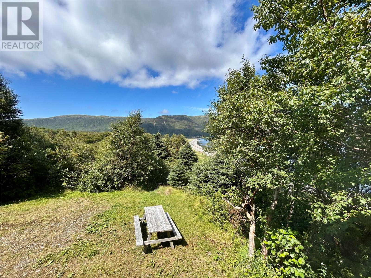
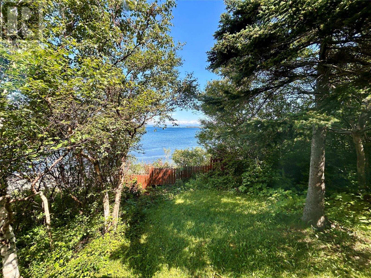
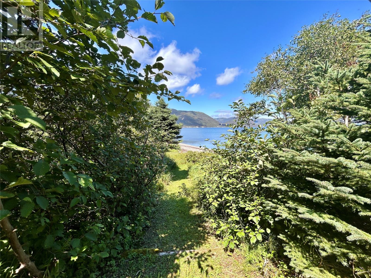
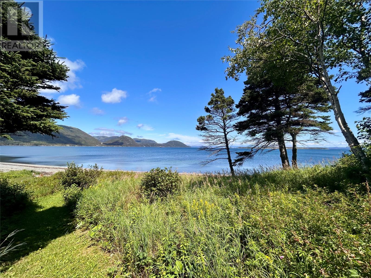
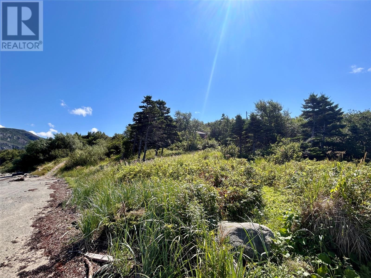
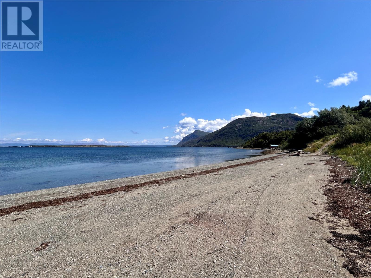
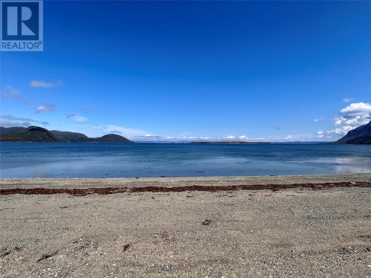
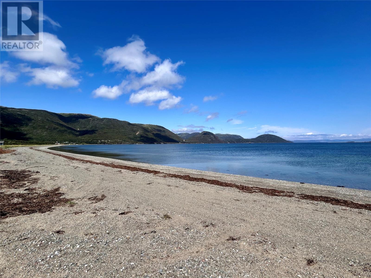
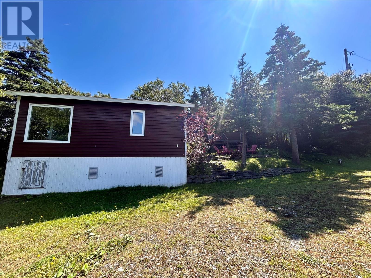
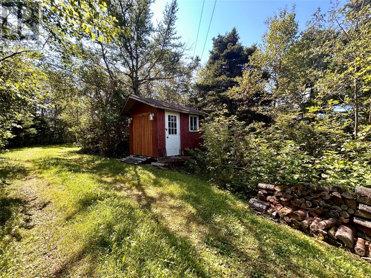
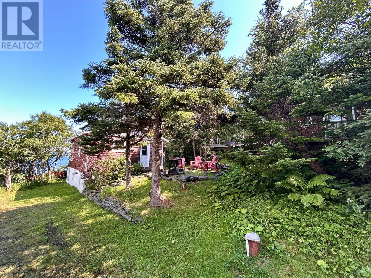
Stunning waterfront cottage retreat with a bonus guest house, nestled on 2.6 acres in scenic York Harbour. Follow the private, wooded driveway to this peaceful getaway, complete with a cozy firepit and breathtaking natural surroundings. The main cottage features one bedroom with an adjoining office, along with a bright open-concept kitchen and living area. Oversized windows showcase spectacular views of the water and surrounding mountains, bringing the beauty of the outdoors inside. A separate, cozy one bedroom guest house provides additional accommodation and features its own sauna - perfect for hosting family and friends or creating a private retreat. Both units are equipped with electric baseboard heating and PEX plumbing. Outside, the beach is just steps away, offering breathtaking waterfront views and endless opportunities to enjoy the surrounding landscape. A truly special property offering privacy, waterfront living, and the perfect escape in picturesque York Harbour. (id:28789)
Property Details
| MLS® Number | 1302166 |
| Property Type | Recreational |
| Storage Type | Storage Shed |
| View Type | Ocean View |
| Water Front Type | Waterfront |
Building
| Bathroom Total | 1 |
| Bedrooms Above Ground | 1 |
| Bedrooms Total | 1 |
| Appliances | Refrigerator, Stove |
| Architectural Style | Bungalow |
| Constructed Date | 1995 |
| Construction Style Attachment | Detached |
| Exterior Finish | Vinyl Siding |
| Flooring Type | Laminate, Other, Wood |
| Heating Fuel | Electric |
| Heating Type | Baseboard Heaters |
| Roof Material | Asphalt Shingle |
| Roof Style | Unknown |
| Stories Total | 1 |
| Size Interior | 613 Sqft |
| Type | Recreational |
Land
| Access Type | Water Access, Year-round Access |
| Acreage | Yes |
| Sewer | Septic Tank |
| Size Irregular | 2.6 Acres |
| Size Total Text | 2.6 Acres|1 - 3 Acres |
| Zoning Description | Res |
Rooms
| Level | Type | Length | Width | Dimensions |
|---|---|---|---|---|
| Main Level | Office | 7.07 x 9.09 | ||
| Main Level | Utility Room | 3.07 x 5.01 | ||
| Main Level | Bedroom | 11.03 x 9.05 | ||
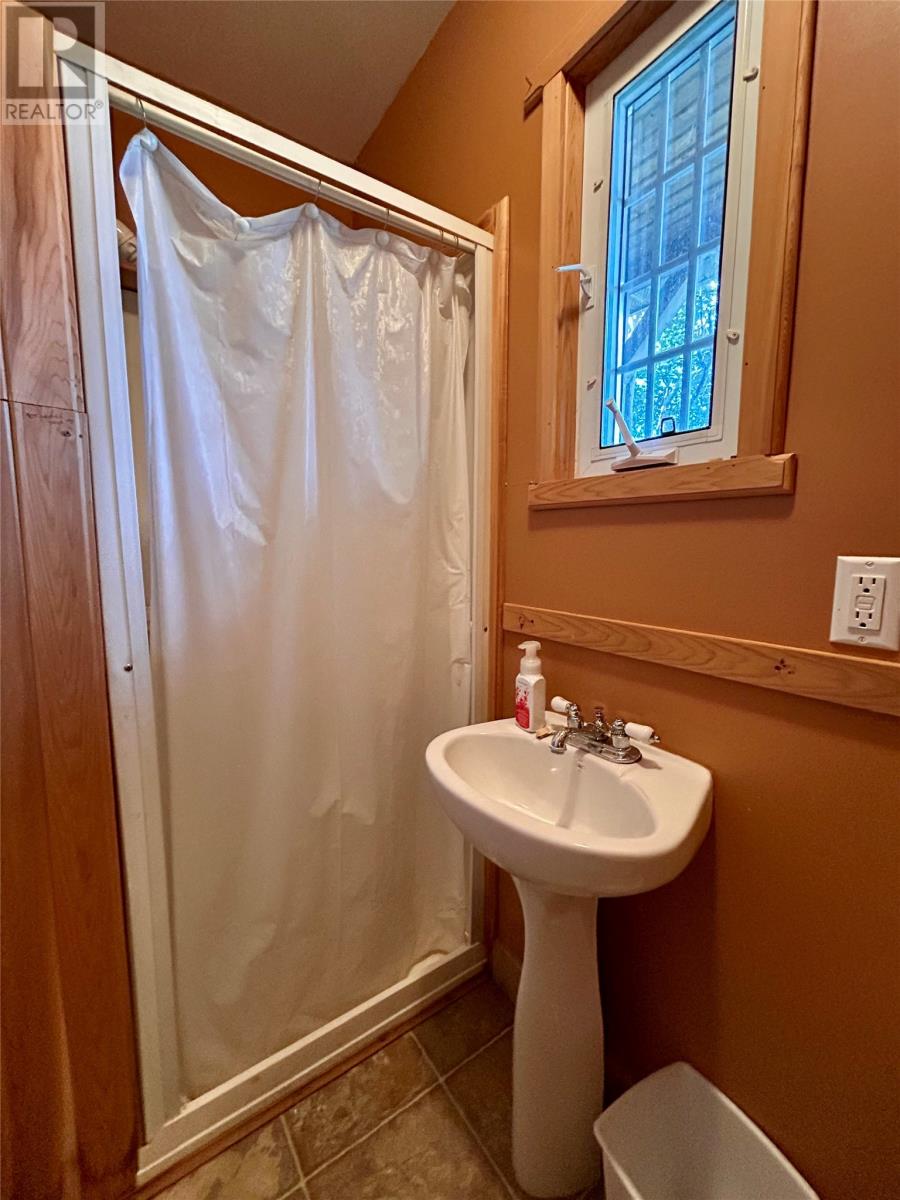
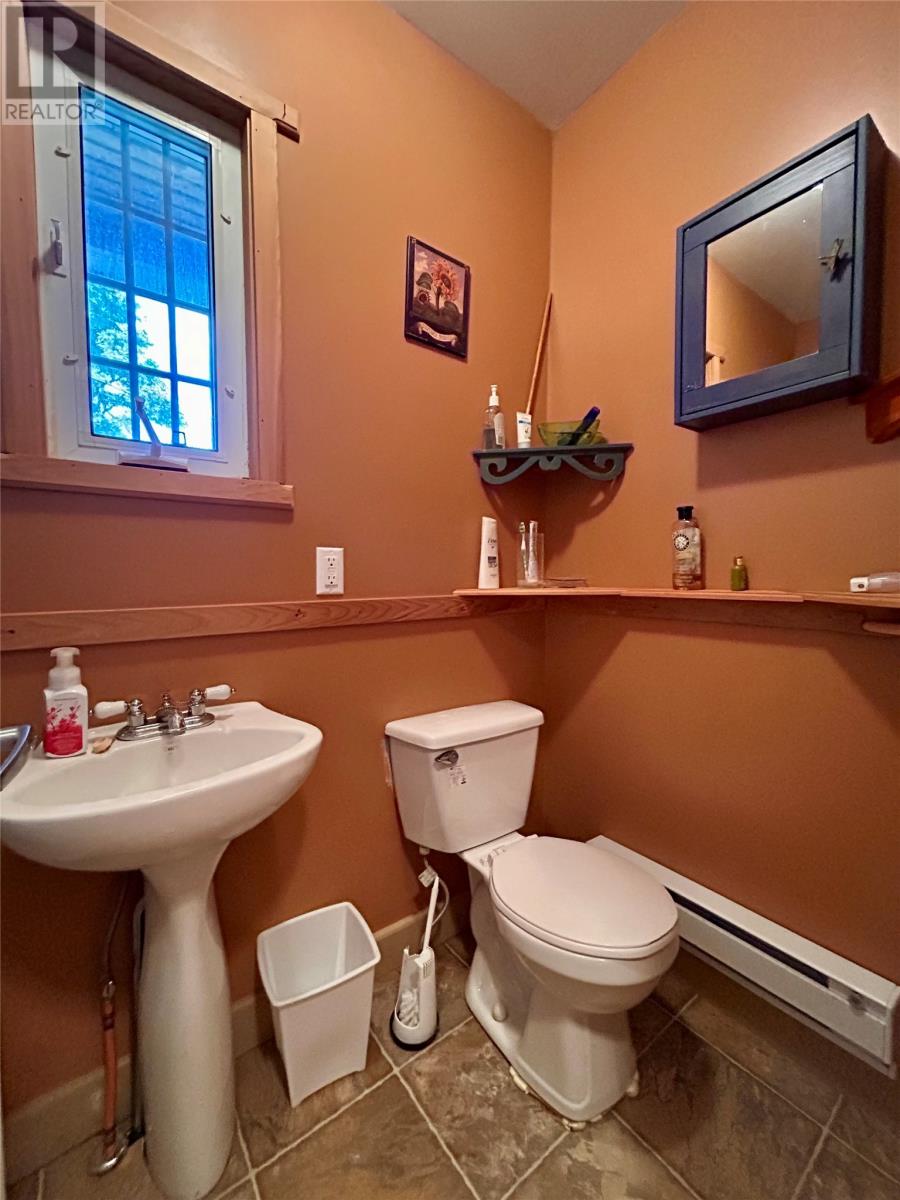
| Main Level | Bath (# Pieces 1-6) | 7.07 x 5.08 | ||
| Main Level | Living Room | 11.03 x 10.04 | ||
| Main Level | Eat In Kitchen | 11.03 x 11.09 |
https://www.realtor.ca/real-estate/30189032/197-199-main-road-york-harbour
Contact Us
Contact us for more information

The trademarks REALTOR®, REALTORS®, and the REALTOR® logo are controlled by The Canadian Real Estate Association (CREA) and identify real estate professionals who are members of CREA. The trademarks MLS®, Multiple Listing Service® and the associated logos are owned by The Canadian Real Estate Association (CREA) and identify the quality of services provided by real estate professionals who are members of CREA. The trademark DDF® is owned by The Canadian Real Estate Association (CREA) and identifies CREA's Data Distribution Facility (DDF®)
August 24 2026 12:31:42
Newfoundland & Labrador Association of REALTORS®
RE/MAX Realty Professionals Ltd. - Corner Brook