19 Mullingar Drive Paradise, Newfoundland & Labrador A1L 0K5

$429,900
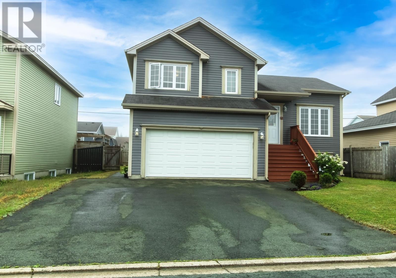
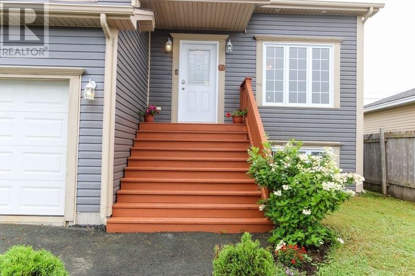
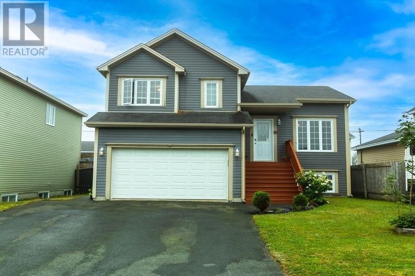
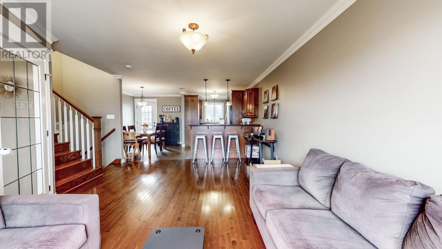
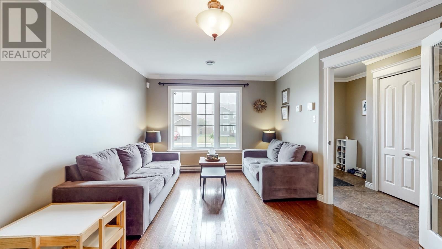
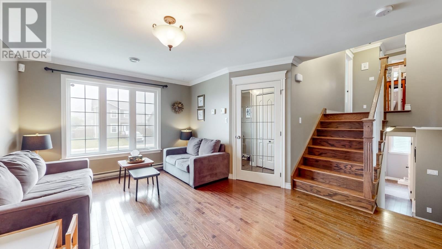
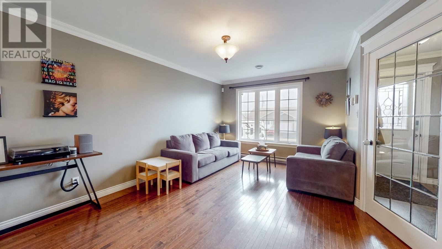
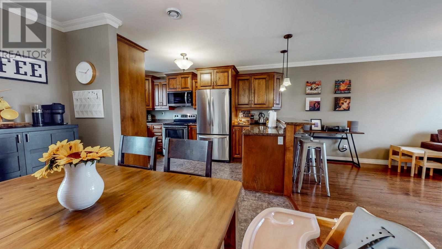
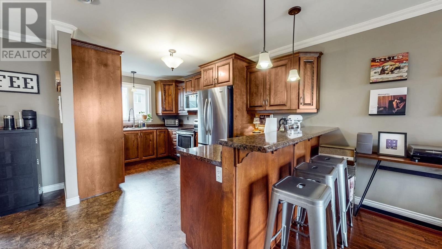
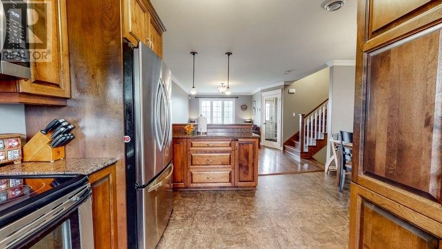
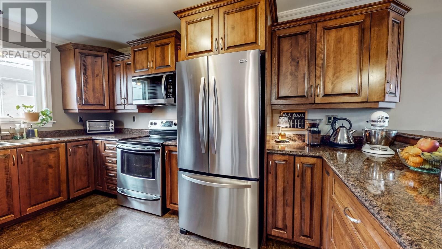
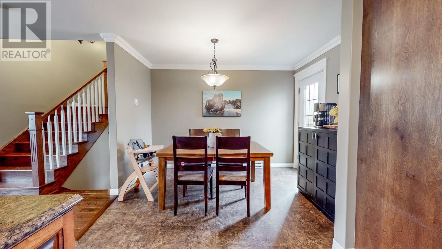
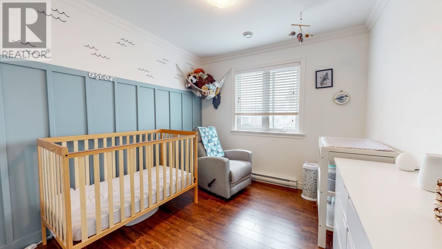
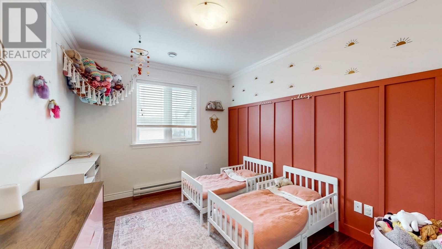
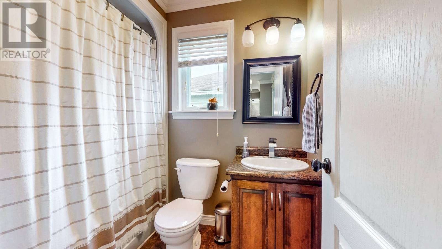
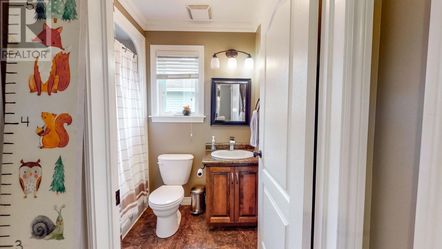
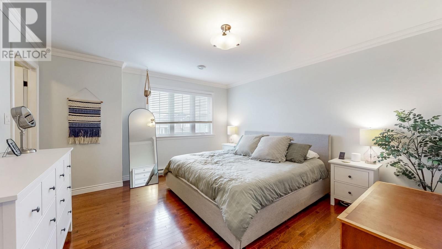
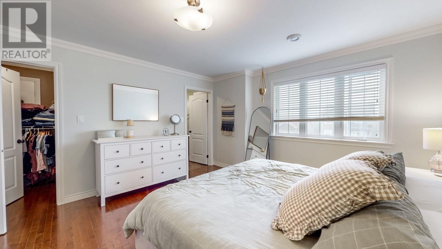
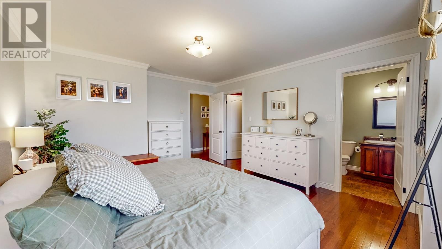
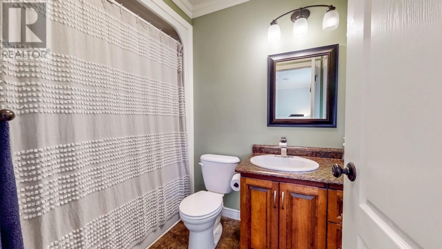
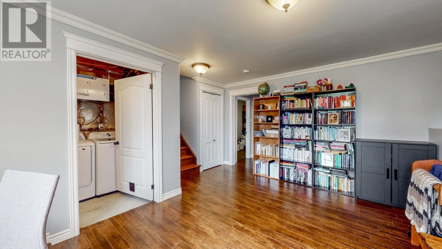
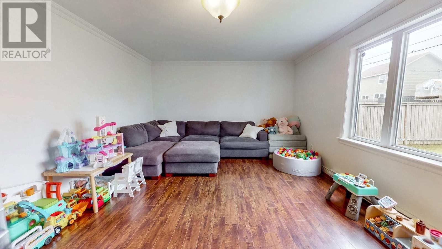
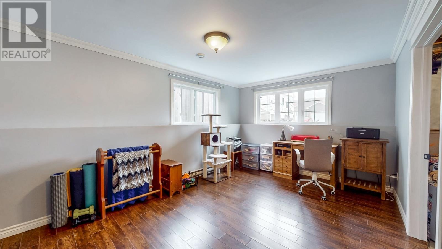
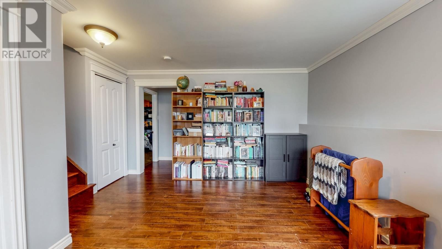
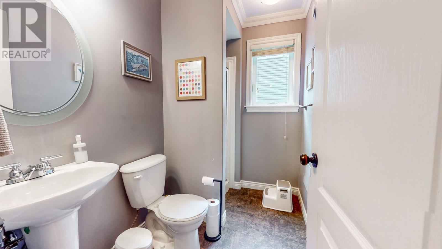
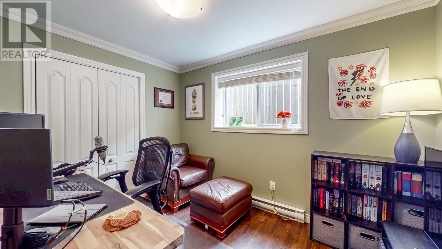
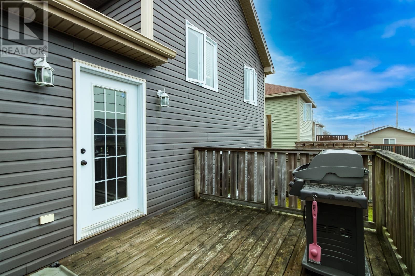
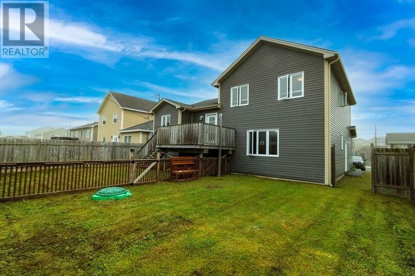
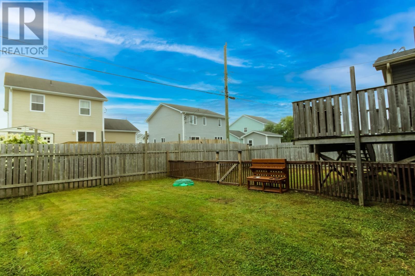
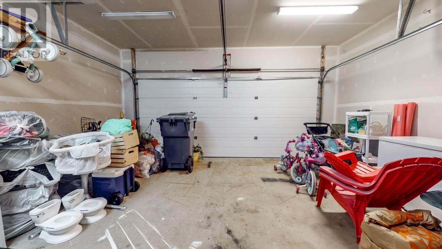
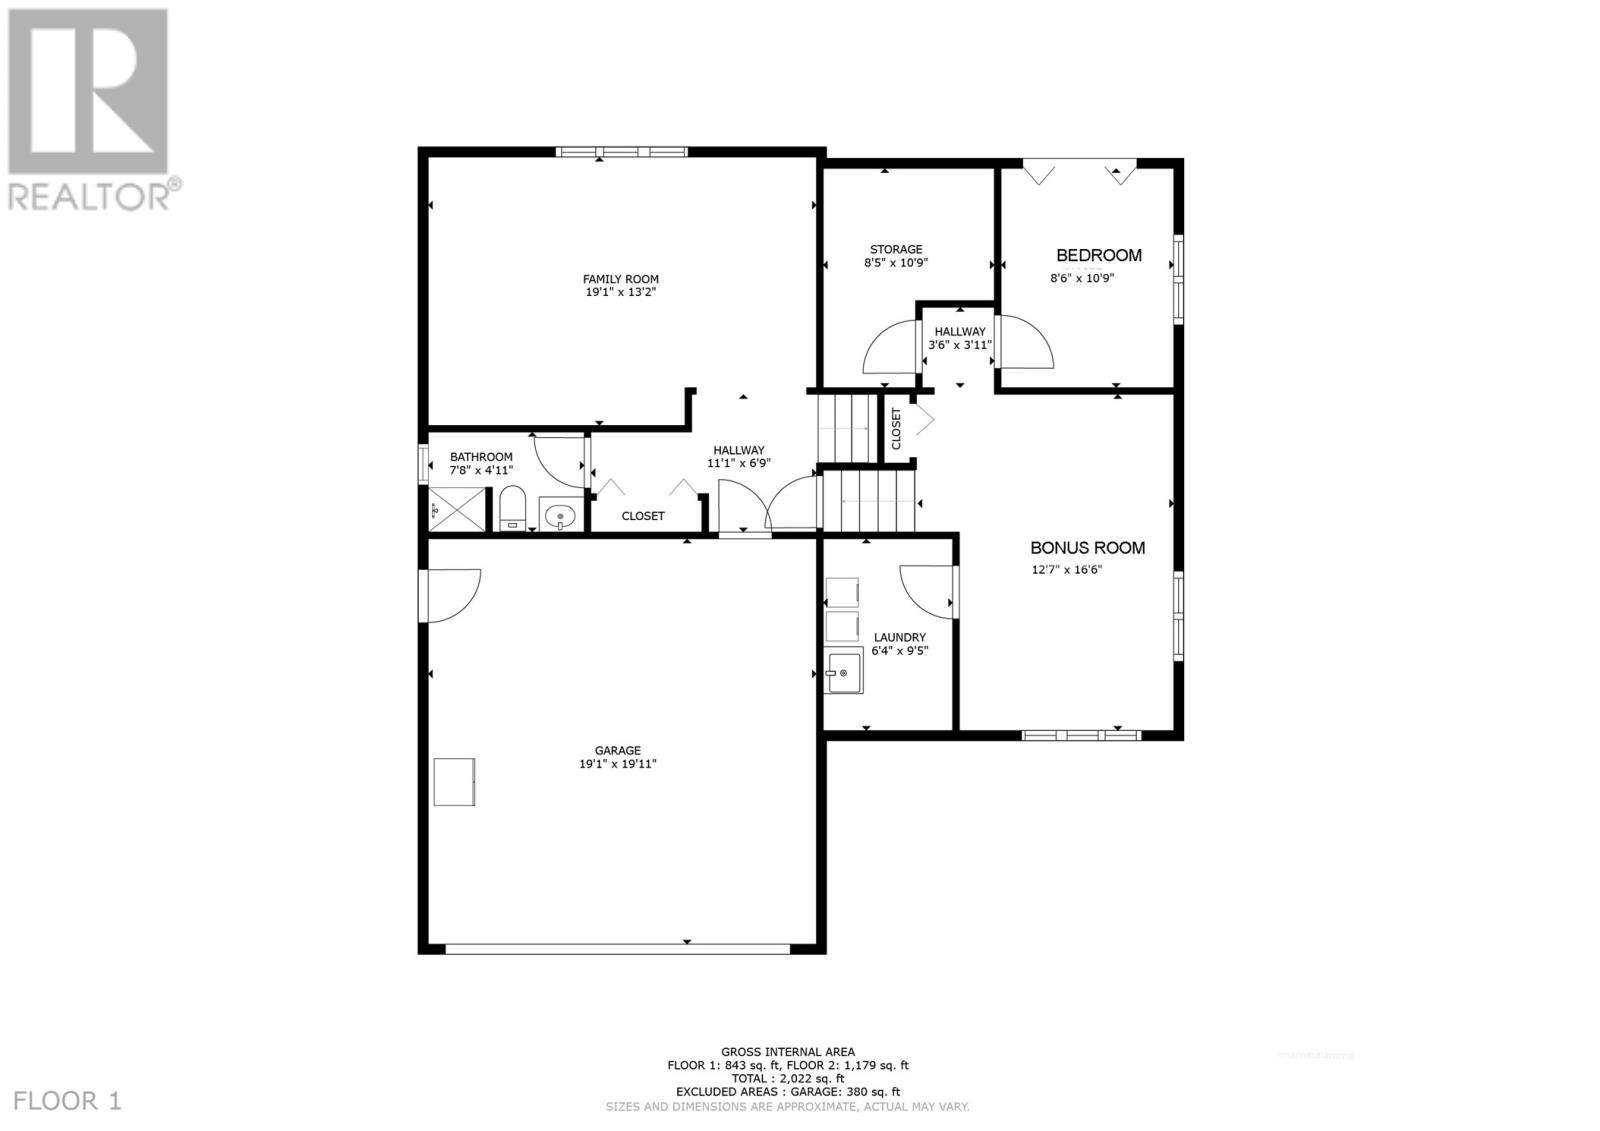
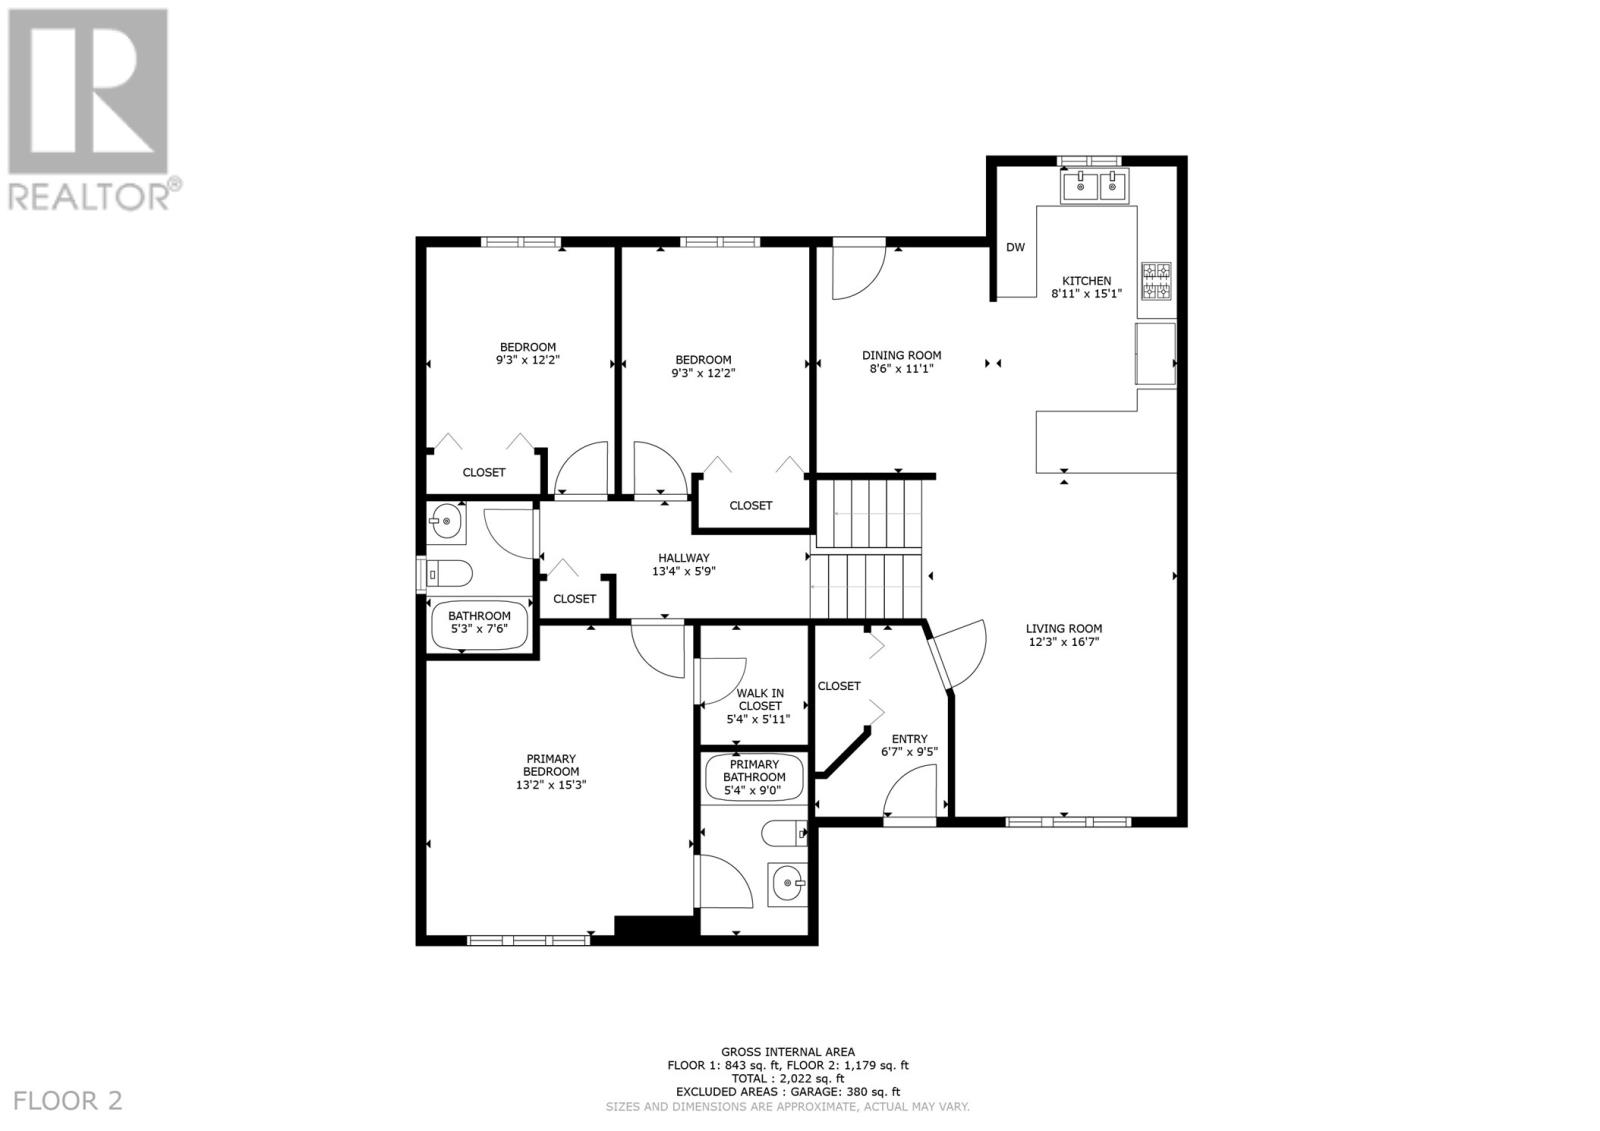
NO SELLERS DIRECTION!!! Welcome to 19 Mullingar Drive, Paradise — 2400 sq. ft. multi-level home offering all the room a growing family could ask for. Located in a quiet, family-friendly neighbourhood, this well-designed home features four bedrooms, three bathrooms, an attached garage, and plenty of flexible living space. The main level offers a bright, open-concept kitchen, living, and dining area with hardwood floors, birch cabinetry, and stainless steel appliances, creating a welcoming space for everyday family life and entertaining. Upstairs, you’ll find three generously sized bedrooms, including the primary suite with a walk-in closet and full ensuite. One level down is a large family room overlooking the backyard, along with another bathroom featuring a shower. The lower level adds even more versatility with a finished office or hobby room and a fourth bedroom — ideal for a teenager, guests, or anyone needing a little extra space. The home also features a spacious attached garage, perfect for vehicles, recreational toys, or additional storage, along with parking for three vehicles. Ideally located just minutes from Holy Family Elementary, the Paradise Double Ice Complex and recreation centre, this home is tucked away in a beautiful, quiet family neighbourhood while remaining close to everyday amenities. Spacious, comfortable, and designed with family living in mind — 19 Mullingar Drive has everything a growing family needs. (Fridge will be replaced prior to closing) (id:28789)
Property Details
| MLS® Number | 1302406 |
| Property Type | Single Family |
Building
| Bathroom Total | 3 |
| Bedrooms Above Ground | 3 |
| Bedrooms Below Ground | 1 |
| Bedrooms Total | 4 |
| Appliances | Dishwasher, Refrigerator, Microwave, Stove, Washer, Dryer |
| Constructed Date | 2010 |
| Construction Style Attachment | Detached |
| Exterior Finish | Vinyl Siding |
| Flooring Type | Hardwood, Laminate, Other |
| Foundation Type | Concrete |
| Heating Fuel | Electric |
| Heating Type | Baseboard Heaters |
| Roof Material | Asphalt Shingle |
| Roof Style | Unknown |
| Stories Total | 1 |
| Size Interior | 2,022 Sqft |
| Type | House |
| Utility Water | Municipal Water |
Parking
| Attached Garage |
Land
| Acreage | No |
| Sewer | Municipal Sewage System |
| Size Irregular | 50 X 98 |
| Size Total Text | 50 X 98|under 1/2 Acre |
| Zoning Description | Res |
Rooms
| Level | Type | Length | Width | Dimensions |
|---|---|---|---|---|
| Second Level | Ensuite | B4 | ||
| Second Level | Primary Bedroom | 13.2 x 15.3 | ||
| Second Level | Bedroom | 9.3 x 12.2 | ||
| Second Level | Bedroom | 9.3 x 12.2 | ||
| Second Level | Bath (# Pieces 1-6) | B4 | ||
| Basement | Bath (# Pieces 1-6) | B3 | ||
| Basement | Family Room | 19.1 x 13.2 | ||
| Lower Level | Bedroom | 8.6 x 10.9 | ||
| Lower Level | Storage | 8.5 x 10.9 | ||
| Lower Level | Not Known | 12.7 x 16.6 | ||
| Lower Level | Laundry Room | 6.4 x 9.5 | ||
| Main Level | Kitchen | 8.11 x 15.1 | ||
| Main Level | Dining Room | 8.6 x 11.1 | ||
| Main Level | Living Room | 12.3 x 16.7 | ||
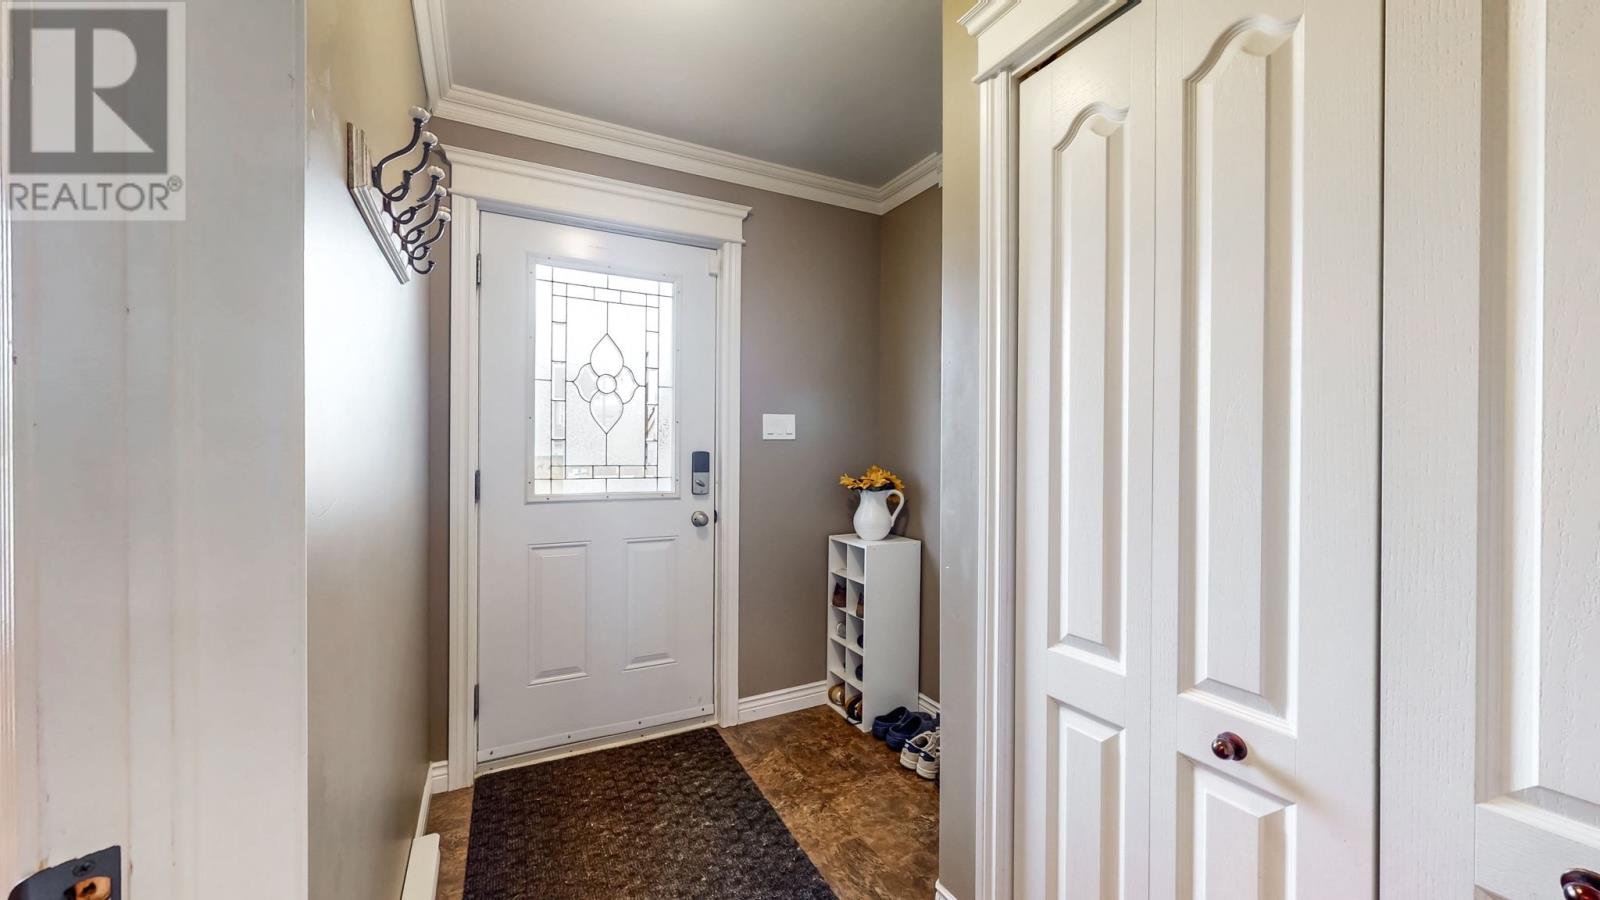
| Main Level | Foyer | 6.7 x 9.5 |
https://www.realtor.ca/real-estate/30202659/19-mullingar-drive-paradise
Contact Us
Contact us for more information

The trademarks REALTOR®, REALTORS®, and the REALTOR® logo are controlled by The Canadian Real Estate Association (CREA) and identify real estate professionals who are members of CREA. The trademarks MLS®, Multiple Listing Service® and the associated logos are owned by The Canadian Real Estate Association (CREA) and identify the quality of services provided by real estate professionals who are members of CREA. The trademark DDF® is owned by The Canadian Real Estate Association (CREA) and identifies CREA's Data Distribution Facility (DDF®)
August 27 2026 05:51:57
Newfoundland & Labrador Association of REALTORS®
Royal LePage Atlantic Homestead