19 Mill Lane Whitbourne, Newfoundland & Labrador A0B 3K0

$159,900
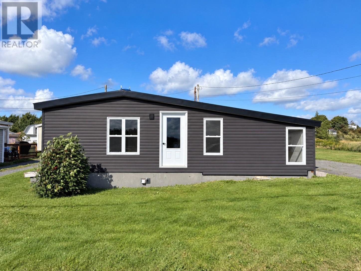
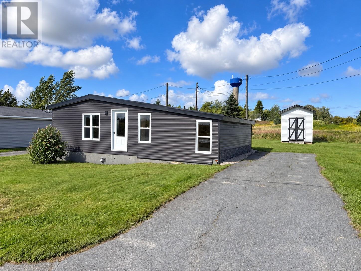
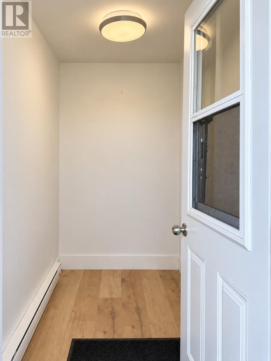
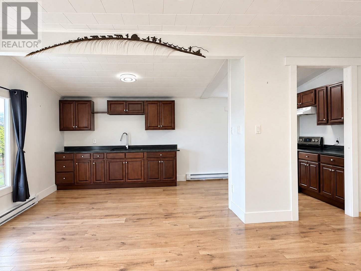
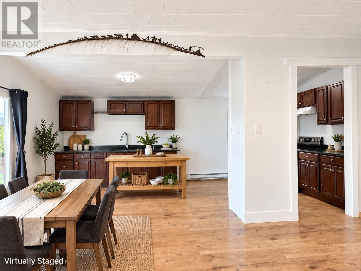
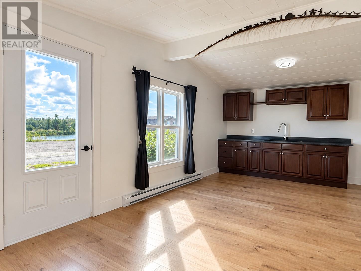
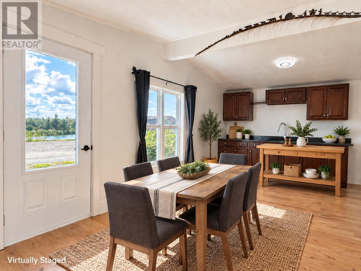
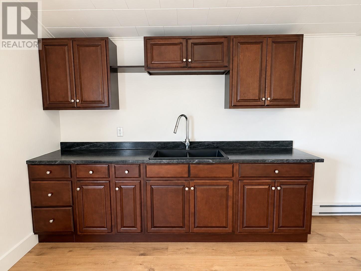
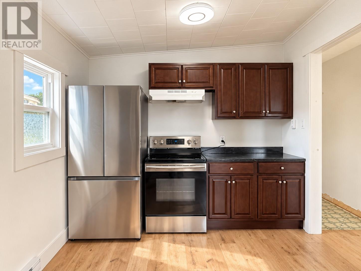
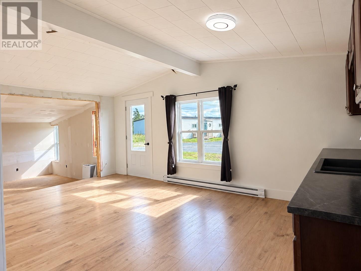
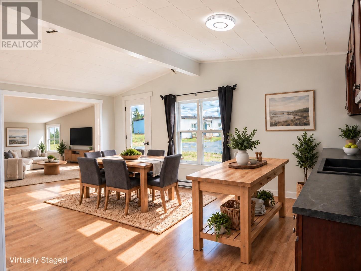
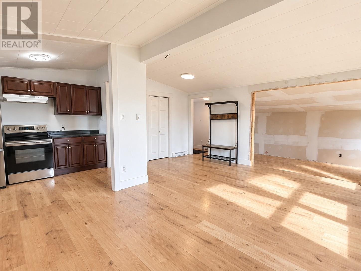
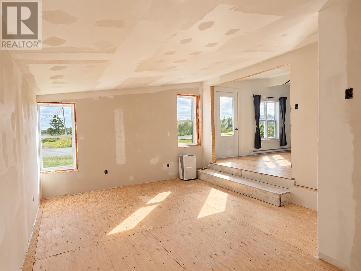
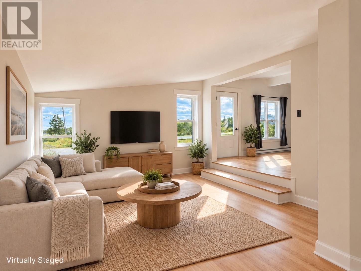
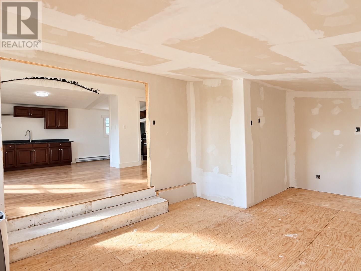
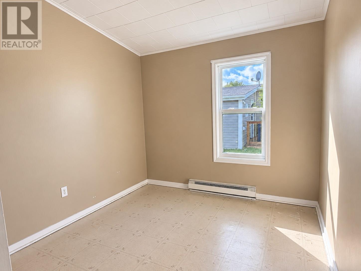
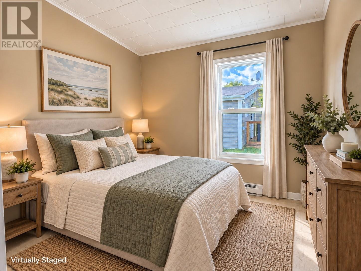
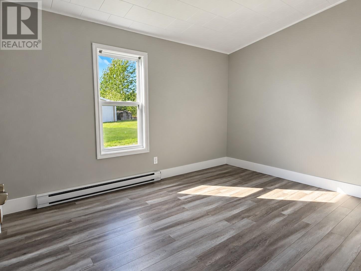
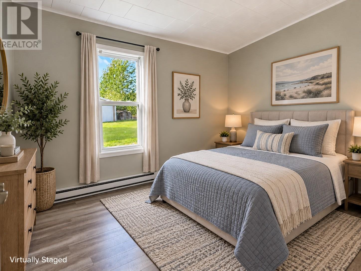
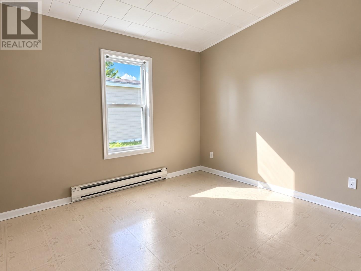
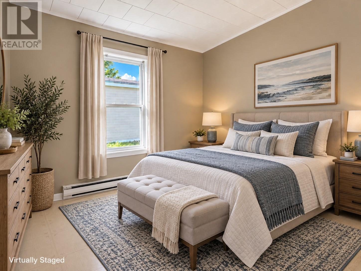
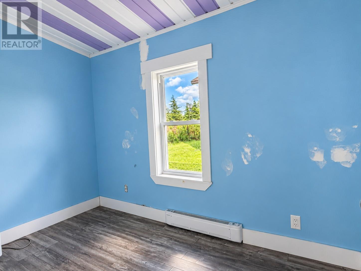
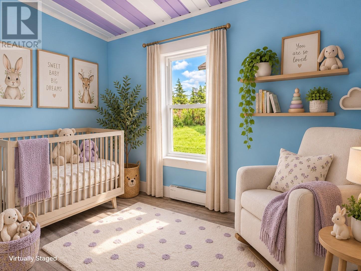
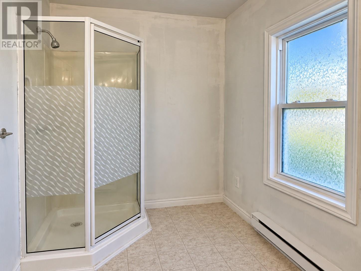
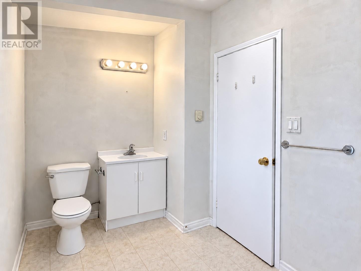
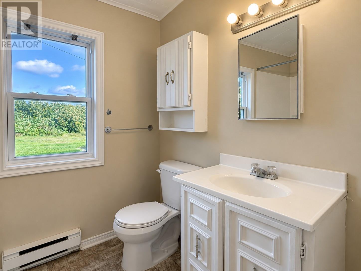
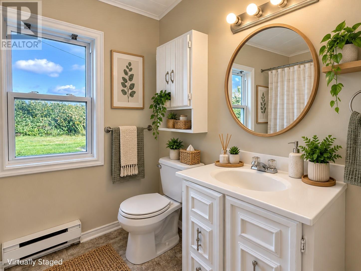
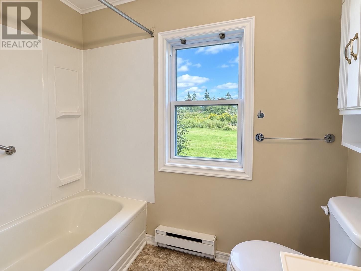
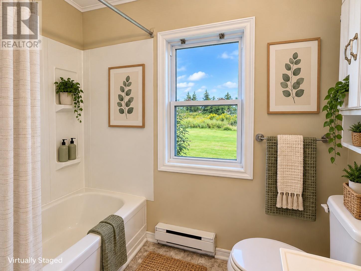
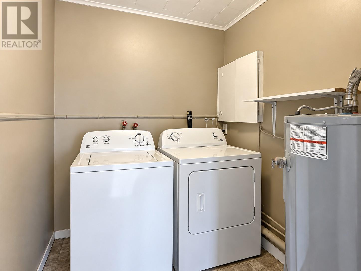
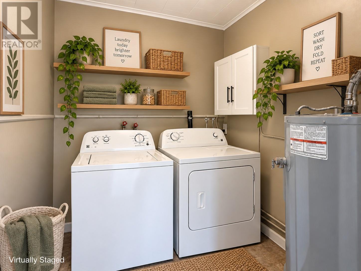
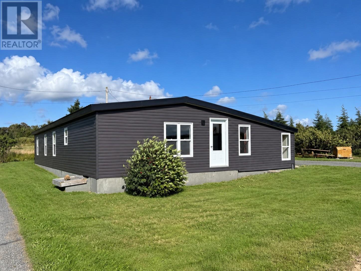
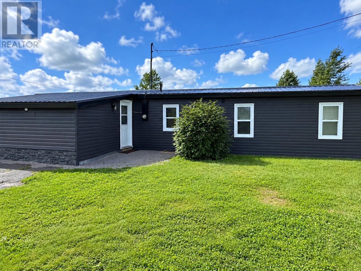
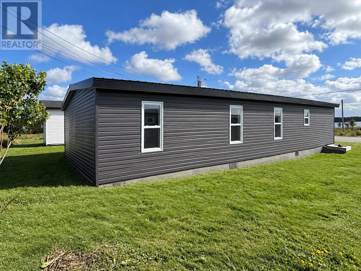
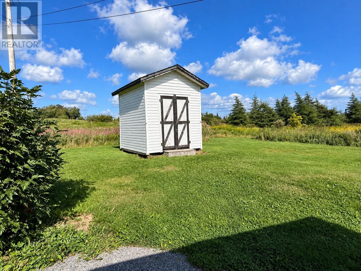
Welcome to this spacious 4-bedroom bungalow offering comfortable one-level living in a convenient location. The heart of the home is the large open-concept kitchen and dining area, providing plenty of space for everyday living and entertaining. A generous living room, two full bathrooms, and convenient main-floor laundry complete the functional layout. Enjoy a partial pond view and a location that makes it easy to take advantage of the outdoors. Bond Park is within walking distance, while the NL T’Railway is right next door, offering easy access for walking, biking, ATVing, and year-round recreation. Outside, the property also features drive-back access and a storage shed. The home has seen a number of improvements over the past two years, including a new metal roof, vinyl siding, new exterior doors, and updates to the interior. The kitchen was opened up to create a more spacious open-concept design, some flooring and baseboard heaters have been replaced, and new walls were constructed in the living room. The home is waiting for your final touches to complete the remaining paint and flooring. With four bedrooms, plenty of living space, recent exterior upgrades, and recreational amenities just steps away, this property offers a great combination of space, convenience, and Newfoundland outdoor living. The property is being sold “as is” with the remaining interior work to be the responsibility of the purchaser. (id:28789)
Property Details
| MLS® Number | 1302990 |
| Property Type | Single Family |
| Amenities Near By | Recreation |
| Storage Type | Storage Shed |
Building
| Bathroom Total | 2 |
| Bedrooms Above Ground | 4 |
| Bedrooms Total | 4 |
| Appliances | Refrigerator, Stove, Washer, Dryer |
| Architectural Style | Bungalow |
| Constructed Date | 1971 |
| Construction Style Attachment | Detached |
| Exterior Finish | Vinyl Siding |
| Flooring Type | Laminate, Other |
| Foundation Type | Concrete |
| Heating Fuel | Electric |
| Heating Type | Baseboard Heaters |
| Roof Material | Metal |
| Roof Style | Unknown |
| Stories Total | 1 |
| Size Interior | 1,294 Sqft |
| Type | House |
| Utility Water | Municipal Water |
Land
| Acreage | No |
| Land Amenities | Recreation |
| Landscape Features | Landscaped |
| Sewer | Municipal Sewage System |
| Size Irregular | 60x93x58x77 |
| Size Total Text | 60x93x58x77|4,051 - 7,250 Sqft |
| Zoning Description | Res |
Rooms
| Level | Type | Length | Width | Dimensions |
|---|---|---|---|---|
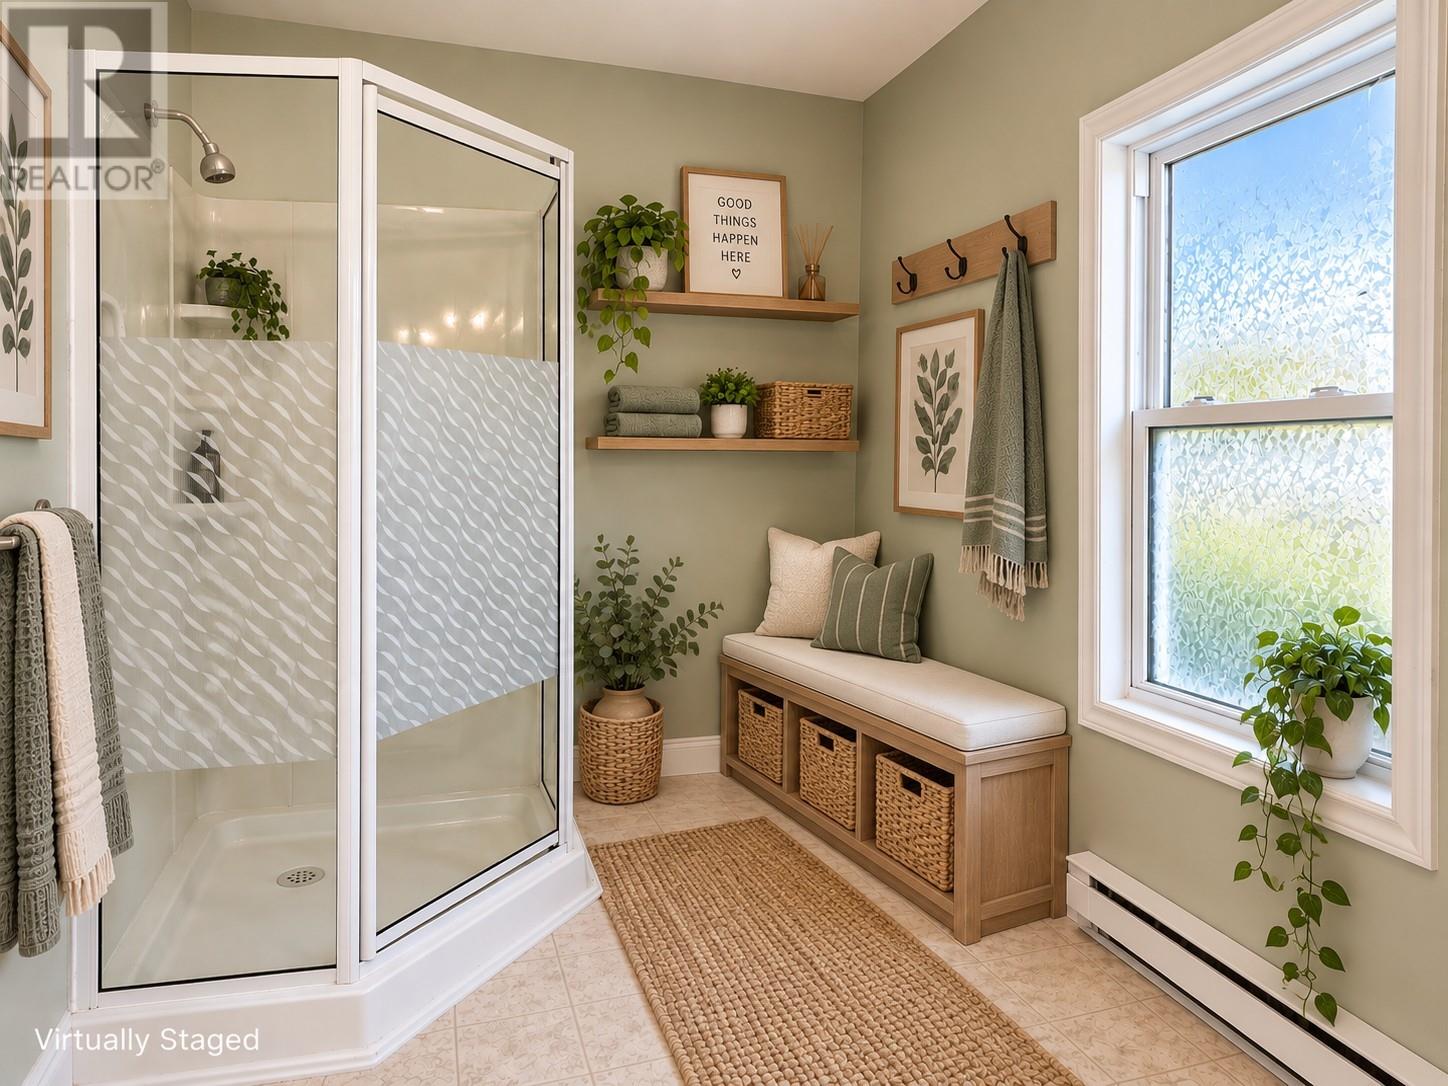
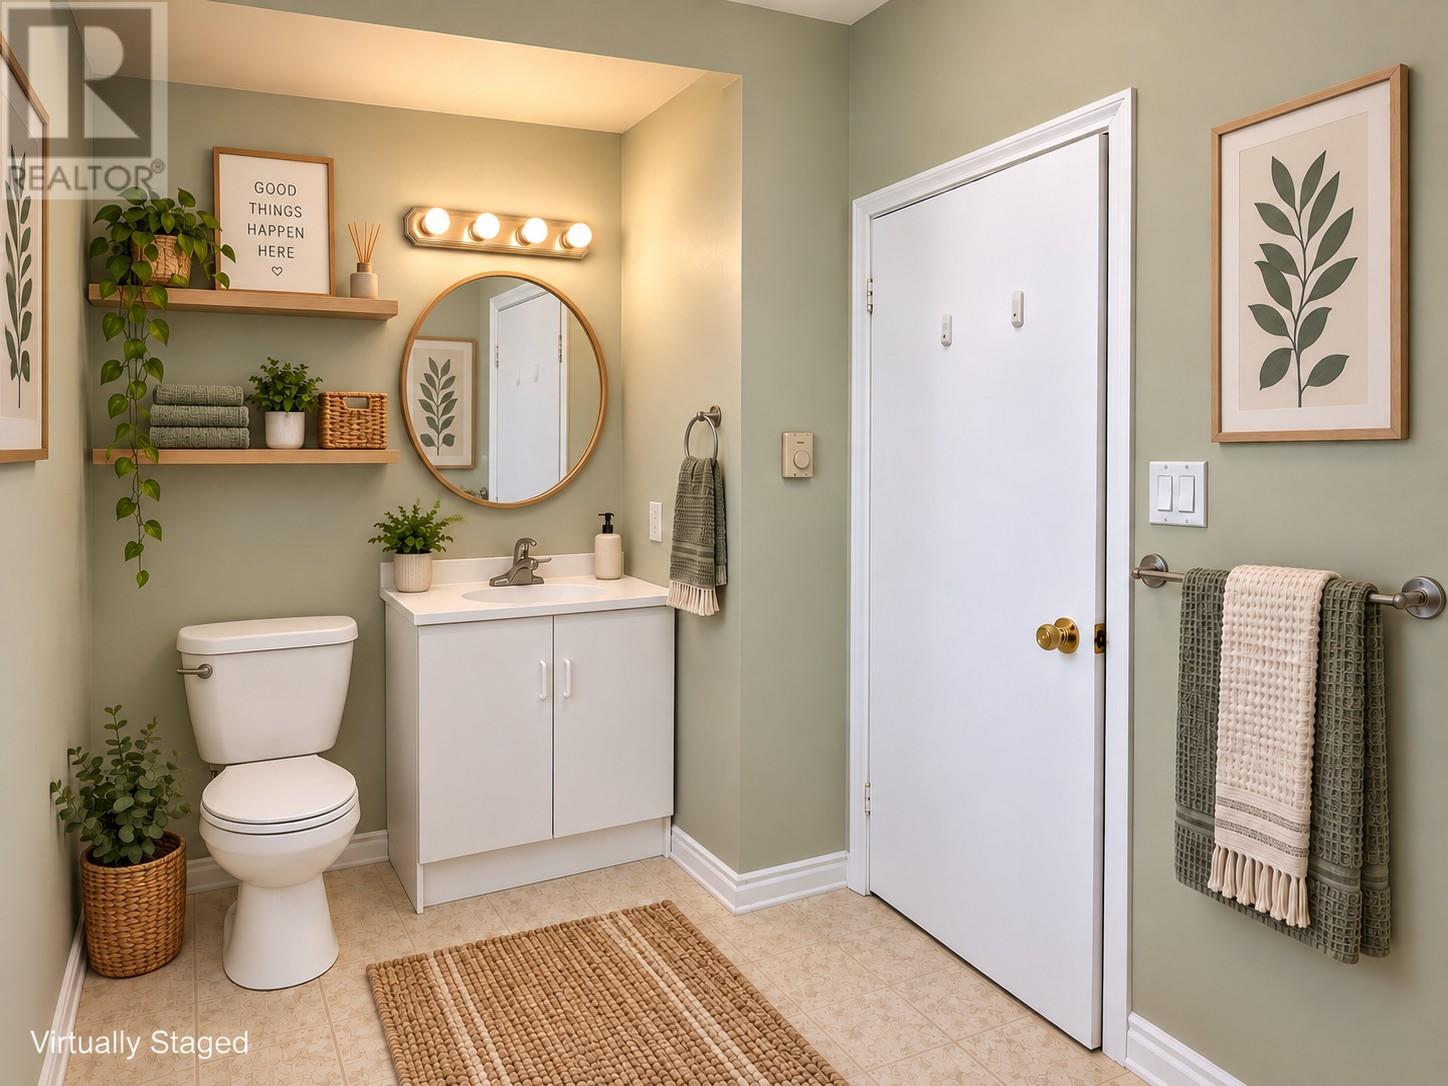
| Main Level | Bath (# Pieces 1-6) | 4pc | ||
| Main Level | Bath (# Pieces 1-6) | 3pc | ||
| Main Level | Bedroom | 7.25x10 | ||
| Main Level | Bedroom | 9.4x10 | ||
| Main Level | Bedroom | 9.4x12 | ||
| Main Level | Bedroom | 8.6x9.4 | ||
| Main Level | Living Room | 13x20 | ||
| Main Level | Kitchen | 19x20 |
https://www.realtor.ca/real-estate/30279114/19-mill-lane-whitbourne
Contact Us
Contact us for more information

The trademarks REALTOR®, REALTORS®, and the REALTOR® logo are controlled by The Canadian Real Estate Association (CREA) and identify real estate professionals who are members of CREA. The trademarks MLS®, Multiple Listing Service® and the associated logos are owned by The Canadian Real Estate Association (CREA) and identify the quality of services provided by real estate professionals who are members of CREA. The trademark DDF® is owned by The Canadian Real Estate Association (CREA) and identifies CREA's Data Distribution Facility (DDF®)
September 15 2026 01:31:50
Newfoundland & Labrador Association of REALTORS®
Keller Williams Platinum Realty