19 Long Run Road Petty Harbor - Maddox Cove, Newfoundland & Labrador A0A 1J0

$315,000
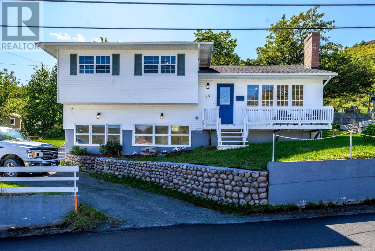
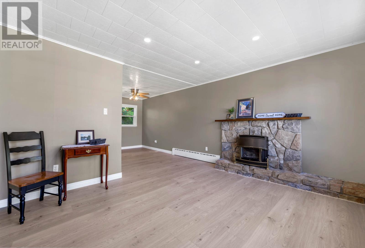
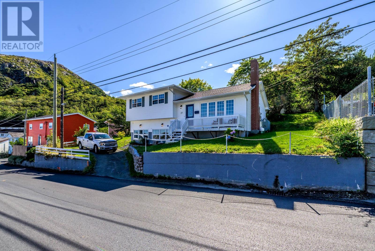
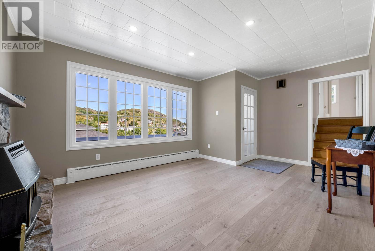
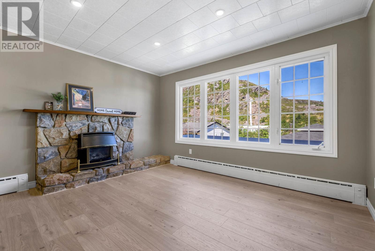
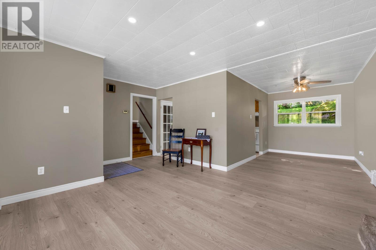
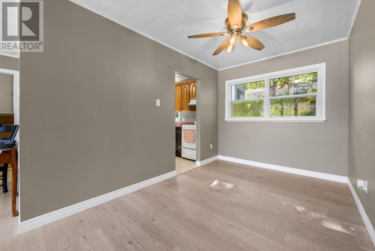
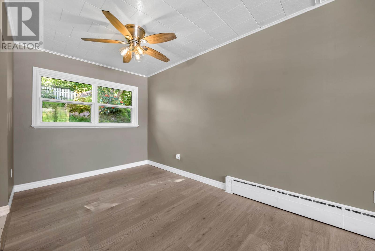
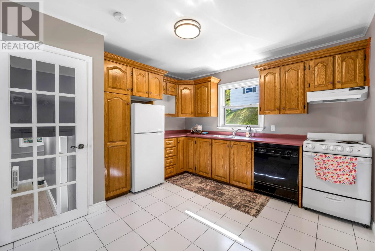
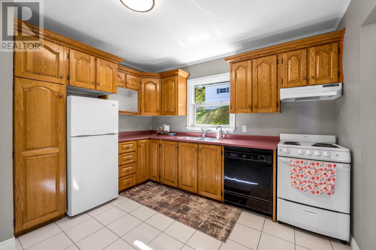
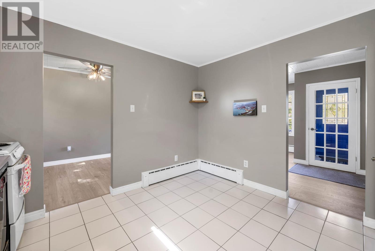
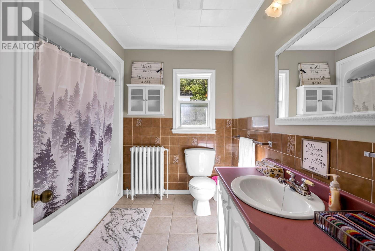
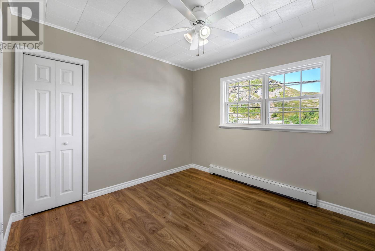
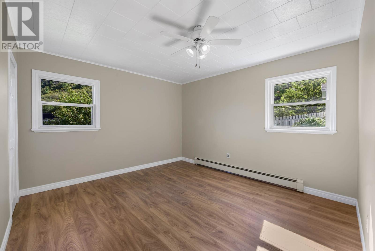
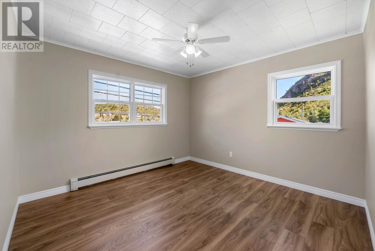
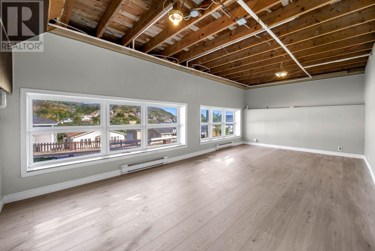
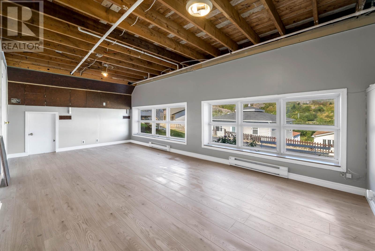
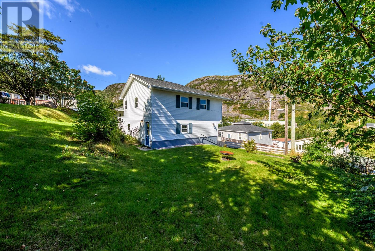
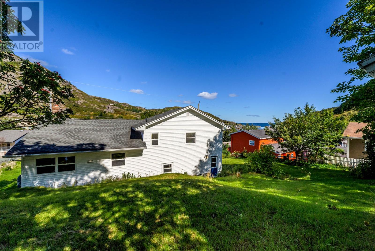
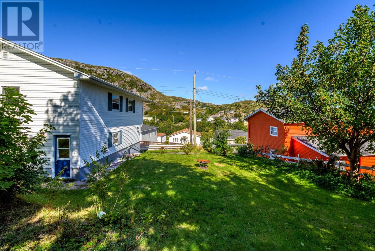
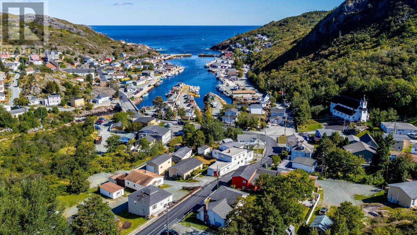
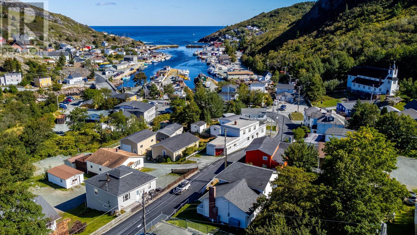
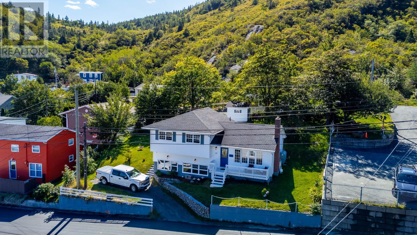
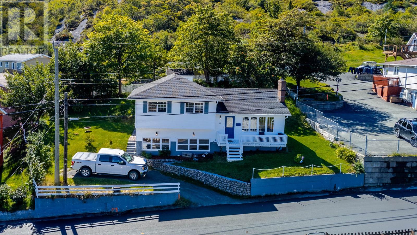
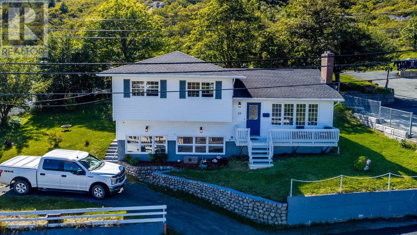
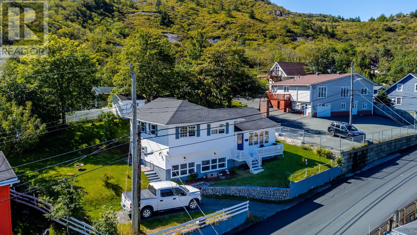
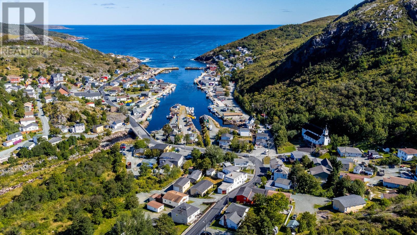
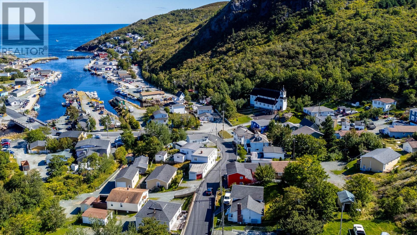
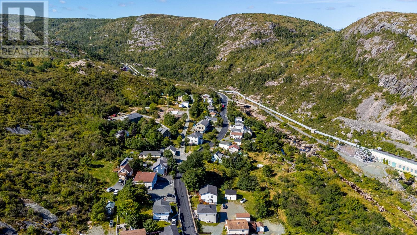
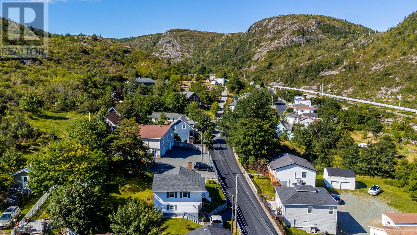
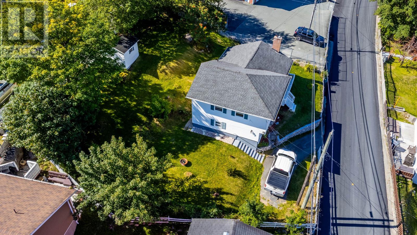
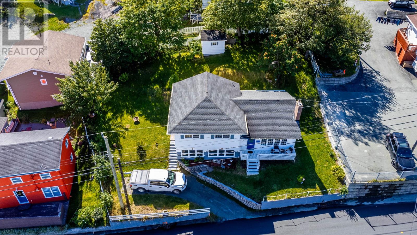
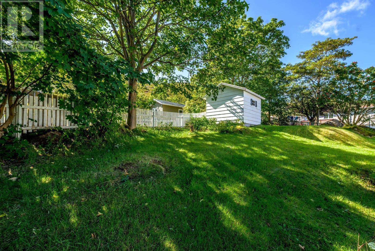
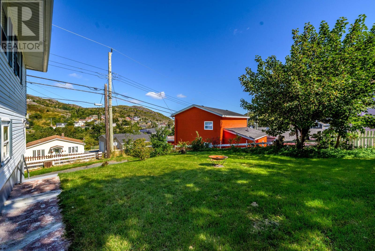
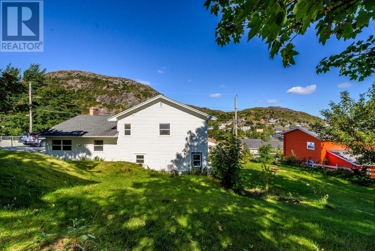
Welcome to 19 Long Run Road, a home overlooking the colourful village of Petty Harbour and the ocean beyond. Inside, the three-bedroom layout offers plenty of room to spread out, with a bright living room centred around a stone fireplace with a propane insert, a separate dining area, and a large family room on the lower level. Step onto the front deck to take in the view, or imagine the possibilities for additional outdoor living space on the hillside lot. The home has benefited from updates over the years, including roof shingles and a furnace in 2016, an oil tank in 2021, and electrical and plumbing work in 2021. Much of the flooring and paint has also been refreshed in the past several months. Enjoy the character and scenery of Petty Harbour, with its popular restaurants, ziplining, mini aquarium, and other attractions nearby—all just minutes from downtown St. John’s. Due to a Sellers Direction, No offers will be presented until 12:01 PM on September 29th, 2026. All offers to be left open for acceptance until 5PM on September 29th, 2026 (id:28789)
Property Details
| MLS® Number | 1303574 |
| Property Type | Single Family |
| Amenities Near By | Recreation |
Building
| Bathroom Total | 2 |
| Bedrooms Above Ground | 3 |
| Bedrooms Total | 3 |
| Appliances | Refrigerator, Stove |
| Constructed Date | 1971 |
| Construction Style Attachment | Detached |
| Construction Style Split Level | Sidesplit |
| Exterior Finish | Vinyl Siding |
| Flooring Type | Mixed Flooring |
| Foundation Type | Concrete |
| Half Bath Total | 1 |
| Heating Fuel | Oil |
| Heating Type | Radiator |
| Roof Material | Asphalt Shingle |
| Roof Style | Unknown |
| Stories Total | 1 |
| Size Interior | 1,326 Sqft |
| Type | House |
| Utility Water | Municipal Water |
Land
| Acreage | Yes |
| Land Amenities | Recreation |
| Landscape Features | Landscaped |
| Sewer | Municipal Sewage System |
| Size Irregular | 8245 |
| Size Total | 8245.0000|7,251 - 10,889 Sqft |
| Size Total Text | 8245.0000|7,251 - 10,889 Sqft |
| Zoning Description | Res |
Rooms
| Level | Type | Length | Width | Dimensions |
|---|---|---|---|---|
| Second Level | Bath (# Pieces 1-6) | 4PC | ||
| Second Level | Bedroom | 10 x 10 | ||
| Second Level | Bedroom | 11 x 11 | ||
| Second Level | Primary Bedroom | 15 x 11.25 | ||
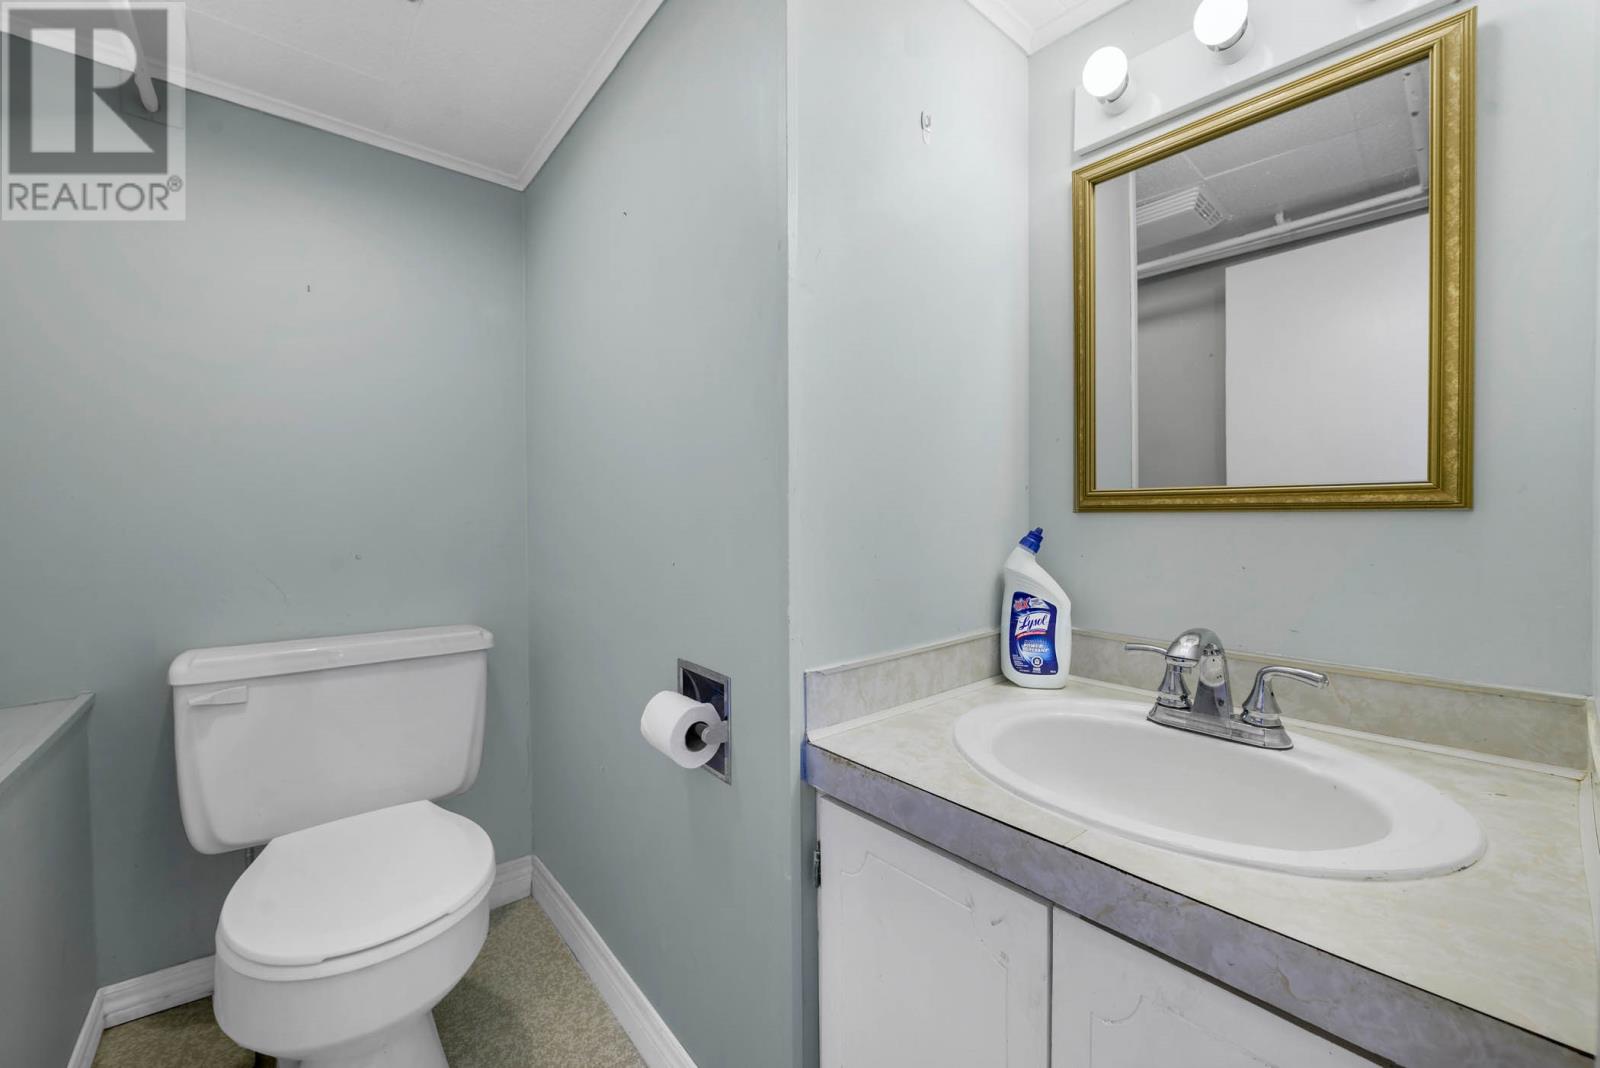
| Lower Level | Bath (# Pieces 1-6) | 2pc | ||
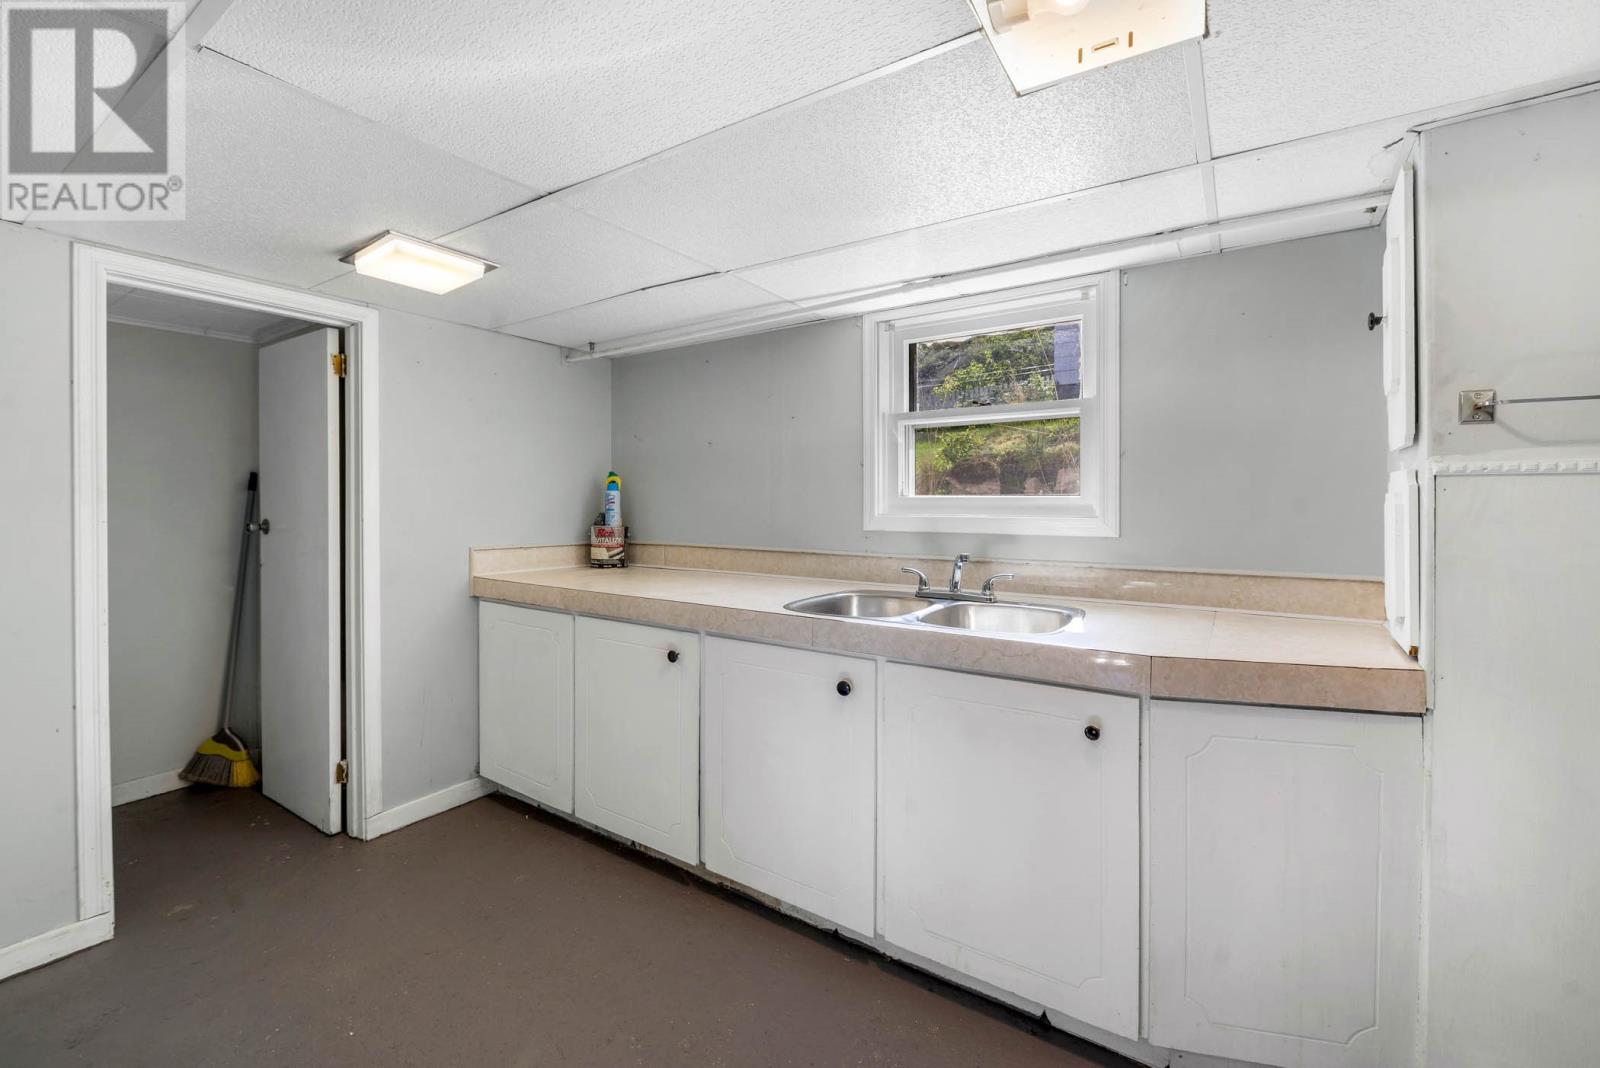
| Lower Level | Laundry Room | 8 x 11 | ||
| Lower Level | Family Room | 20.5 x 11 | ||
| Main Level | Kitchen | 11.5 x 11.25 | ||
| Main Level | Living Room | 11.5 x 17 | ||
| Main Level | Dining Room | 12 x 8 |
https://www.realtor.ca/real-estate/30326737/19-long-run-road-petty-harbor-maddox-cove
Contact Us
Contact us for more information

The trademarks REALTOR®, REALTORS®, and the REALTOR® logo are controlled by The Canadian Real Estate Association (CREA) and identify real estate professionals who are members of CREA. The trademarks MLS®, Multiple Listing Service® and the associated logos are owned by The Canadian Real Estate Association (CREA) and identify the quality of services provided by real estate professionals who are members of CREA. The trademark DDF® is owned by The Canadian Real Estate Association (CREA) and identifies CREA's Data Distribution Facility (DDF®)
September 25 2026 01:22:56
Newfoundland & Labrador Association of REALTORS®
Bluekey Realty Inc.