19 Legion Road Cbs, Newfoundland & Labrador A1X 6Y2

$379,900
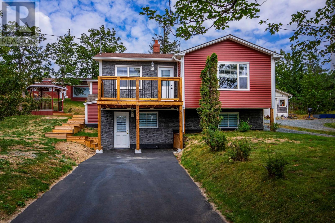
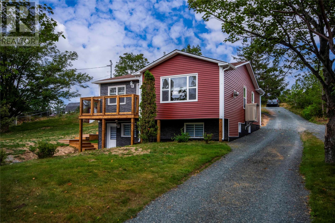
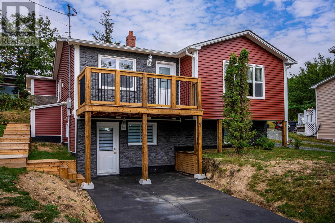
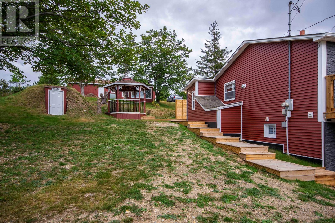
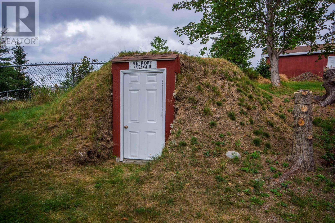
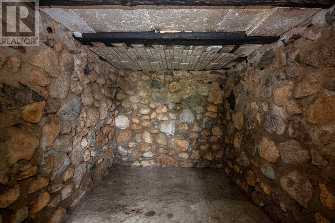
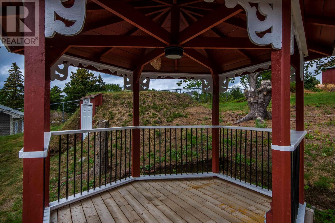
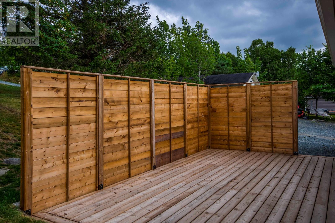
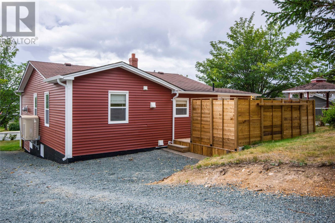
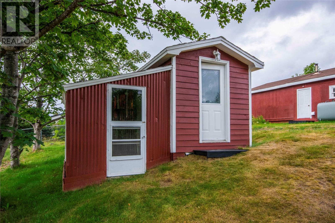
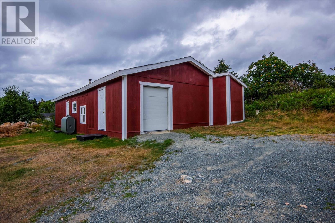
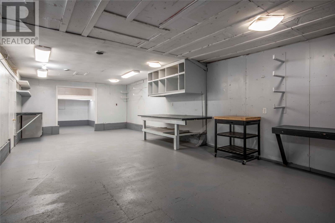
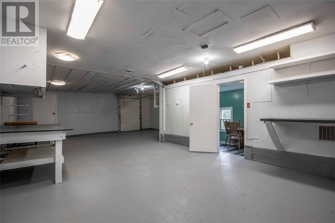
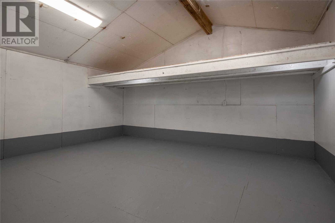
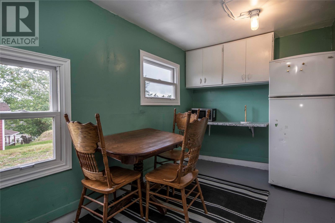
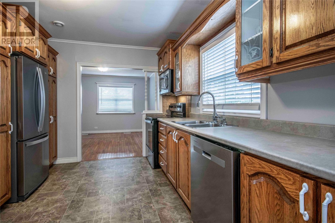
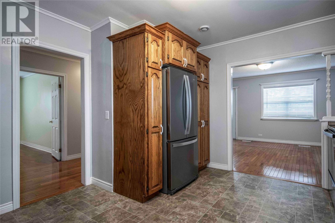
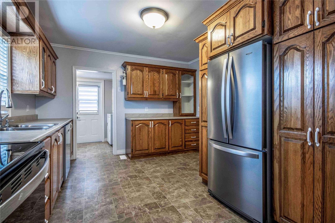
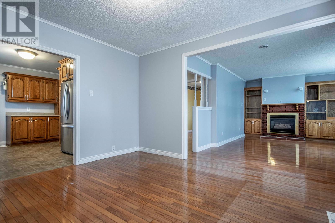
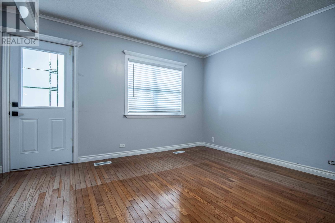
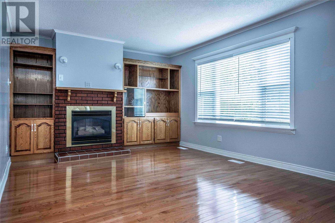
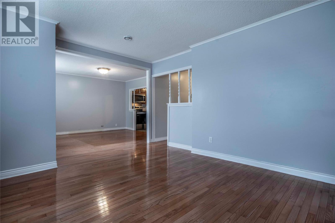
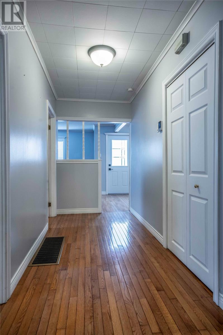
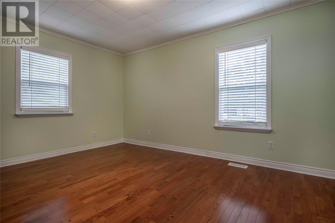
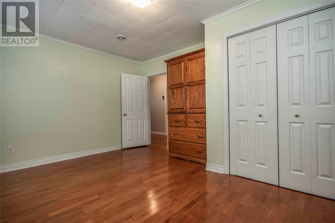
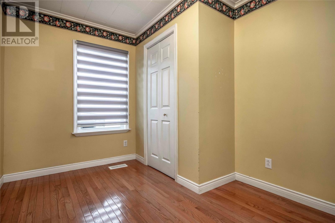
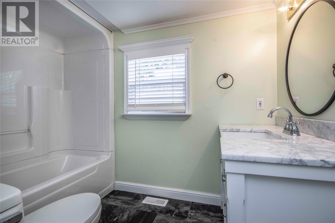
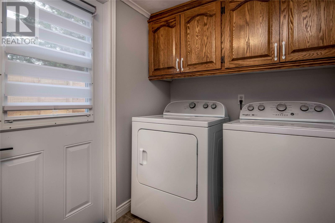
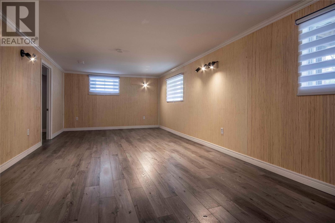
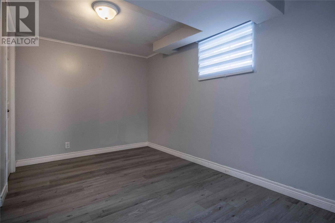
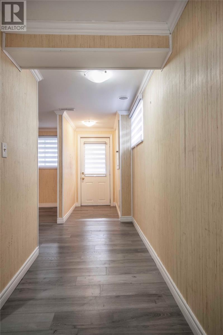
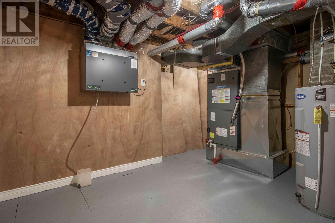
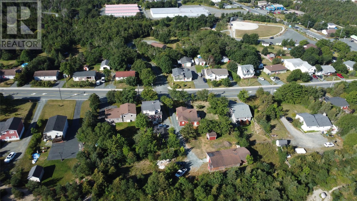
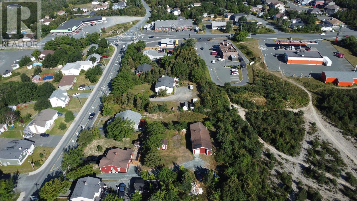
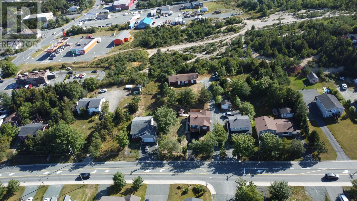
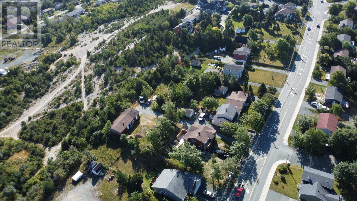
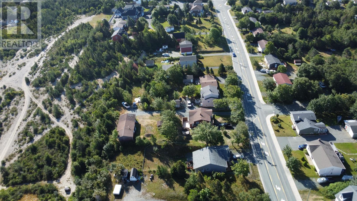
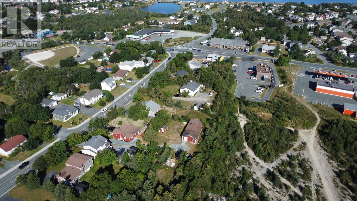
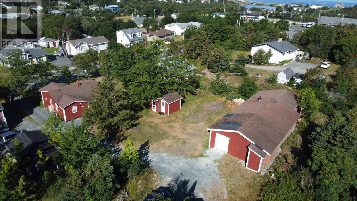
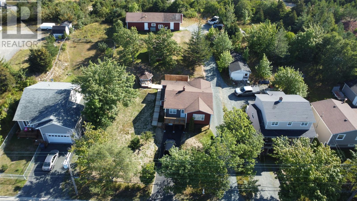
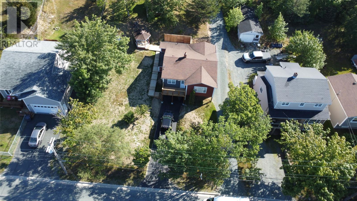
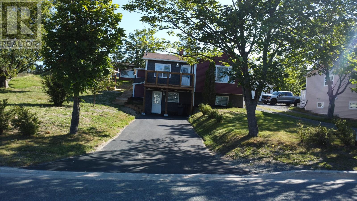
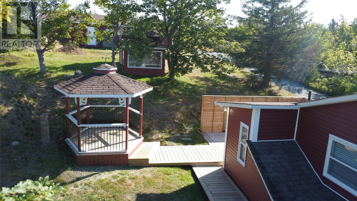
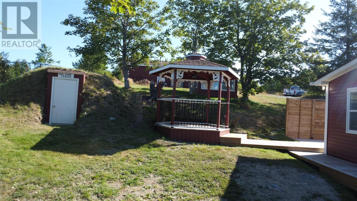
Welcome to 19 Legion Road, located in the heart of Kelligrews, CBS. This fully renovated home sits on a private lot just under half an acre and offers a fantastic combination of modern updates, outdoor space, and an incredible workshop. The main floor features a bright and refreshed layout with two bedrooms, laundry, updated finishes, new appliances, blinds, and fresh paint throughout. Recent upgrades include a new heat pump, new windows, new exterior doors, new siding, plus new front and back patios, giving buyers peace of mind and added efficiency. The basement has walk-out access to the front yard and offers additional living space with a large rec room, and an additional room that could be used as an office, den, or hobby room. There is also a spacious utility room, providing excellent storage and functionality. Outside, the property offers plenty of room to enjoy with a spacious lot that provides privacy, parking, and flexibility for future use. There is also a gazebo, root cellar, and storage shed for added convenience. The standout feature is the impressive 54’ x 26’ workshop, which is heated and insulated with its own panel box — ideal for tradespeople, hobbyists, storage, vehicles, recreational toys, or anyone needing serious workspace. Conveniently located close to schools, shopping, restaurants, recreation, the CBS T’Railway, and many other amenities, 19 Legion Road is a great opportunity for first-time buyers, downsizers, or anyone looking for a renovated home with exceptional garage/workshop space in a central CBS location. Move-in ready, fully renovated, and offering a workshop that is hard to find — this one is well worth a look. Call today to book your private viewing. (id:28789)
Property Details
| MLS® Number | 1302668 |
| Property Type | Single Family |
| Amenities Near By | Recreation, Shopping |
| Storage Type | Storage Shed |
| Structure | Patio(s) |
Building
| Bathroom Total | 2 |
| Bedrooms Above Ground | 2 |
| Bedrooms Total | 2 |
| Appliances | Dishwasher, Refrigerator |
| Architectural Style | Bungalow |
| Constructed Date | 1965 |
| Construction Style Attachment | Detached |
| Cooling Type | Air Exchanger |
| Exterior Finish | Stone, Vinyl Siding |
| Fireplace Present | Yes |
| Fixture | Drapes/window Coverings |
| Flooring Type | Marble, Ceramic, Hardwood, Laminate |
| Heating Type | Forced Air, Heat Pump |
| Roof Material | Fiberglass |
| Roof Style | Unknown |
| Stories Total | 1 |
| Size Interior | 1,944 Sqft |
| Type | House |
| Utility Water | Municipal Water |
Parking
| Detached Garage |
Land
| Acreage | No |
| Land Amenities | Recreation, Shopping |
| Sewer | Municipal Sewage System |
| Size Irregular | 88x221 |
| Size Total Text | 88x221|10,890 - 21,799 Sqft (1/4 - 1/2 Ac) |
| Zoning Description | Res |
Rooms
| Level | Type | Length | Width | Dimensions |
|---|---|---|---|---|
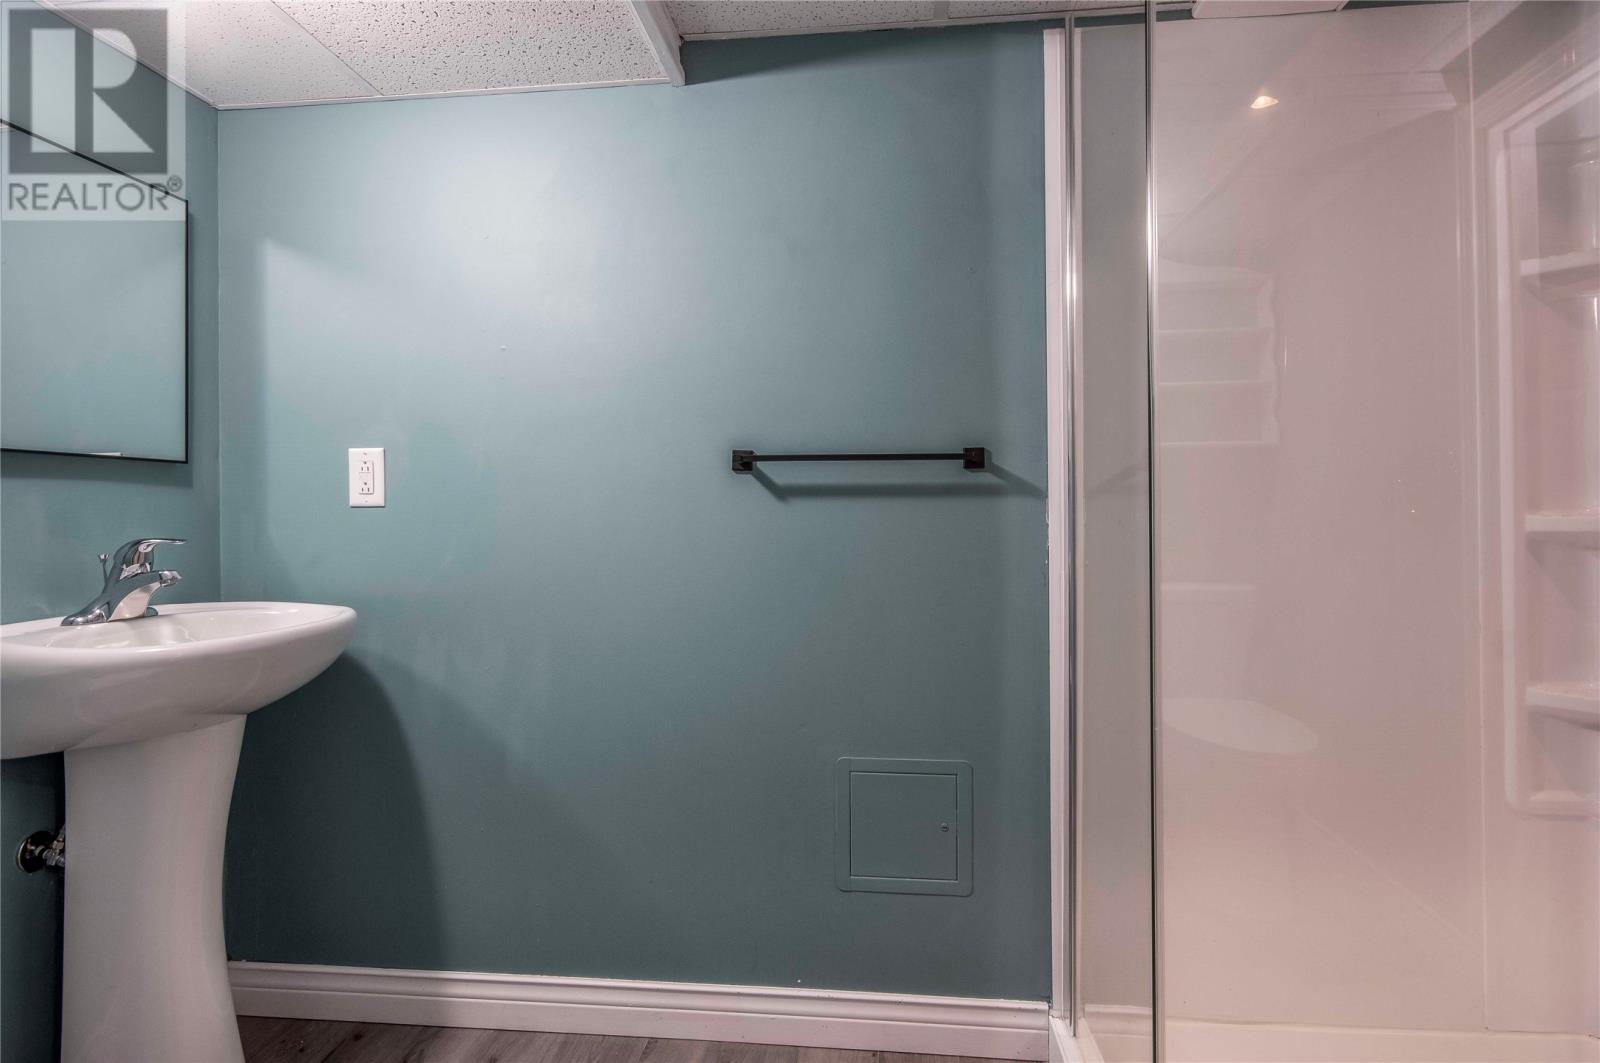
| Basement | Bath (# Pieces 1-6) | B3 | ||
| Basement | Utility Room | 17.5x8 | ||
| Basement | Office | 12.5x8 | ||
| Basement | Family Room | 23.5x11.5 | ||
| Main Level | Bath (# Pieces 1-6) | b4 | ||
| Main Level | Bedroom | 14.5x11 | ||
| Main Level | Bedroom | 12x8.2 | ||
| Main Level | Living Room | 16.6x12.4 | ||
| Main Level | Dining Room | 12.4x11.8 | ||
| Main Level | Kitchen | 11.8x7.7 | ||
| Main Level | Porch | 8.5x5.5 | ||
| Other | Workshop | 54x26 |
https://www.realtor.ca/real-estate/30231674/19-legion-road-cbs
Contact Us
Contact us for more information

The trademarks REALTOR®, REALTORS®, and the REALTOR® logo are controlled by The Canadian Real Estate Association (CREA) and identify real estate professionals who are members of CREA. The trademarks MLS®, Multiple Listing Service® and the associated logos are owned by The Canadian Real Estate Association (CREA) and identify the quality of services provided by real estate professionals who are members of CREA. The trademark DDF® is owned by The Canadian Real Estate Association (CREA) and identifies CREA's Data Distribution Facility (DDF®)
September 10 2026 02:01:34
Newfoundland & Labrador Association of REALTORS®
Century 21 Seller's Choice Inc.