189 Western Gully Road Portugal Cove - St. Philip's, Newfoundland & Labrador A1M 3R6

$392,500
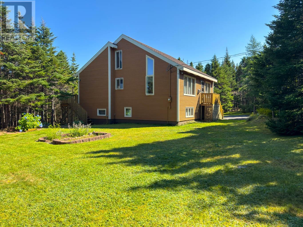
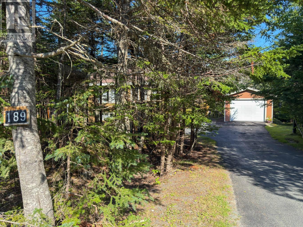
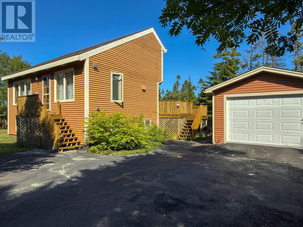
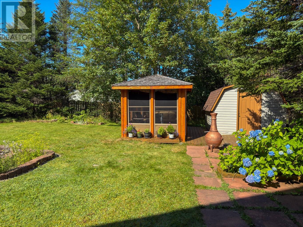
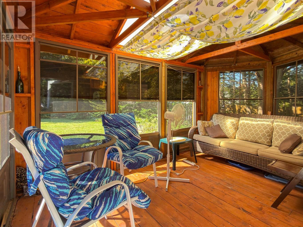
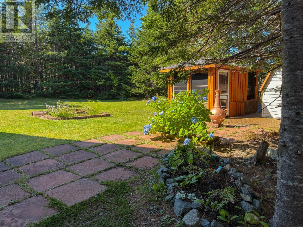
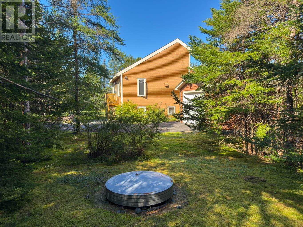
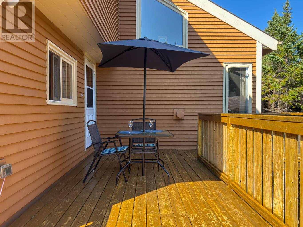
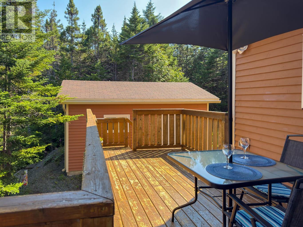
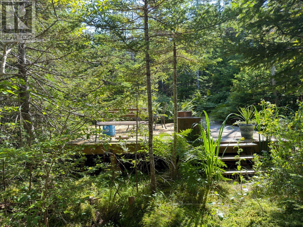
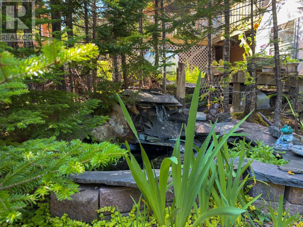
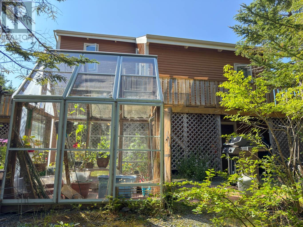
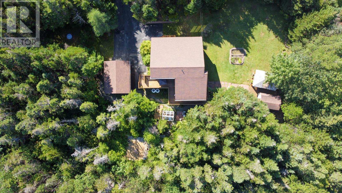
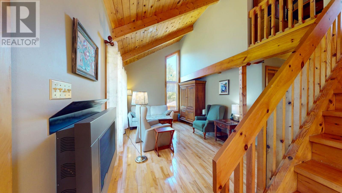
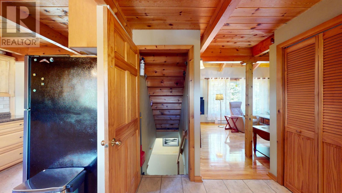
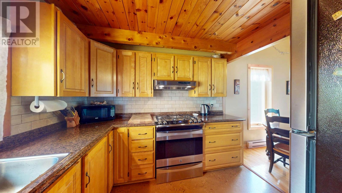
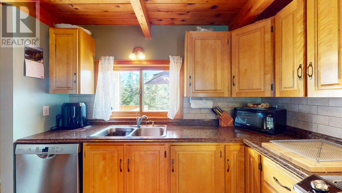
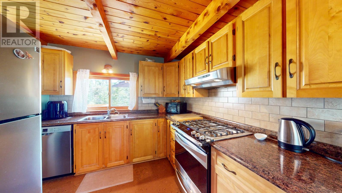
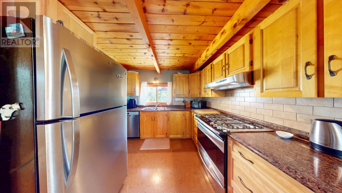
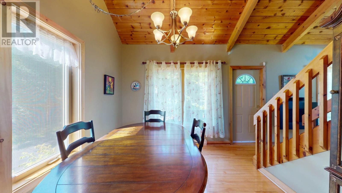
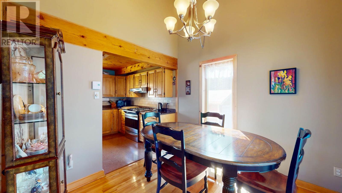
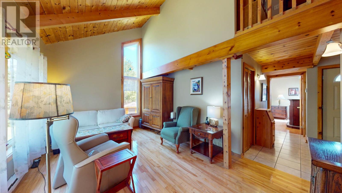
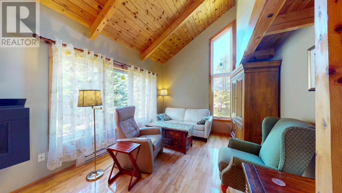
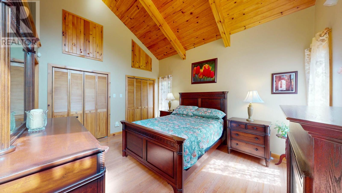
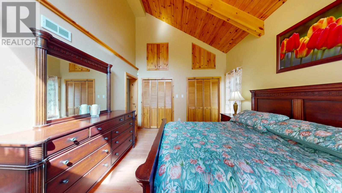
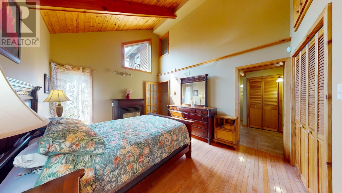
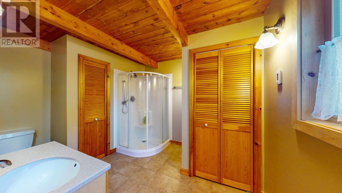
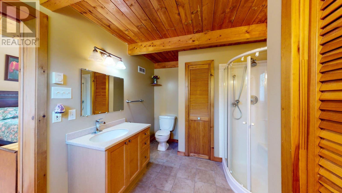
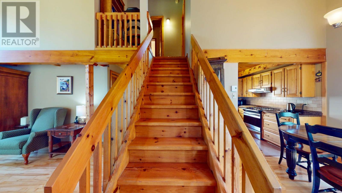
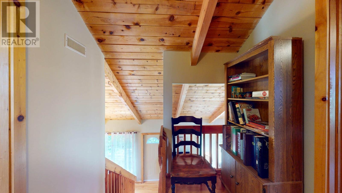
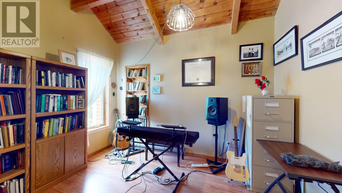
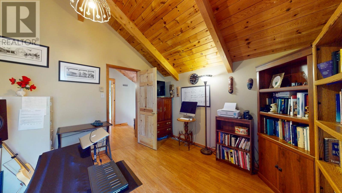
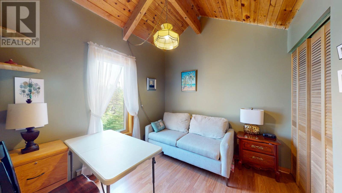
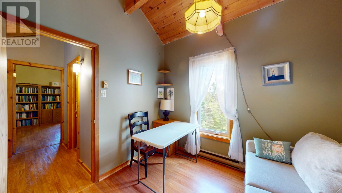
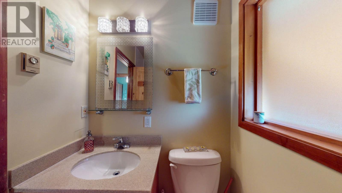
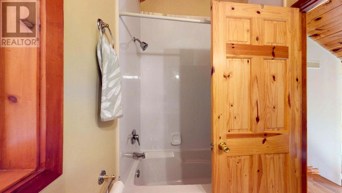
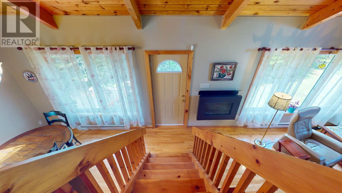
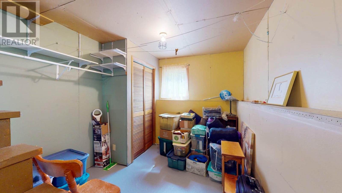
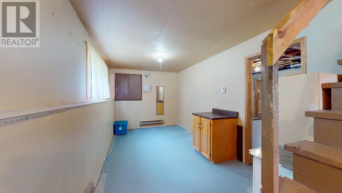
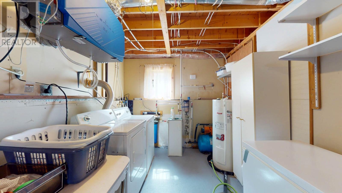
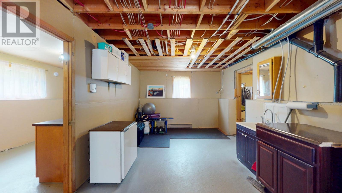
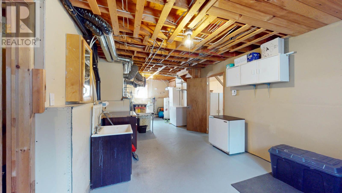
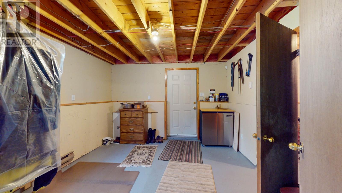
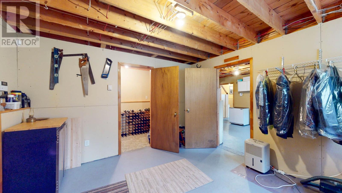
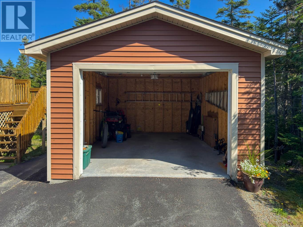
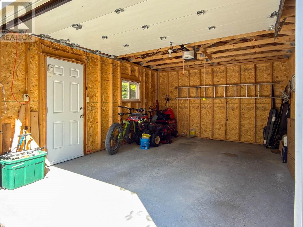
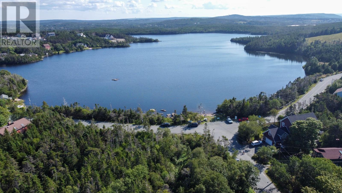
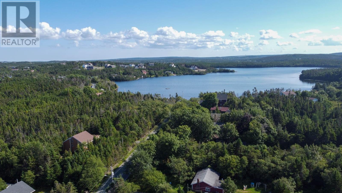
A Hidden Gem That Won't Last. You've been looking for something different. Not another subdivision home with a postage stamp yard and neighbours ten feet away. You want space. Privacy. A place surrounded by nature that actually feels like yours. This is it. Perfectly positioned on a spectacular half-acre, park-like lot in Portugal Cove-St. Phillips, this one-of-a-kind property offers the ideal blend of architectural character, outdoor living, and complete privacy. Just 15 minutes to Stavanger Drive and all major amenities, yet a world away from everything else. Inside, exposed beams, vaulted ceilings, and oversized windows flood the home with natural light that invites the outdoors in. Solid wood framing throughout speaks to the craftsmanship rarely found in homes built today. The main floor master with full ensuite gives you your own retreat. Two additional bedrooms upstairs, both with vaulted ceilings and exposed beams, share a second full bath. Two propane fireplaces (2016/17) make winter in Newfoundland something to look forward to. The lower level is drywalled, insulated, and ready for your vision. Outside is where this property truly separates itself. A full-length rear deck runs the width of the home, complemented by a gazebo, greenhouse, and a private landing tucked beside a seasonal stream among the trees. Steps from Neary's Pond, one of the area's favourite spots for swimming, paddling, and long summer afternoons with the family. Detached garage (2020), paved driveway, and a roof with 30-year shingles (2013). Unique. Private. Architecturally inspiring. Opportunities like this are incredibly rare. As per the seller's directive, no presentation of offers before 11:00 AM on Monday, September 14, 2026. Please leave open until 4:00 PM. (id:28789)
Property Details
| MLS® Number | 1302652 |
| Property Type | Single Family |
| Storage Type | Storage Shed |
Building
| Bathroom Total | 2 |
| Bedrooms Above Ground | 3 |
| Bedrooms Total | 3 |
| Appliances | Dishwasher, Refrigerator, Stove, Washer, Dryer |
| Constructed Date | 1987 |
| Construction Style Attachment | Detached |
| Exterior Finish | Other |
| Fireplace Fuel | Propane |
| Fireplace Present | Yes |
| Fireplace Type | Insert |
| Fixture | Drapes/window Coverings |
| Flooring Type | Marble, Ceramic, Mixed Flooring, Other |
| Foundation Type | Poured Concrete |
| Heating Fuel | Electric |
| Heating Type | Baseboard Heaters |
| Roof Material | Asphalt Shingle |
| Roof Style | Unknown |
| Stories Total | 2 |
| Size Interior | 2,030 Sqft |
| Type | House |
| Utility Water | Dug Well |
Parking
| Detached Garage |
Land
| Acreage | No |
| Sewer | Septic Tank |
| Size Irregular | 188 X 126 X 214 X 68 |
| Size Total Text | 188 X 126 X 214 X 68|10,890 - 21,799 Sqft (1/4 - 1/2 Ac) |
| Zoning Description | Res |
Rooms
| Level | Type | Length | Width | Dimensions |
|---|---|---|---|---|
| Second Level | Bath (# Pieces 1-6) | 4 PCS | ||
| Second Level | Bedroom | 8'11"" X 9'3"" | ||
| Second Level | Bedroom | 11'2"" X 11'5"" | ||
| Lower Level | Other | 9'2"" X 28' | ||
| Lower Level | Laundry Room | 12' X 10' | ||
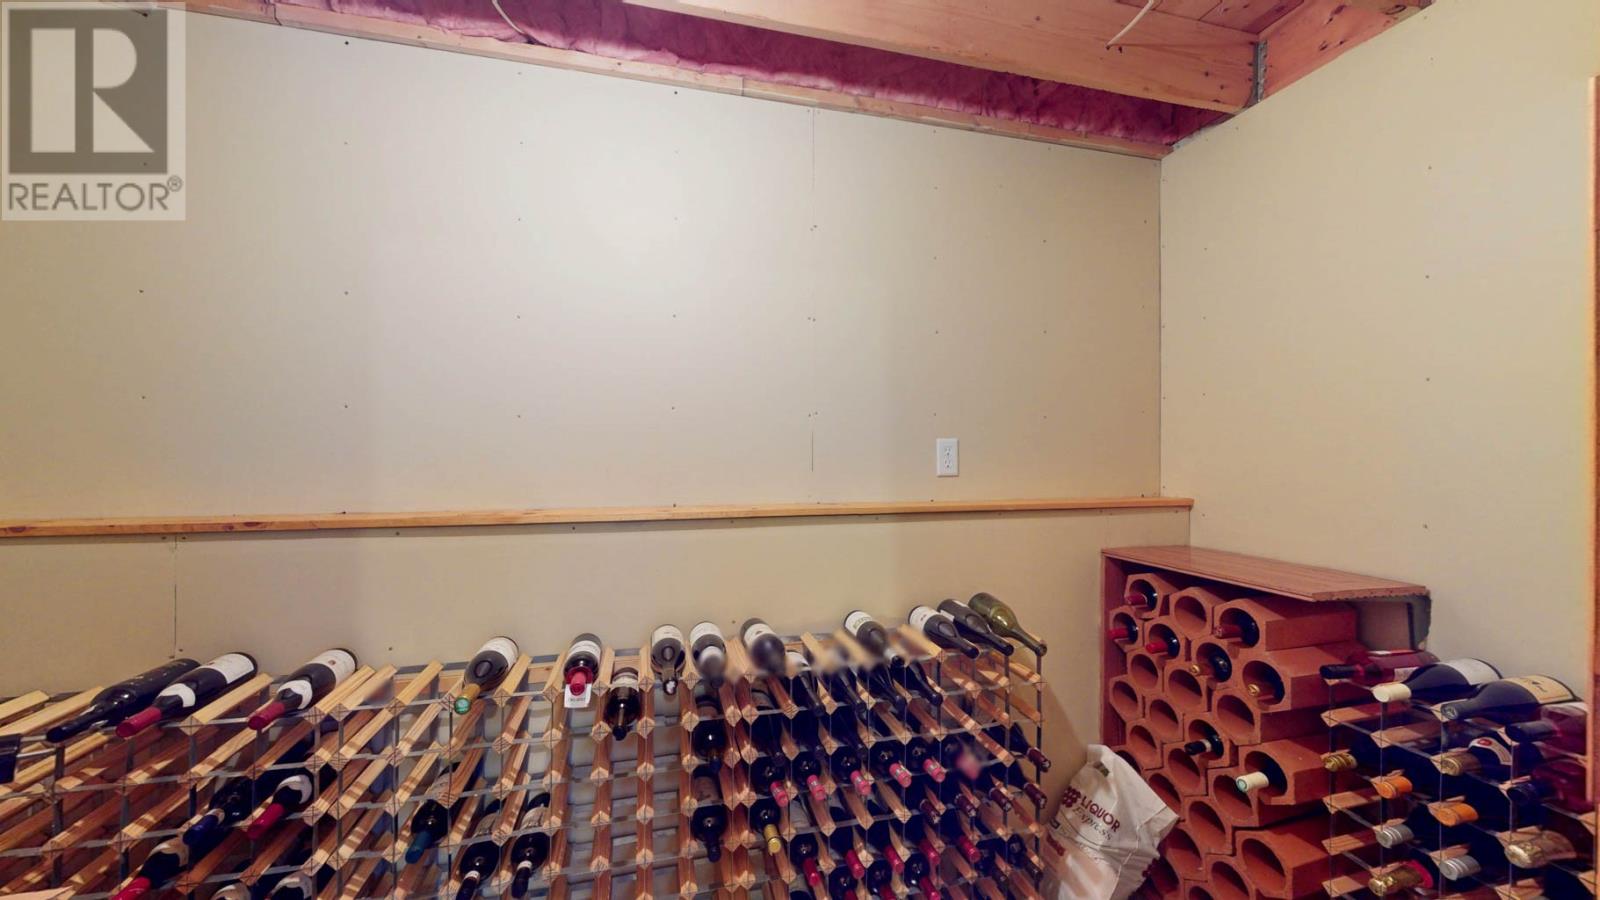
| Lower Level | Fruit Cellar | 12'1"" X 5'0"" | ||
| Lower Level | Storage | 16'8"" X 11'2"" | ||
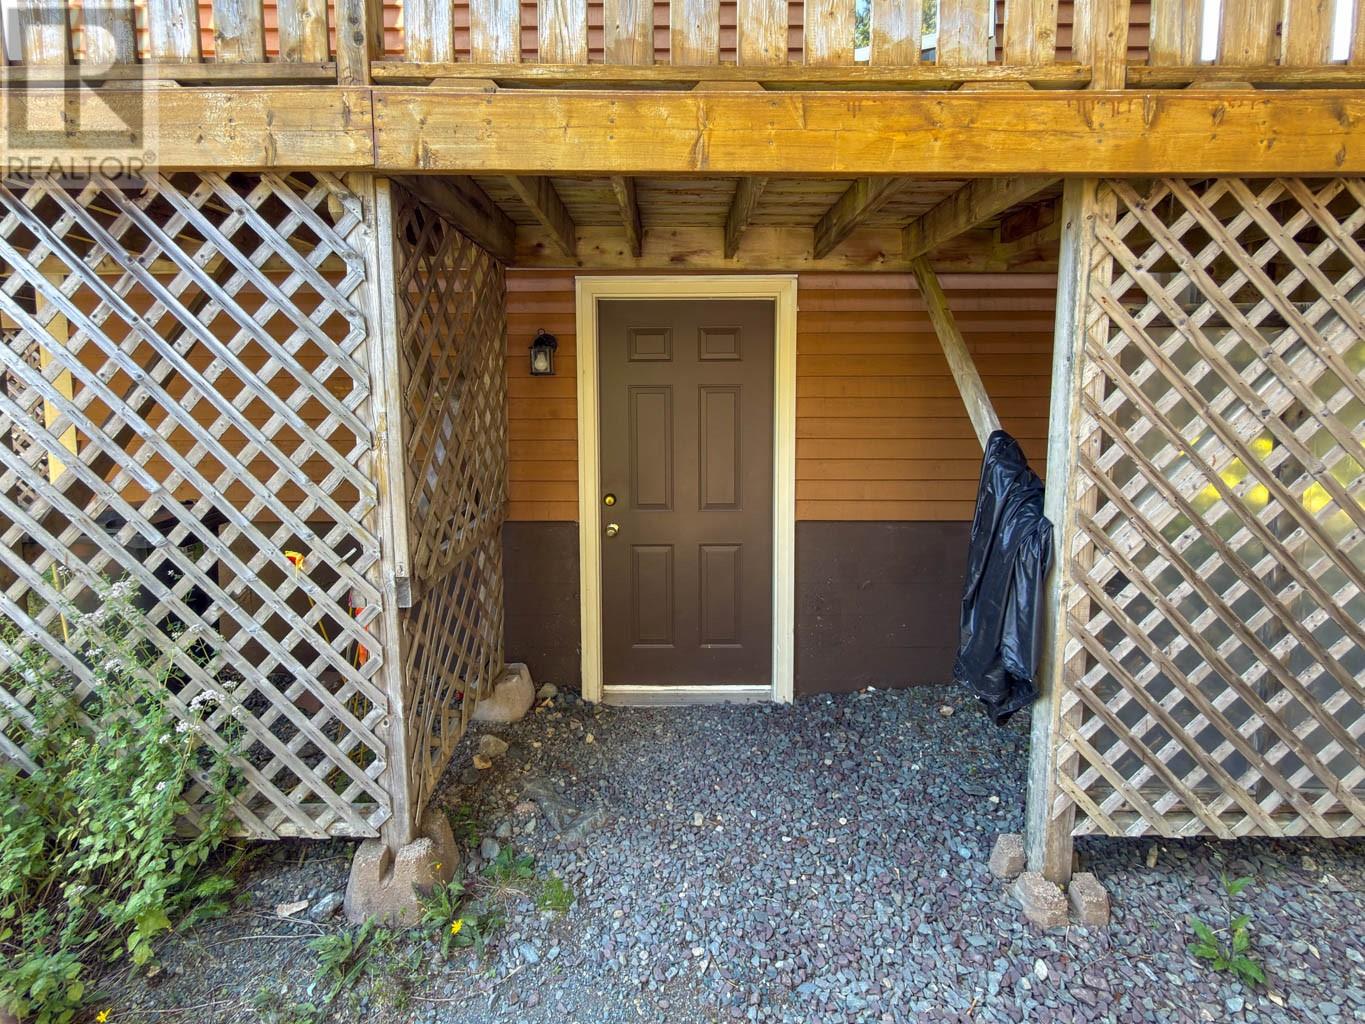
| Lower Level | Mud Room | 12'1"" X 11'7"" | ||
| Main Level | Ensuite | 3 PCS | ||
| Main Level | Primary Bedroom | 11'10"" X 14'6"" | ||
| Main Level | Kitchen | 10' X 10' | ||
| Main Level | Dining Room | 14'6"" X 11'10"" | ||
| Main Level | Living Room | 14'6"" X 11'10"" |
https://www.realtor.ca/real-estate/30228962/189-western-gully-road-portugal-cove-st-philips
Contact Us
Contact us for more information

The trademarks REALTOR®, REALTORS®, and the REALTOR® logo are controlled by The Canadian Real Estate Association (CREA) and identify real estate professionals who are members of CREA. The trademarks MLS®, Multiple Listing Service® and the associated logos are owned by The Canadian Real Estate Association (CREA) and identify the quality of services provided by real estate professionals who are members of CREA. The trademark DDF® is owned by The Canadian Real Estate Association (CREA) and identifies CREA's Data Distribution Facility (DDF®)
September 15 2026 11:21:52
Newfoundland & Labrador Association of REALTORS®
RE/MAX Realty Specialists