189 Main Street Wing's Point, Newfoundland & Labrador A1V 4T0

$349,000
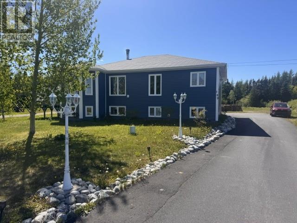
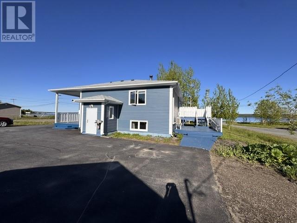
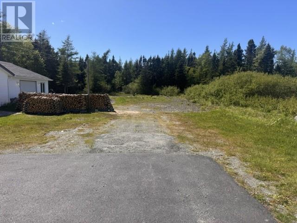
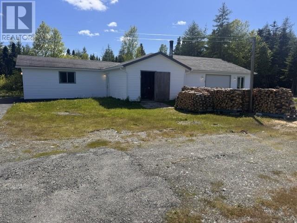
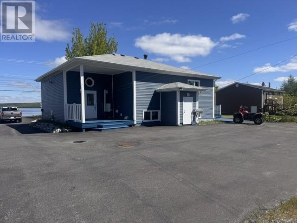
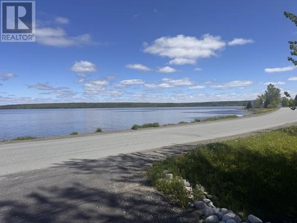
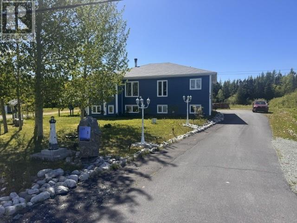
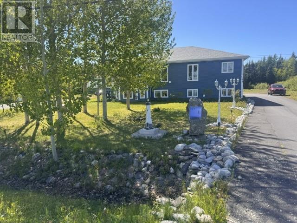
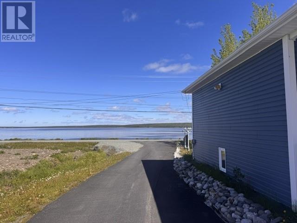
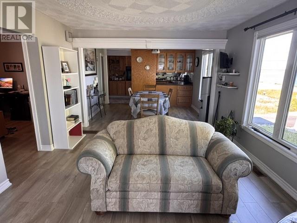
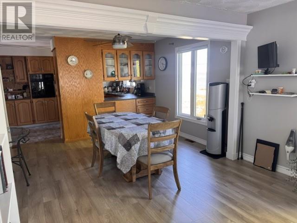
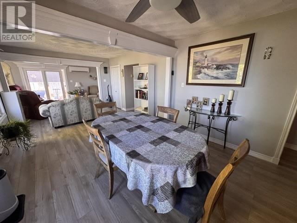
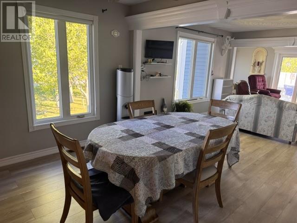
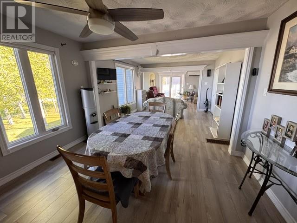
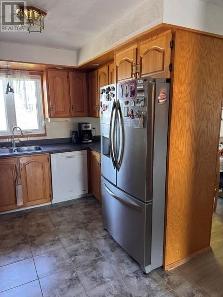
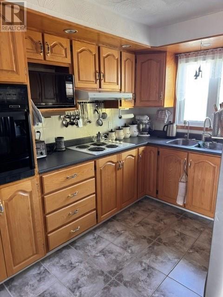
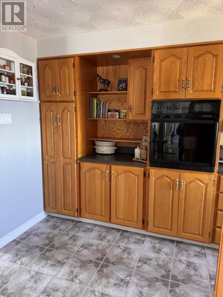
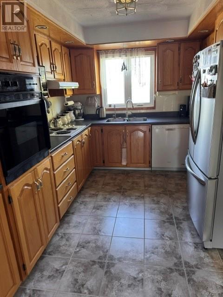
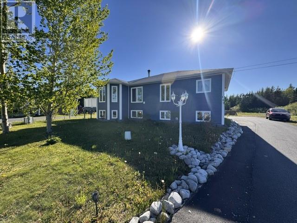
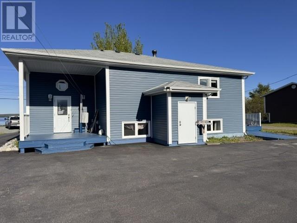
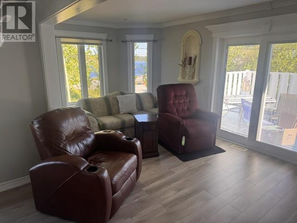
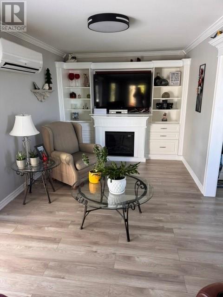
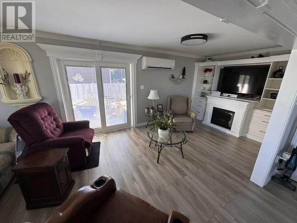
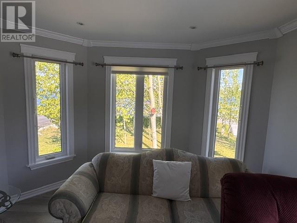
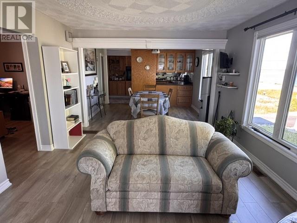
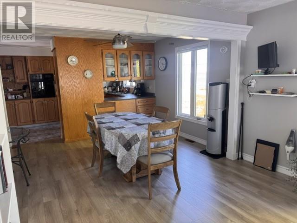
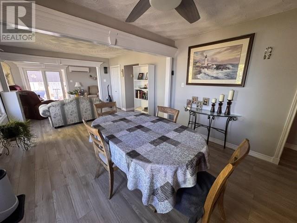
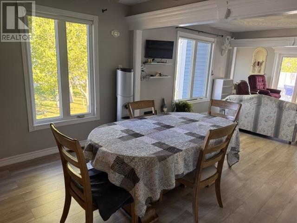
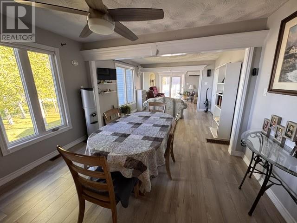
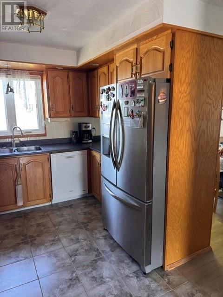
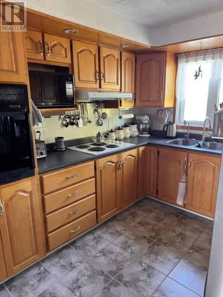
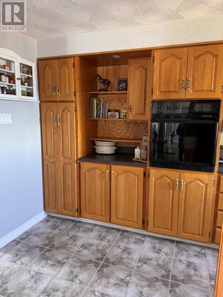
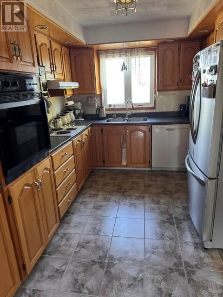
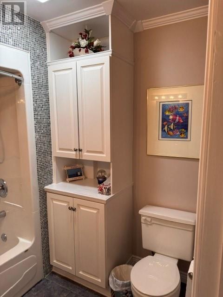
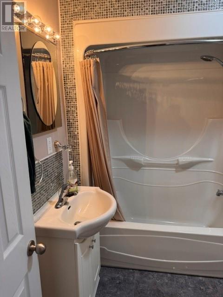
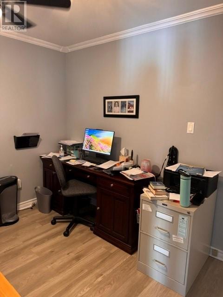
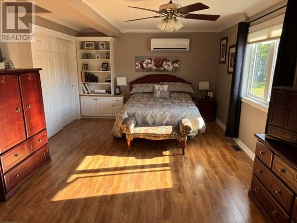
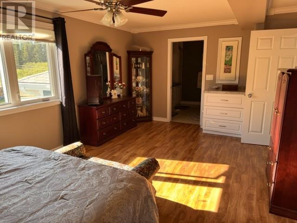
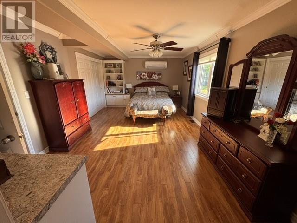
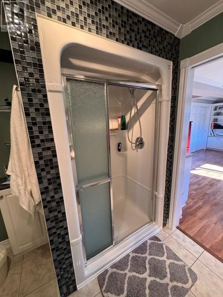
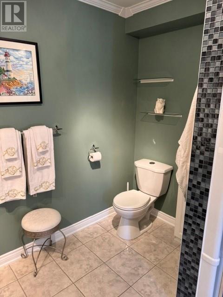
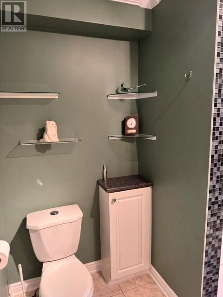
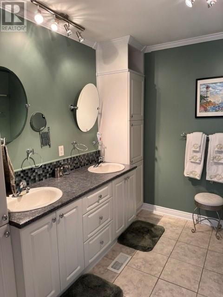
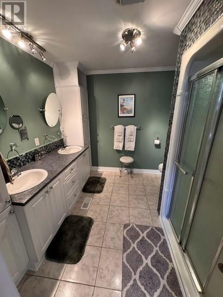
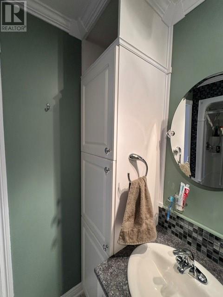
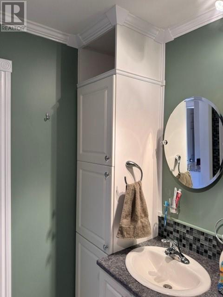
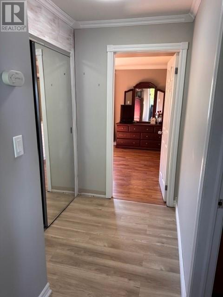
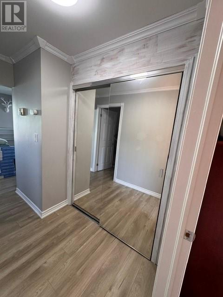
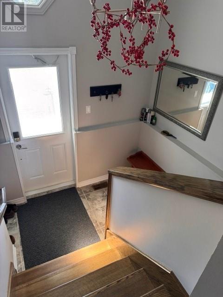
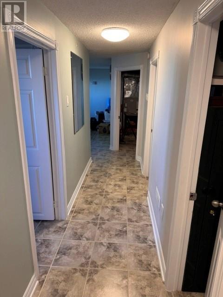
Situated on a large lot overlooking the ocean, this spacious split-entry bungalow offers comfort, functionality, and breathtaking views. As you enter the foyer, you’ll immediately feel the warmth and inviting atmosphere of this well-maintained home. The main level features a generous primary bedroom complete with an ensuite bath, a dedicated office, and a full main bathroom. The open-concept layout seamlessly connects the galley kitchen, dining area, and living room, creating the perfect space for everyday living and entertaining. Ocean views can be enjoyed from each of these rooms, providing a stunning backdrop throughout the day. Double garden doors off the living room lead to a large patio, ideal for relaxing, dining outdoors, or taking in the beautiful scenery. The lower level offers two additional bedrooms, a full bathroom, a spacious family room, and a versatile open area perfect for crafts, quilting, hobbies, or simply a place to gather and unwind. A laundry room and furnace room complete this level. A spacious garage provides ample room for a workshop, storage, and all your outdoor recreational equipment and adventure gear. Whether you’re looking for a family home, a peaceful retreat, or a place to enjoy coastal living, this property combines space, comfort, and spectacular ocean views in one exceptional package. As per sellers direction there will be no conveyance of any written offers prior to 6:00pm on June 28th, offers are to remain open until 9:00pm. (id:28789)
Property Details
| MLS® Number | 1299358 |
| Property Type | Single Family |
| View Type | Ocean View |
| Water Front Type | Waterfront |
Building
| Bathroom Total | 3 |
| Bedrooms Above Ground | 1 |
| Bedrooms Below Ground | 2 |
| Bedrooms Total | 3 |
| Appliances | Cooktop, Dishwasher, Refrigerator, Oven - Built-in, Stove, Washer, Dryer |
| Architectural Style | Bungalow |
| Constructed Date | 1979 |
| Construction Style Attachment | Detached |
| Exterior Finish | Shingles, Vinyl Siding, Wood |
| Fireplace Present | Yes |
| Flooring Type | Marble, Ceramic, Laminate, Mixed Flooring |
| Foundation Type | Concrete, Poured Concrete |
| Heating Fuel | Electric, Wood |
| Heating Type | Mini-split |
| Roof Material | Asphalt Shingle |
| Roof Style | Unknown |
| Stories Total | 1 |
| Size Interior | 2,656 Sqft |
| Type | House |
Parking
| Detached Garage |
Land
| Access Type | Year-round Access |
| Acreage | No |
| Sewer | Septic Tank |
| Size Irregular | 82.5 X 43.8 X 96.2 X 27.5 |
| Size Total Text | 82.5 X 43.8 X 96.2 X 27.5|.5 - 9.99 Acres |
| Zoning Description | Residential |
Rooms
| Level | Type | Length | Width | Dimensions |
|---|---|---|---|---|
| Basement | Laundry Room | 8 x 7.5 | ||
| Basement | Porch | 10 x 7.5 | ||
| Basement | Kitchen | 20 x 10 | ||
| Basement | Bedroom | 10.9 x 14 | ||
| Basement | Bath (# Pieces 1-6) | 4.7 x 8.5 | ||
| Basement | Bedroom | 9 x 9.7 | ||
| Main Level | Living Room | 21 x 12 | ||
| Main Level | Kitchen | 10 x 12 | ||
| Main Level | Office | 7.5 x 11 | ||
| Main Level | Bath (# Pieces 1-6) | 7.5 x 7.5 | ||
| Main Level | Ensuite | 9 x 9.5 | ||
| Main Level | Primary Bedroom | 12 x 19 |
https://www.realtor.ca/real-estate/29942350/189-main-street-wings-point
Contact Us
Contact us for more information

The trademarks REALTOR®, REALTORS®, and the REALTOR® logo are controlled by The Canadian Real Estate Association (CREA) and identify real estate professionals who are members of CREA. The trademarks MLS®, Multiple Listing Service® and the associated logos are owned by The Canadian Real Estate Association (CREA) and identify the quality of services provided by real estate professionals who are members of CREA. The trademark DDF® is owned by The Canadian Real Estate Association (CREA) and identifies CREA's Data Distribution Facility (DDF®)
July 31 2026 02:04:18
Newfoundland & Labrador Association of REALTORS®
Century 21 Seller's Choice Inc.