187 Main Street Aguathuna, Newfoundland & Labrador A0N 1A0

$215,000
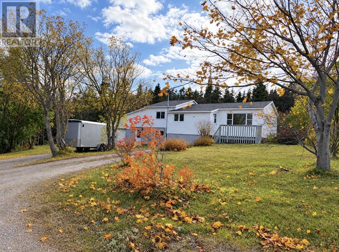
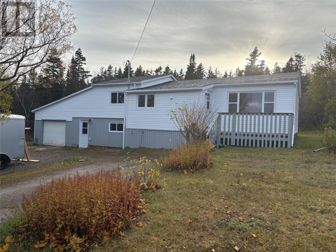
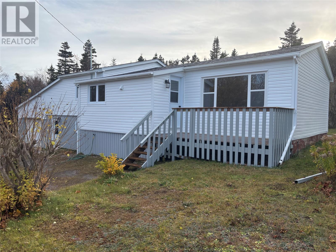
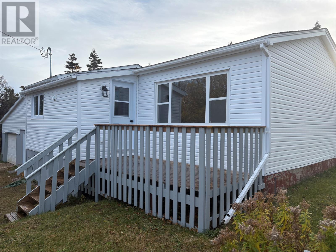
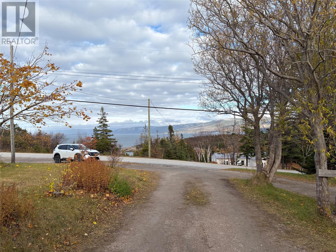
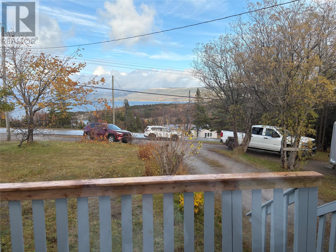
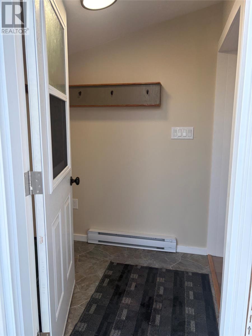
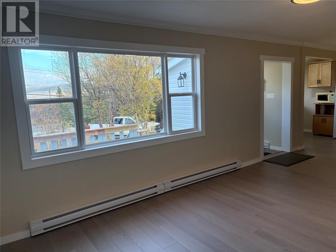
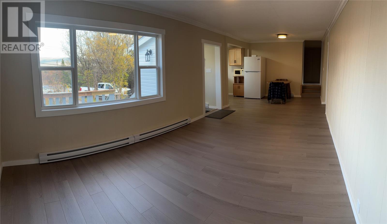
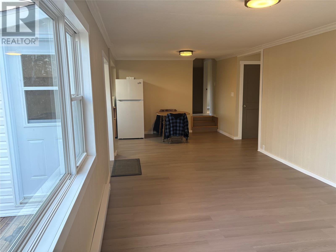
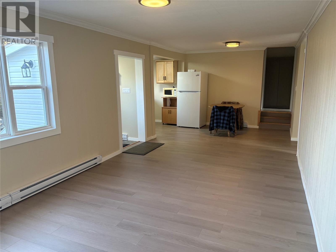
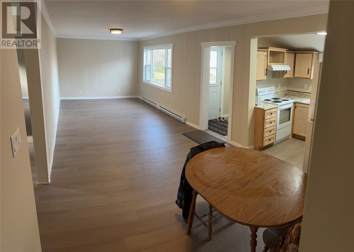
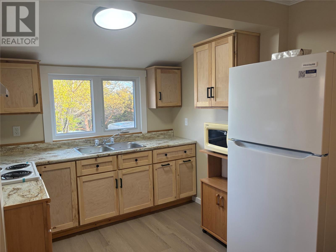
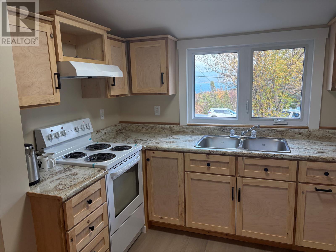
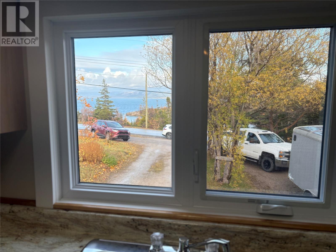
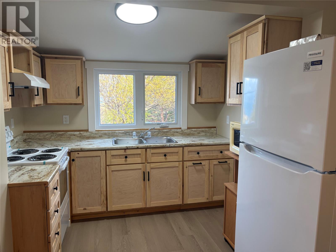
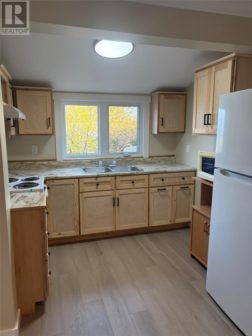
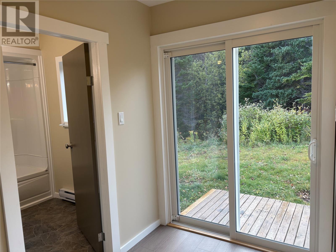
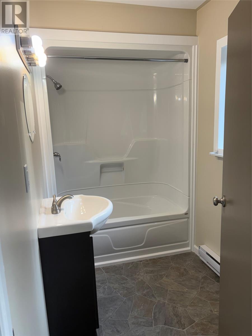
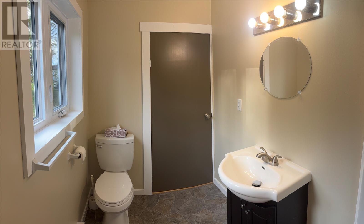
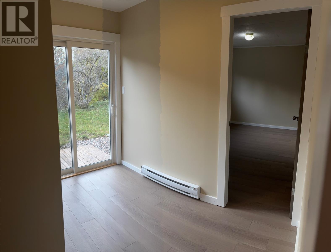
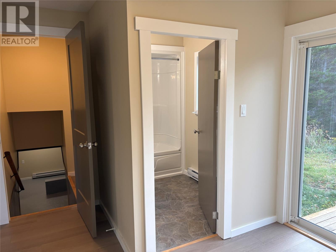
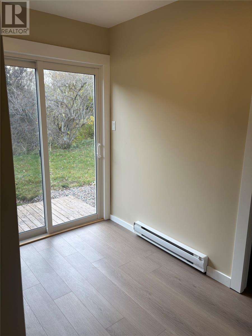
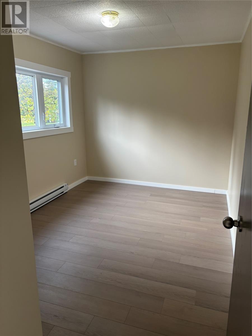
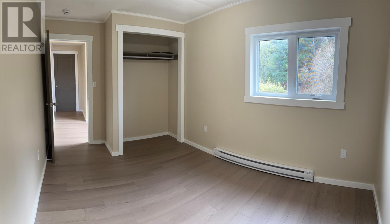
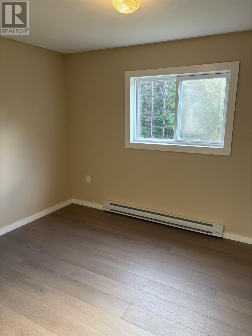
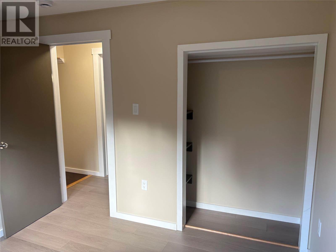
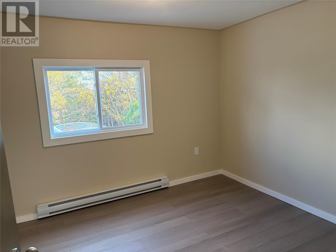
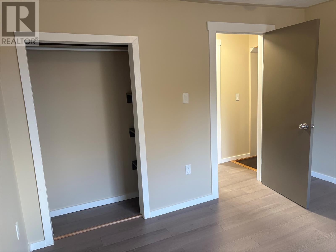
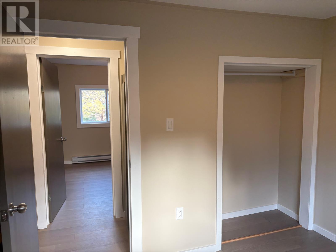
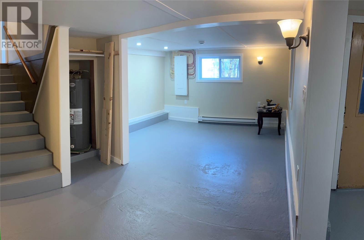
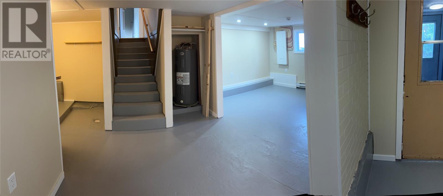
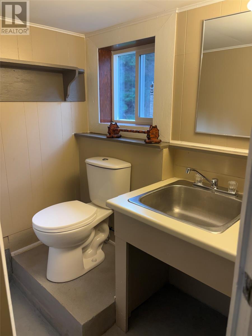
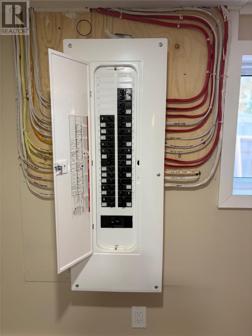
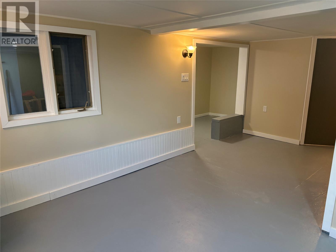
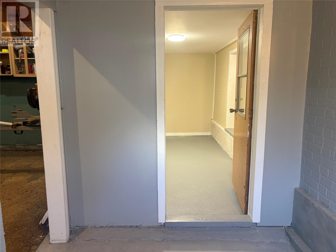
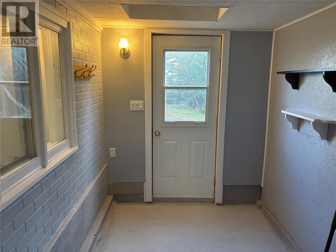
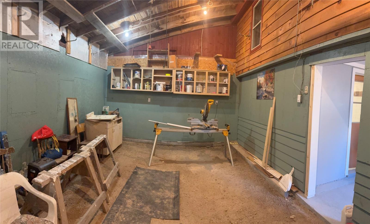
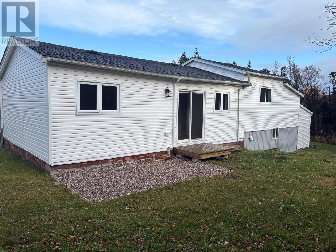
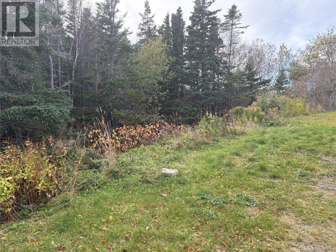
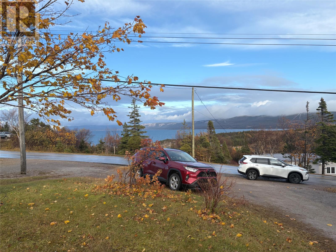
OCEANVIEW!! EXTENSIVELY UPDATED 3 BEDROOM HOME WITH ATTACHED GARAGE!! Enjoy incredible ocean and mountain views from this charming 3 bedroom, 1.5 bath home situated on a large, treed parcel of land. A long list of recent upgrades completed, makes this home an exciting opportunity for its next owner!! Improvements include all new electrical wiring, a new 200-amp breaker electrical service and meter base, all new plumbing, fresh paint, new light fixtures, new heaters and new laminate flooring. The kitchen has also been beautifully updated with new kitchen cabinets, countertop, sink and faucets, along with a new fridge & stove & so much more!! The main floor features a living room, dining area, kitchen, bedroom, full bath and a bonus room/porch with a patio door leading to the backyard. Just three steps up, you’ll find two additional bedrooms. A few more steps down lead to the recreation room, half bath and laundry area. From here, a spacious porch provides access to the attached garage and the front exterior of the home. Additional improvements include a new septic system installed 7 years ago, a completely renovated main bathroom and a new hot water tank also installed in 2018. The original section of the home dates back to 1945, with the additional section built in the early 1970s, offering a blend of character and modern updates. Whether you’re looking for a starter home, rental investment, or summer getaway, this property offers outstanding potential in a beautiful setting. Conveniently located just a 5 minute drive to the Gravels Walking Trail, beach, church and building supplies/gift shop and approximately 20 minutes from the Town of Stephenville. Enjoy the views, appreciate the upgrades and make this special property your own!! Call today to book your appointment to view!! (id:28789)
Property Details
| MLS® Number | 1305026 |
| Property Type | Single Family |
| Equipment Type | None |
| Rental Equipment Type | None |
| View Type | Ocean View, View |
Building
| Bathroom Total | 2 |
| Bedrooms Above Ground | 3 |
| Bedrooms Total | 3 |
| Appliances | Refrigerator, Microwave, Stove |
| Architectural Style | Bungalow |
| Constructed Date | 1945 |
| Construction Style Attachment | Detached |
| Exterior Finish | Vinyl Siding |
| Flooring Type | Concrete Slab, Laminate, Other |
| Foundation Type | Concrete |
| Half Bath Total | 1 |
| Heating Fuel | Electric |
| Heating Type | Baseboard Heaters |
| Roof Material | Asphalt Shingle |
| Roof Style | Unknown |
| Stories Total | 1 |
| Size Interior | 1,437 Sqft |
| Type | House |
| Utility Water | Municipal Water |
Parking
| Garage | 1 |
| Attached Garage |
Land
| Access Type | Year-round Access |
| Acreage | No |
| Landscape Features | Partially Landscaped |
| Sewer | Septic Tank |
| Size Irregular | 163' X 150' |
| Size Total Text | 163' X 150'|10,890 - 21,799 Sqft (1/4 - 1/2 Ac) |
| Zoning Description | Res |
Rooms
| Level | Type | Length | Width | Dimensions |
|---|---|---|---|---|
| Second Level | Bedroom | 8.9 x 11.6 | ||
| Second Level | Bedroom | 8.9 x 11.6 | ||
| Lower Level | Mud Room | 6.4 x 13.4 | ||
| Lower Level | Porch | 6.11 x 8.11 | ||
| Lower Level | Laundry Room | 5.6 x 5.8 | ||
| Lower Level | Bath (# Pieces 1-6) | 2 pc | ||
| Lower Level | Recreation Room | 11 x 17 | ||
| Main Level | Bath (# Pieces 1-6) | 4.11 x 5 | ||
| Main Level | Bedroom | 9.6 x 11.6 | ||
| Main Level | Kitchen | 8 x 8 | ||
| Main Level | Dining Room | 7.9 x 8 | ||
| Main Level | Living Room | 10 x 15 | ||
| Main Level | Porch | 5.5 x 8.8 |
https://www.realtor.ca/real-estate/30471941/187-main-street-aguathuna
Contact Us
Contact us for more information

The trademarks REALTOR®, REALTORS®, and the REALTOR® logo are controlled by The Canadian Real Estate Association (CREA) and identify real estate professionals who are members of CREA. The trademarks MLS®, Multiple Listing Service® and the associated logos are owned by The Canadian Real Estate Association (CREA) and identify the quality of services provided by real estate professionals who are members of CREA. The trademark DDF® is owned by The Canadian Real Estate Association (CREA) and identifies CREA's Data Distribution Facility (DDF®)
November 03 2026 01:52:04
Newfoundland & Labrador Association of REALTORS®
Royal LePage Nl Realty-Stephenville