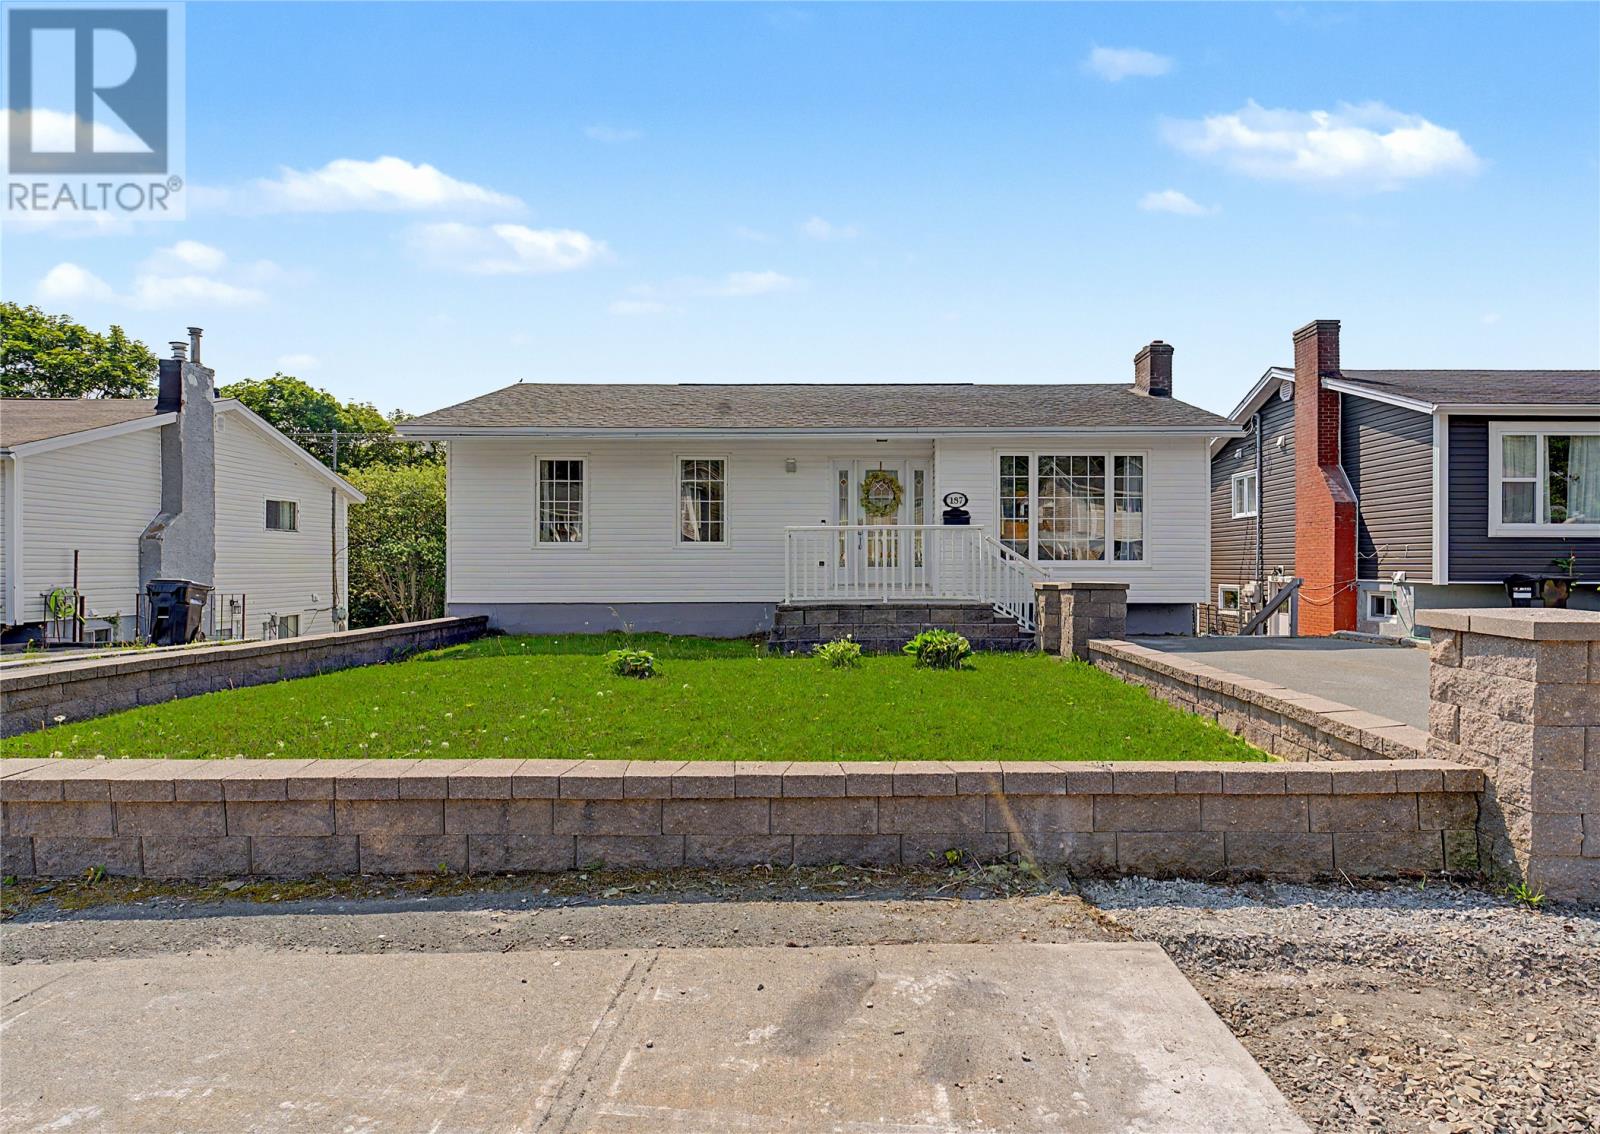
187 Canada Drive St. John’s, Newfoundland & Labrador A1E 2N2

$379,000
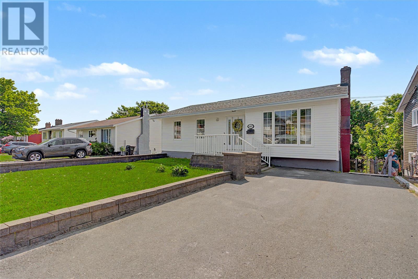
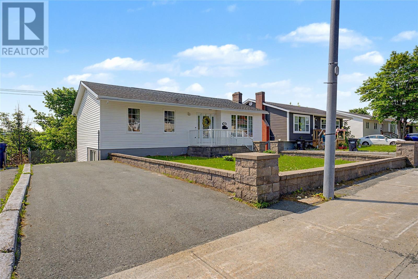
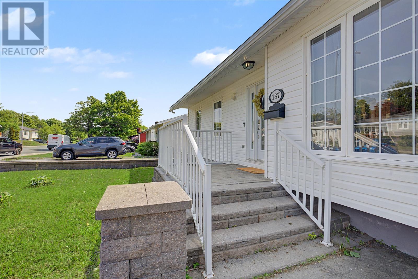
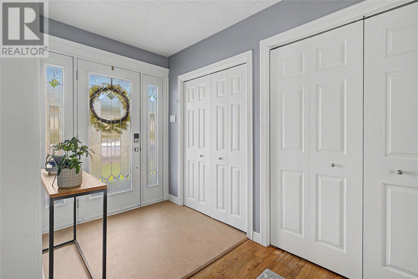
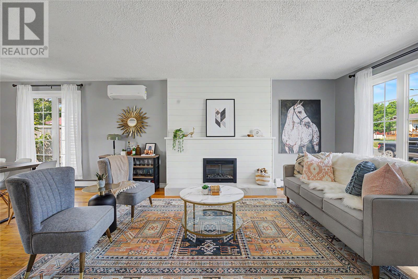
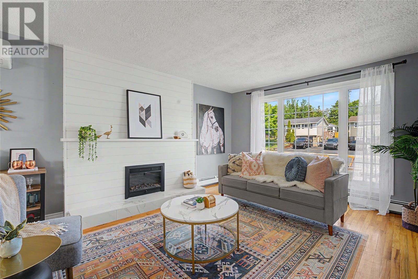
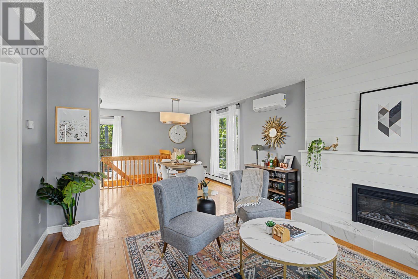
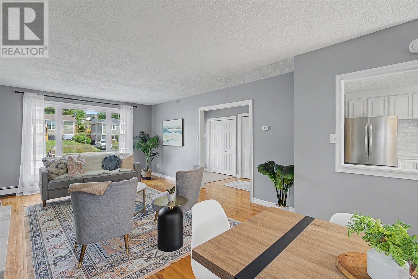
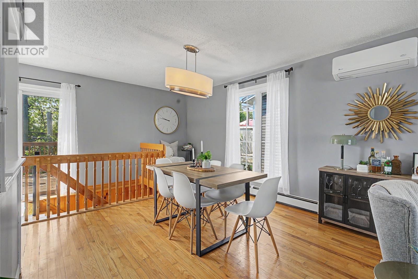
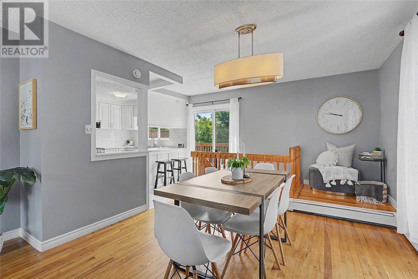
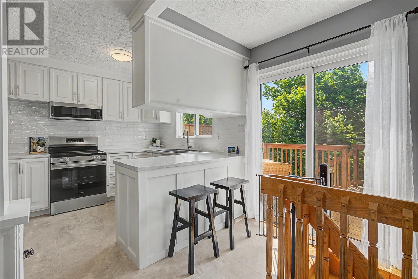
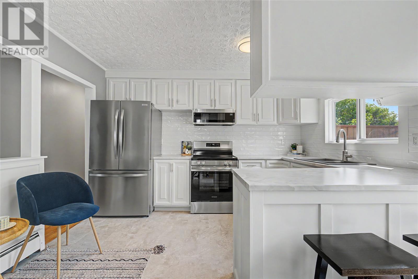
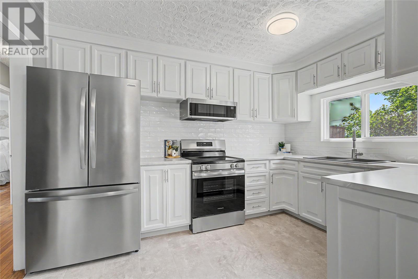
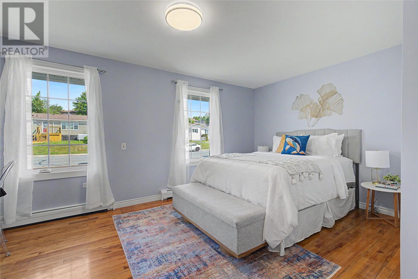
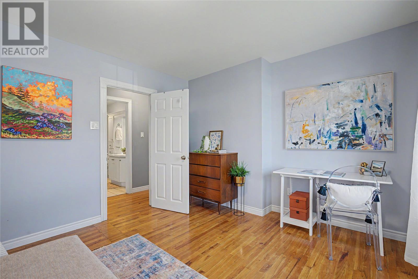
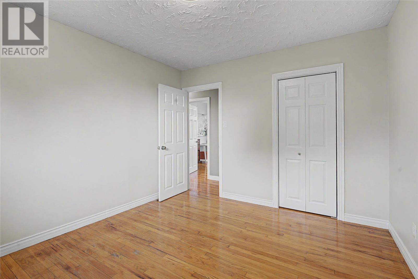
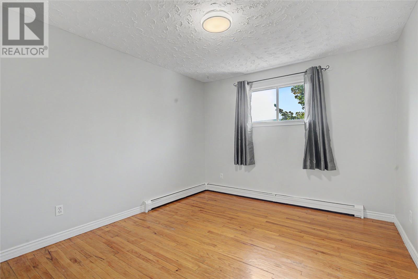
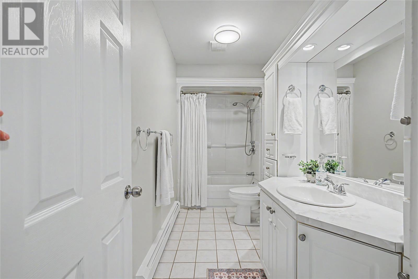
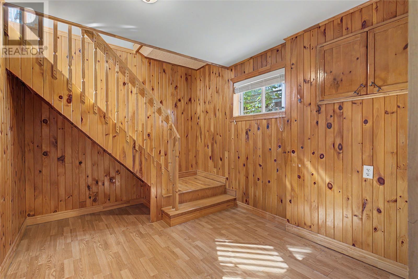
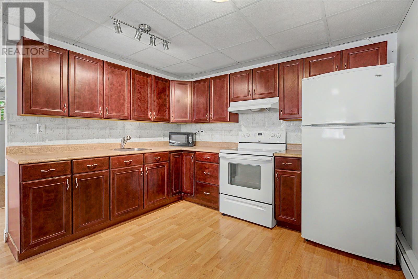
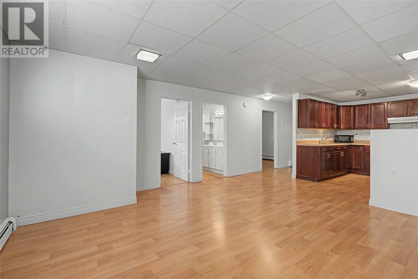
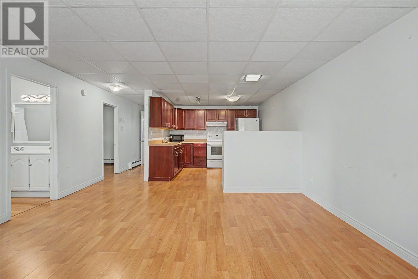
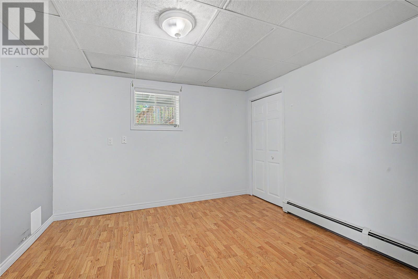
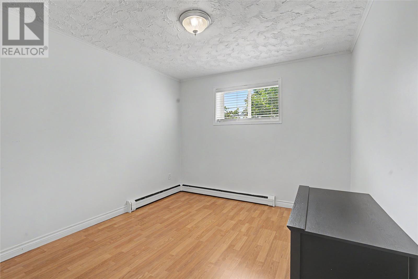
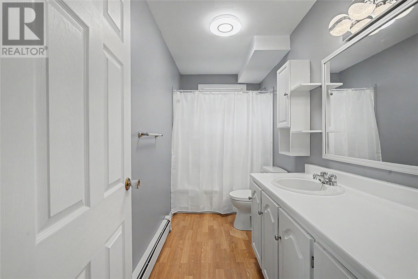
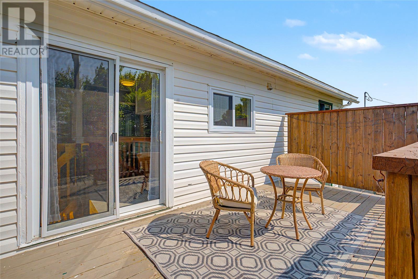
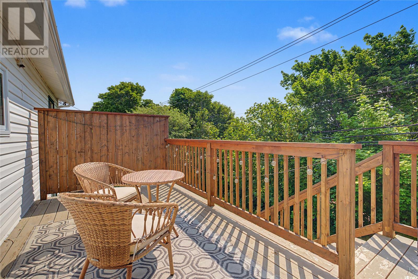
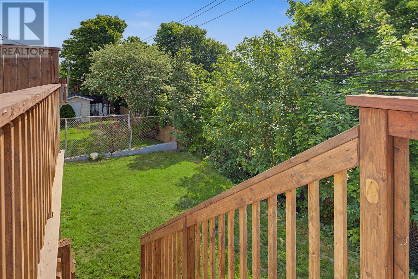
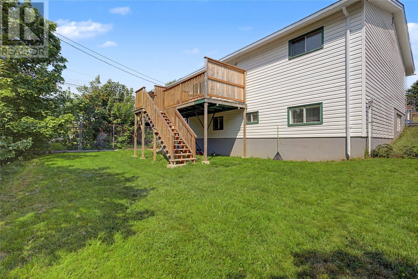
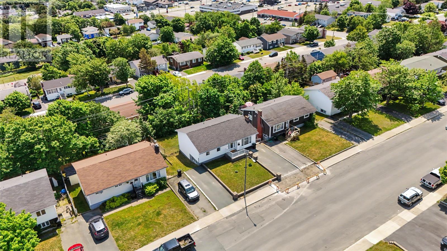
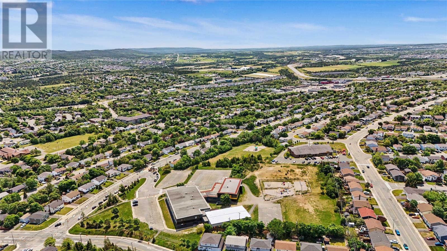
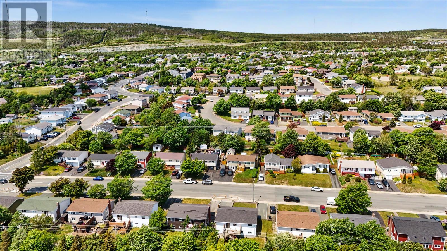
Welcome to this bright and beautifully updated home with a two bedroom in-law suite, ideally located in a highly desirable, family-friendly neighborhood with easy access to everything you need! Thoughtfully renovated throughout, this move-in-ready property offers a fresh, modern interior and an updated kitchen featuring new main floor appliances (2026). In-law suite can easily be used as extra space for the main unit. The home includes two comfortable bedrooms on the main plus the two big bedrooms downstairs in the in-law suite. Numerous major upgrades for added peace of mind, including roof shingles (2018), furnace and oil tank (2024), a spacious new deck (2025), energy-efficient mini-split heat pump (2025), and a stylish electric fireplace (2026). Step outside to enjoy the fenced garden—perfect for children, pets, or relaxing in your own private outdoor space. Families will appreciate the convenience of elementary, junior high, and senior high schools all within the neighborhood. Shopping, parks, recreation, and everyday amenities are just minutes away, making this an ideal location for first-time buyers, downsizers, or anyone looking for a welcoming community to call home. Don’t miss your opportunity to own this beautifully updated home in a fantastic location! As per Seller's Direction, no conveyance of any offers before 6PM on Sunday, July 12th, 2026. all offers to be left open until 10PM on the same day. (id:28789)
Property Details
| MLS® Number | 1299637 |
| Property Type | Single Family |
| Amenities Near By | Recreation, Shopping |
Building
| Bathroom Total | 2 |
| Bedrooms Total | 4 |
| Appliances | Dishwasher, Refrigerator, Microwave, Stove, Washer, Dryer |
| Architectural Style | Bungalow |
| Constructed Date | 1972 |
| Construction Style Attachment | Detached |
| Exterior Finish | Vinyl Siding |
| Fireplace Present | Yes |
| Fixture | Drapes/window Coverings |
| Flooring Type | Hardwood, Laminate, Other |
| Foundation Type | Poured Concrete |
| Heating Fuel | Oil |
| Heating Type | Baseboard Heaters, Hot Water Radiator Heat, Mini-split |
| Stories Total | 1 |
| Size Interior | 2,212 Sqft |
| Type | House |
| Utility Water | Municipal Water |
Land
| Acreage | No |
| Fence Type | Fence |
| Land Amenities | Recreation, Shopping |
| Landscape Features | Landscaped |
| Sewer | Municipal Sewage System |
| Size Irregular | 56’x95’x56’x97’ |
| Size Total Text | 56’x95’x56’x97’|4,051 - 7,250 Sqft |
| Zoning Description | Res |
Rooms
| Level | Type | Length | Width | Dimensions |
|---|---|---|---|---|
| Basement | Storage | 9’x8’ | ||
| Basement | Bath (# Pieces 1-6) | B4 | ||
| Basement | Not Known | 11’x11’ | ||
| Basement | Not Known | 11’x9’ | ||
| Basement | Not Known | 15’x14’ | ||
| Basement | Not Known | 11’x10’ | ||
| Basement | Utility Room | 11’x5.5’ | ||
| Basement | Laundry Room | 10.5’x5’ | ||
| Main Level | Bath (# Pieces 1-6) | B4 | ||
| Main Level | Bedroom | 12’x10.5’ | ||
| Main Level | Primary Bedroom | 16’x11’ | ||
| Main Level | Kitchen | 12’x12’ | ||
| Main Level | Dining Room | 13’x11’ | ||
| Main Level | Living Room/fireplace | 17’x 13’ |
https://www.realtor.ca/real-estate/29992279/187-canada-drive-st-johns
Contact Us
Contact us for more information

The trademarks REALTOR®, REALTORS®, and the REALTOR® logo are controlled by The Canadian Real Estate Association (CREA) and identify real estate professionals who are members of CREA. The trademarks MLS®, Multiple Listing Service® and the associated logos are owned by The Canadian Real Estate Association (CREA) and identify the quality of services provided by real estate professionals who are members of CREA. The trademark DDF® is owned by The Canadian Real Estate Association (CREA) and identifies CREA's Data Distribution Facility (DDF®)
July 06 2026 02:32:35
Newfoundland & Labrador Association of REALTORS®
Royal LePage Atlantic Homestead