185 Elizabeth Drive Paradise, Newfoundland & Labrador A1L 0L8

$439,000
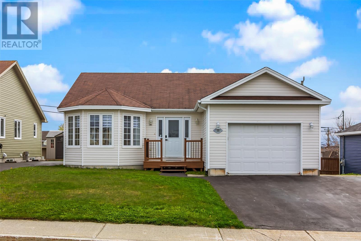
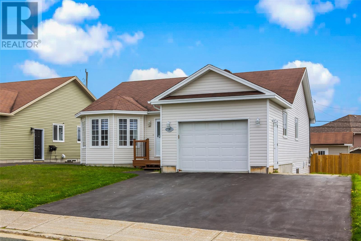
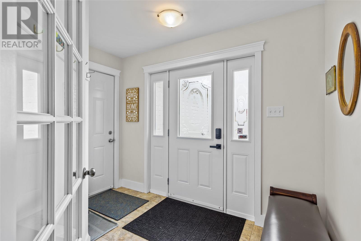
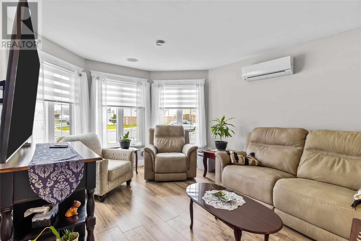
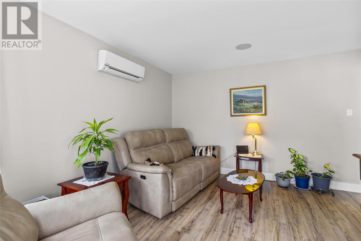
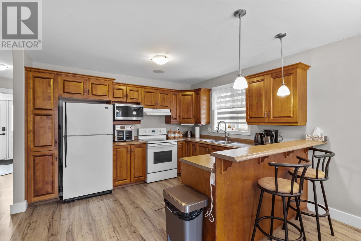
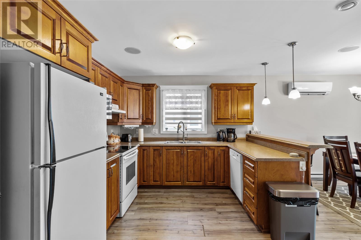
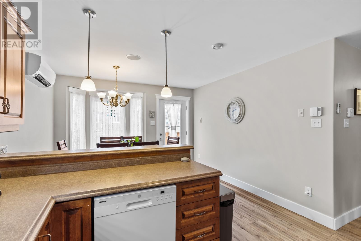
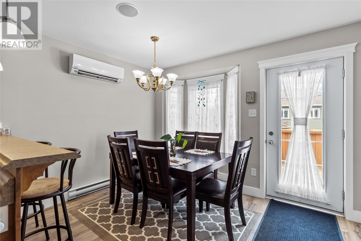
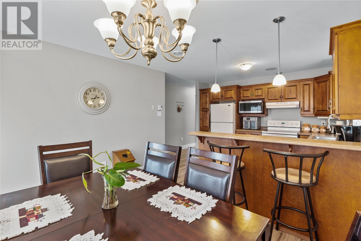
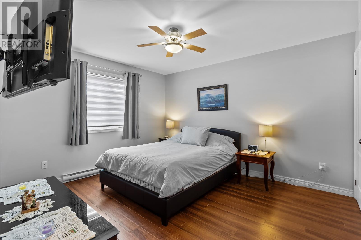
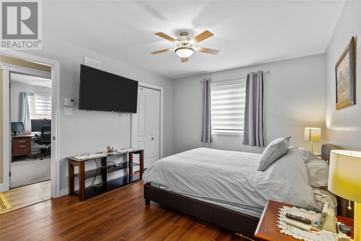
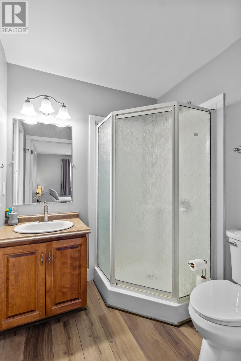
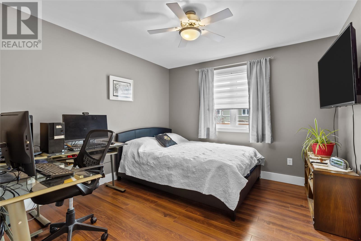
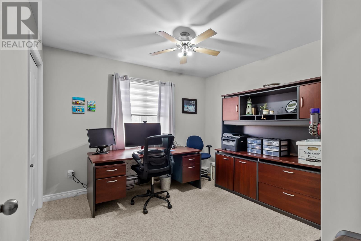
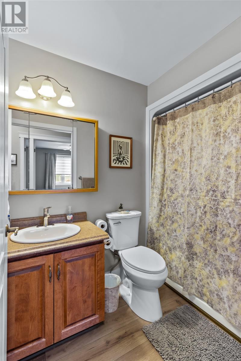
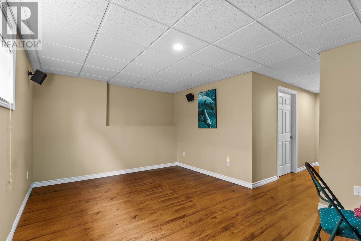
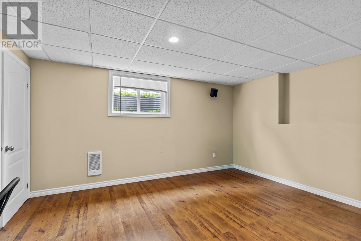
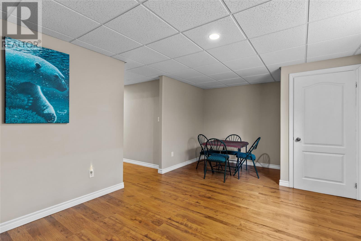
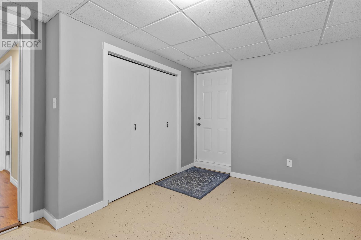
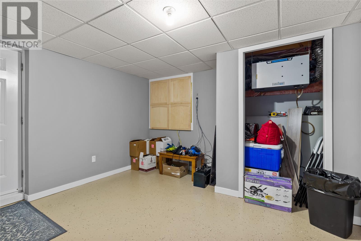
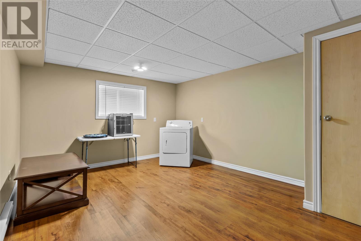
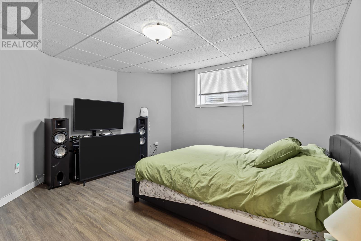
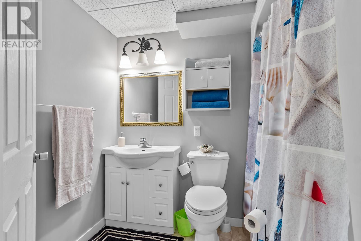
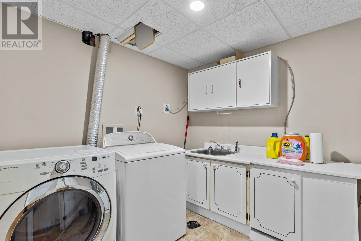
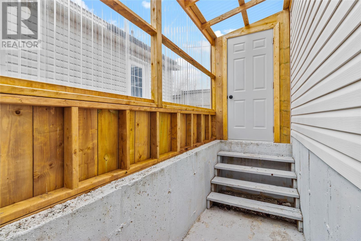
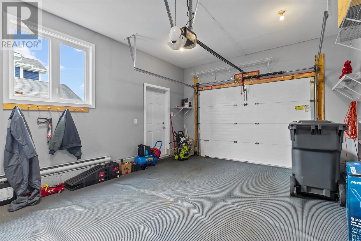
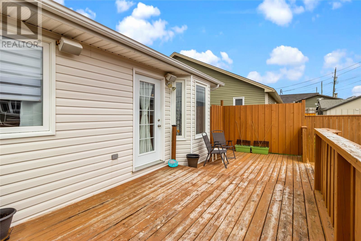
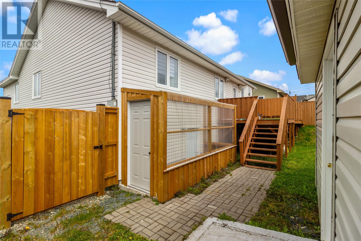
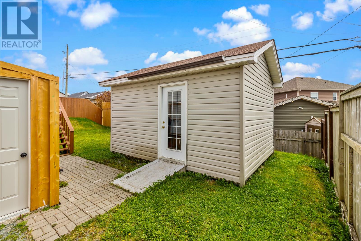
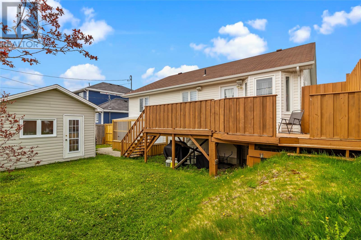
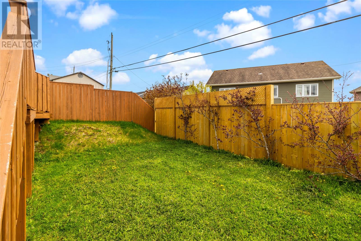
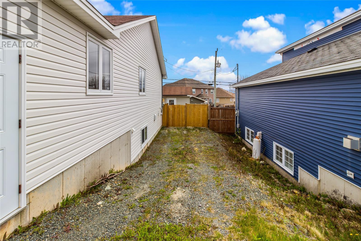
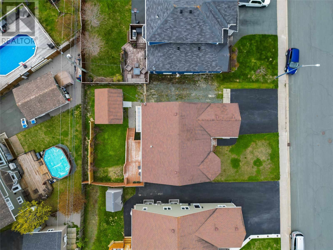
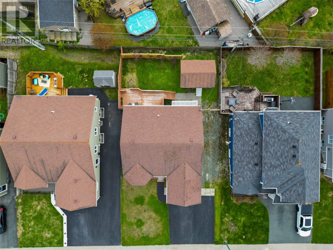
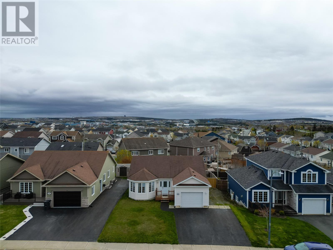
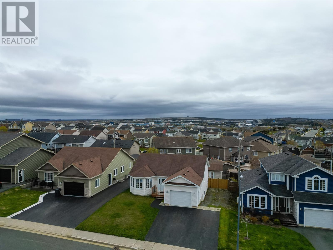
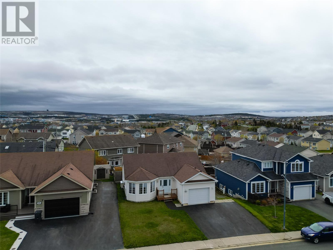
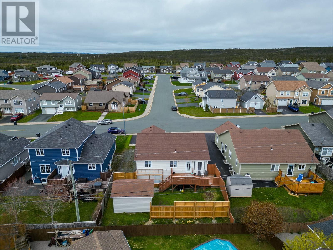
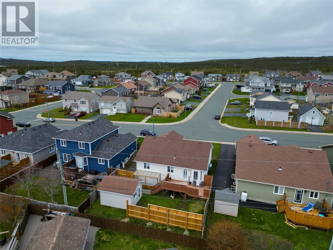
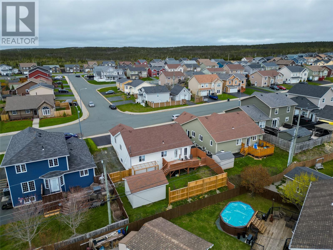
Welcome to 185 Elizabeth Drive! Situated in one of the most sought after subdivisions of Paradise, this bungalow is move-in ready and offers plenty of space for family living. Upon entry you'll find an enclosed foyer with closet leading into the main floor. Large windows create an inviting space for the living room with plenty of warmth and natural light, and a mini-split further adds to the comfort of the home. The open concept kitchen and dining area is the perfect place for the family to gather for meals, and features a peninsula breakfast bar, along with access to the rear patio. There are 3 bedrooms on the main floor, with a 3-piece ensuite for the primary bedroom, as well as the main bathroom. The primary also includes a walk-in closet! Downstairs, the fully developed basement maximizes space utilization with a large rec room, fourth bedroom, plus another that could be a fifth, a third full bathroom, and nicely sized laundry room. An added bonus here is the spacious mudroom with exterior access. The covered stairwell outside creates convenient year round usage and protection. The attached garage offers even more convenience and storage options for all your needs & a new hot water tank was installed in 2024. Outside, the fenced rear yard includes a large deck and storage shed. Rear yard access could also be a future option here alongside the house! Multiple access points to Topsail Road, Kenmount Road, and quick highway access, along with proximity to countless daily amenities make this one of the most desirable neighbourhoods in Paradise, and homes here have been selling fast. This one won't last long. Arrange your viewing today! As per attached Seller's Direction there will be no conveyance of offers prior to 3pm on Tuesday, July 7th, with offers to remain open until 8pm the same day. (id:28789)
Property Details
| MLS® Number | 1299690 |
| Property Type | Single Family |
| Amenities Near By | Recreation, Shopping |
| Equipment Type | None |
| Rental Equipment Type | None |
Building
| Bathroom Total | 3 |
| Bedrooms Above Ground | 3 |
| Bedrooms Below Ground | 1 |
| Bedrooms Total | 4 |
| Appliances | Dishwasher, Refrigerator, Microwave, Stove, Washer, Dryer |
| Architectural Style | Bungalow |
| Constructed Date | 2008 |
| Construction Style Attachment | Detached |
| Cooling Type | Air Exchanger |
| Exterior Finish | Shingles, Vinyl Siding |
| Flooring Type | Laminate, Mixed Flooring |
| Foundation Type | Poured Concrete |
| Heating Fuel | Electric |
| Stories Total | 1 |
| Size Interior | 2,483 Sqft |
| Type | House |
| Utility Water | Municipal Water |
Parking
| Attached Garage |
Land
| Access Type | Year-round Access |
| Acreage | No |
| Land Amenities | Recreation, Shopping |
| Landscape Features | Landscaped |
| Sewer | Municipal Sewage System |
| Size Irregular | 55 X 108 |
| Size Total Text | 55 X 108|0-4,050 Sqft |
| Zoning Description | Res |
Rooms
| Level | Type | Length | Width | Dimensions |
|---|---|---|---|---|
| Basement | Not Known | 11.6 x 19.2 | ||
| Basement | Not Known | 10.1 x 9.0 | ||
| Basement | Mud Room | 12.0 x 13.4 | ||
| Basement | Recreation Room | 24.7 x 12.1 | ||
| Basement | Utility Room | 10.2 x 8.9 | ||
| Basement | Bath (# Pieces 1-6) | 8.3 x 5.6 | ||
| Basement | Bedroom | 11.6 x 14.4 | ||
| Main Level | Bedroom | 11.4 x 11.7 | ||
| Main Level | Bedroom | 10.7 x 11.7 | ||
| Main Level | Ensuite | 5.10 x 6.0 | ||
| Main Level | Primary Bedroom | 13.0 x 11.4 | ||
| Main Level | Bath (# Pieces 1-6) | 8.2 x 4.11 | ||
| Main Level | Dining Room | 11.6 x 10.2 | ||
| Main Level | Kitchen | 11.6 x 10.3 | ||
| Main Level | Living Room | 11.6 x 14.4 | ||
| Main Level | Foyer | 10.2 x 7.2 |
https://www.realtor.ca/real-estate/29979834/185-elizabeth-drive-paradise
Contact Us
Contact us for more information

The trademarks REALTOR®, REALTORS®, and the REALTOR® logo are controlled by The Canadian Real Estate Association (CREA) and identify real estate professionals who are members of CREA. The trademarks MLS®, Multiple Listing Service® and the associated logos are owned by The Canadian Real Estate Association (CREA) and identify the quality of services provided by real estate professionals who are members of CREA. The trademark DDF® is owned by The Canadian Real Estate Association (CREA) and identifies CREA's Data Distribution Facility (DDF®)
July 05 2026 06:51:46
Newfoundland & Labrador Association of REALTORS®
3% Realty East Coast