183 Topsail Road Unit#c St. John's, Newfoundland & Labrador A1E 2B2

$2,800 Monthly
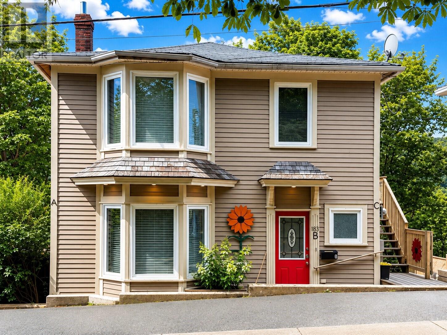
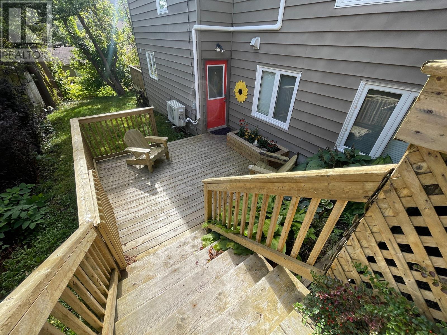
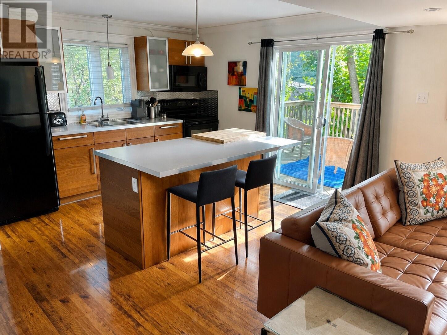
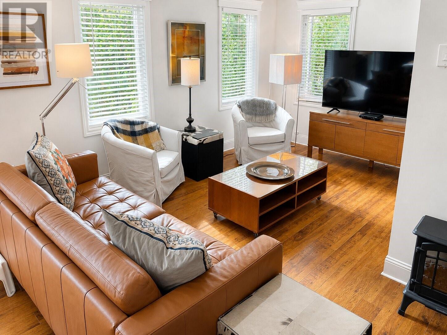
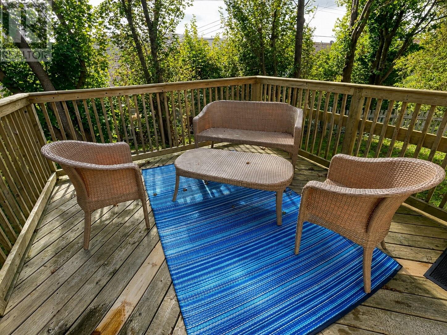
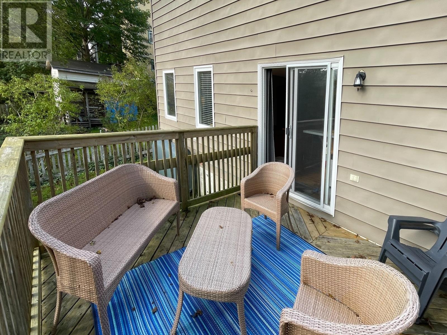
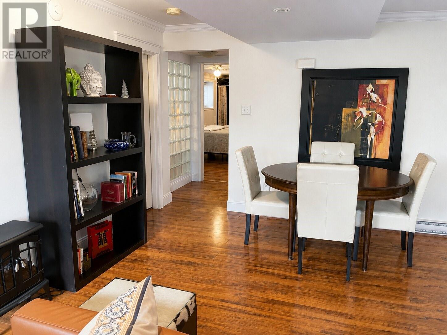
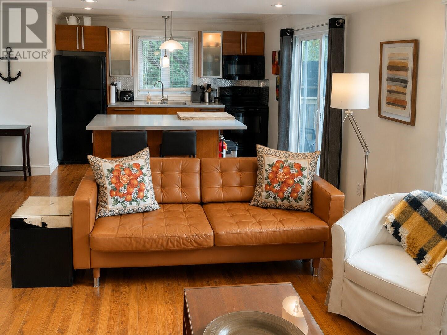
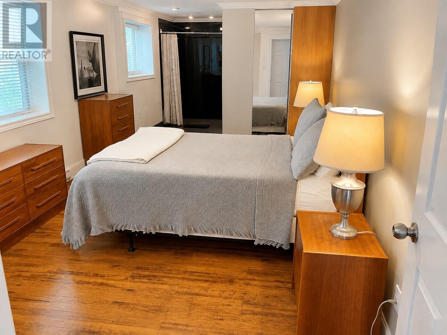
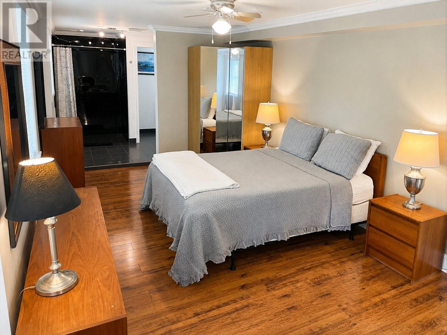
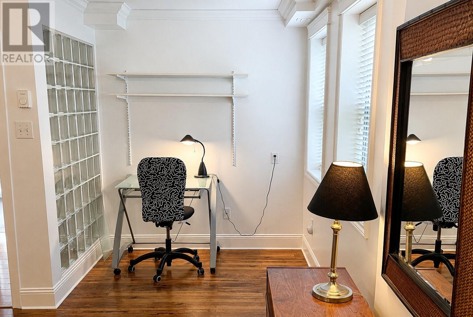
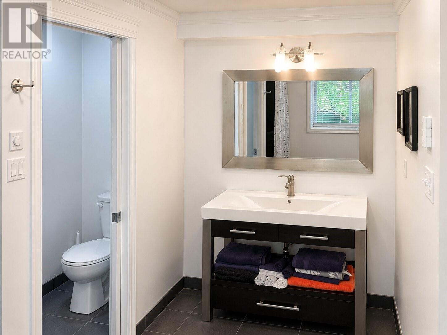
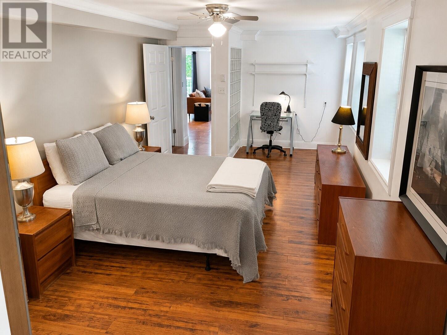
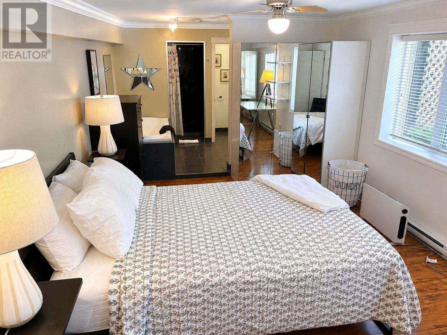
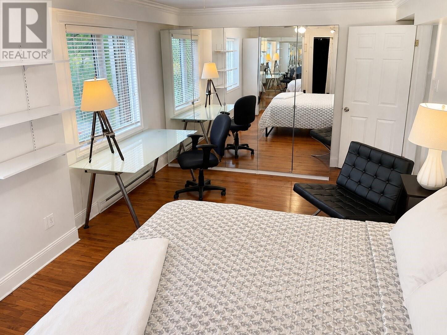
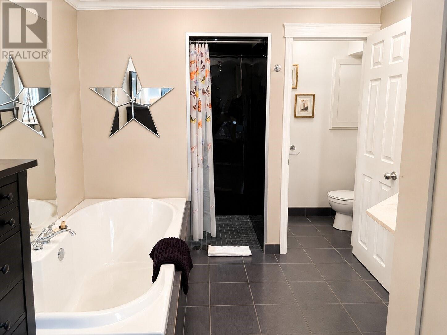
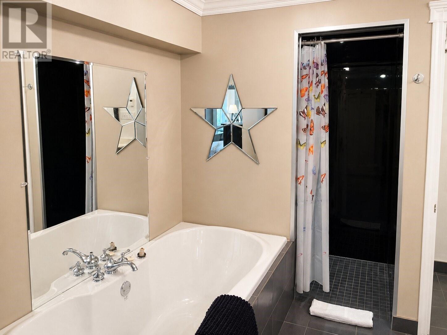
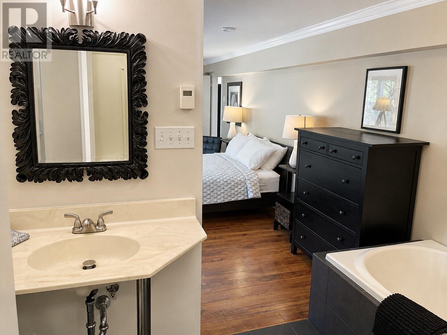
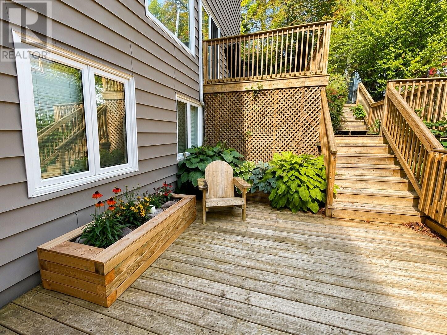
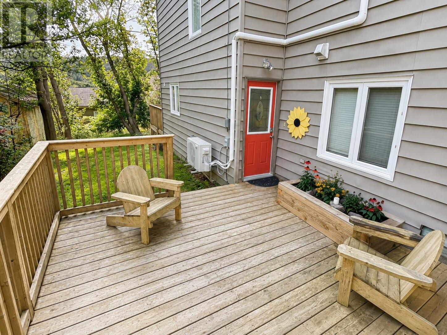
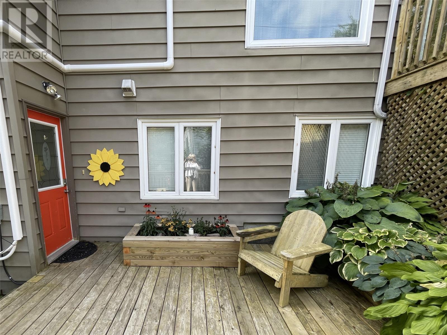
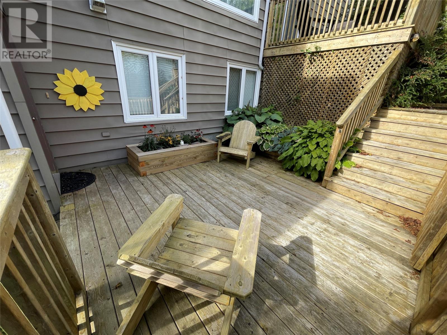
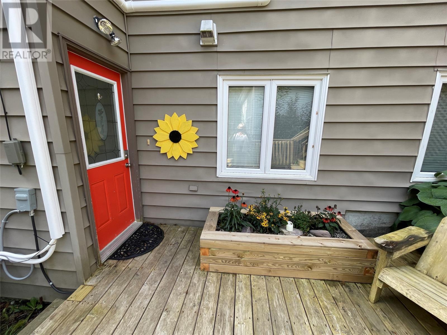
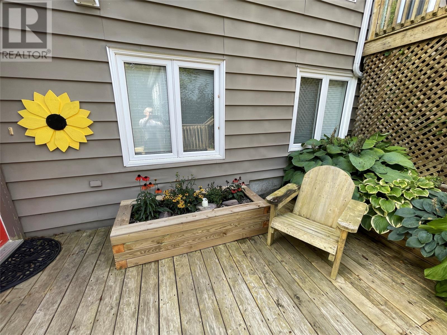
Bright and spacious 2-bedroom, 2-bathroom apartment offering approximately 1,100 sq ft of comfortable living space in a quiet, owner-occupied three-unit building. The open-plan layout features a fully equipped IKEA kitchen with island, a welcoming living area with leather sofa and armchairs, and two oversized bedrooms, each with its own workstation. Two full bathrooms include generous walk-in showers, with one also featuring a deep bathtub. Enjoy two large private decks, in-suite laundry, extra storage, and easy-care laminate and ceramic flooring throughout. Heat, electricity, high-speed internet, TV, linens, towels, kitchenware, off-street parking, and winter driveway snow clearing are all included. Just minutes from downtown, the Waterford River and historic rail bed trails, with quick highway access and an excellent bike-friendly location (id:28789)
Property Details
| MLS® Number | 1302522 |
| Property Type | Single Family |
| Amenities Near By | Shopping |
Building
| Bathroom Total | 2 |
| Bedrooms Above Ground | 2 |
| Bedrooms Total | 2 |
| Appliances | Dishwasher, Microwave, Stove, Washer, Dryer |
| Architectural Style | 2 Level |
| Constructed Date | 1946 |
| Construction Style Attachment | Detached |
| Exterior Finish | Other |
| Fixture | Drapes/window Coverings |
| Flooring Type | Marble, Ceramic, Laminate |
| Heating Fuel | Electric |
| Heating Type | Baseboard Heaters |
| Roof Material | Asphalt Shingle |
| Roof Style | Unknown |
| Size Interior | 1,100 Sqft |
| Type | Two Apartment House |
| Utility Water | Municipal Water |
Land
| Access Type | Year-round Access |
| Acreage | No |
| Fence Type | Partially Fenced |
| Land Amenities | Shopping |
| Landscape Features | Landscaped |
| Sewer | Municipal Sewage System |
| Size Irregular | 50 X 130 |
| Size Total Text | 50 X 130|4,051 - 7,250 Sqft |
| Zoning Description | Res. |
Rooms
| Level | Type | Length | Width | Dimensions |
|---|---|---|---|---|
| Main Level | Laundry Room | 9.7 x 7.4 | ||
| Main Level | Ensuite | 10.6 x 8.0 | ||
| Main Level | Bedroom | 21.0 x 10.6 | ||
| Main Level | Ensuite | 10.6 x 8.0 | ||
| Main Level | Bedroom | 20.6 x 10.6 | ||
| Main Level | Kitchen | 19.2 x 15.8 |
https://www.realtor.ca/real-estate/30230843/183-topsail-road-unitc-st-johns
Contact Us
Contact us for more information

The trademarks REALTOR®, REALTORS®, and the REALTOR® logo are controlled by The Canadian Real Estate Association (CREA) and identify real estate professionals who are members of CREA. The trademarks MLS®, Multiple Listing Service® and the associated logos are owned by The Canadian Real Estate Association (CREA) and identify the quality of services provided by real estate professionals who are members of CREA. The trademark DDF® is owned by The Canadian Real Estate Association (CREA) and identifies CREA's Data Distribution Facility (DDF®)
September 03 2026 05:21:45
Newfoundland & Labrador Association of REALTORS®
Hanlon Realty