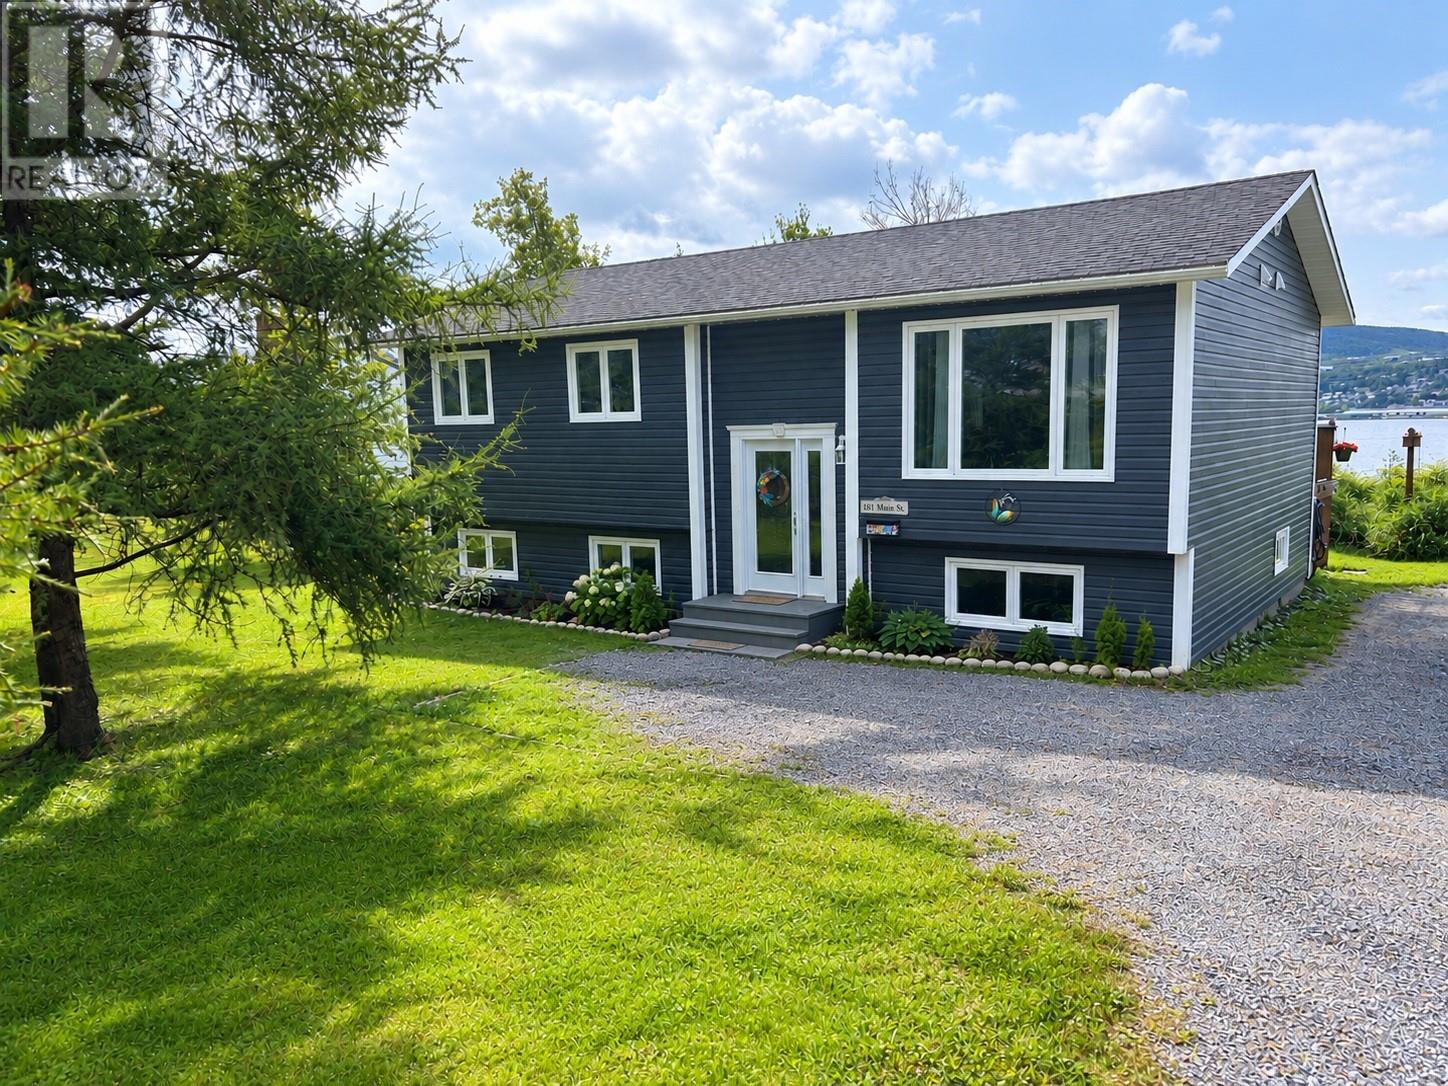
181 Main Street Irishtown, Newfoundland & Labrador A2H 4A1

$339,900
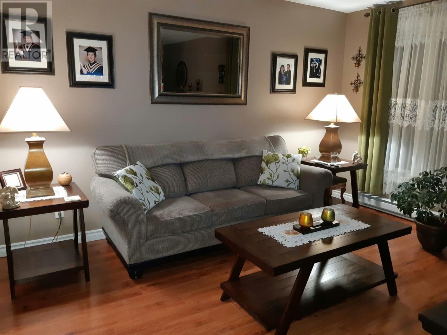
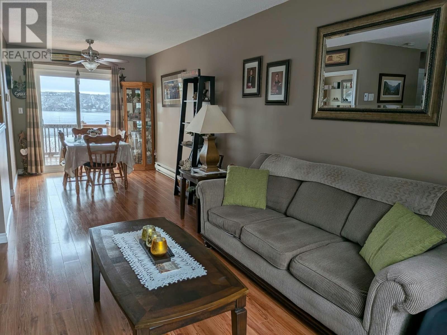
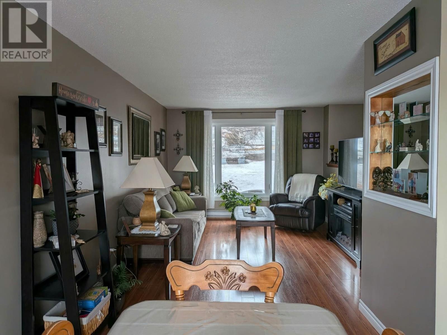
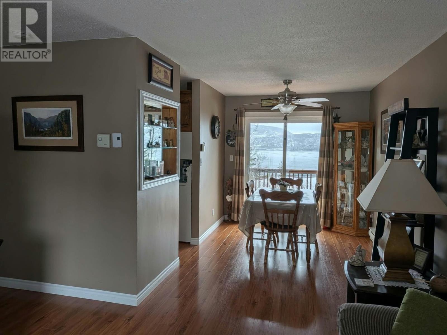
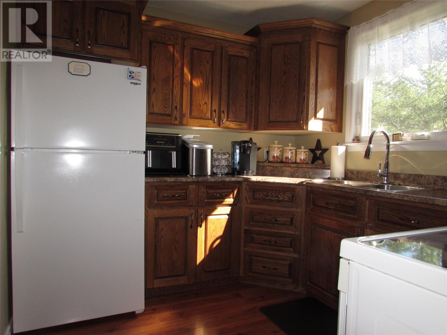
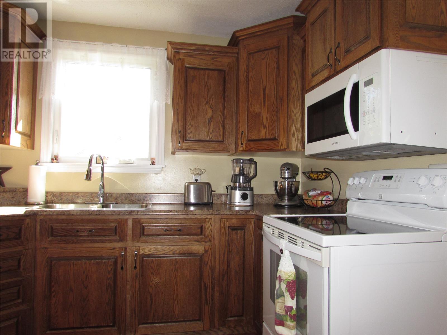
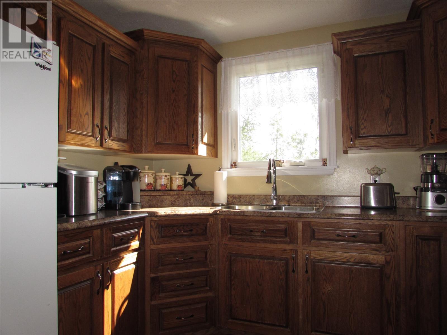
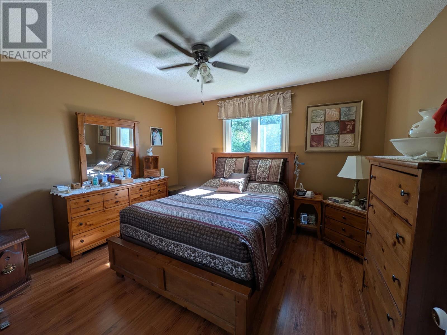
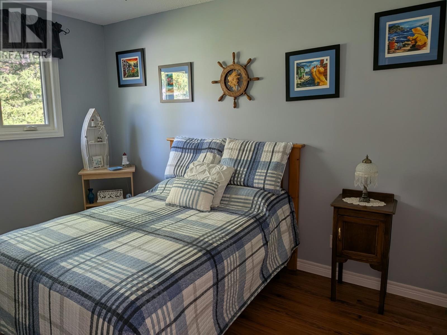
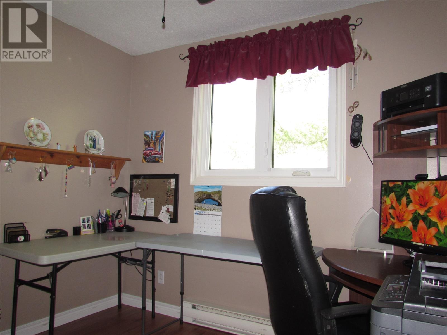
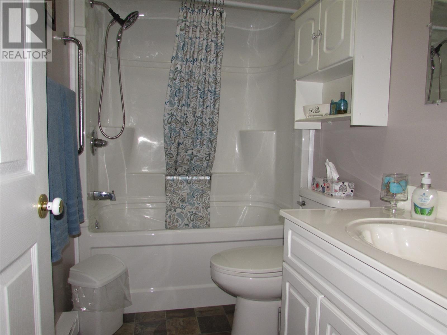
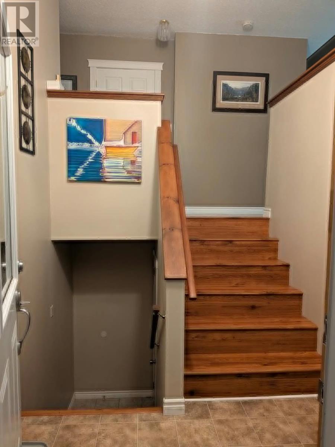
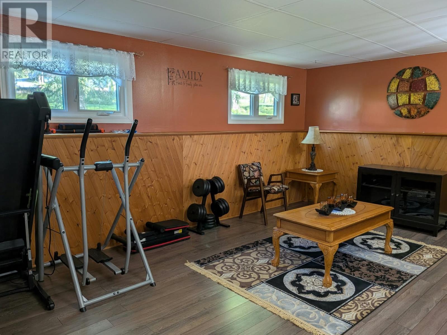
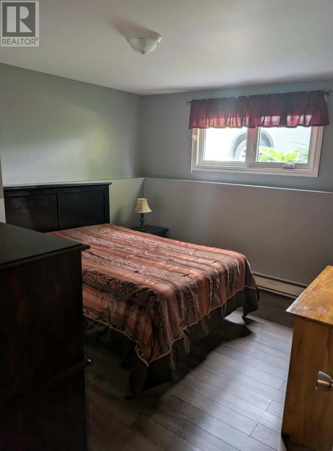
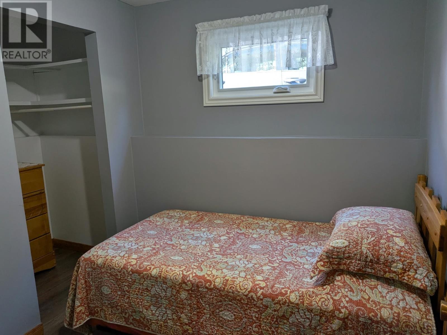
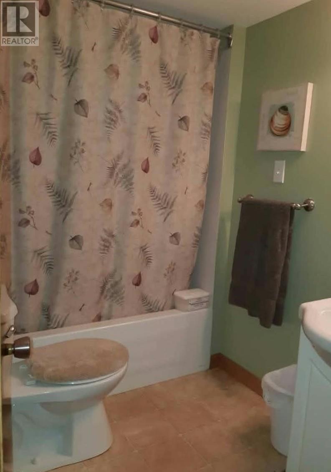
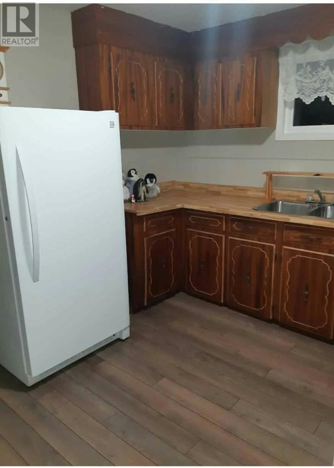
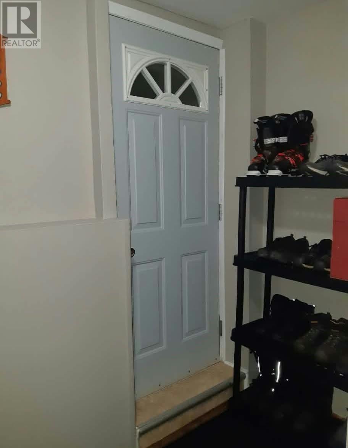
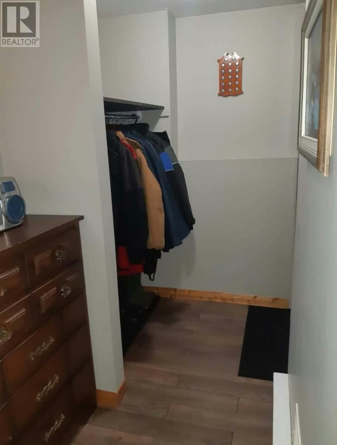
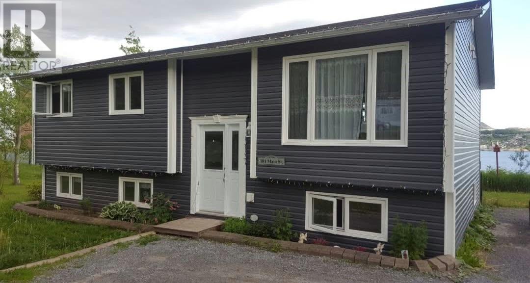
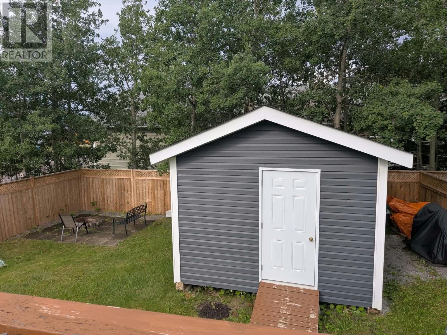
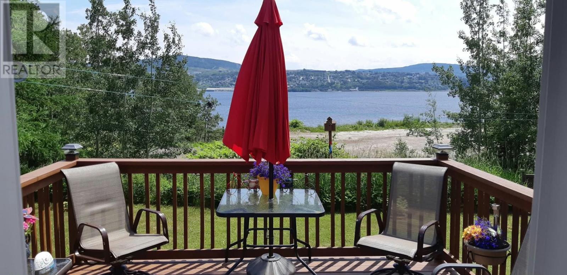
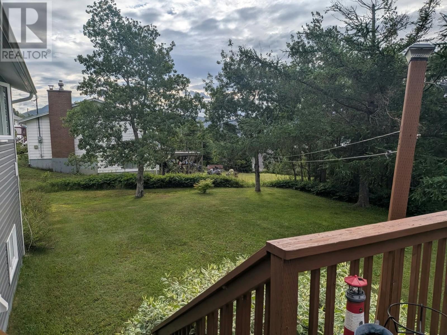
Welcome to 181 Main Street Irishtown. Offering plenty of space, flexibility, and beautiful ocean views, this split-entry bungalow sits on an oversized lot with ample parking and room for the whole family. The main floor features a bright living room, dining room, kitchen, primary bedroom, two additional bedrooms, and a 4-piece bathroom. Large windows throughout provide an abundance of natural light. The lower level adds even more living space with two additional bedrooms, a large rec room, kitchen, laundry room, and 4-piece bathroom. With its separate living areas and convenient walkout, the lower level offers excellent potential for an in-law suite or could be converted to a two-bedroom apartment, subject to any required approvals. Outside, enjoy the spacious lot, 12 x 12 rear deck, 12 x 16 shed, and generous parking area. Located close to recreation and just 18 minutes from Corner Brook, with a school bus stop directly in front of the property. A versatile home with plenty of room for a large or multi-generational family! Call for your viewing Today!!! All offers to be conveyed on Friday, Oct 2/26 at 12 Noon. Please leave all offers open until 5:00pm that same day. (id:28789)
Property Details
| MLS® Number | 1303695 |
| Property Type | Single Family |
| Amenities Near By | Recreation |
| Equipment Type | None |
| Rental Equipment Type | None |
| Storage Type | Storage Shed |
| View Type | Ocean View, View |
Building
| Bathroom Total | 2 |
| Bedrooms Above Ground | 3 |
| Bedrooms Below Ground | 2 |
| Bedrooms Total | 5 |
| Appliances | Refrigerator, Stove, Washer, Dryer |
| Constructed Date | 1987 |
| Construction Style Attachment | Detached |
| Construction Style Split Level | Split Level |
| Exterior Finish | Vinyl Siding |
| Flooring Type | Marble, Ceramic, Concrete Slab, Laminate, Other |
| Foundation Type | Concrete |
| Heating Fuel | Electric |
| Heating Type | Baseboard Heaters |
| Roof Material | Asphalt Shingle |
| Roof Style | Unknown |
| Stories Total | 1 |
| Size Interior | 1,982 Sqft |
| Type | House |
| Utility Water | Municipal Water |
Land
| Access Type | Year-round Access |
| Acreage | No |
| Fence Type | Partially Fenced |
| Land Amenities | Recreation |
| Landscape Features | Landscaped |
| Sewer | Municipal Sewage System |
| Size Irregular | 19,564 Sqft |
| Size Total Text | 19,564 Sqft|under 1/2 Acre |
| Zoning Description | Rural |
Rooms
| Level | Type | Length | Width | Dimensions |
|---|---|---|---|---|
| Basement | Laundry Room | 7.5 x 7.5 | ||
| Basement | Bath (# Pieces 1-6) | 5.3 x 7.2 4pc | ||
| Basement | Kitchen | 10.0 x 12.0 | ||
| Basement | Recreation Room | 12.0 x 18.0 | ||
| Basement | Bedroom | 11.2 x 12.0 | ||
| Basement | Bedroom | 7.5 x 8.0 | ||
| Main Level | Bath (# Pieces 1-6) | 5.0 x 8.3 4pc | ||
| Main Level | Bedroom | 8.5 x 9.4 | ||
| Main Level | Bedroom | 8.2 x 12.0 | ||
| Main Level | Primary Bedroom | 10.8 x 12.7 | ||
| Main Level | Kitchen | 8.5 x 10.0 | ||
| Main Level | Dining Room | 8.5 x 12.0 | ||
| Main Level | Living Room | 11.0 x 13.5 |
https://www.realtor.ca/real-estate/30334755/181-main-street-irishtown
Contact Us
Contact us for more information

The trademarks REALTOR®, REALTORS®, and the REALTOR® logo are controlled by The Canadian Real Estate Association (CREA) and identify real estate professionals who are members of CREA. The trademarks MLS®, Multiple Listing Service® and the associated logos are owned by The Canadian Real Estate Association (CREA) and identify the quality of services provided by real estate professionals who are members of CREA. The trademark DDF® is owned by The Canadian Real Estate Association (CREA) and identifies CREA's Data Distribution Facility (DDF®)
September 28 2026 06:32:10
Newfoundland & Labrador Association of REALTORS®
Royal LePage Nl Realty Limited