181 Main Road Lewin's Cove, Newfoundland & Labrador A0E 2G0

$445,000
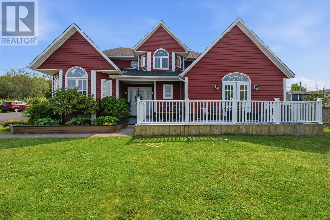
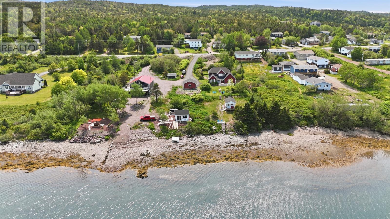
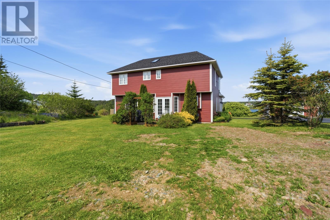
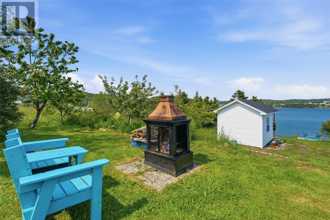
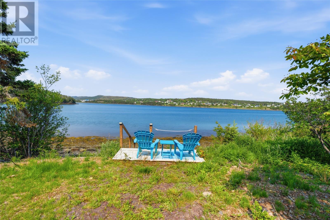
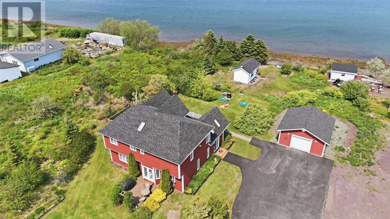
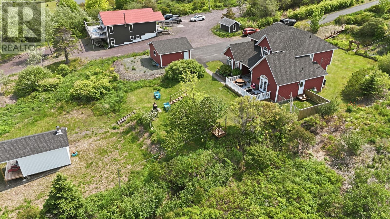
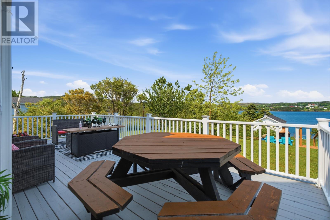
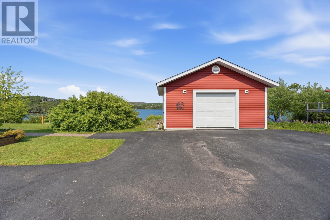
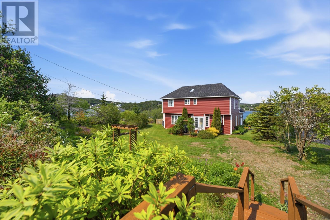
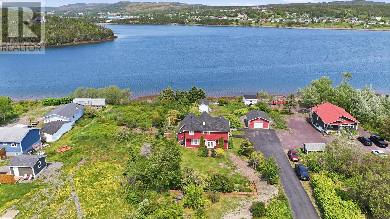
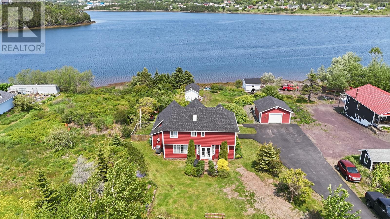
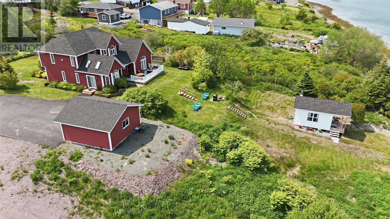
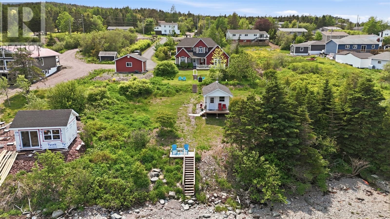
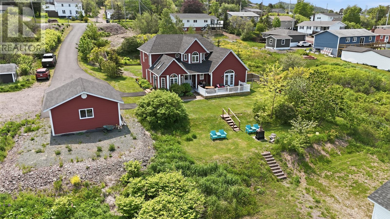
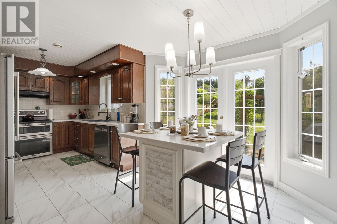
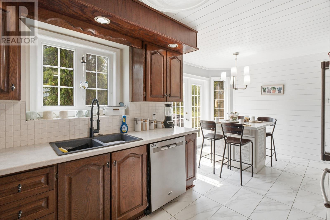
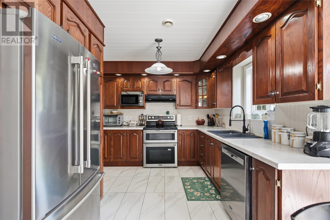
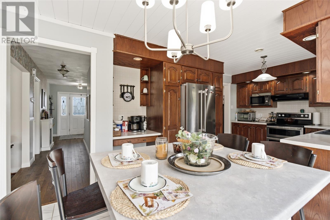
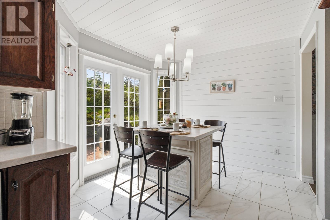
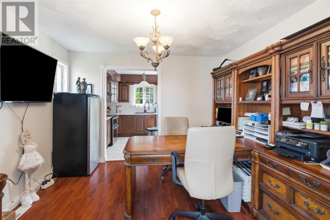
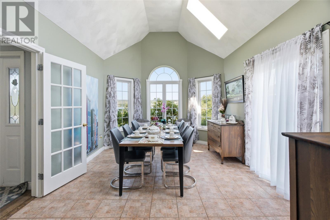
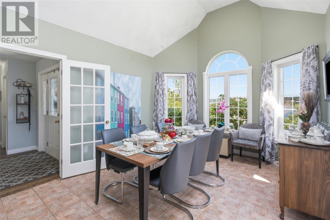
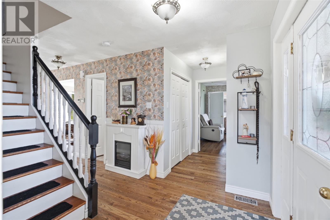
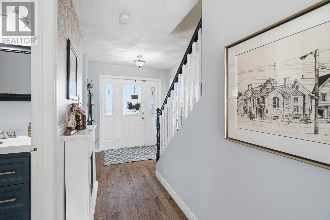
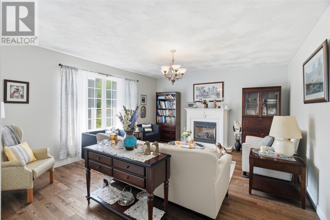
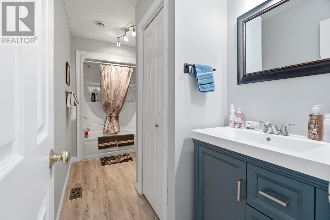
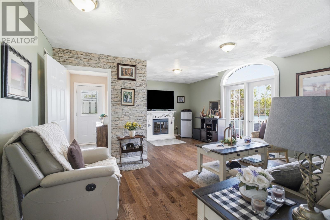
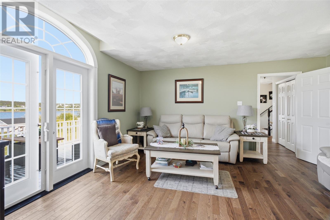
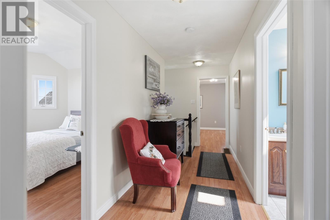
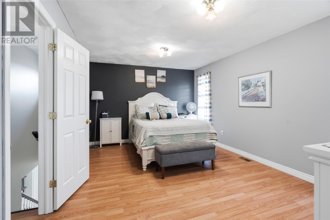
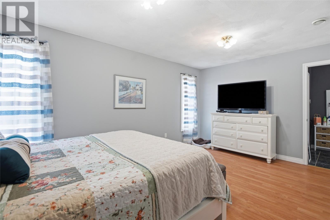
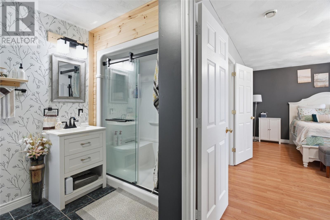
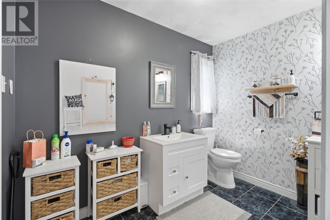
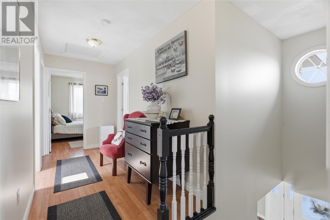
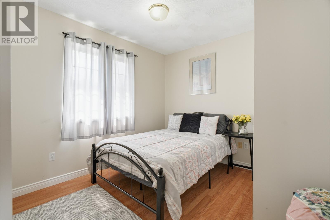
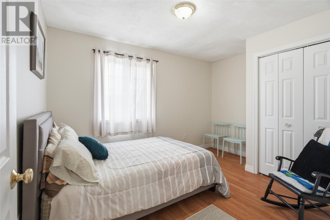
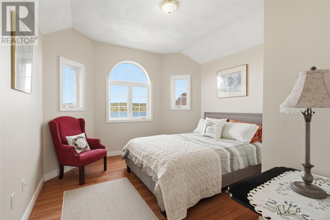
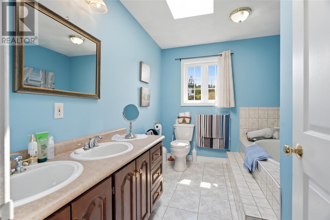
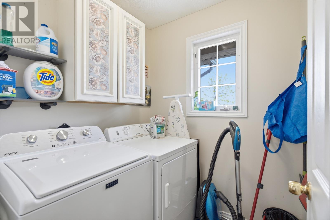
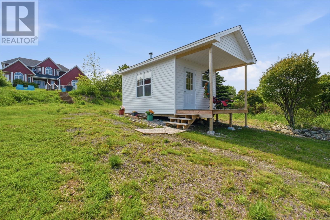
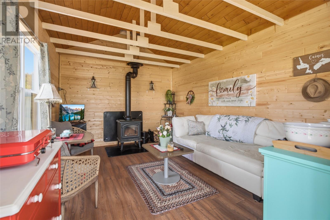
Experience the pinnacle of waterfront living in this magnificent two-story estate, perfectly situated on an expansive, manicured lot in the highly sought-after community of Lewin’s Cove. Combining architectural sophistication with the warmth of a true family home, this residence offers a lifestyle of unparalleled serenity. The main floor is masterfully designed for both entertaining and daily life. At its heart sits a stunning, chef-inspired eat-in kitchen with an abundance of cabinetry. For formal occasions, the dining room impresses with soaring vaulted ceilings and large skylights that bathe the space in natural light. Relax in the dramatic sunken living room, centered by the cozy glow of a propane fireplace, or find focus in the dedicated home office. Completing this level is a full bathroom, a laundry room, and a spacious family room with a versatile bonus room leading directly to the backyard. The upper level serves as a private sanctuary for the family. In addition to three generous secondary bedrooms, the primary suite is a true retreat. It boasts a lavish walk-in closet and a spa-inspired ensuite featuring two separate vanities and a brand-new, modern walk-in shower. The exterior of this property is as impressive as the interior. A sleek, paved driveway leads to a newly constructed garage, while a thoughtfully fenced area provides a safe and secure space for pets. However, the true ""pièce de résistance"" lies at the water’s edge. Meander down to the shoreline to discover an exquisitely designed family bunkie. Featuring a rustic wood stove and a private front deck, it is the ultimate vantage point to enjoy a glass of wine while watching the sunset dip below the horizon. From the vaulted ceilings to the tranquil shoreline, every inch of this Lewin’s Cove masterpiece has been curated for those who demand excellence. Your private coastal sanctuary awaits. (id:28789)
Property Details
| MLS® Number | 1299875 |
| Property Type | Single Family |
| Equipment Type | Propane Tank |
| Rental Equipment Type | Propane Tank |
| Water Front Type | Waterfront |
Building
| Bathroom Total | 3 |
| Bedrooms Above Ground | 4 |
| Bedrooms Total | 4 |
| Appliances | Dishwasher, Refrigerator, Microwave, Stove, Washer, Dryer |
| Architectural Style | 2 Level |
| Constructed Date | 2003 |
| Construction Style Attachment | Detached |
| Exterior Finish | Vinyl Siding |
| Fireplace Fuel | Propane |
| Fireplace Present | Yes |
| Fireplace Type | Insert |
| Flooring Type | Marble, Ceramic, Hardwood, Laminate, Other |
| Foundation Type | Concrete |
| Heating Type | Heat Pump |
| Roof Material | Asphalt Shingle |
| Roof Style | Unknown |
| Stories Total | 2 |
| Size Interior | 3,040 Sqft |
| Type | House |
| Utility Water | Municipal Water |
Parking
| Garage | 1 |
| Detached Garage |
Land
| Access Type | Water Access, Year-round Access |
| Acreage | No |
| Landscape Features | Landscaped |
| Sewer | Municipal Sewage System |
| Size Irregular | 0.3632ha |
| Size Total Text | 0.3632ha|.5 - 9.99 Acres |
| Zoning Description | Res |
Rooms
| Level | Type | Length | Width | Dimensions |
|---|---|---|---|---|
| Second Level | Bedroom | 12.7x11.4 | ||
| Second Level | Bedroom | 9.8x12.6 | ||
| Second Level | Bedroom | 10x9.8 | ||
| Second Level | Bath (# Pieces 1-6) | 10x8.9 | ||
| Second Level | Ensuite | 9.4x10.4 | ||
| Second Level | Primary Bedroom | 16.9x11.6 | ||
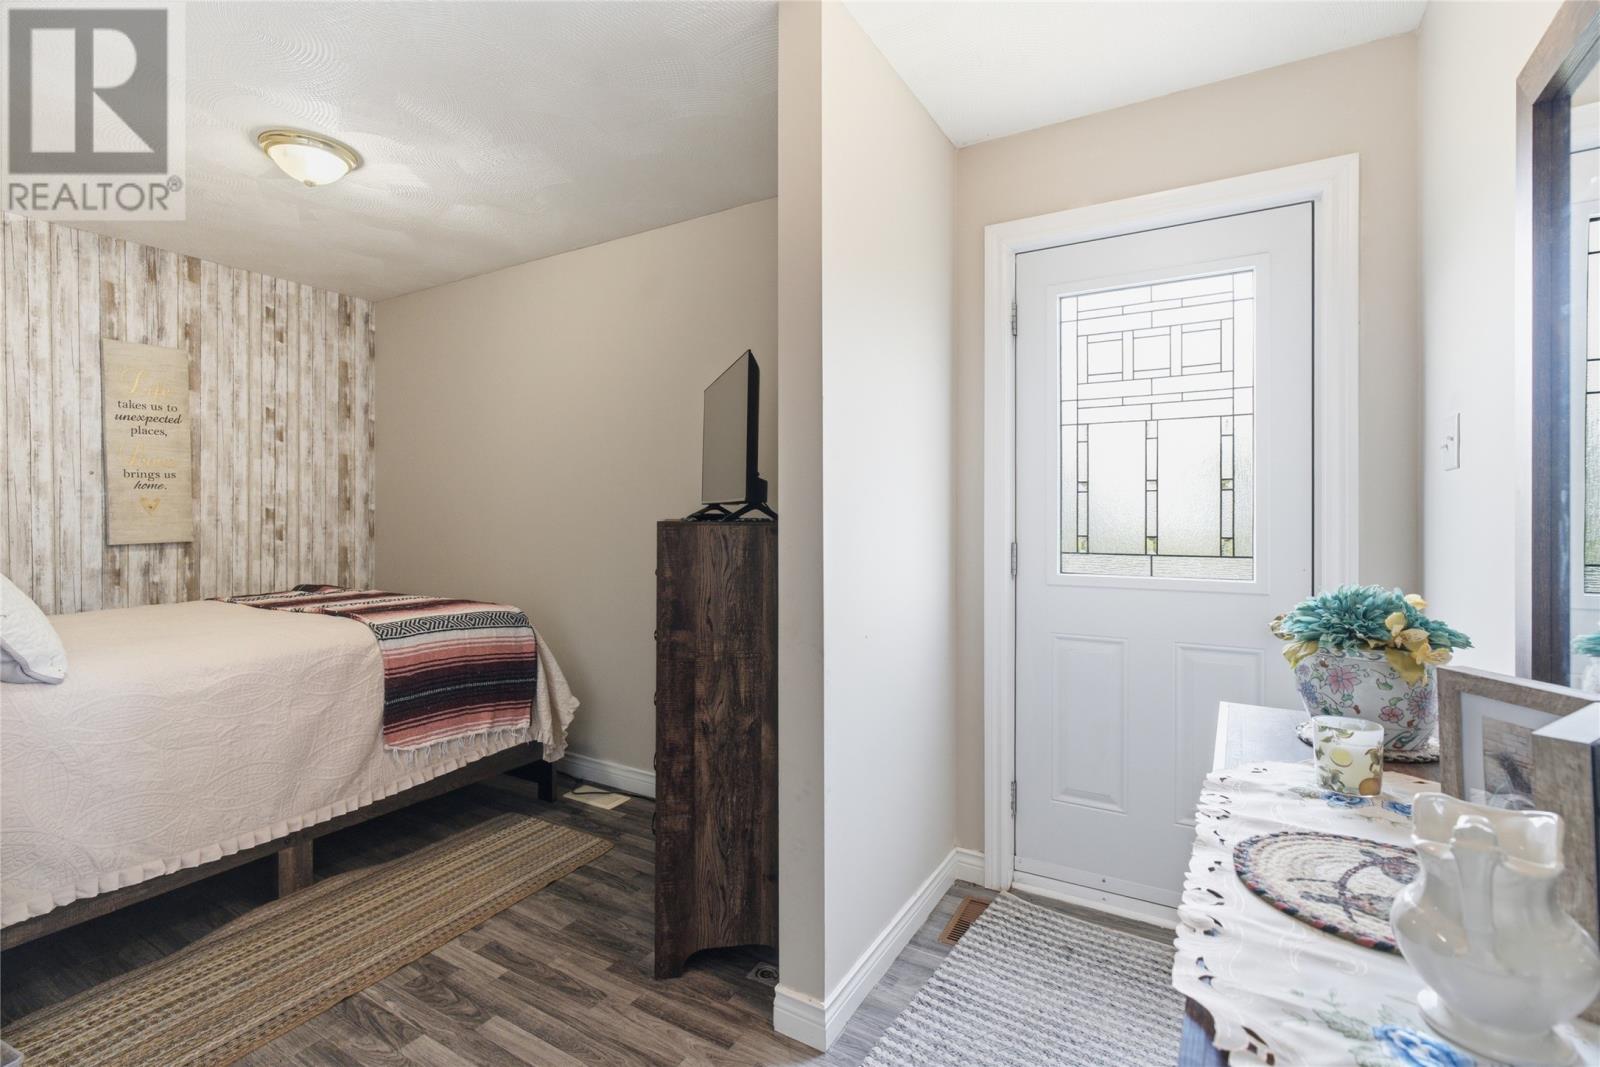
| Main Level | Mud Room | 15.5x7.5 | ||
| Main Level | Recreation Room | 18.11x15.9 | ||
| Main Level | Laundry Room | 5.7x5.6 | ||
| Main Level | Bath (# Pieces 1-6) | 12.10x5.9 | ||
| Main Level | Living Room/fireplace | 14.9x17 | ||
| Main Level | Eat In Kitchen | 9.3x19.5 | ||
| Main Level | Dining Room | 10.11x11.6 | ||
| Main Level | Family Room | 11.7x16.9 |
https://www.realtor.ca/real-estate/30006106/181-main-road-lewins-cove
Contact Us
Contact us for more information

The trademarks REALTOR®, REALTORS®, and the REALTOR® logo are controlled by The Canadian Real Estate Association (CREA) and identify real estate professionals who are members of CREA. The trademarks MLS®, Multiple Listing Service® and the associated logos are owned by The Canadian Real Estate Association (CREA) and identify the quality of services provided by real estate professionals who are members of CREA. The trademark DDF® is owned by The Canadian Real Estate Association (CREA) and identifies CREA's Data Distribution Facility (DDF®)
July 31 2026 02:03:48
Newfoundland & Labrador Association of REALTORS®
RE/MAX Eastern Edge Realty Ltd. - Marystown