18 Harmsworth Drive Grand Falls-Windsor, Newfoundland & Labrador A2A 2Y8

$545,000
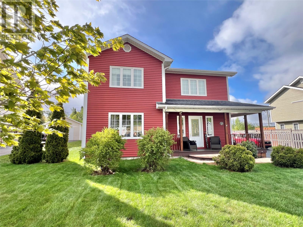
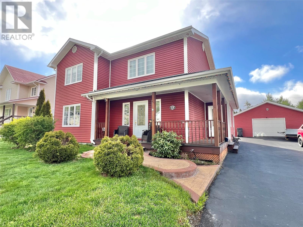
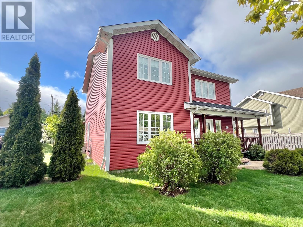
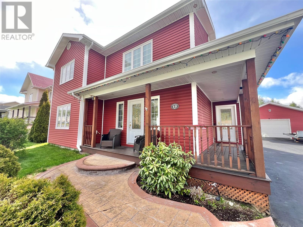
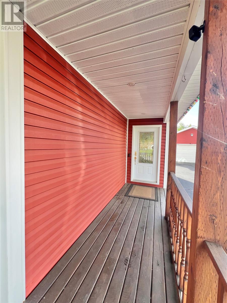
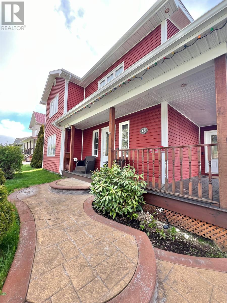
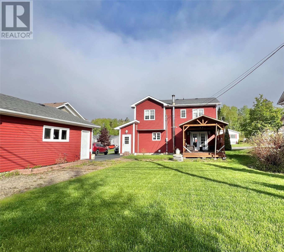
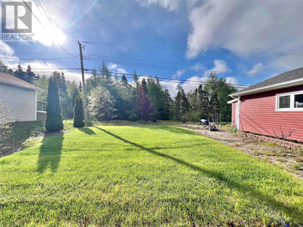
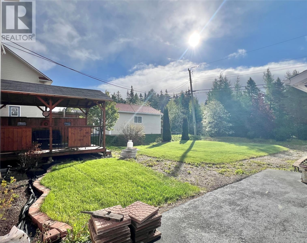
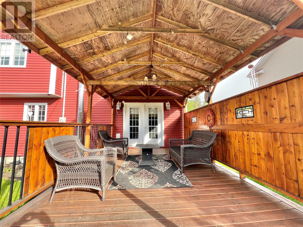
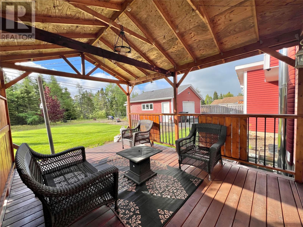
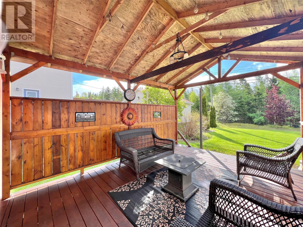
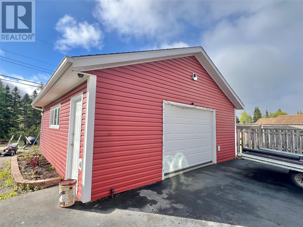
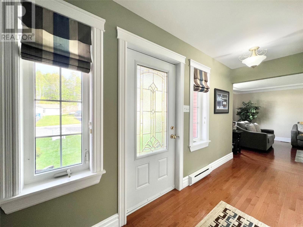
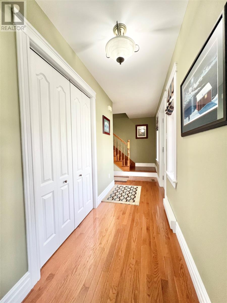
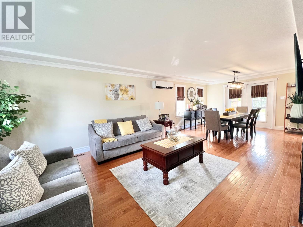
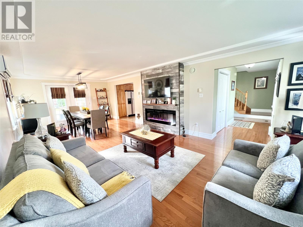
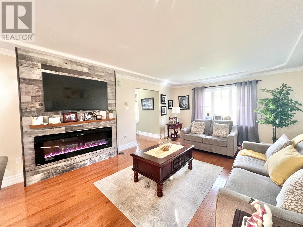
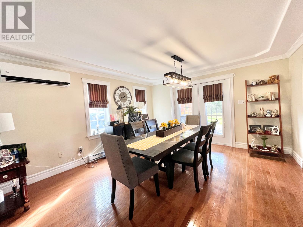
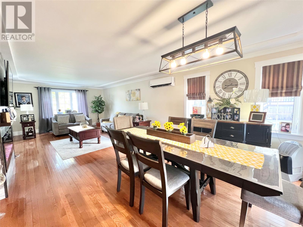
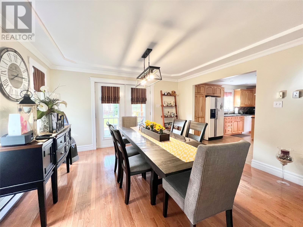
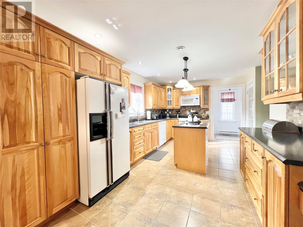
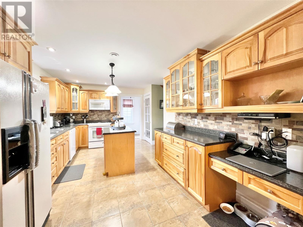
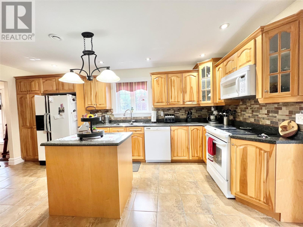
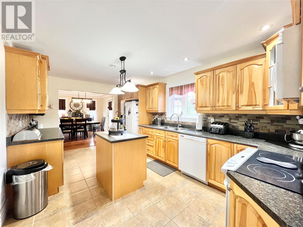
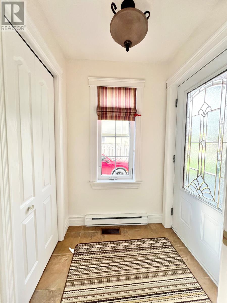
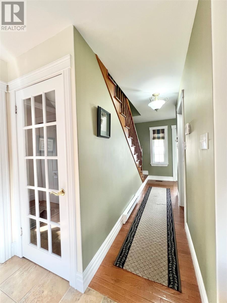
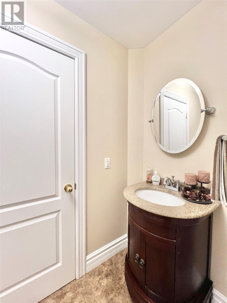
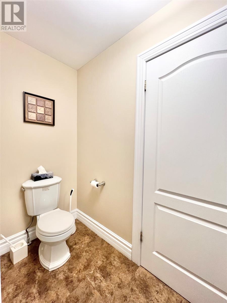
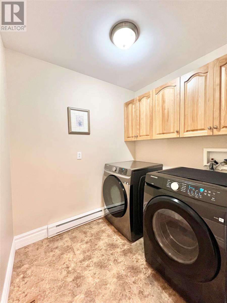
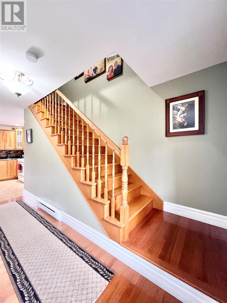
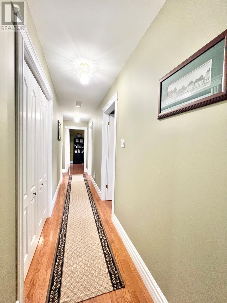
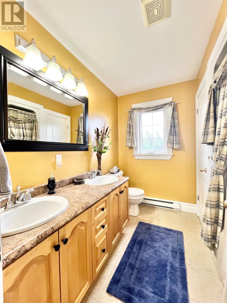
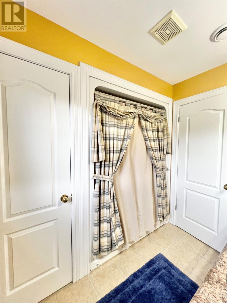
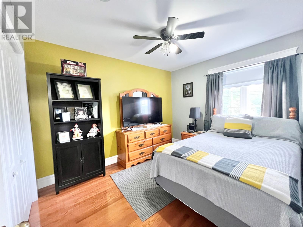
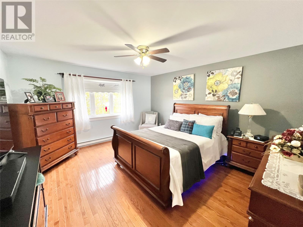
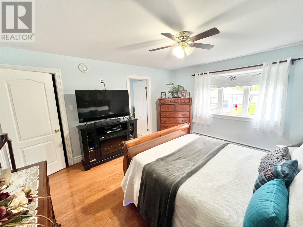
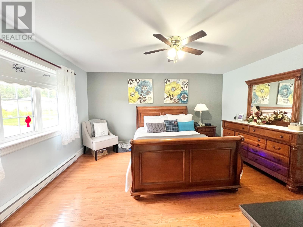
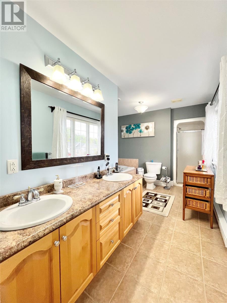
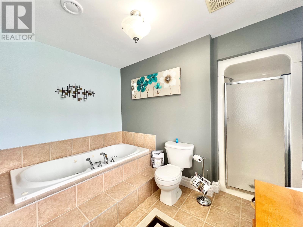
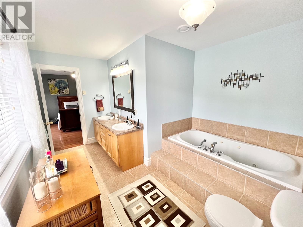
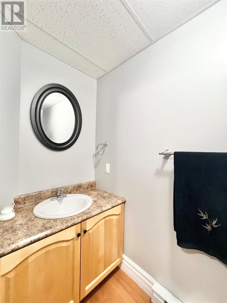
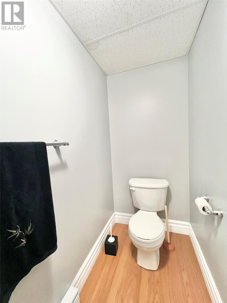
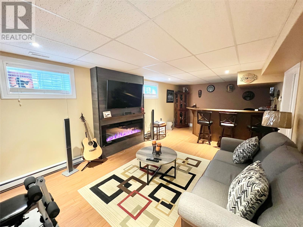
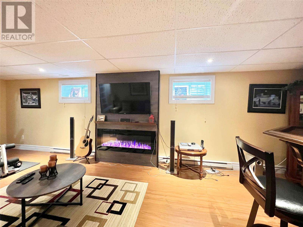
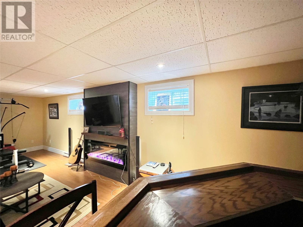
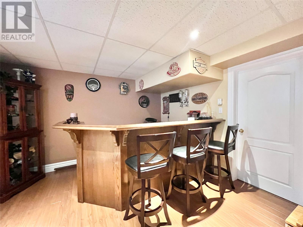
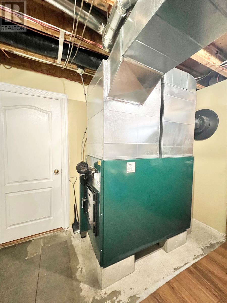
Proudly offered for sale for the first time, this meticulously maintained home showcases exceptional pride of ownership. Situated in the sought-after Harmsworth Drive subdivision. The landscaped lot features mature trees, shrubs, and flower beds, a large paved driveway a stamped concrete walkway leading to the front entrance. A charming wraparound veranda extends along the front and side of the home, while a 12' x 16' rear deck with gazebo provides the ideal space to relax and entertain during warm summer days. Outdoor enthusiasts will appreciate direct backyard access to snowmobile & ATV trails, as well as nearby walking trails, Gorge Park along the scenic Exploits River—one of Central Newfoundland's most renowned salmon fishing destinations. Exterior is finished with low-maintenance vinyl siding and windows, additional insulation beneath the siding & fiberglass shingles. A fully finished and heated 24' x 24' detached garage includes a remote door opener; 8' x 24' storage loft & an attached 8' x 16' firewood storage area. Main Floor Features spacious front and side foyers; bright living & dining room combination with elegant tray ceilings and a cozy electric fireplace; large kitchen with ample cabinetry & counter space, pantry cabinet, desk area & center island, appliances included; convenient half bath & laundry room with built-in cabinetry. 2nd Floor Features 3 generously sized bedrooms; main bathroom with double vanity, 1-piece tub & linen closet; spacious primary suite featuring a walk-in closet and luxurious ensuite with double vanity, whirlpool tub, and 1-piece shower. Basement has recreation room with dry bar & electric fireplace;2 piece bathroom, utility room, storage/furnace room with exterior access to the rear yard. Home heated by electric plus a forced air wood furnace & main floor mini-split heat pump. Abundant storage and closet space throughout. A rare opportunity to own a lovingly cared-for home in one of the area's most desirable neighborhoods. (id:28789)
Property Details
| MLS® Number | 1298872 |
| Property Type | Single Family |
| Amenities Near By | Highway, Recreation, Shopping |
| Equipment Type | None |
| Rental Equipment Type | None |
| Storage Type | Storage Shed |
Building
| Bathroom Total | 4 |
| Bedrooms Above Ground | 3 |
| Bedrooms Total | 3 |
| Appliances | Dishwasher, Refrigerator, Microwave, See Remarks, Stove, Whirlpool |
| Architectural Style | 2 Level |
| Constructed Date | 2009 |
| Construction Style Attachment | Detached |
| Exterior Finish | Vinyl Siding |
| Fireplace Present | Yes |
| Flooring Type | Marble, Ceramic, Hardwood, Laminate |
| Foundation Type | Poured Concrete |
| Half Bath Total | 2 |
| Heating Fuel | Electric, Wood |
| Heating Type | Baseboard Heaters, Forced Air, Mini-split |
| Roof Material | Fiberglass |
| Roof Style | Unknown |
| Stories Total | 2 |
| Size Interior | 2,782 Sqft |
| Type | House |
| Utility Water | Municipal Water |
Parking
| Detached Garage |
Land
| Access Type | Year-round Access |
| Acreage | No |
| Land Amenities | Highway, Recreation, Shopping |
| Landscape Features | Landscaped |
| Sewer | Municipal Sewage System |
| Size Irregular | 75.45'x121.4' |
| Size Total Text | 75.45'x121.4'|7,251 - 10,889 Sqft |
| Zoning Description | Residential |
Rooms
| Level | Type | Length | Width | Dimensions |
|---|---|---|---|---|
| Second Level | Ensuite | 6.6x10 5.5x6.6 | ||
| Second Level | Other | 6.1x6.9 | ||
| Second Level | Primary Bedroom | 13.5x15' | ||
| Second Level | Bedroom | 9.3x11.3 | ||
| Second Level | Bath (# Pieces 1-6) | 7.4x8.1 4pc | ||
| Second Level | Bedroom | 10.1x10.9 | ||
| Basement | Storage | 10.4x21.10 | ||
| Basement | Bath (# Pieces 1-6) | 3.5x8.9 2pc | ||
| Basement | Utility Room | 6x8.8 | ||
| Basement | Recreation Room | 12.2x27.8 | ||
| Main Level | Laundry Room | 5.10x7 | ||
| Main Level | Bath (# Pieces 1-6) | 3.5x9.3 2pc | ||
| Main Level | Mud Room | 4.5x4.9 | ||
| Main Level | Kitchen | 10.7x17 | ||
| Main Level | Living Room/dining Room | 13.6x29 | ||
| Main Level | Foyer | 4.3x14 |
https://www.realtor.ca/real-estate/29902606/18-harmsworth-drive-grand-falls-windsor
Contact Us
Contact us for more information

The trademarks REALTOR®, REALTORS®, and the REALTOR® logo are controlled by The Canadian Real Estate Association (CREA) and identify real estate professionals who are members of CREA. The trademarks MLS®, Multiple Listing Service® and the associated logos are owned by The Canadian Real Estate Association (CREA) and identify the quality of services provided by real estate professionals who are members of CREA. The trademark DDF® is owned by The Canadian Real Estate Association (CREA) and identifies CREA's Data Distribution Facility (DDF®)
July 31 2026 02:04:41
Newfoundland & Labrador Association of REALTORS®
Royal LePage Generation Realty