178 Diamond Marsh Drive St. John's, Newfoundland & Labrador A1H 1C2

$549,900
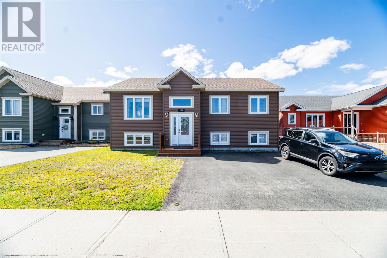
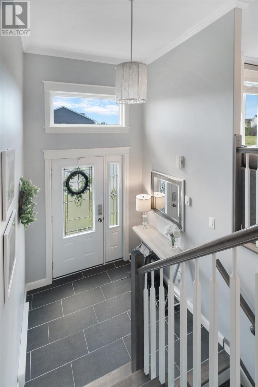
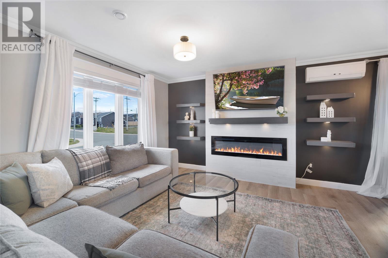
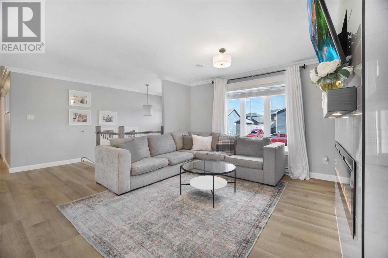
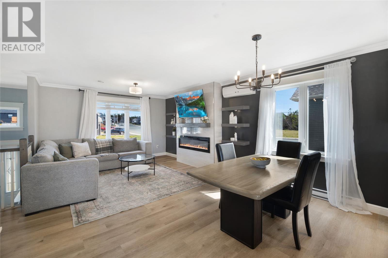
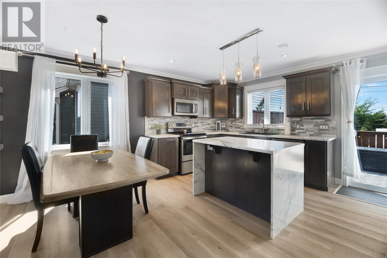
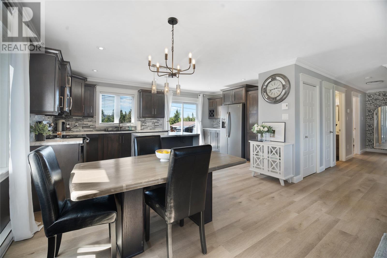
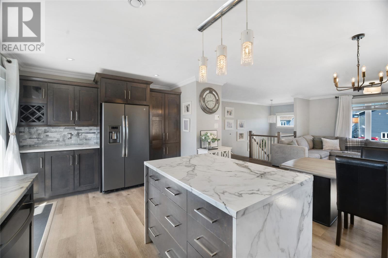
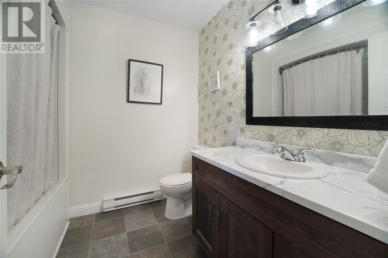
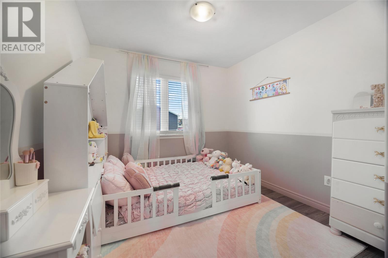
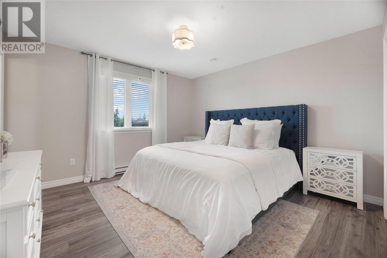
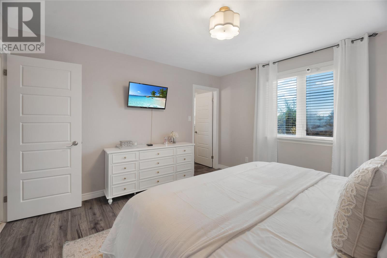
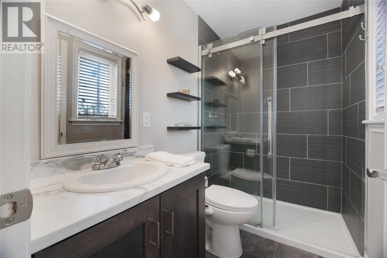
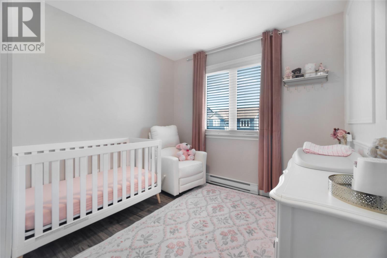
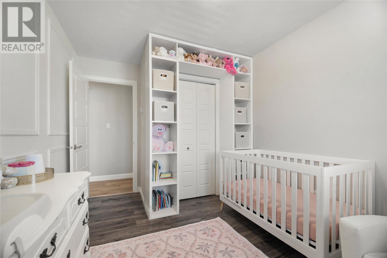
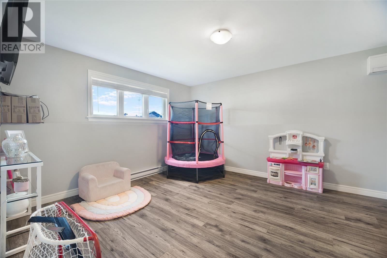
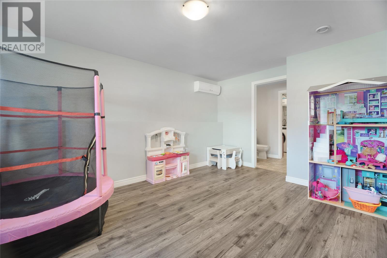
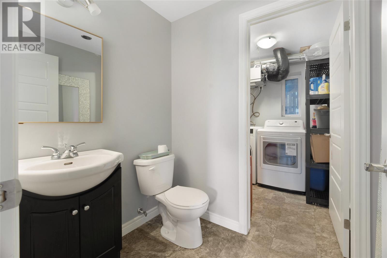
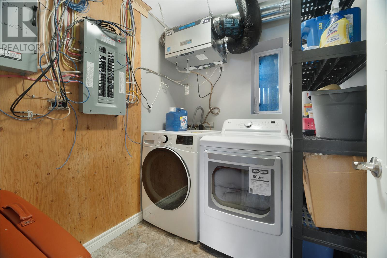
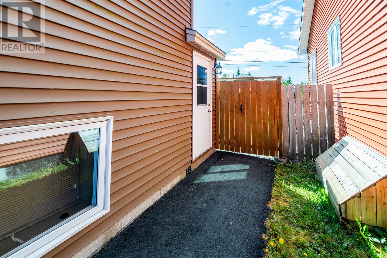
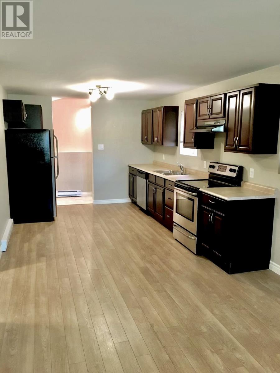
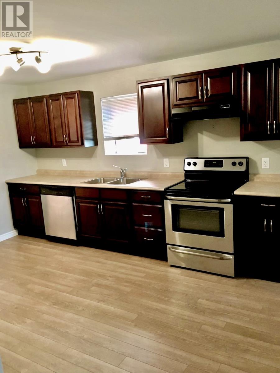
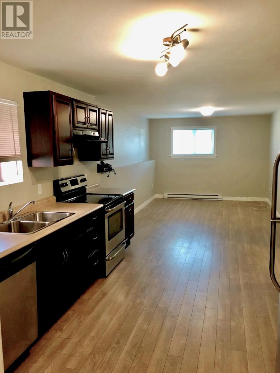
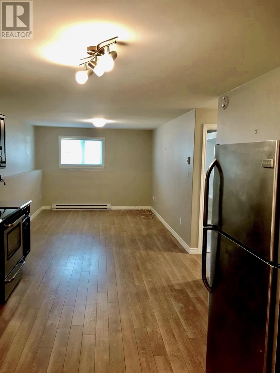
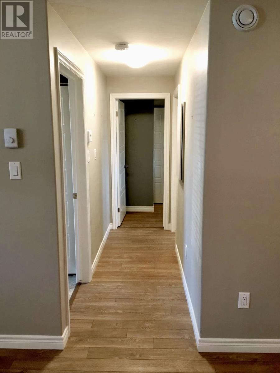
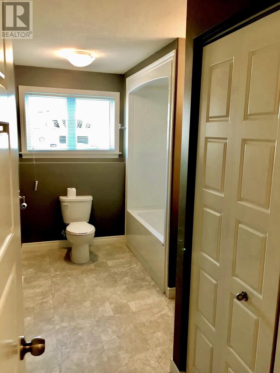
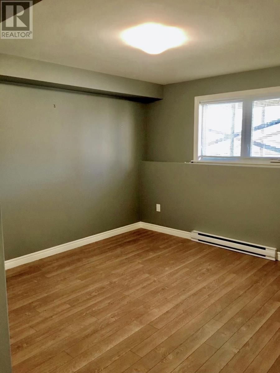
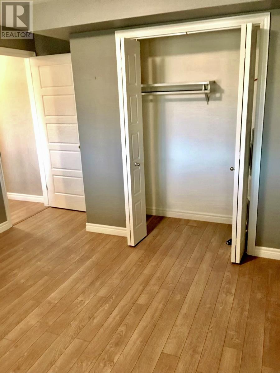
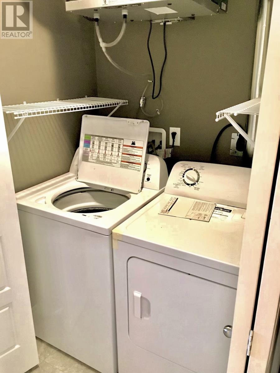
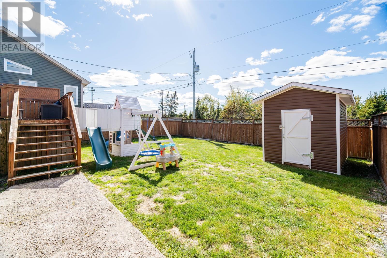
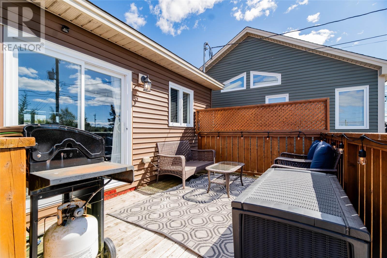
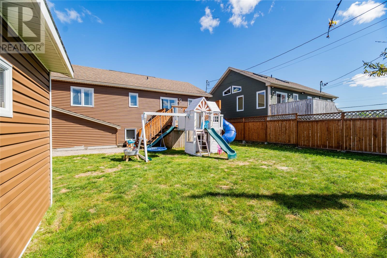
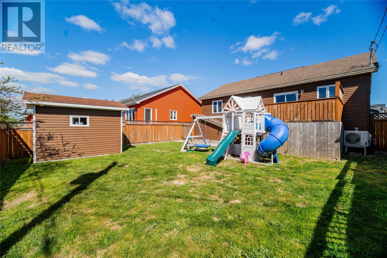
178 Diamond Marsh Drive is a two apartment home backing directly onto greenbelt in St. John's newest west end subdivision, with no rear neighbours and a backyard that makes the most of it with storage shed, space for kids to play, and privacy. Inside, the main level delivers an open floor plan with finishes you appreciate including a linear electric fireplace framed by floating shelves, sit up island, shaker cabinetry, and wide plank flooring that carries through the living, dining and kitchen space filled with natural light. The primary bedroom anchors the level with a walk-in closet and private ensuite, alongside two additional bedrooms, with a family room, laundry and 2-piece bathroom finishing off the basement. Downstairs, a fully self-contained 2 bedroom apartment offers real flexibility whether that means offsetting your mortgage from day one or adding a proven income stream to your portfolio. The apartment is currently tenant occupied, and the main unit will be vacant for closing, giving a new owner the choice to move in immediately while keeping the rental income flowing below. Built energy efficient with R50 ceiling insulation and a mini split heat pump system providing both heating and air conditioning, this is a home designed to perform as well as it looks. No conveyance of any written signed offers until 11 am on Monday July 6, 2026. All offers are to remain open until 4 pm on Monday July 6, 2026, as per sellers direction. (id:28789)
Property Details
| MLS® Number | 1299549 |
| Property Type | Single Family |
| Amenities Near By | Recreation, Shopping |
Building
| Bathroom Total | 4 |
| Bedrooms Total | 5 |
| Constructed Date | 2016 |
| Construction Style Attachment | Detached |
| Construction Style Split Level | Split Level |
| Exterior Finish | Vinyl Siding |
| Flooring Type | Marble, Ceramic, Laminate, Other |
| Foundation Type | Concrete |
| Half Bath Total | 1 |
| Heating Fuel | Electric |
| Heating Type | Mini-split |
| Size Interior | 2,362 Sqft |
| Type | Two Apartment House |
| Utility Water | Municipal Water |
Land
| Acreage | No |
| Land Amenities | Recreation, Shopping |
| Landscape Features | Landscaped |
| Sewer | Municipal Sewage System |
| Size Irregular | 50 X 111 X 50 X 112 |
| Size Total Text | 50 X 111 X 50 X 112|under 1/2 Acre |
| Zoning Description | Residential |
Rooms
| Level | Type | Length | Width | Dimensions |
|---|---|---|---|---|
| Basement | Not Known | 9 X 9 | ||
| Basement | Not Known | 11.5 X 12 | ||
| Basement | Not Known | 10.7 X 10.5 | ||
| Basement | Not Known | 9.8 X 12.5 | ||
| Basement | Bath (# Pieces 1-6) | 2 PC | ||
| Basement | Laundry Room | 7.4 x 9.4 | ||
| Basement | Family Room | 11.2 X 19.5 | ||
| Main Level | Bath (# Pieces 1-6) | 4 PC | ||
| Main Level | Bedroom | 9.2 x 10 | ||
| Main Level | Bedroom | 9.2 x 10 | ||
| Main Level | Ensuite | 3 PC | ||
| Main Level | Primary Bedroom | 12.6 x 12.7 | ||
| Main Level | Dining Nook | 7 x 10 | ||
| Main Level | Kitchen | 12 x 17 | ||
| Main Level | Living Room | 12.2 x 13 |
https://www.realtor.ca/real-estate/29978734/178-diamond-marsh-drive-st-johns
Contact Us
Contact us for more information

The trademarks REALTOR®, REALTORS®, and the REALTOR® logo are controlled by The Canadian Real Estate Association (CREA) and identify real estate professionals who are members of CREA. The trademarks MLS®, Multiple Listing Service® and the associated logos are owned by The Canadian Real Estate Association (CREA) and identify the quality of services provided by real estate professionals who are members of CREA. The trademark DDF® is owned by The Canadian Real Estate Association (CREA) and identifies CREA's Data Distribution Facility (DDF®)
July 05 2026 04:51:48
Newfoundland & Labrador Association of REALTORS®
Royal LePage Vision Realty