177 Wheelers Road Corner Brook, Newfoundland & Labrador A2H 7R8

$549,900
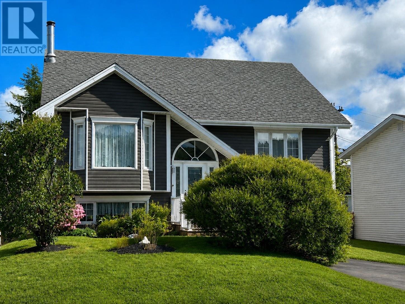
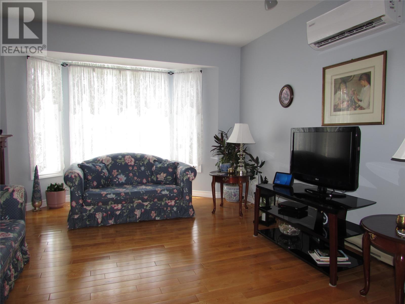
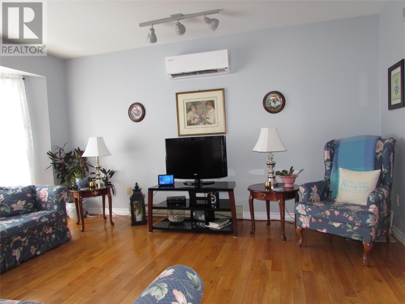
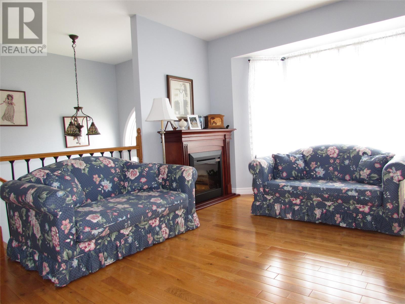
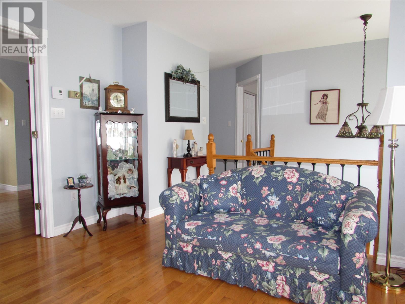
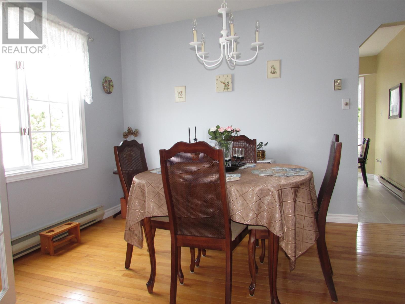
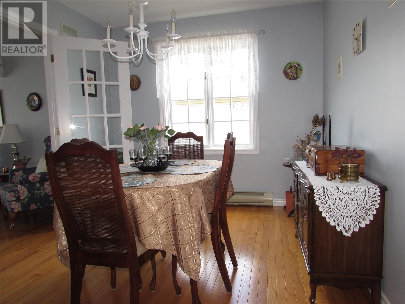
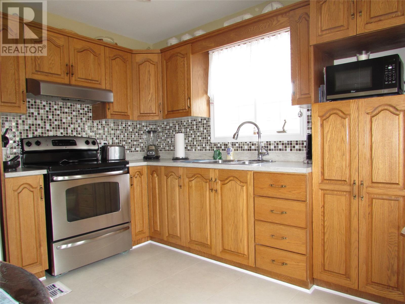
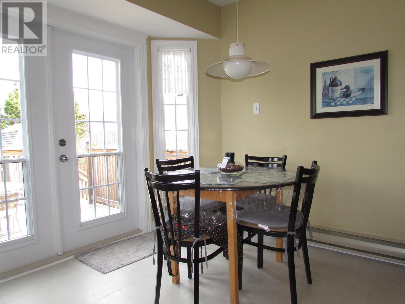
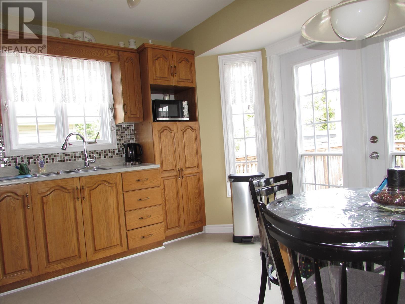
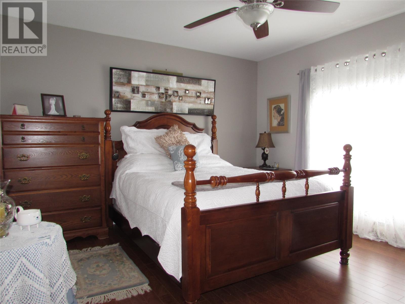
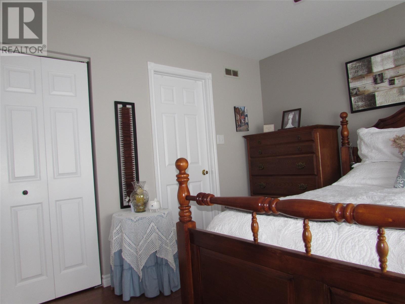
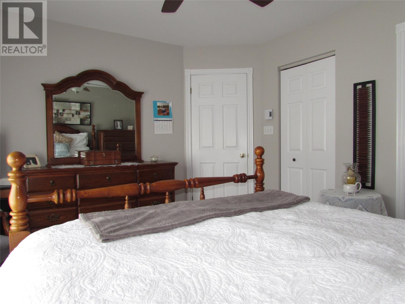
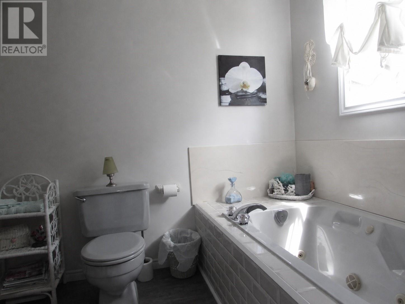
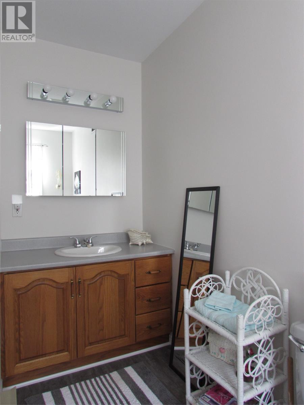
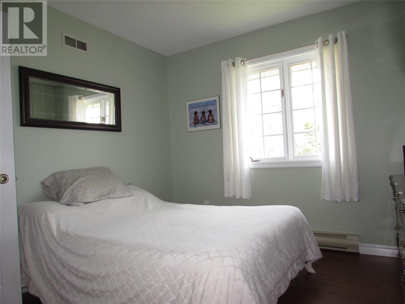
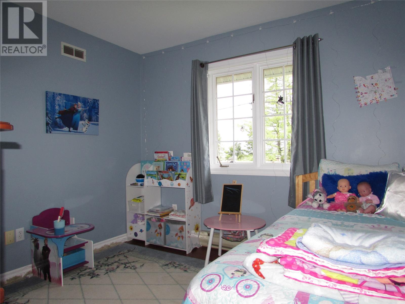
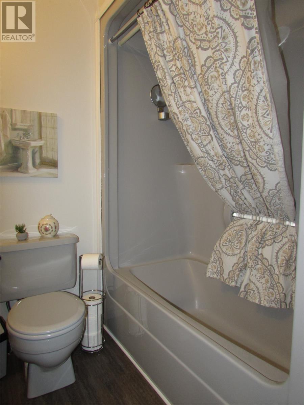
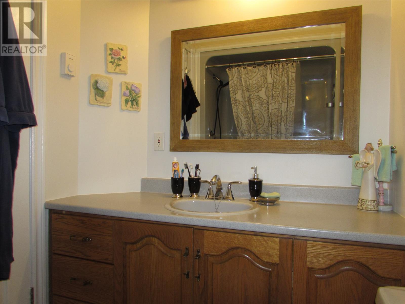
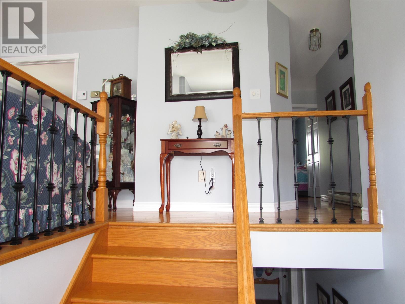
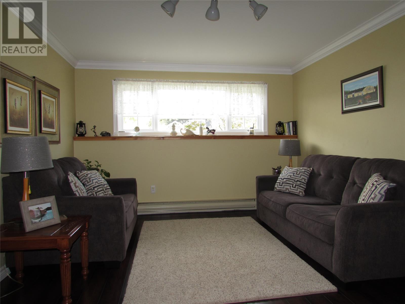
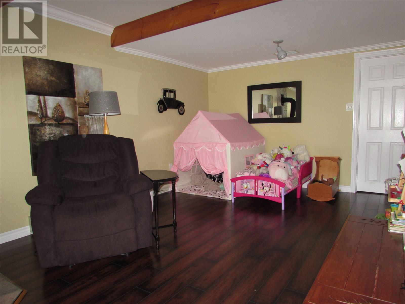
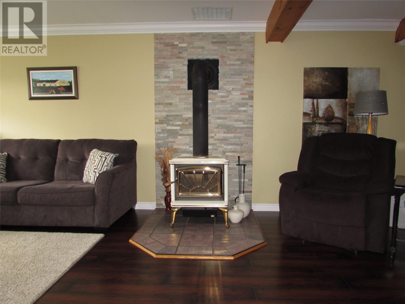
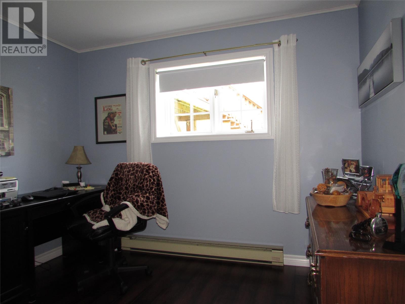
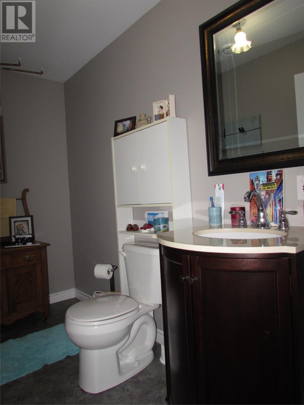
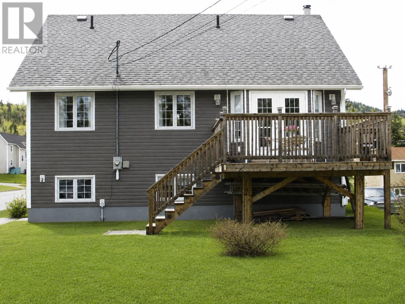
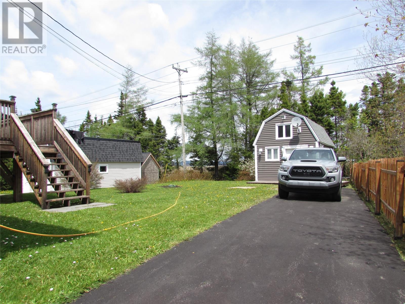
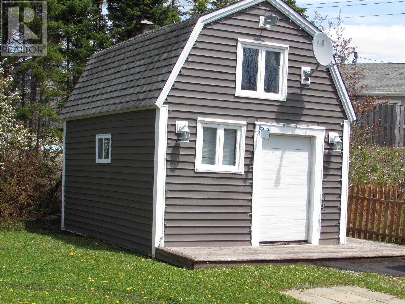
Enjoy the convenience of being just a five-minute walk from the newly opened Western Memorial Regional Hospital in this well-maintained four-bedroom, two-and-a-half-bath family home. Offering a thoughtful layout and plenty of functional space, this property is designed to accommodate both everyday living and an active lifestyle. The bright, open-feel living and dining area provides an inviting setting for family gatherings and entertaining, while the kitchen is filled with natural light, creating a warm and welcoming atmosphere. The main floor includes three spacious bedrooms and two full bathrooms, highlighted by a comfortable primary suite with its own private ensuite. Practical features abound, with multiple access points including a welcoming front entrance, direct entry through the attached garage, and access to the rear deck and backyard. The attached garage and multi-access storage shed offer excellent space for tools, outdoor equipment, and seasonal storage. The fully developed lower level expands your living space with a large rec room featuring a cozy wood stove, a fourth bedroom, a laundry/storage area, and a half bath that is already plumbed for a future shower, providing added flexibility for growing families or overnight guests. Perfectly suited for outdoor enthusiasts, the property is located close to walking trails and nearby snowmobile and ATV trails. Combining comfort, functionality, and a highly desirable location, this home is ready for its next chapter. Book your private viewing today! (id:28789)
Property Details
| MLS® Number | 1299921 |
| Property Type | Single Family |
| Amenities Near By | Recreation, Shopping |
| Equipment Type | None |
| Rental Equipment Type | None |
| Storage Type | Storage Shed |
Building
| Bathroom Total | 3 |
| Bedrooms Above Ground | 3 |
| Bedrooms Below Ground | 1 |
| Bedrooms Total | 4 |
| Appliances | Refrigerator, Stove, Washer, Dryer |
| Constructed Date | 1991 |
| Construction Style Attachment | Detached |
| Construction Style Split Level | Split Level |
| Exterior Finish | Vinyl Siding |
| Fireplace Fuel | Wood |
| Fireplace Present | Yes |
| Fireplace Type | Woodstove |
| Fixture | Drapes/window Coverings |
| Flooring Type | Hardwood, Laminate, Other |
| Foundation Type | Concrete |
| Half Bath Total | 1 |
| Heating Fuel | Electric |
| Heating Type | Baseboard Heaters, Heat Pump |
| Roof Material | Asphalt Shingle |
| Roof Style | Unknown |
| Stories Total | 1 |
| Size Interior | 2,112 Sqft |
| Type | House |
| Utility Water | Municipal Water |
Land
| Access Type | Year-round Access |
| Acreage | No |
| Land Amenities | Recreation, Shopping |
| Landscape Features | Landscaped |
| Sewer | Municipal Sewage System |
| Size Irregular | 6540 Sqft |
| Size Total Text | 6540 Sqft|under 1/2 Acre |
| Zoning Description | Residential |
Rooms
| Level | Type | Length | Width | Dimensions |
|---|---|---|---|---|
| Basement | Laundry Room | 10.213 x 12.201 | ||
| Basement | Bedroom | 8.622 x 9.915 | ||
| Basement | Bath (# Pieces 1-6) | 5.0 x 11.6 2PC | ||
| Basement | Recreation Room | 11.558 x 26.686 | ||
| Main Level | Bath (# Pieces 1-6) | 5.3 x 7.4 4PC | ||
| Main Level | Bedroom | 9.724 x 9.728 | ||
| Main Level | Bedroom | 9.728 x 10.305 | ||
| Main Level | Ensuite | 6.8 x 11.4 3PC | ||
| Main Level | Primary Bedroom | 12.211 x 13.504 | ||
| Main Level | Kitchen | 11.496 x 12.096 | ||
| Main Level | Dining Room | 9.147 x 12.096 | ||
| Main Level | Living Room | 12.080 x 14.344 |
https://www.realtor.ca/real-estate/29994370/177-wheelers-road-corner-brook
Contact Us
Contact us for more information

The trademarks REALTOR®, REALTORS®, and the REALTOR® logo are controlled by The Canadian Real Estate Association (CREA) and identify real estate professionals who are members of CREA. The trademarks MLS®, Multiple Listing Service® and the associated logos are owned by The Canadian Real Estate Association (CREA) and identify the quality of services provided by real estate professionals who are members of CREA. The trademark DDF® is owned by The Canadian Real Estate Association (CREA) and identifies CREA's Data Distribution Facility (DDF®)
July 31 2026 02:03:46
Newfoundland & Labrador Association of REALTORS®
Royal LePage Nl Realty Limited