176 Green Acre Drive St John's, Newfoundland & Labrador A1H 1C3

$329,900
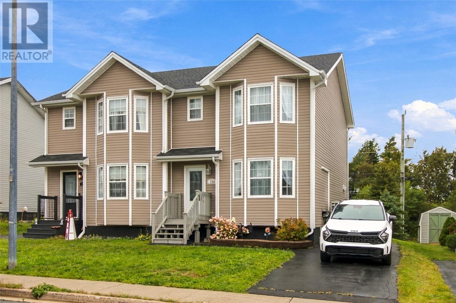
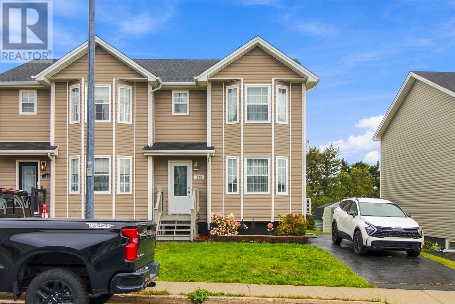
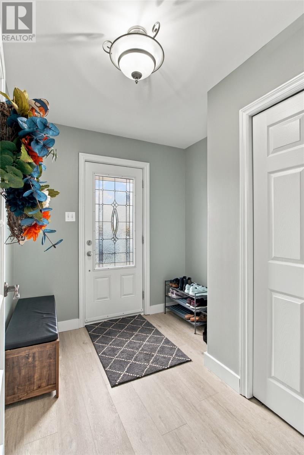
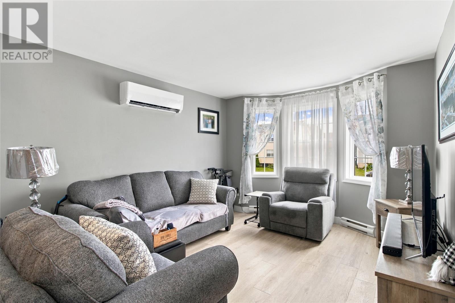
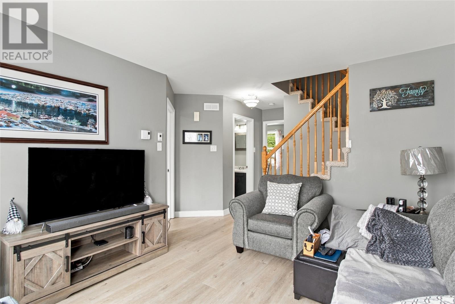
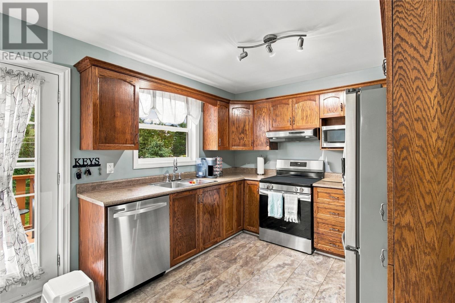
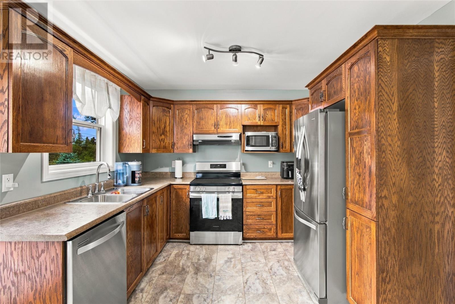
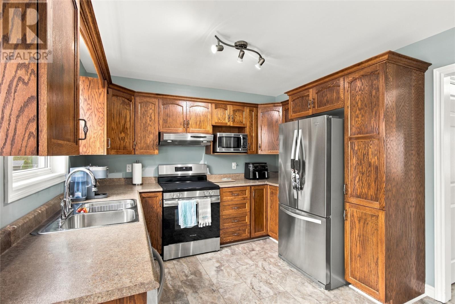
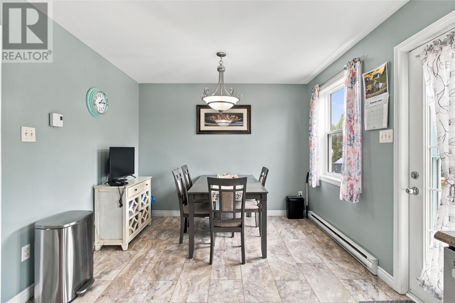
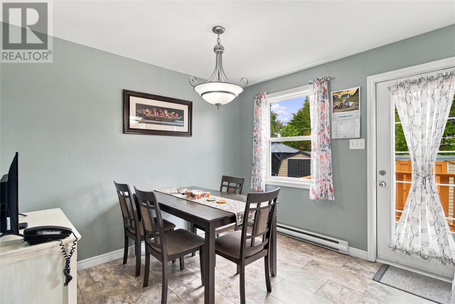
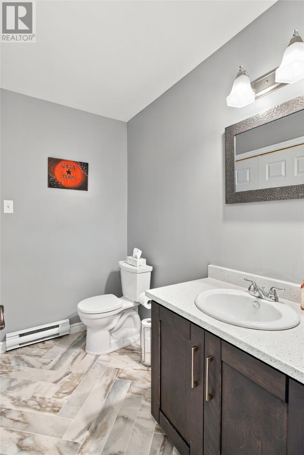
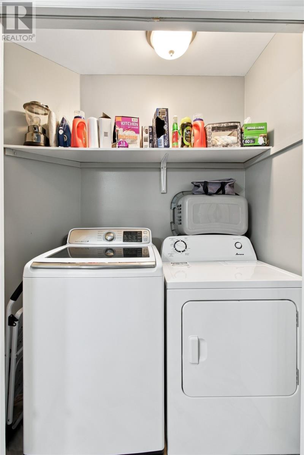
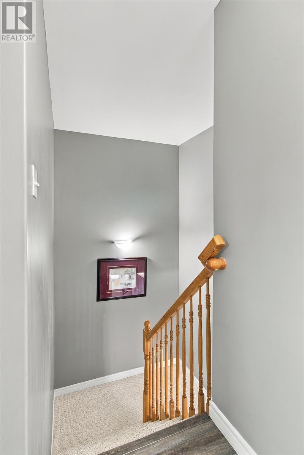
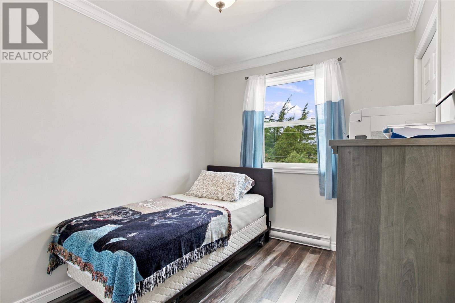
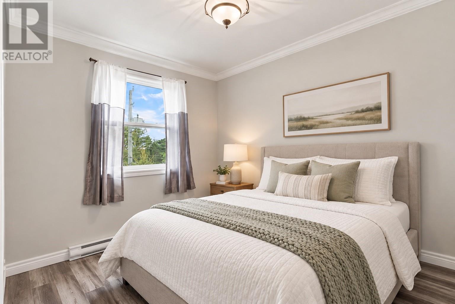
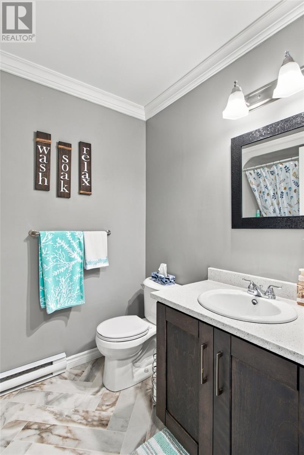
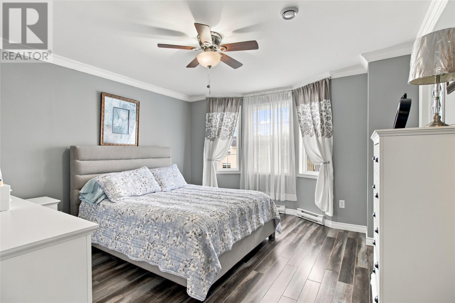
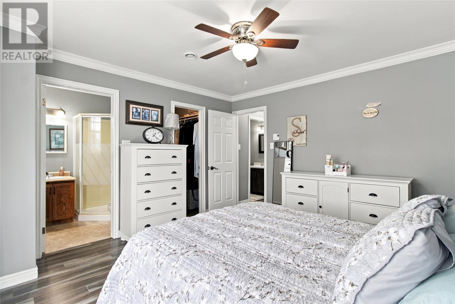
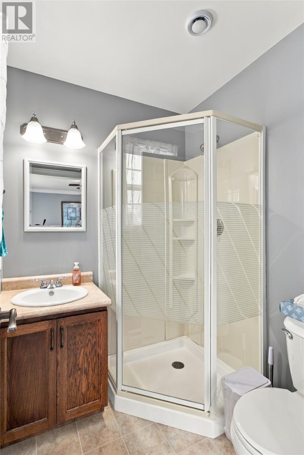
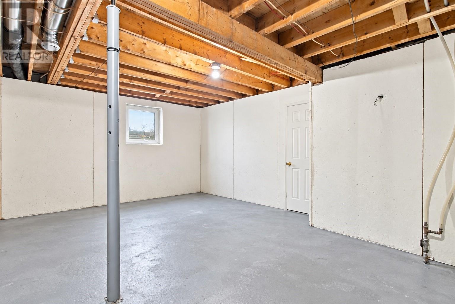
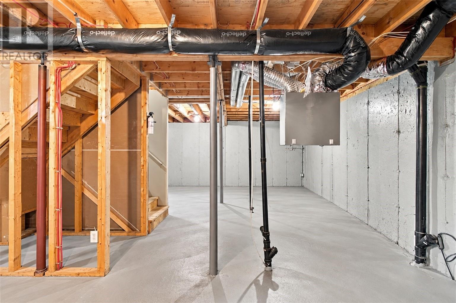
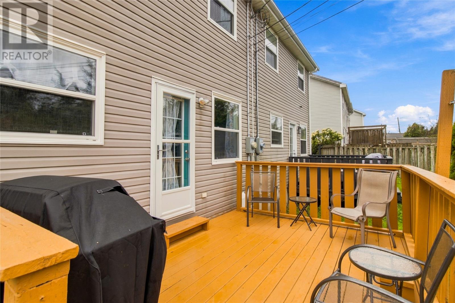
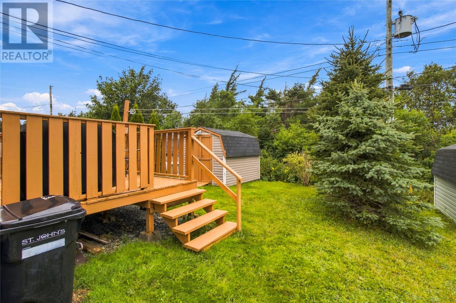
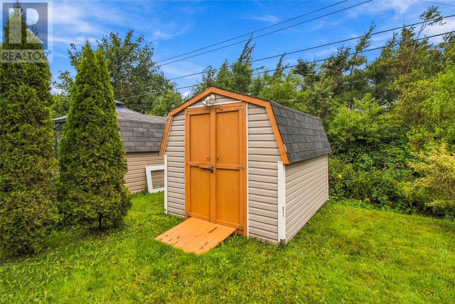
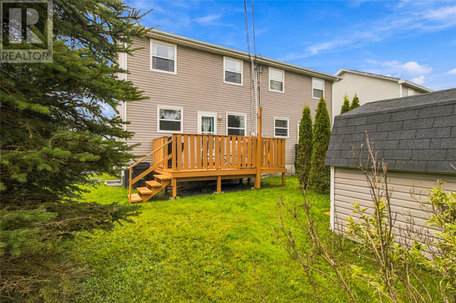
Welcome to 176 Green Acre Drive! This well-maintained, 19-year-old semi-detached home offers a functional layout with plenty of space for everyday living. The main floor features a bright living room, spacious kitchen with ample cabinetry and stainless steel appliances, dining area with access to the rear deck, convenient main-floor laundry, and a half bath. New flooring throughout gives the home a fresh feel, while a mini-split installed in 2025 provides efficient heating and cooling. Upstairs you’ll find three bedrooms and two full bathrooms, including a primary bedroom complete with its own ensuite. The unfinished basement provides plenty of storage and excellent potential for future development. Several recent upgrades add to the appeal, including a new roof in 2026, new HRV, and a hot water boiler approximately three years old. Outside, the backyard backs onto a greenbelt and features a rear deck along with an 8’ x 10’ wired baby barn, perfect for additional storage or a workspace. With 3 bedrooms, 2.5 bathrooms, main-floor laundry, recent upgrades, and a greenbelt lot, 176 Green Acre Drive is ready for its next owners! Sellers’ Direction: No conveyance of offers until Sept 28 at 10:00AM. All offers are to be left open until 3:00PM the same day. (id:28789)
Property Details
| MLS® Number | 1303529 |
| Property Type | Single Family |
| Storage Type | Storage Shed |
Building
| Bathroom Total | 3 |
| Bedrooms Above Ground | 3 |
| Bedrooms Total | 3 |
| Appliances | Dishwasher, Refrigerator, Microwave, Stove, Washer, Dryer |
| Constructed Date | 2007 |
| Construction Style Attachment | Semi-detached |
| Cooling Type | Air Exchanger |
| Exterior Finish | Vinyl Siding |
| Flooring Type | Laminate, Other |
| Foundation Type | Concrete |
| Half Bath Total | 1 |
| Heating Fuel | Electric |
| Heating Type | Baseboard Heaters, Mini-split |
| Roof Material | Asphalt Shingle |
| Roof Style | Unknown |
| Stories Total | 1 |
| Size Interior | 1,866 Sqft |
| Type | House |
| Utility Water | Municipal Water |
Land
| Acreage | No |
| Sewer | Municipal Sewage System |
| Size Irregular | 30x100 |
| Size Total Text | 30x100|0-4,050 Sqft |
| Zoning Description | Res |
Rooms
| Level | Type | Length | Width | Dimensions |
|---|---|---|---|---|
| Second Level | Bath (# Pieces 1-6) | 4PC | ||
| Second Level | Bedroom | 8.3X10.4 | ||
| Second Level | Ensuite | 3PC | ||
| Second Level | Bedroom | 8.3X10.4 | ||
| Second Level | Primary Bedroom | 13X14.4 | ||
| Main Level | Bath (# Pieces 1-6) | 2PC | ||
| Main Level | Kitchen | 8.7X10.4 | ||
| Main Level | Foyer | 7.2X9.4 | ||
| Main Level | Eating Area | 10.3X10.4 | ||
| Main Level | Living Room | 11.4X14.4 |
https://www.realtor.ca/real-estate/30323613/176-green-acre-drive-st-johns
Contact Us
Contact us for more information

The trademarks REALTOR®, REALTORS®, and the REALTOR® logo are controlled by The Canadian Real Estate Association (CREA) and identify real estate professionals who are members of CREA. The trademarks MLS®, Multiple Listing Service® and the associated logos are owned by The Canadian Real Estate Association (CREA) and identify the quality of services provided by real estate professionals who are members of CREA. The trademark DDF® is owned by The Canadian Real Estate Association (CREA) and identifies CREA's Data Distribution Facility (DDF®)
September 24 2026 06:02:03
Newfoundland & Labrador Association of REALTORS®
3% Realty East Coast