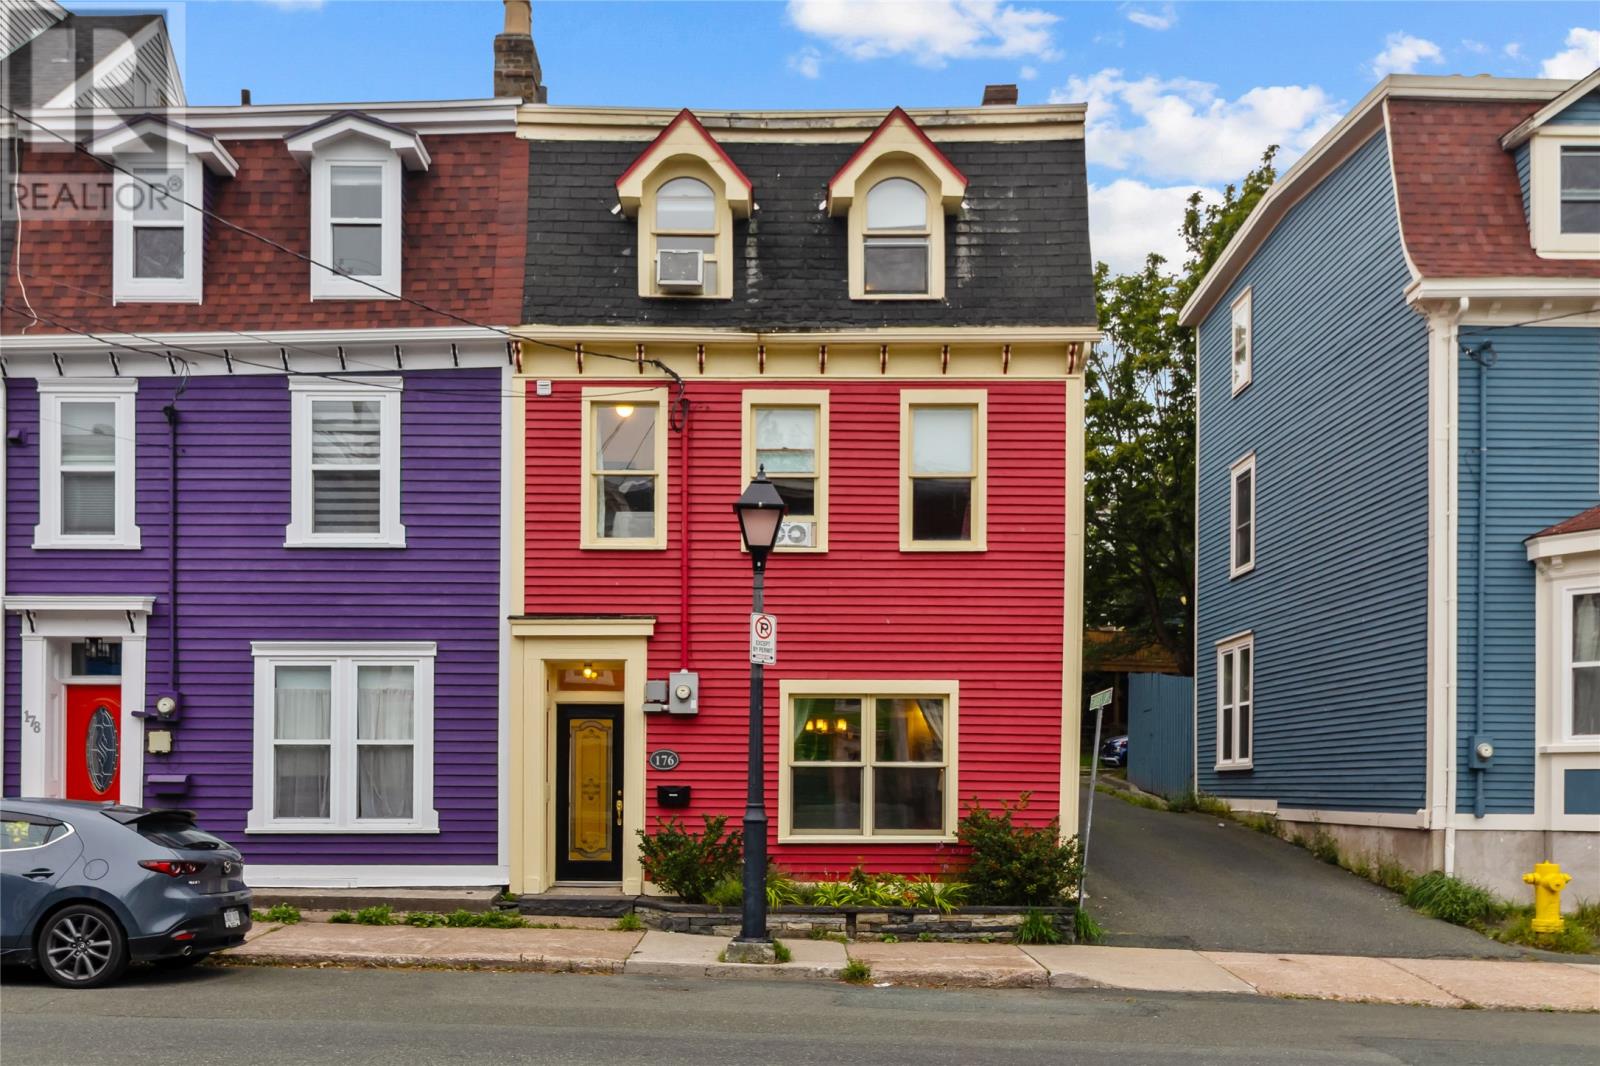
176 Gower Street St. John's, Newfoundland & Labrador A1C 1P9


$439,900
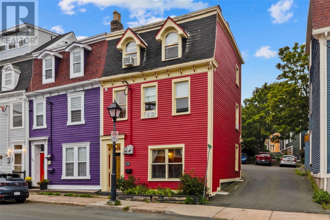
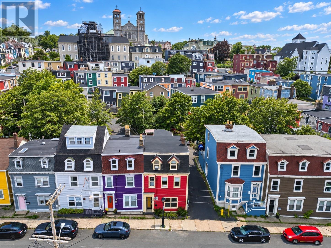
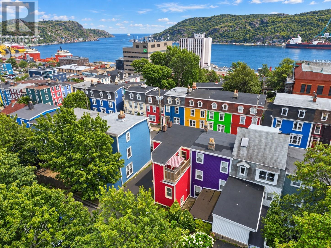
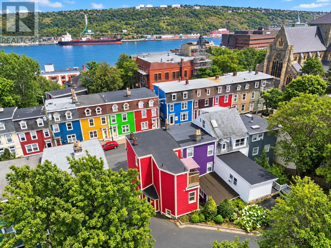
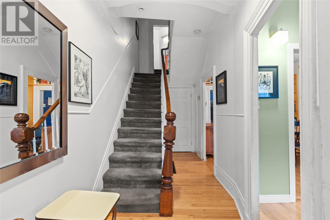
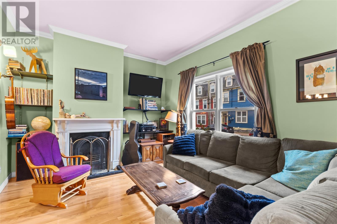
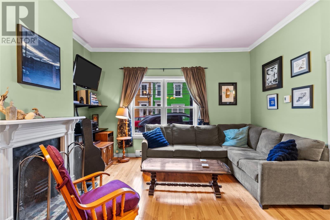
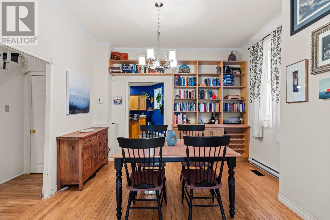
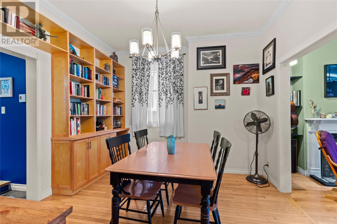
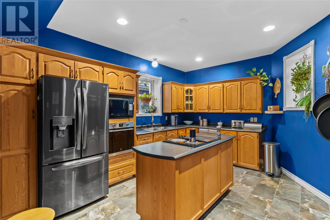
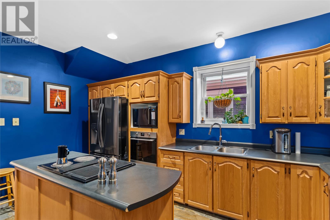
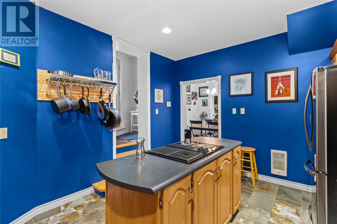
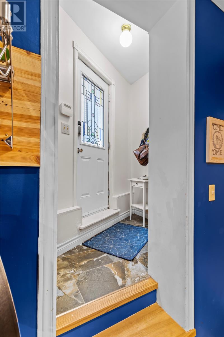
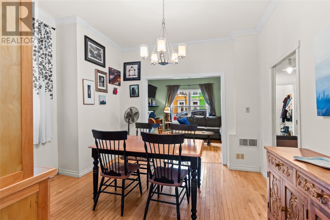
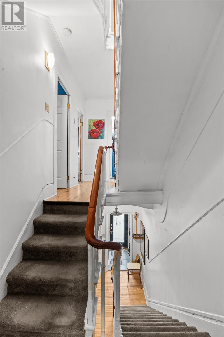
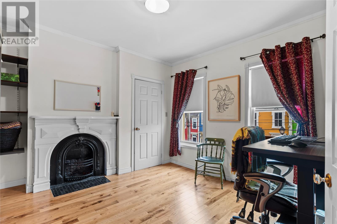
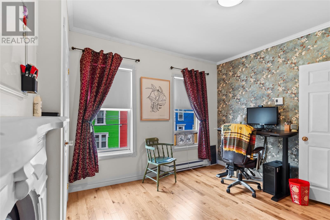
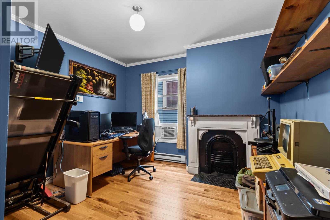
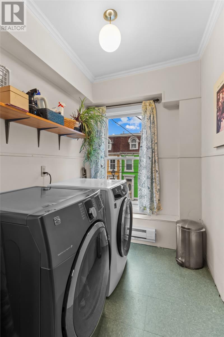
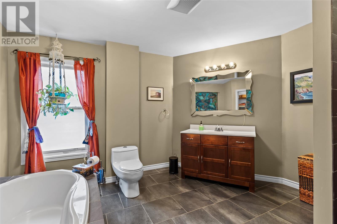
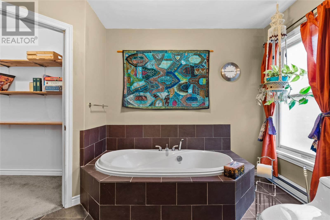
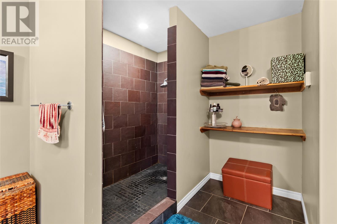
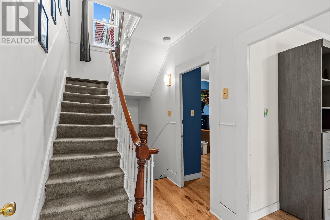
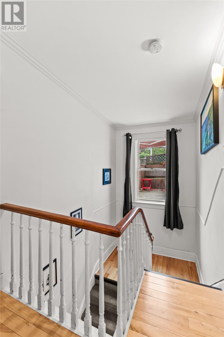
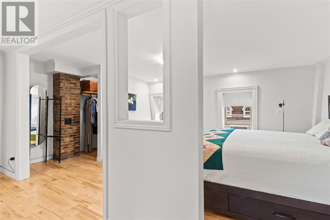
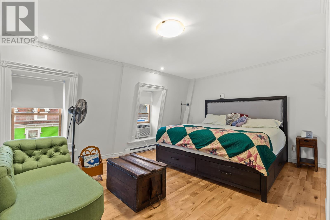
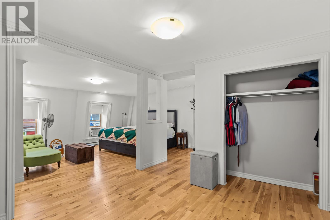
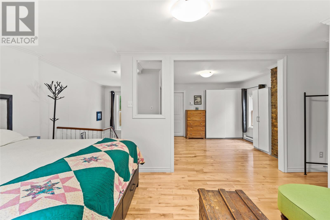
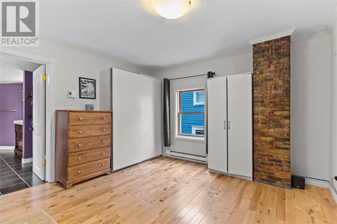
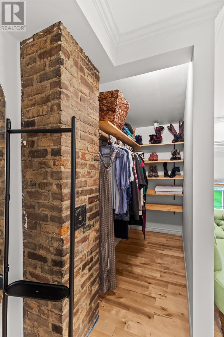
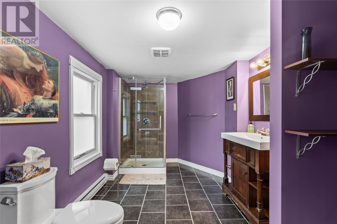
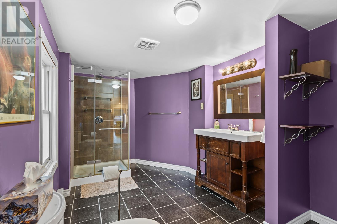
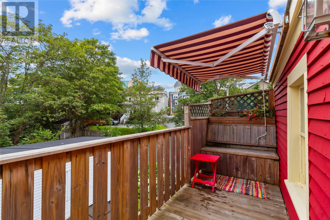
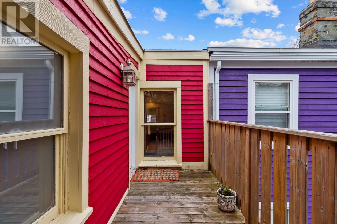
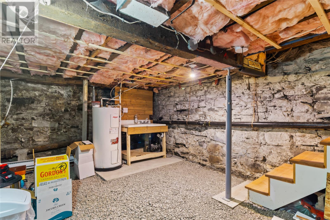
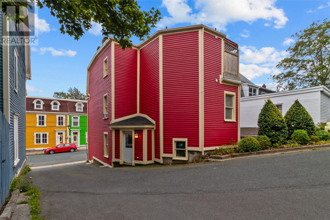
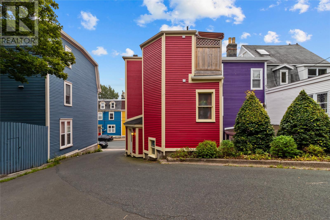
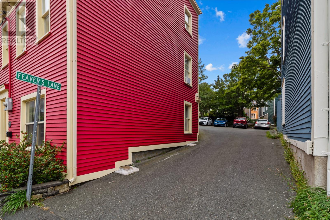
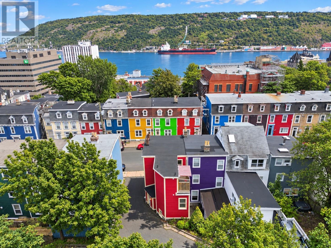
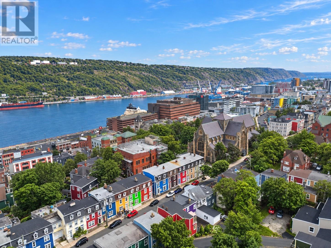
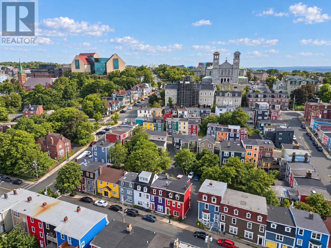
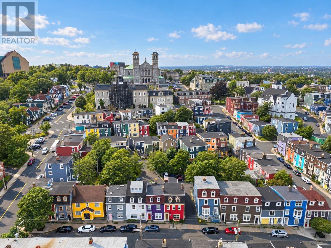
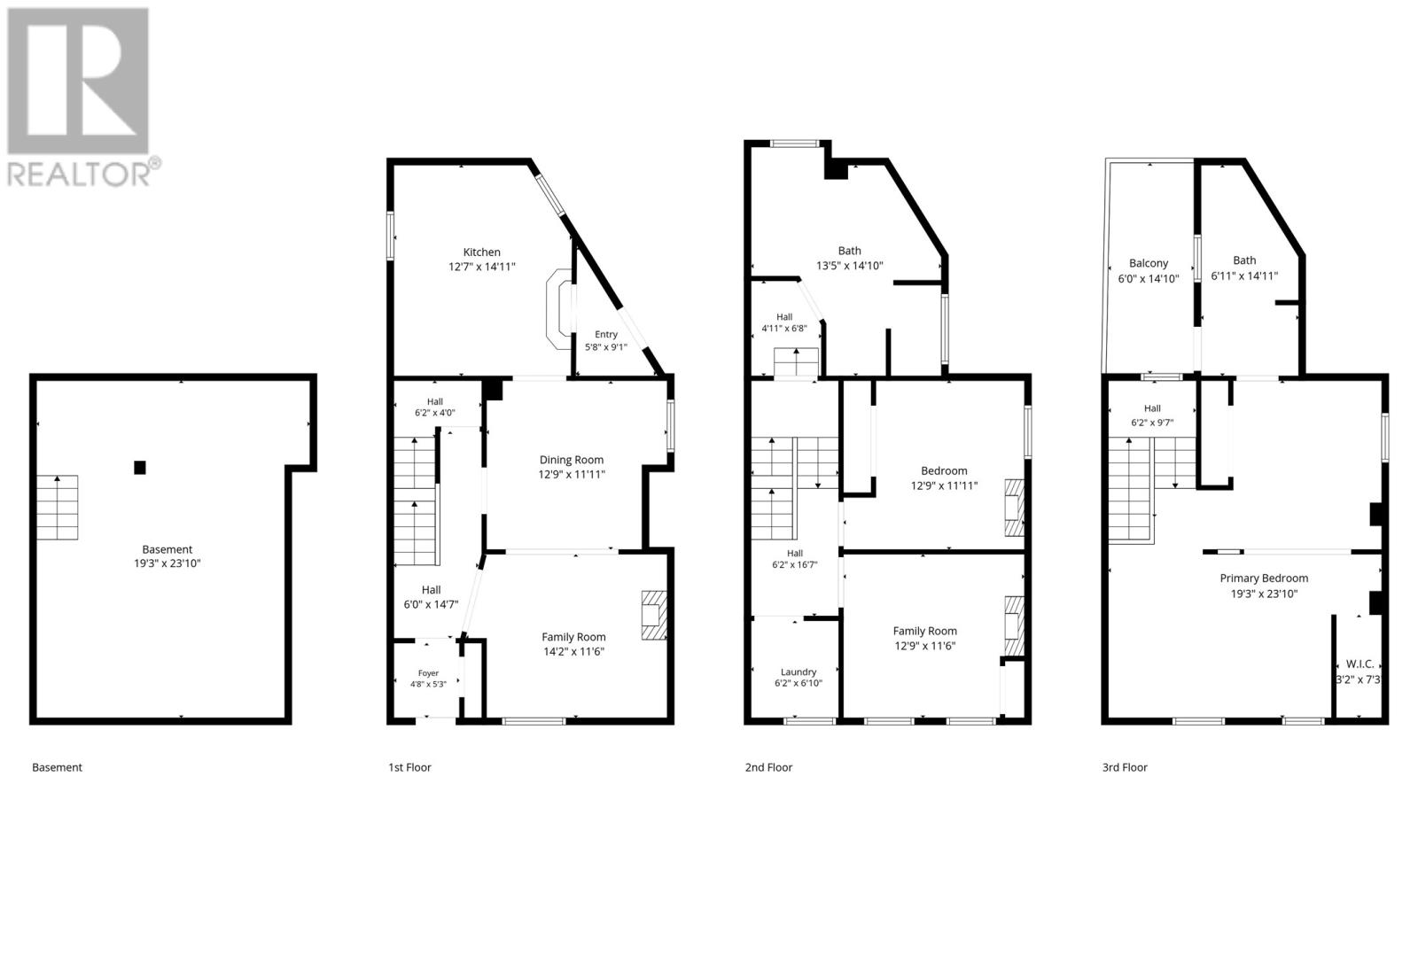
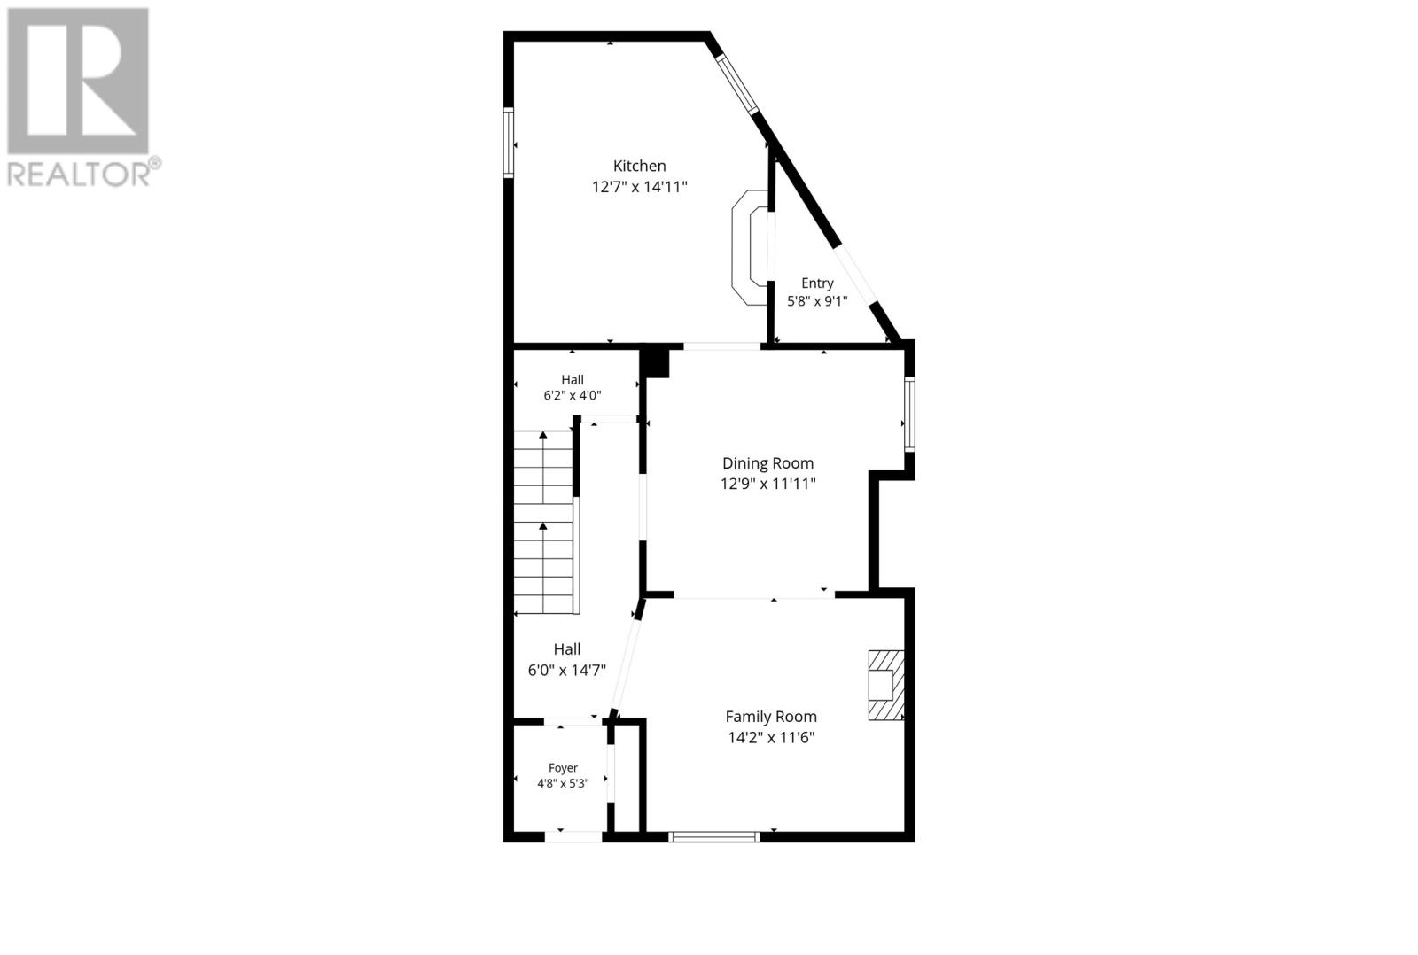
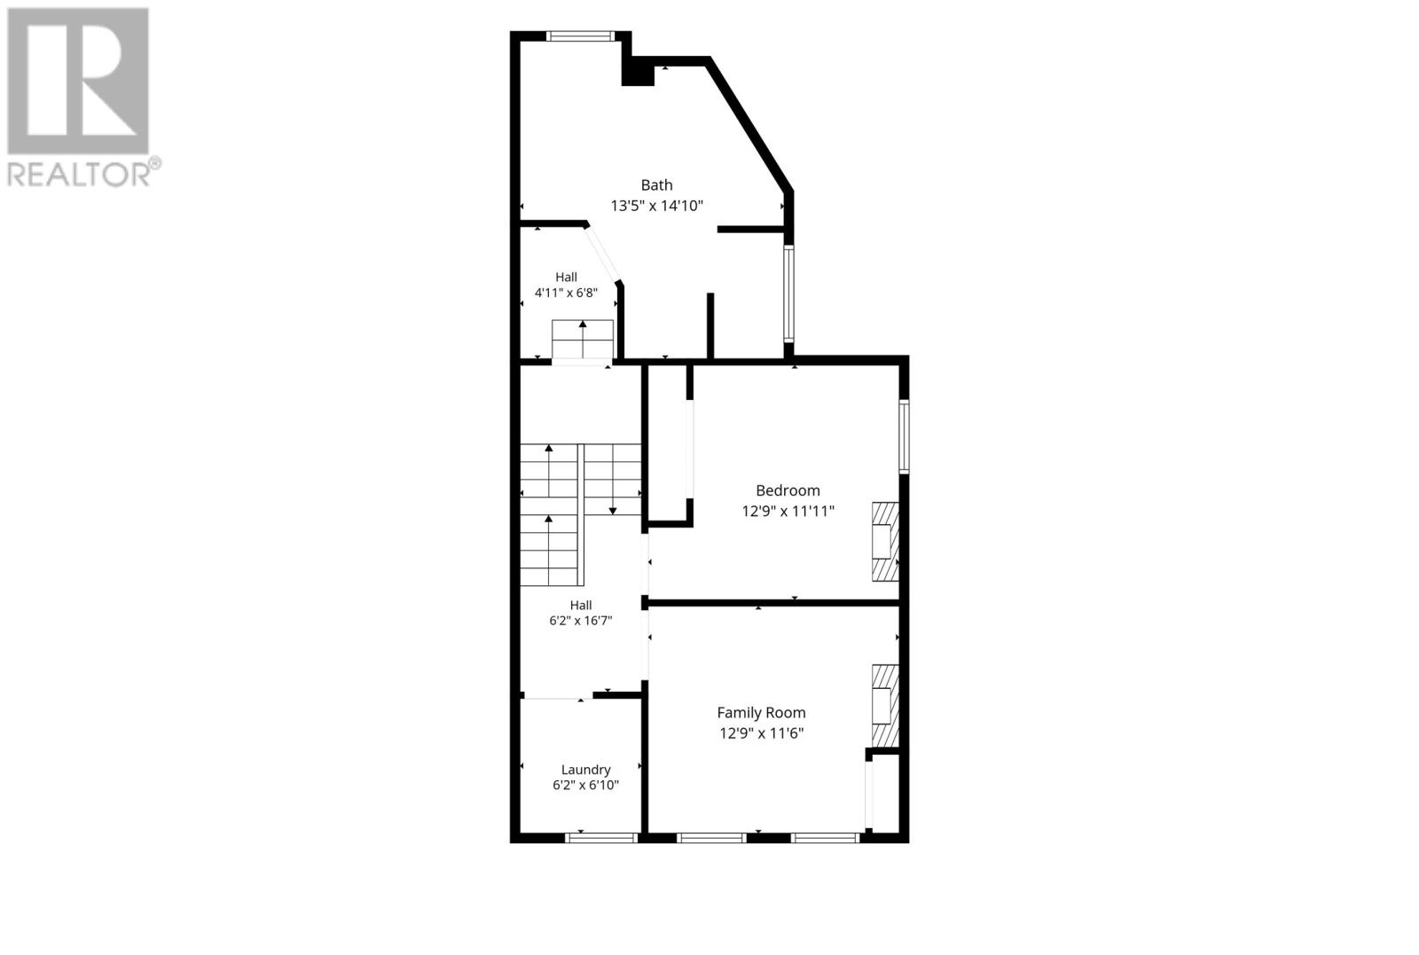
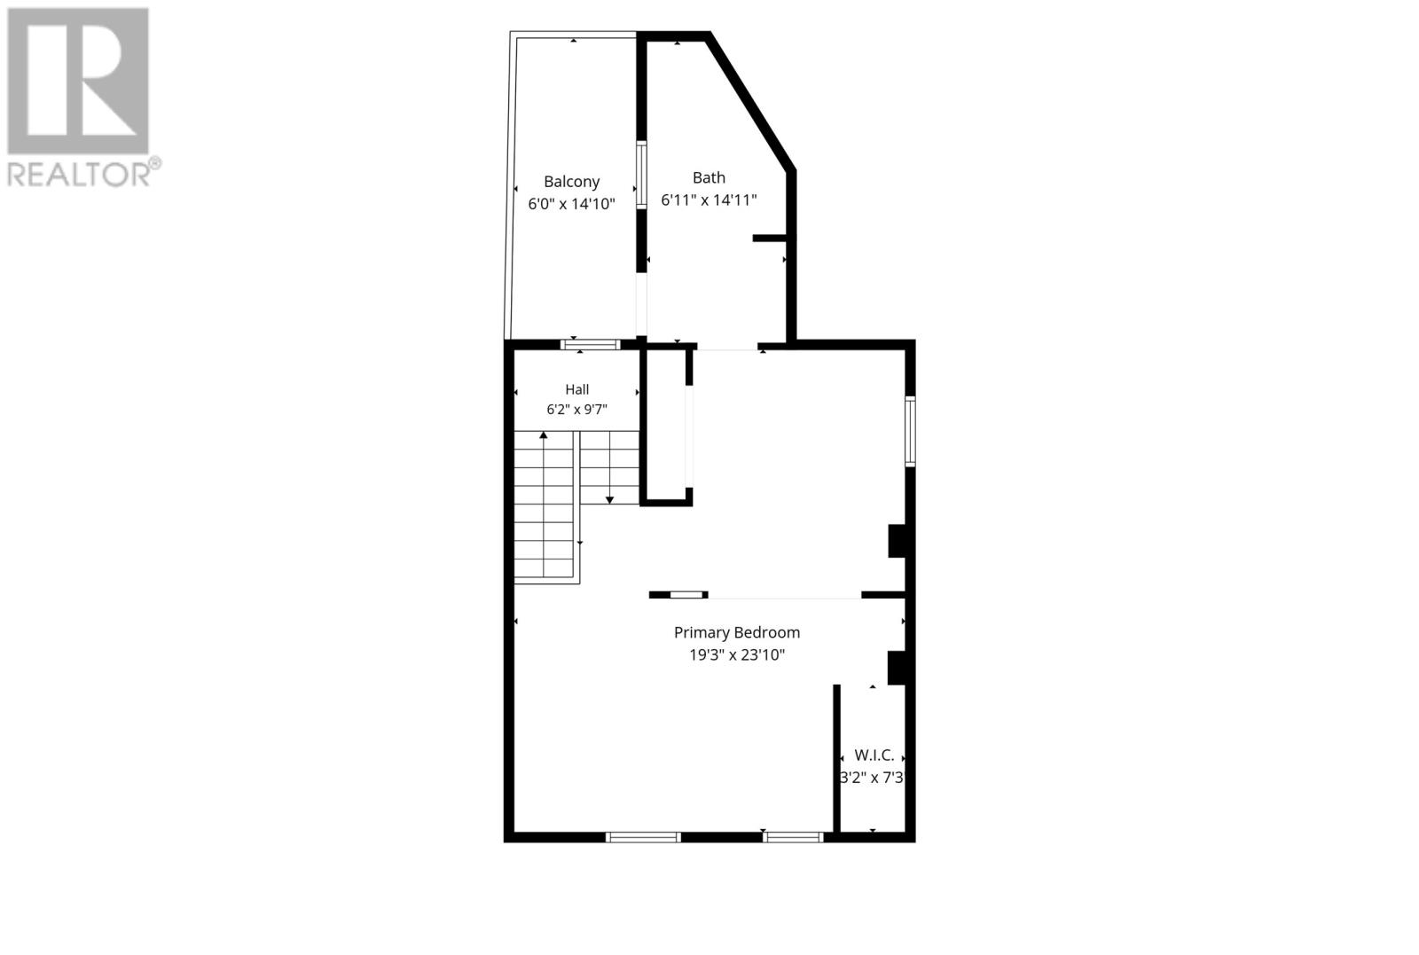
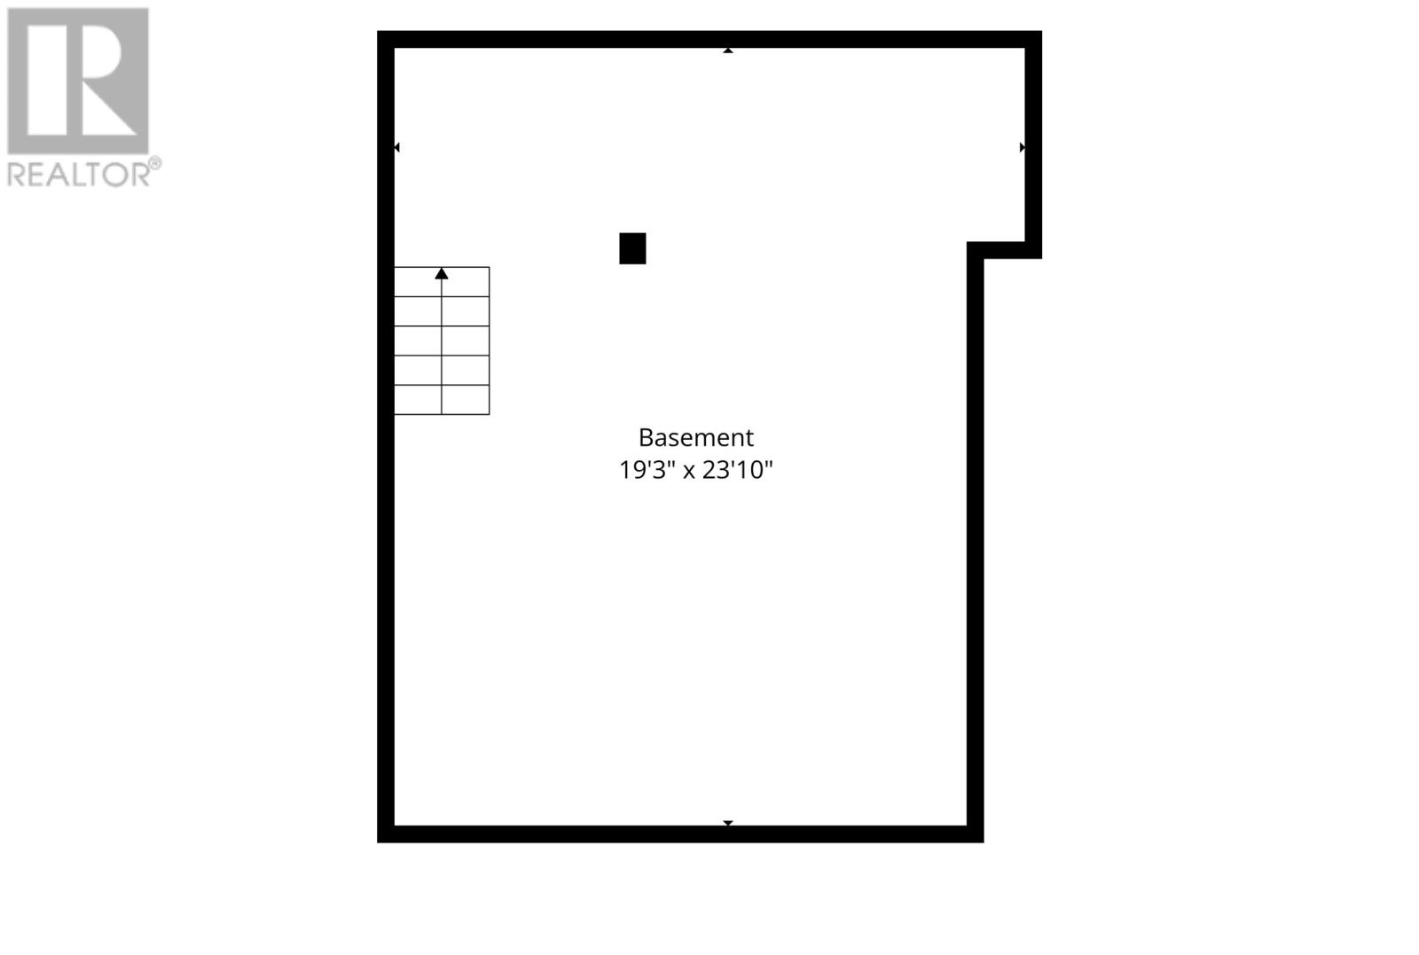
Semi-detached, three-storey heritage-style home located on historic Gower Street on the corner of a tucked away laneway in downtown St. John's. This 3 bed, 2 bath property has been tastefully and meticulously cared for over the years and is move-in ready. The main floor features hardwood throughout, a front living room with an original fireplace, a formal dining room with built-ins, and a large kitchen at the back with a centre island and a side enclosed entrance to Feaver's Lane parking. The second floor has all newer hardwood throughout, laundry, 2 bedrooms currently used as home offices and a huge renovated 4 piece bathroom with ceramic floors, soaker tub, and a custom shower. The 3rd level is all primary suite with a spacious bedroom large enough for a sitting area or additional office space, a renovated ensuite bathroom with direct access to a side rooftop deck. The basement is dry and has been recently upgraded with crushed stone, insulation and plumbing for a sink. The exterior was recently painted all around and just off Feaver's Lane there is community parking for up to 6 cars. Upgrades over the years include a 200-amp electrical upgrade and electric heat throughout, PEX plumbing, clapboard with sm insulation underneath, basement upgraded, renovated bathrooms, and an added deck to name a few. Ideally located in a sought after area of downtown, this home is ideal as an investment property, for professionals working downtown, or for anyone looking for a classic character home in the downtown core. There will be no conveyance of any offers until Saturday September 26th at 3pm. (id:28789)
Property Details
| MLS® Number | 1303413 |
| Property Type | Single Family |
| Structure | Patio(s) |
Building
| Bathroom Total | 2 |
| Bedrooms Above Ground | 3 |
| Bedrooms Total | 3 |
| Appliances | Dishwasher, Refrigerator, Stove, Washer, Dryer |
| Architectural Style | 3 Level |
| Constructed Date | 1926 |
| Construction Style Attachment | Semi-detached |
| Exterior Finish | Other, Wood |
| Flooring Type | Marble, Ceramic, Hardwood |
| Foundation Type | Concrete, Stone |
| Heating Fuel | Electric |
| Heating Type | Baseboard Heaters |
| Roof Material | Torch On Roof |
| Roof Style | Unknown |
| Stories Total | 3 |
| Size Interior | 2,662 Sqft |
| Type | House |
| Utility Water | Municipal Water |
Land
| Acreage | No |
| Sewer | Municipal Sewage System |
| Size Irregular | 20.2x25.3x10.3x9.84x8.9x25.5 |
| Size Total Text | 20.2x25.3x10.3x9.84x8.9x25.5|0-4,050 Sqft |
| Zoning Description | Res |
Rooms
| Level | Type | Length | Width | Dimensions |
|---|---|---|---|---|
| Second Level | Bath (# Pieces 1-6) | 4pc 12.9x11.1 | ||
| Second Level | Bedroom | 11.1x11.4 | ||
| Second Level | Bedroom | 11.5x9.3 | ||
| Second Level | Laundry Room | 7.1x5.4 | ||
| Third Level | Ensuite | 3pc | ||
| Third Level | Primary Bedroom | 22.9x18.10 | ||
| Basement | Storage | 23.10x19.3 | ||
| Main Level | Living Room | 12.8x11.4 | ||
| Main Level | Dining Room | 12.4x11.3 | ||
| Main Level | Kitchen | 14.6x11.5 |
https://www.realtor.ca/real-estate/30305753/176-gower-street-st-johns
Contact Us
Contact us for more information

The trademarks REALTOR®, REALTORS®, and the REALTOR® logo are controlled by The Canadian Real Estate Association (CREA) and identify real estate professionals who are members of CREA. The trademarks MLS®, Multiple Listing Service® and the associated logos are owned by The Canadian Real Estate Association (CREA) and identify the quality of services provided by real estate professionals who are members of CREA. The trademark DDF® is owned by The Canadian Real Estate Association (CREA) and identifies CREA's Data Distribution Facility (DDF®)
September 21 2026 03:11:48
Newfoundland & Labrador Association of REALTORS®
Royal LePage Atlantic Homestead