175 Pennywell Road St John's, Newfoundland & Labrador A1C 2L7
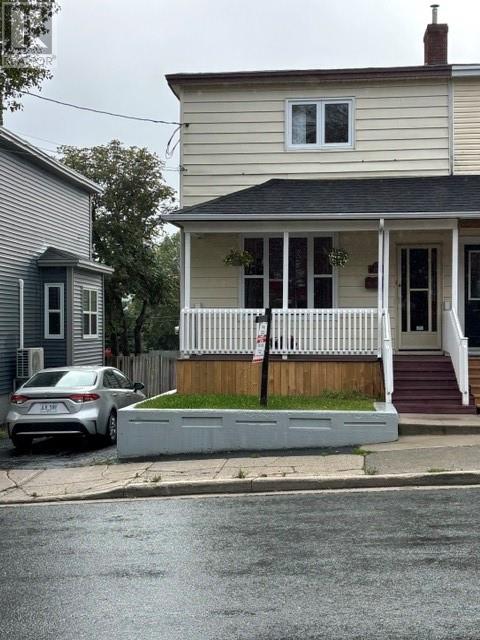

$339,826
A TRUE CITY GEM beautifully maintained and move in ready ! Well - maintained home ideally located in the centre of the city, offering a fully developed basement and plenty of space for the growing family. the main floor features hardwood flooring, a spacious eat-in kitchen, and a comfortable layout throughout .Recent improvements include a new furnace with hot water radiation ,new shingles, all pex plumbing and updated bathroom on main floor .The rear of the property offers a large patio, ideal for entertaining or relaxing outdoors ,along with a 16 x 12 shed providing excellent storage A well carted for home with many desirable features in a desirable features in a convenient location No SELLERS DIRECTION book your viewing today. (id:28789)
Property Details
| MLS® Number | 1303522 |
| Property Type | Single Family |
| Amenities Near By | Highway, Recreation, Shopping |
| Equipment Type | None |
| Rental Equipment Type | None |
| Storage Type | Storage Shed |
Building
| Bathroom Total | 2 |
| Bedrooms Above Ground | 4 |
| Bedrooms Total | 4 |
| Appliances | Refrigerator, Stove, Washer, Dryer |
| Constructed Date | 1940 |
| Construction Style Attachment | Semi-detached |
| Exterior Finish | Vinyl Siding |
| Flooring Type | Carpeted, Hardwood |
| Foundation Type | Poured Concrete |
| Half Bath Total | 1 |
| Heating Fuel | Oil |
| Heating Type | Hot Water Radiator Heat, Radiator, Mini-split |
| Roof Material | Asphalt Shingle |
| Roof Style | Unknown |
| Stories Total | 1 |
| Size Interior | 1,920 Sqft |
| Type | House |
| Utility Water | Municipal Water |
Land
| Acreage | No |
| Land Amenities | Highway, Recreation, Shopping |
| Landscape Features | Landscaped |
| Sewer | Municipal Sewage System |
| Size Irregular | 29 X 102 |
| Size Total Text | 29 X 102|0-4,050 Sqft |
| Zoning Description | Res |
Rooms
| Level | Type | Length | Width | Dimensions |
|---|---|---|---|---|
| Second Level | Bedroom | 9 X 7 | ||
| Second Level | Bedroom | 9 x 9 | ||
| Second Level | Bedroom | 10 x 10 | ||
| Second Level | Primary Bedroom | 10 X 10 | ||
| Basement | Porch | 4 x 4 | ||
| Basement | Laundry Room | 15 x 12 | ||
| Basement | Family Room | 24 x 12 | ||
| Main Level | Porch | 4 x 4 | ||
| Main Level | Foyer | 4 x 4 | ||
| Main Level | Living Room | 15 x 11 | ||
| Main Level | Dining Room | 13 x 11 | ||
| Main Level | Kitchen | 11 x 16 |
https://www.realtor.ca/real-estate/30311988/175-pennywell-road-st-johns
Contact Us
Contact us for more information

The trademarks REALTOR®, REALTORS®, and the REALTOR® logo are controlled by The Canadian Real Estate Association (CREA) and identify real estate professionals who are members of CREA. The trademarks MLS®, Multiple Listing Service® and the associated logos are owned by The Canadian Real Estate Association (CREA) and identify the quality of services provided by real estate professionals who are members of CREA. The trademark DDF® is owned by The Canadian Real Estate Association (CREA) and identifies CREA's Data Distribution Facility (DDF®)
September 22 2026 04:51:59
Newfoundland & Labrador Association of REALTORS®
Royal LePage Property Consultants Limited