175 Main Road Sunnyside, Newfoundland & Labrador A0B 3J0

$344,900
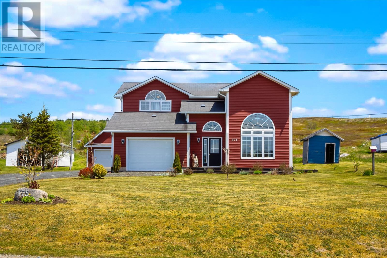
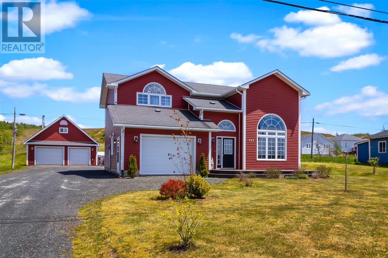
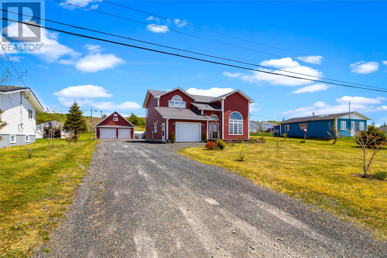
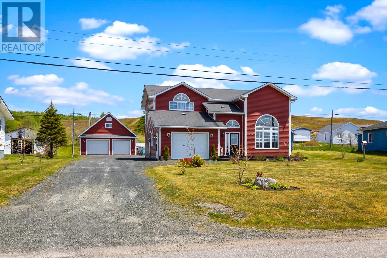
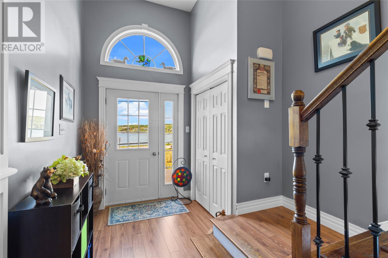
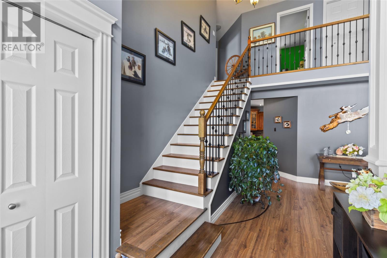
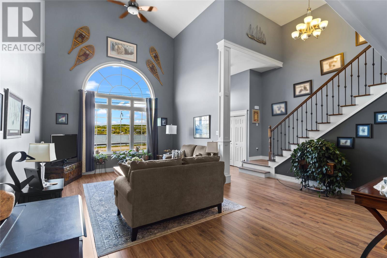
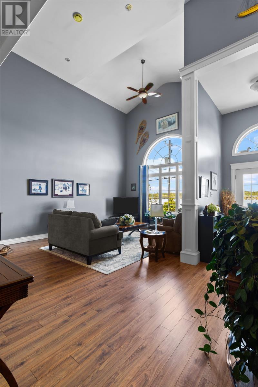
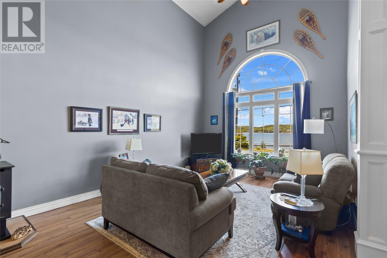
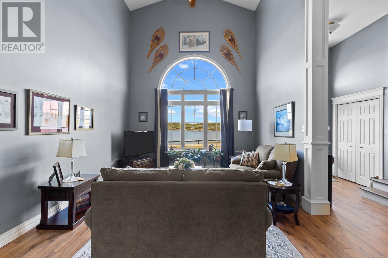
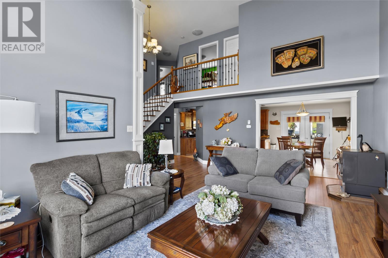
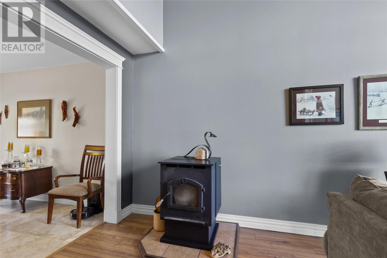
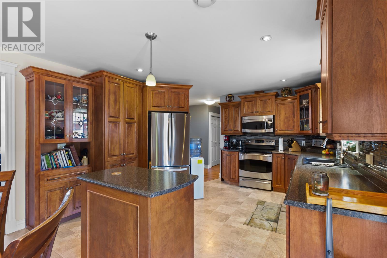
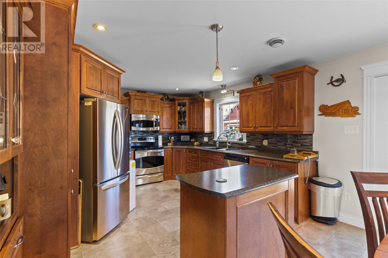
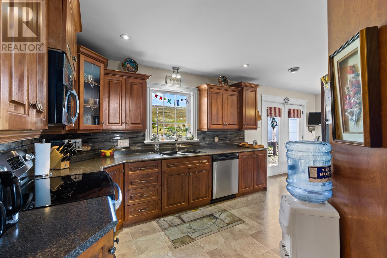
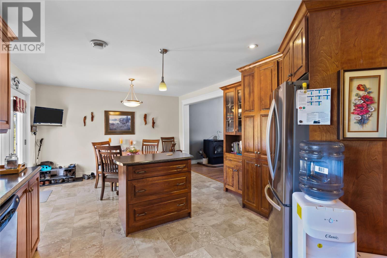
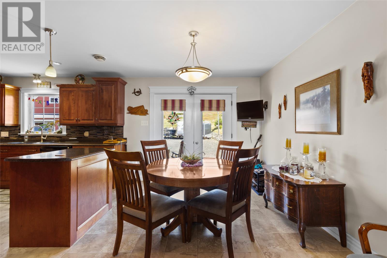
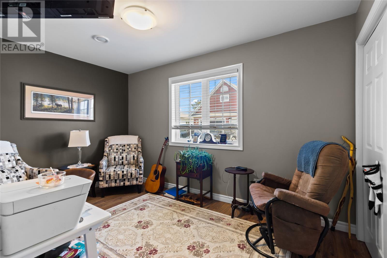
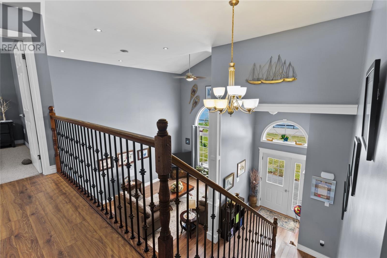
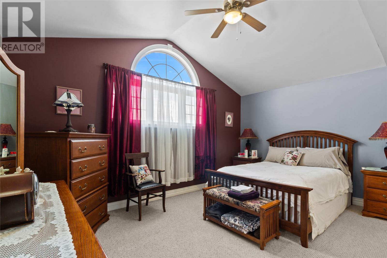
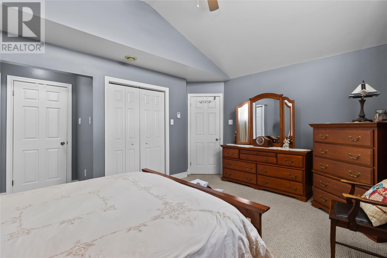
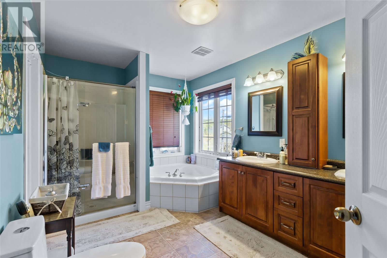
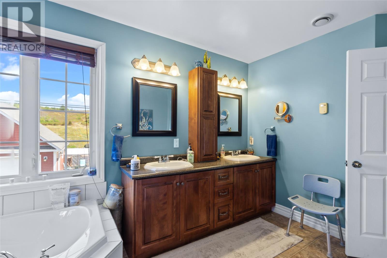
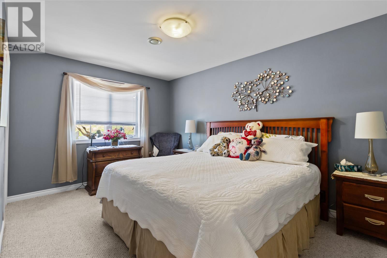
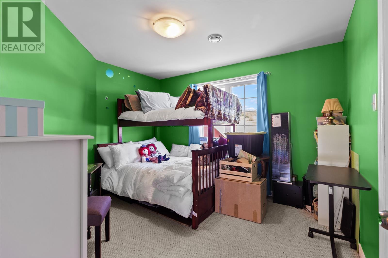
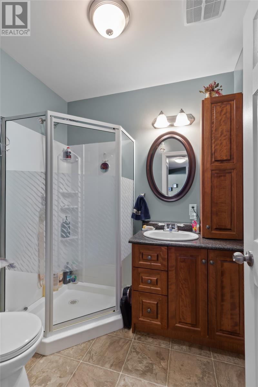
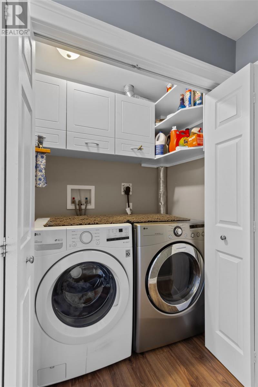
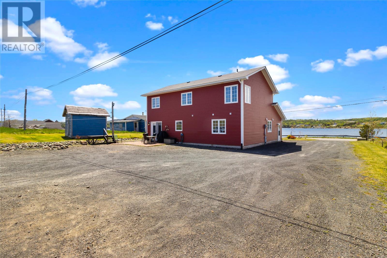
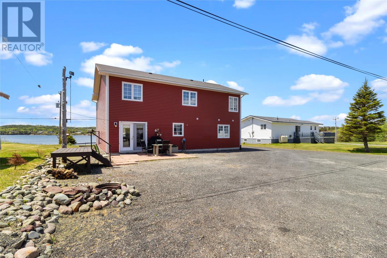
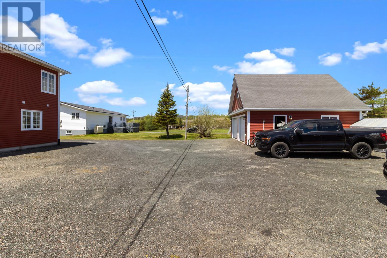
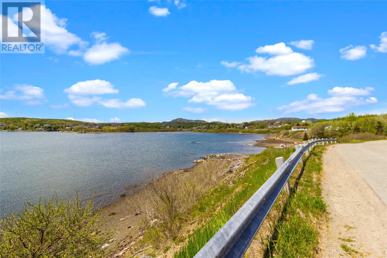
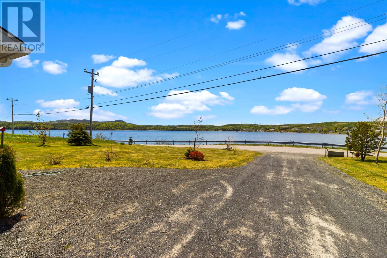
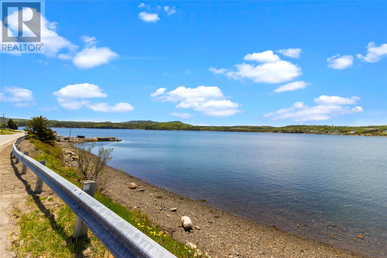
Welcome to this beautiful ocean-view two-storey home, ideally situated in scenic Sunnyside and offering the perfect blend of comfort, functionality, and breathtaking surroundings. Nestled on an oversized lot, the property features ample parking and drive-in access to a detached garage, providing plenty of space for vehicles, recreational equipment, and storage. The bright and inviting main floor begins with a welcoming foyer that leads into the impressive living room, highlighted by soaring 16-foot ceilings and a large picture window that captures stunning ocean views while filling the space with natural light. The adjoining dining area offers access to the patio, creating an ideal setting for entertaining or enjoying the peaceful surroundings. The spacious kitchen is complete with stainless steel appliances, abundant cabinetry, and plenty of workspace for everyday living. Also located on the main floor is a versatile office that could easily serve as a fourth bedroom, along with a convenient laundry area and full bathroom. Upstairs, you'll find three generously sized bedrooms and a well-appointed main family bathroom, offering comfortable accommodations for the whole family. Adding further value to the property, the detached garage features a loft area for additional storage, making it an excellent space for hobbies, seasonal items, or workshop needs. Enjoy spectacular ocean views, generous outdoor space, and the tranquility of coastal living in this exceptional Sunnyside home. (id:28789)
Property Details
| MLS® Number | 1299172 |
| Property Type | Single Family |
| Amenities Near By | Recreation, Shopping |
Building
| Bathroom Total | 2 |
| Bedrooms Above Ground | 4 |
| Bedrooms Total | 4 |
| Architectural Style | 2 Level |
| Constructed Date | 2009 |
| Construction Style Attachment | Detached |
| Exterior Finish | Vinyl Siding |
| Flooring Type | Hardwood, Laminate, Mixed Flooring |
| Foundation Type | Concrete |
| Heating Fuel | Electric |
| Heating Type | Floor Heat |
| Roof Material | Asphalt Shingle |
| Roof Style | Unknown |
| Stories Total | 2 |
| Size Interior | 1,970 Sqft |
| Type | House |
| Utility Water | Municipal Water |
Parking
| Attached Garage | |
| Detached Garage |
Land
| Access Type | Year-round Access |
| Acreage | No |
| Land Amenities | Recreation, Shopping |
| Landscape Features | Landscaped |
| Sewer | Municipal Sewage System |
| Size Irregular | 78' X 463' |
| Size Total Text | 78' X 463'|under 1/2 Acre |
| Zoning Description | Res. |
Rooms
| Level | Type | Length | Width | Dimensions |
|---|---|---|---|---|
| Second Level | Bath (# Pieces 1-6) | 13.3x9.1 | ||
| Second Level | Bedroom | 12.0x11.3 | ||
| Second Level | Bedroom | 9.10x14.9 | ||
| Second Level | Primary Bedroom | 15.11x15.7 | ||
| Main Level | Bedroom | 13.9x8.9 | ||
| Main Level | Laundry Room | 5.8x2.10 | ||
| Main Level | Bath (# Pieces 1-6) | 6.5x6.7 | ||
| Main Level | Dining Room | 10.7x11.3 | ||
| Main Level | Kitchen | 12.1x11.7 | ||
| Main Level | Living Room | 22.8x21.6 | ||
| Main Level | Foyer | 6.2x8.8 |
https://www.realtor.ca/real-estate/29923036/175-main-road-sunnyside
Contact Us
Contact us for more information

The trademarks REALTOR®, REALTORS®, and the REALTOR® logo are controlled by The Canadian Real Estate Association (CREA) and identify real estate professionals who are members of CREA. The trademarks MLS®, Multiple Listing Service® and the associated logos are owned by The Canadian Real Estate Association (CREA) and identify the quality of services provided by real estate professionals who are members of CREA. The trademark DDF® is owned by The Canadian Real Estate Association (CREA) and identifies CREA's Data Distribution Facility (DDF®)
July 31 2026 02:04:29
Newfoundland & Labrador Association of REALTORS®
RE/MAX Infinity Realty Inc. - Sheraton Hotel