172 Central Street Bay Roberts, Newfoundland & Labrador A0A 1G0


$309,900
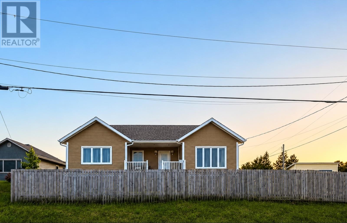
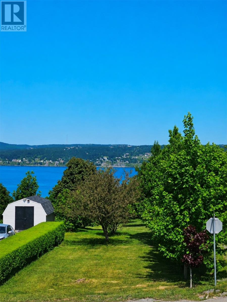
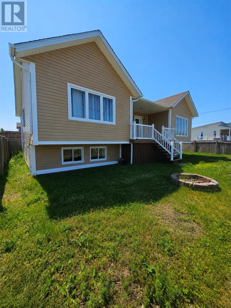
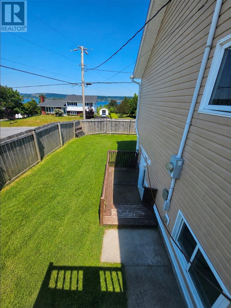
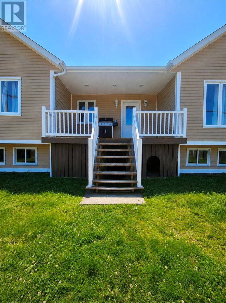
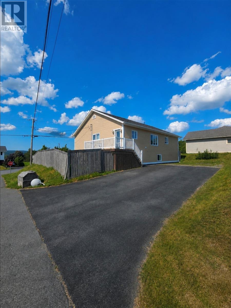
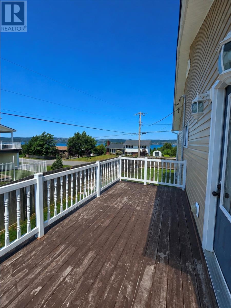
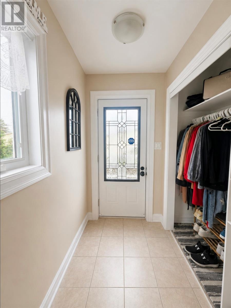
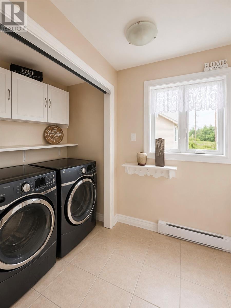
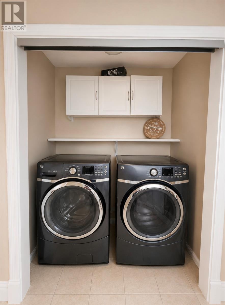
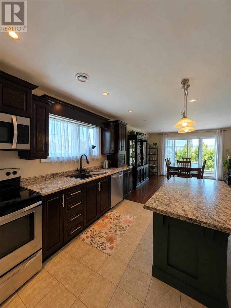
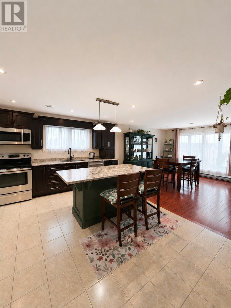
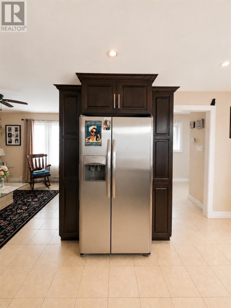
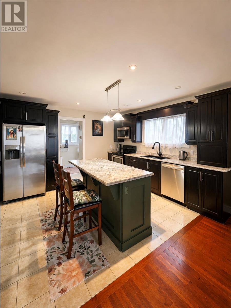
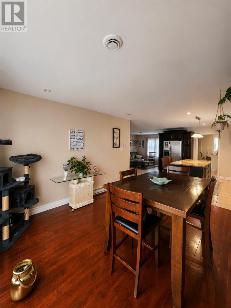
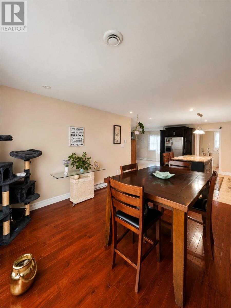
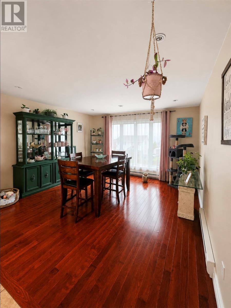
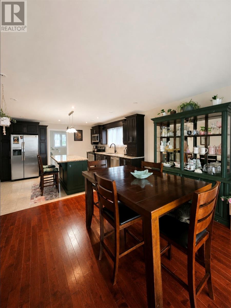
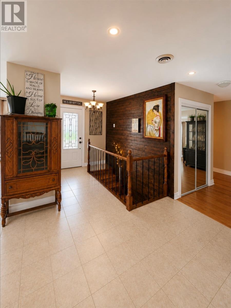
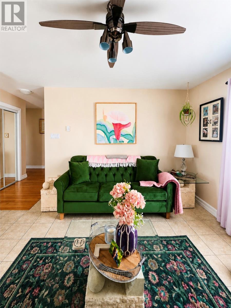
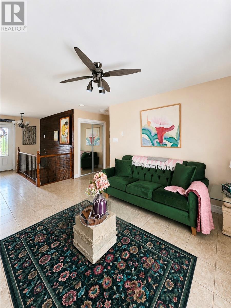
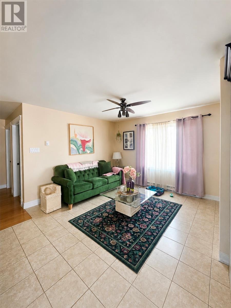
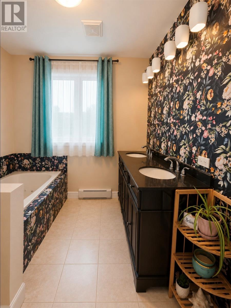
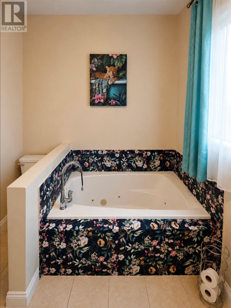
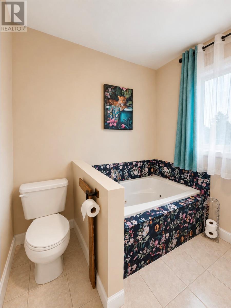
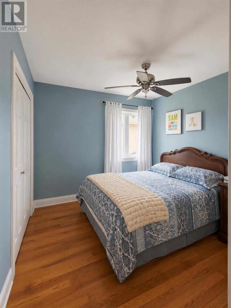
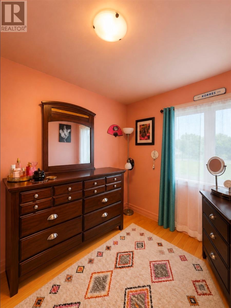
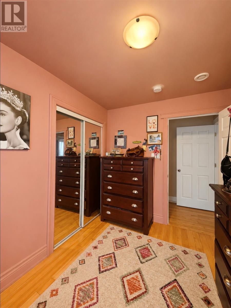
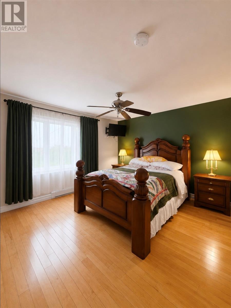
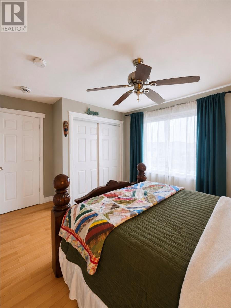
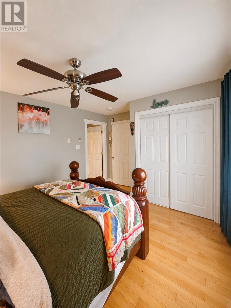
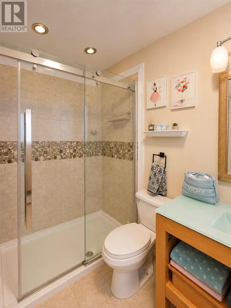
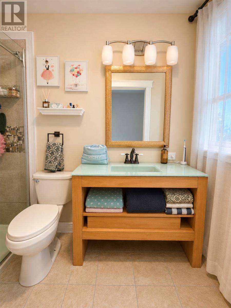
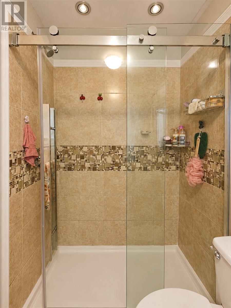
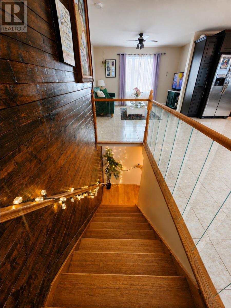
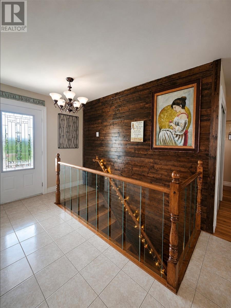
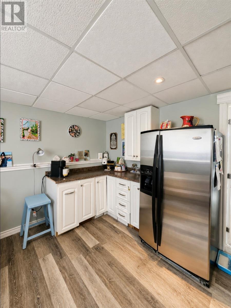
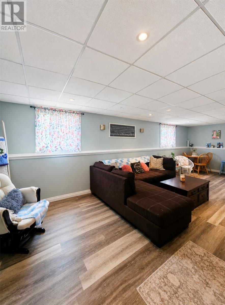
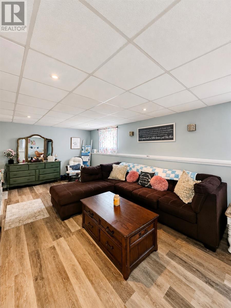
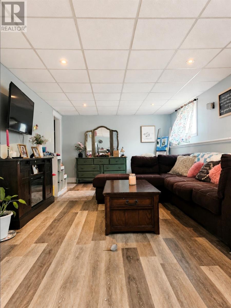
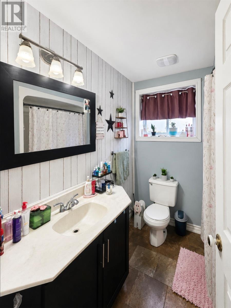
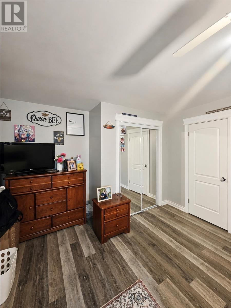
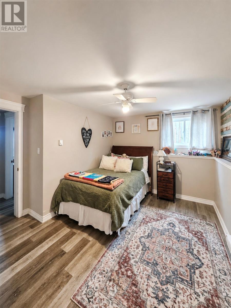
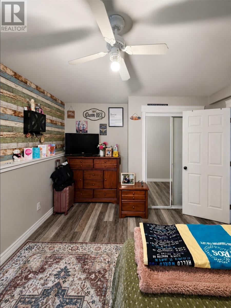
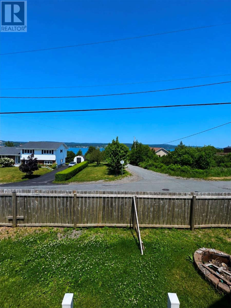
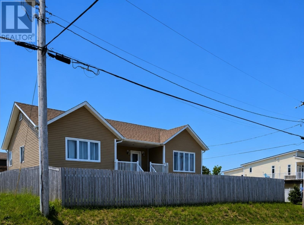
Welcome to 172 Central Street, Bay Roberts! This spacious 5-bedroom, 3-bathroom home offers ocean views, a fantastic central location, and incredible versatility for growing families or those seeking income potential. You can even enjoy the ocean view right from your dining room table. The bright and inviting main level features beautiful hardwood and ceramic tile flooring throughout, creating a timeless and durable living space. The primary bedroom includes a private ensuite complete with a stand-up shower, while the home's thoughtful layout provides plenty of room for family living and entertaining. The convenience of main floor laundry adds to the home's functional design. Step outside onto the balcony overlooking the fully fenced backyard—an ideal space for children, pets, summer BBQs, or simply relaxing while enjoying the view. The fully developed walkout basement offers excellent potential for a future apartment or in-law suite, featuring 2 bedrooms, a full bathroom, dining area, living room, mudroom, and its own walkout entrance. Whether you're looking to accommodate extended family or explore rental income opportunities, this space offers endless possibilities. Built just 10 years ago, the home is equipped with a 200-amp electrical service and offers modern construction with peace of mind. Located in the heart of Bay Roberts, you'll be just minutes from schools, shopping, restaurants, medical facilities, and all major amenities. Outdoor enthusiasts will love being only a short drive from the breathtaking Mad Rock Hiking Trail and the scenic beauty of Bear's Cove. If you've been searching for a well-maintained home with ocean views, space for the whole family, and future income potential, 172 Central Street is one you won't want to miss! (id:28789)
Property Details
| MLS® Number | 1300501 |
| Property Type | Single Family |
| Amenities Near By | Recreation, Shopping |
| Equipment Type | None |
| Rental Equipment Type | None |
| Structure | Patio(s) |
| View Type | View |
Building
| Bathroom Total | 3 |
| Bedrooms Above Ground | 3 |
| Bedrooms Below Ground | 2 |
| Bedrooms Total | 5 |
| Appliances | Dishwasher, Refrigerator, Microwave, Stove, Washer, Dryer |
| Architectural Style | Bungalow |
| Constructed Date | 2016 |
| Construction Style Attachment | Detached |
| Cooling Type | Air Exchanger |
| Exterior Finish | Vinyl Siding |
| Fixture | Drapes/window Coverings |
| Flooring Type | Hardwood, Other |
| Foundation Type | Concrete |
| Heating Fuel | Electric |
| Heating Type | Baseboard Heaters |
| Roof Material | Asphalt Shingle |
| Roof Style | Unknown |
| Stories Total | 1 |
| Size Interior | 2,400 Sqft |
| Type | House |
| Utility Water | Municipal Water |
Land
| Access Type | Year-round Access |
| Acreage | No |
| Fence Type | Fence |
| Land Amenities | Recreation, Shopping |
| Sewer | Municipal Sewage System |
| Size Irregular | 6028 Sq Ft |
| Size Total Text | 6028 Sq Ft|under 1/2 Acre |
| Zoning Description | Res |
Rooms
| Level | Type | Length | Width | Dimensions |
|---|---|---|---|---|
| Basement | Bath (# Pieces 1-6) | 5.0 X 7.5 | ||
| Basement | Bedroom | 12.0 X 14.0 | ||
| Basement | Bedroom | 12.0 X 15.5 | ||
| Basement | Living Room | 11.5 X 19.5 | ||
| Basement | Dining Room | 8.5 X 10.0 | ||
| Basement | Mud Room | 14.0 X 17.0 | ||
| Main Level | Ensuite | 5.0 X 6.5 | ||
| Main Level | Primary Bedroom | 11.5 X 13.0 | ||
| Main Level | Bath (# Pieces 1-6) | 8.0 X 10.5 | ||
| Main Level | Bedroom | 8.0 X 10.5 | ||
| Main Level | Bedroom | 10.5 X 10.5 | ||
| Main Level | Laundry Room | 6.5 X 9.5 | ||
| Main Level | Porch | 7.0 X 10.0 | ||
| Main Level | Family Room | 12.0 X 15.0 | ||
| Main Level | Dining Room | 13.0 X 14.0 | ||
| Main Level | Kitchen | 12.0 X 13.0 |
https://www.realtor.ca/real-estate/30046749/172-central-street-bay-roberts
Contact Us
Contact us for more information

The trademarks REALTOR®, REALTORS®, and the REALTOR® logo are controlled by The Canadian Real Estate Association (CREA) and identify real estate professionals who are members of CREA. The trademarks MLS®, Multiple Listing Service® and the associated logos are owned by The Canadian Real Estate Association (CREA) and identify the quality of services provided by real estate professionals who are members of CREA. The trademark DDF® is owned by The Canadian Real Estate Association (CREA) and identifies CREA's Data Distribution Facility (DDF®)
September 18 2026 02:32:19
Newfoundland & Labrador Association of REALTORS®
Century 21 Seller's Choice Inc.