17 York Avenue Stephenville, Newfoundland & Labrador A2N 1Z8

$299,000
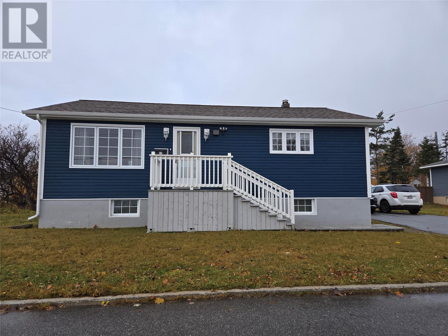
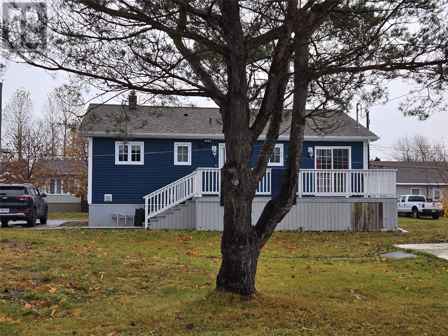
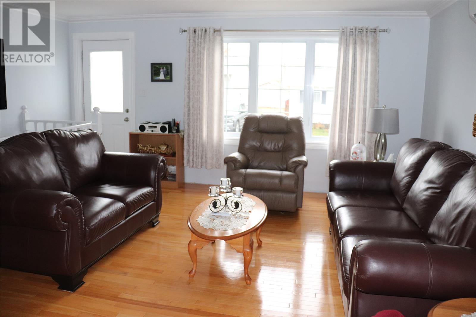
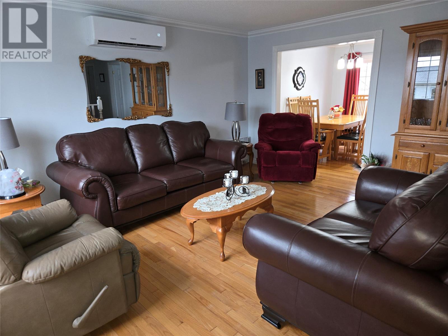
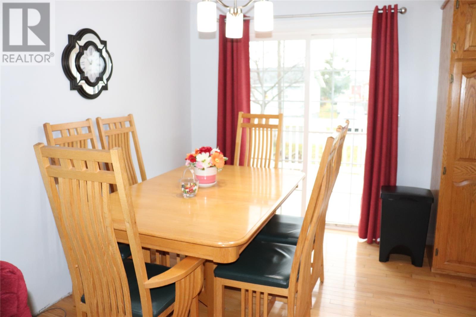
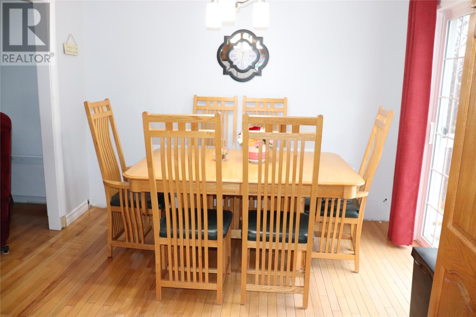
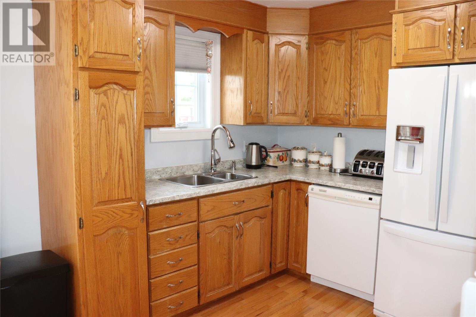
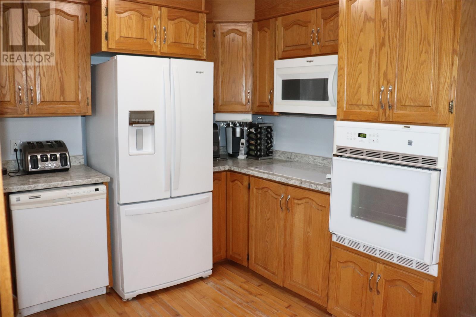
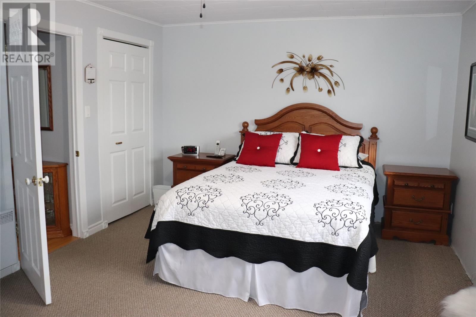
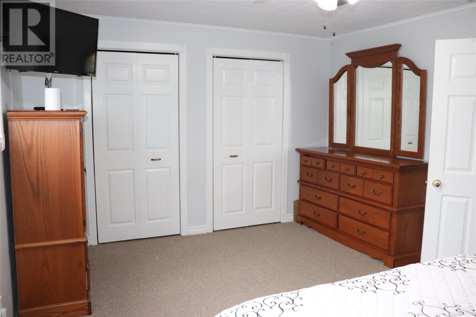
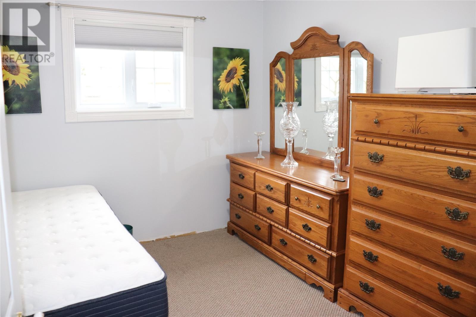
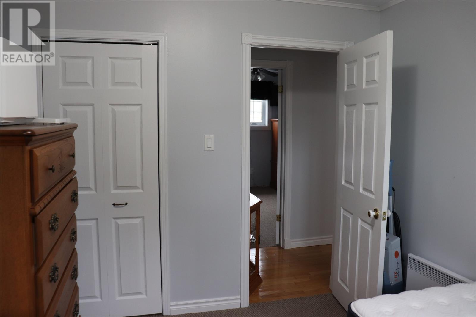
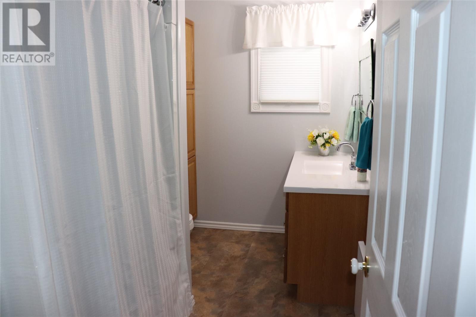
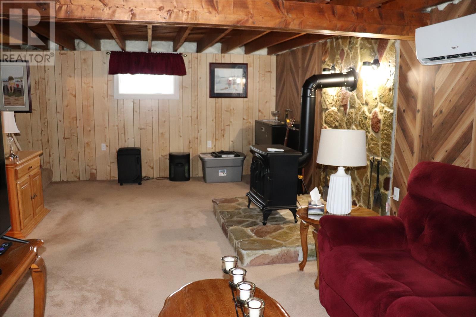
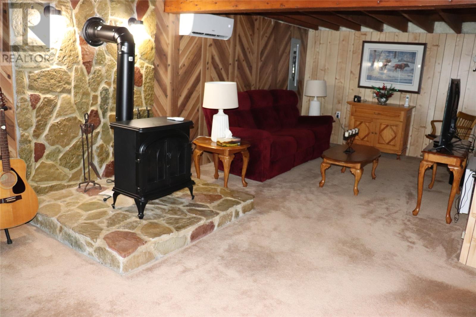
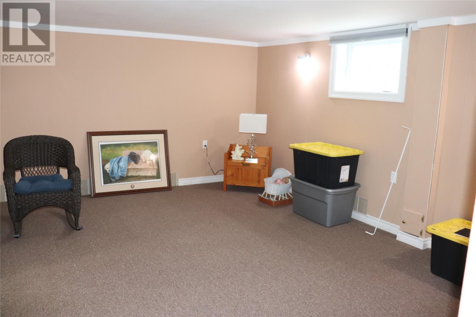
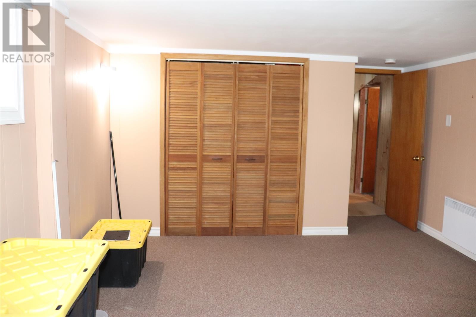
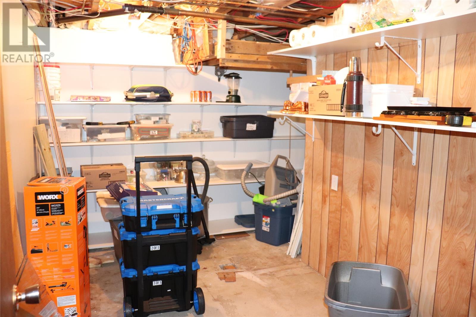
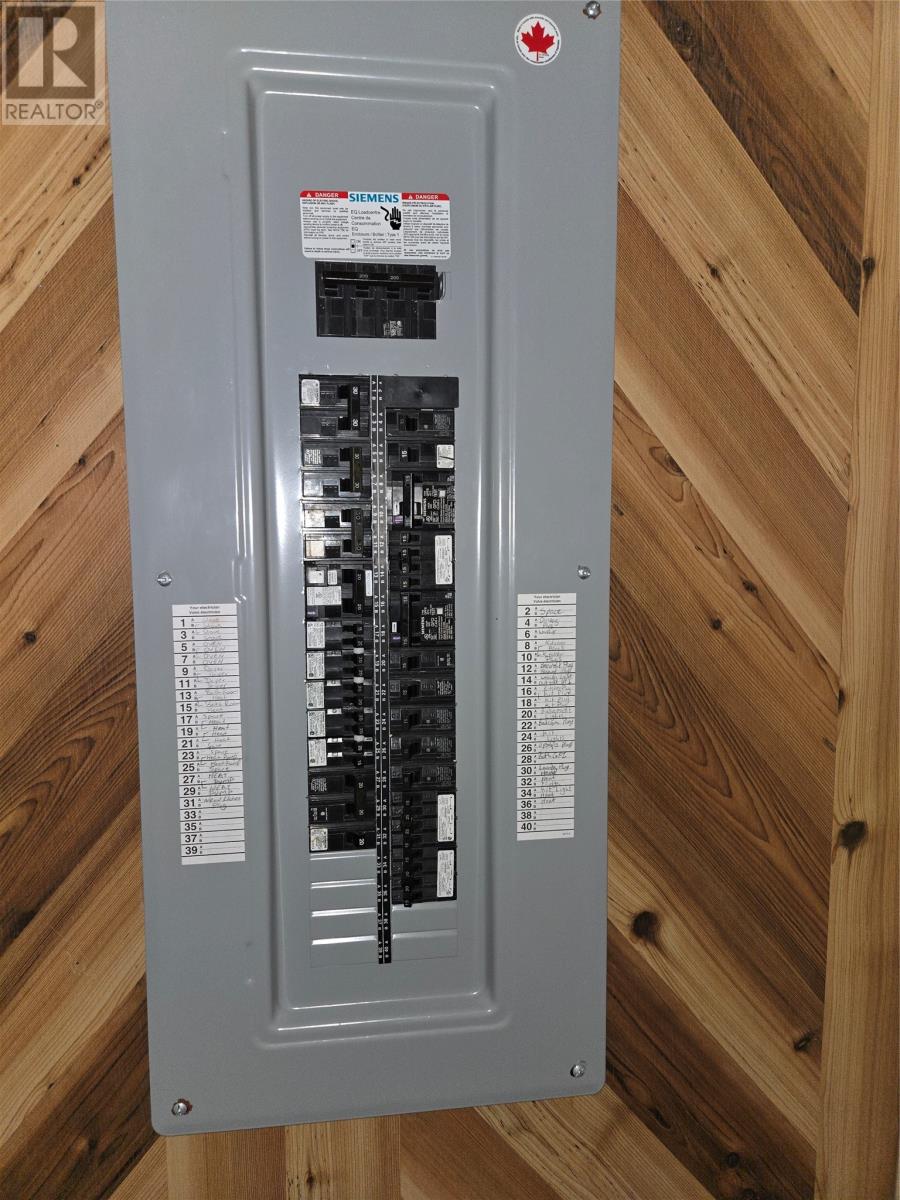
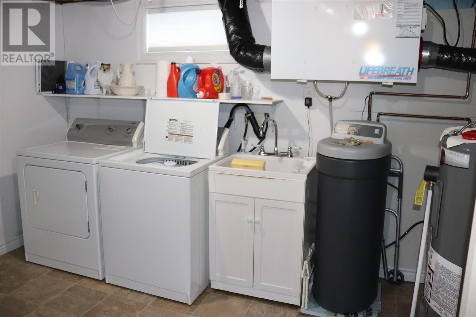
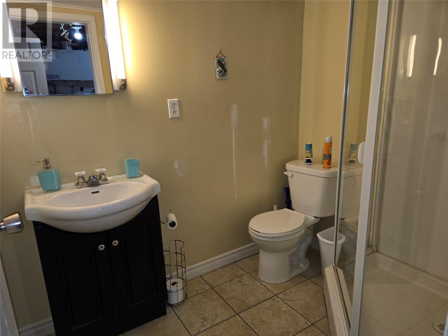
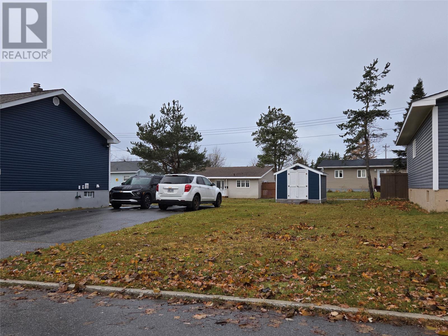
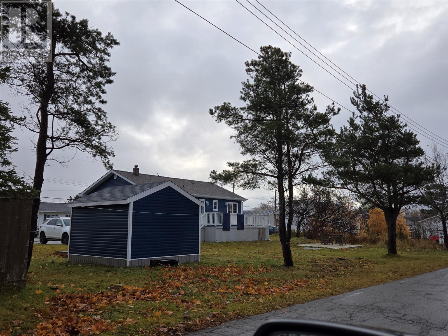
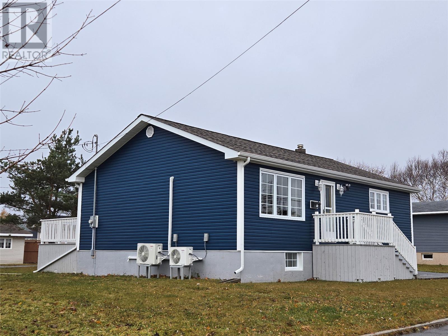
This 3 bedroom, 2 bath bungalow is centrally located and sits on a extra large lot. The main floor features a porch, living room, dining room, kitchen, full bath, primary bedroom with his and her closets and the 2nd bedroom. The basement has a large rec room, 3rd bedroom, 3pc bath, spacious laundry room and a storage room. Some of the features include a water softer, new 200 amp breaker panel in 2024, 2 new heat pumps in 2024, new heaters throughout 2024, vinyl windows, new siding in 2025, upgraded insulation in 2025, new shingles in 2021, new hot water tank in 2024, new shed in 2026 and more! This home is available for quick possession. Power bill average $226.09 per month! Call today for more information or to set up an appointment to view! (id:28789)
Property Details
| MLS® Number | 1305373 |
| Property Type | Single Family |
| Structure | Patio(s) |
Building
| Bathroom Total | 2 |
| Bedrooms Above Ground | 2 |
| Bedrooms Below Ground | 1 |
| Bedrooms Total | 3 |
| Appliances | Cooktop, Dishwasher, Refrigerator, Microwave, Oven - Built-in, Washer, Dryer |
| Architectural Style | Bungalow |
| Constructed Date | 1966 |
| Cooling Type | Air Exchanger |
| Exterior Finish | Vinyl Siding |
| Flooring Type | Carpeted, Hardwood, Other |
| Foundation Type | Concrete |
| Heating Fuel | Electric |
| Heating Type | Heat Pump |
| Roof Material | Asphalt Shingle |
| Roof Style | Unknown |
| Stories Total | 1 |
| Size Interior | 1,926 Sqft |
| Type | House |
| Utility Water | Municipal Water |
Land
| Access Type | Year-round Access |
| Acreage | No |
| Landscape Features | Landscaped |
| Sewer | Municipal Sewage System |
| Size Irregular | 99.5 X 150 |
| Size Total Text | 99.5 X 150|10,890 - 21,799 Sqft (1/4 - 1/2 Ac) |
| Zoning Description | Res |
Rooms
| Level | Type | Length | Width | Dimensions |
|---|---|---|---|---|
| Basement | Laundry Room | 12.5 x 9.4 | ||
| Basement | Bath (# Pieces 1-6) | 7.5 x 5.9 | ||
| Basement | Storage | 12.4 x 7..4 | ||
| Basement | Bedroom | 15.9 x 12.5 | ||
| Basement | Recreation Room | 24.9 x 11.5 | ||
| Main Level | Bath (# Pieces 1-6) | 10.5 x 6.5 | ||
| Main Level | Bedroom | 10.5 x 9.1 | ||
| Main Level | Primary Bedroom | 16.5 x 11.9 | ||
| Main Level | Kitchen | 10.5 x 8.5 | ||
| Main Level | Dining Room | 10.5 x 8.1 | ||
| Main Level | Living Room | 15.8 x 13 | ||
| Main Level | Porch | 10.5 x 3.4 |
https://www.realtor.ca/real-estate/30505468/17-york-avenue-stephenville
Contact Us
Contact us for more information

The trademarks REALTOR®, REALTORS®, and the REALTOR® logo are controlled by The Canadian Real Estate Association (CREA) and identify real estate professionals who are members of CREA. The trademarks MLS®, Multiple Listing Service® and the associated logos are owned by The Canadian Real Estate Association (CREA) and identify the quality of services provided by real estate professionals who are members of CREA. The trademark DDF® is owned by The Canadian Real Estate Association (CREA) and identifies CREA's Data Distribution Facility (DDF®)
November 15 2026 07:31:34
Newfoundland & Labrador Association of REALTORS®
Royal LePage Nl Realty-Stephenville