17 Julieann Place St. John's, Newfoundland & Labrador A1A 5V5

$459,900
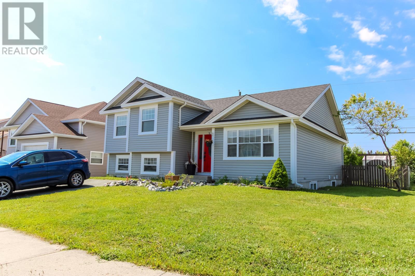
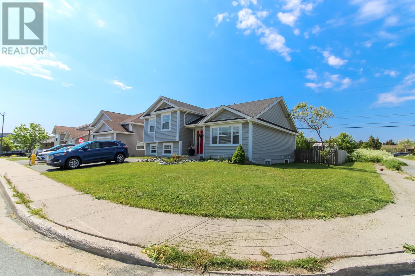
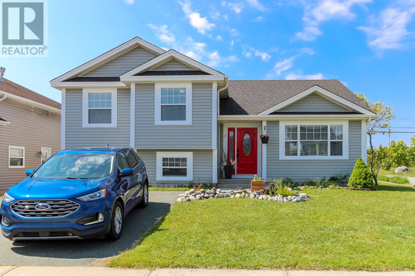
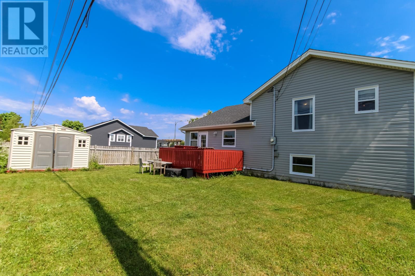
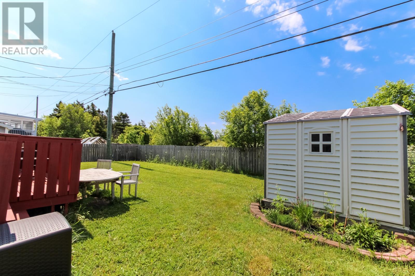
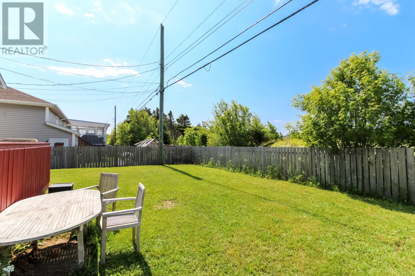
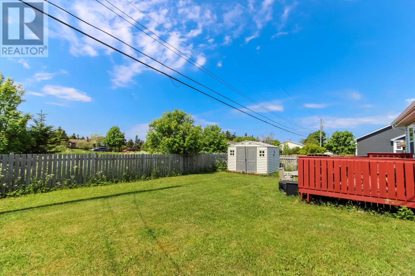
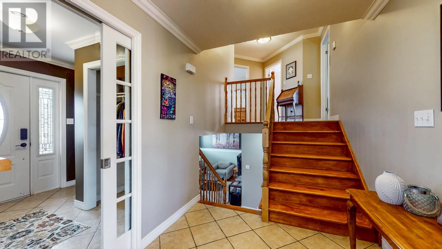
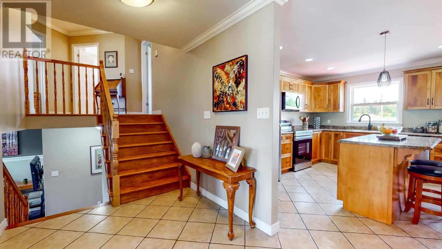
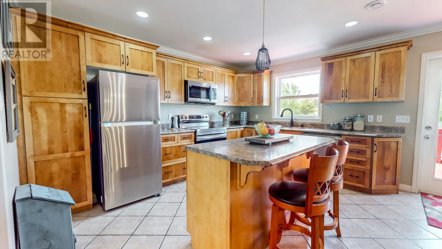
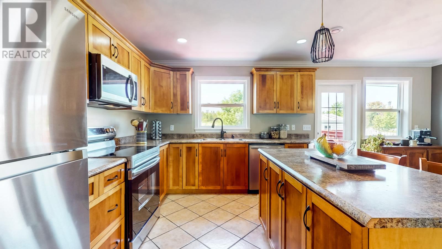
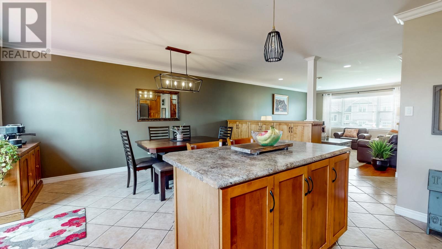
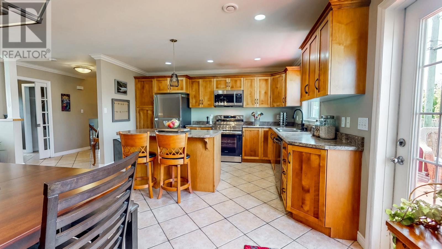
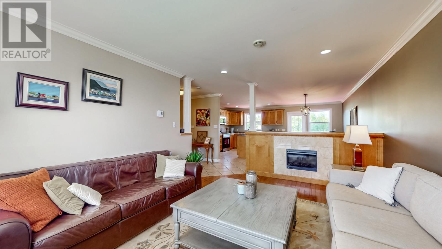
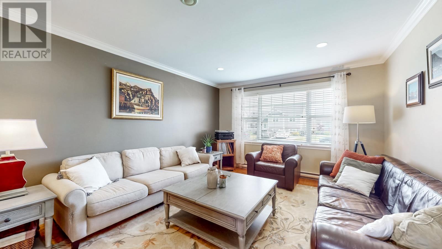
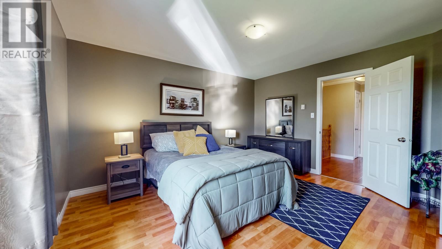
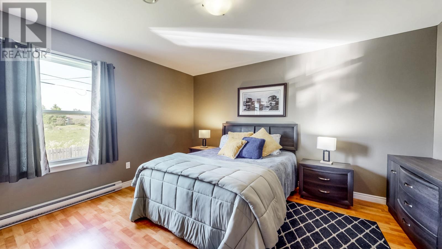
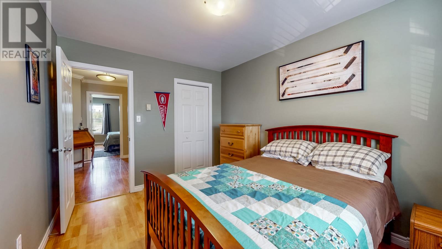
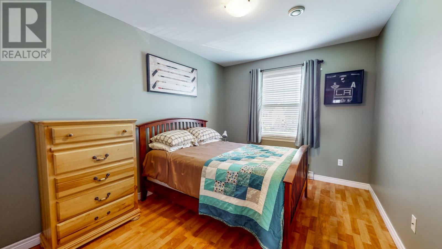
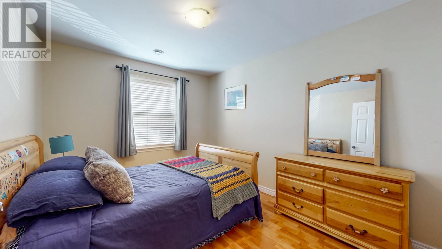
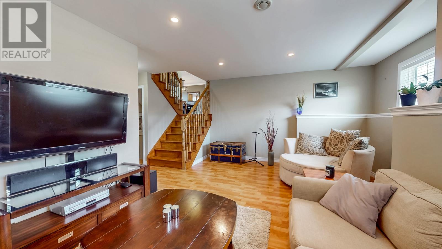
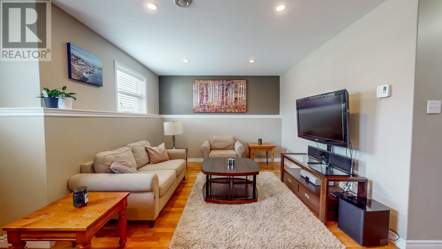
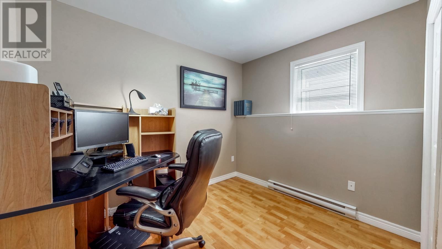
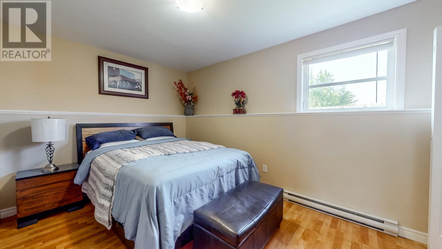
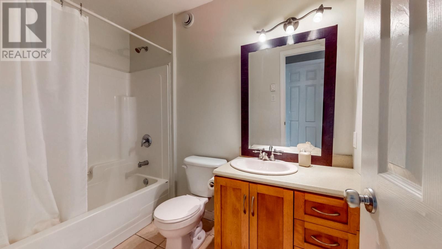
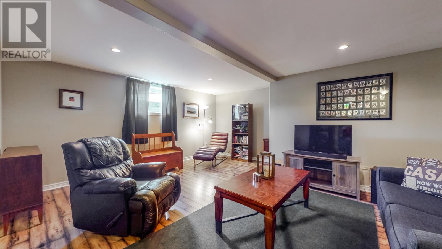
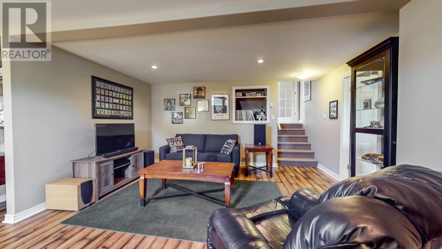
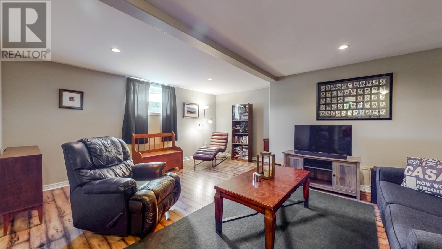
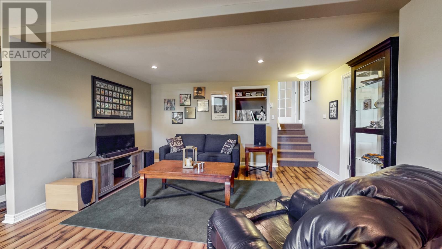
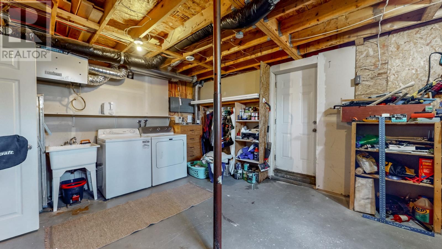
Welcome to your dream home in beautiful East Point Landing in St. John's east. This outstanding, multi-level family home sits on a prime corner lot, offering the perfect blend of space, comfort, and unbeatable convenience. Backing directly onto a lush green belt, the backyard is your own private oasis offering ample privacy (perfect for quiet morning coffees or weekend BBQs). You'll be greeted by tons of natural light as you enter with beautiful, gleaming hardwood and ceramic flooring throughout. With five bedrooms, there is more than enough room for a growing family, a home office, or a cozy hobby room. The formal living room features an electric fireplace, making it the ultimate spot to unwind after a long day. No need to stress about buying new appliances—they are all included in the sale and the roof shingles are ~ only 5 years old. Mint condition home situated in a highly sought-after, family friendly East End neighborhood, you are just minutes away from everything you need. Enjoy effortless access to the Trans-Canada Highway, excellent local schools, fantastic shopping, and recreational facilities. No conveyance of any written signed offers prior to 10:30am Friday, July 10 2026. All offers are to remain open for acceptance until 1:30pm PM Friday, July 10 2026. (id:28789)
Property Details
| MLS® Number | 1299383 |
| Property Type | Single Family |
| Amenities Near By | Recreation |
| Equipment Type | None |
| Rental Equipment Type | None |
| Storage Type | Storage Shed |
Building
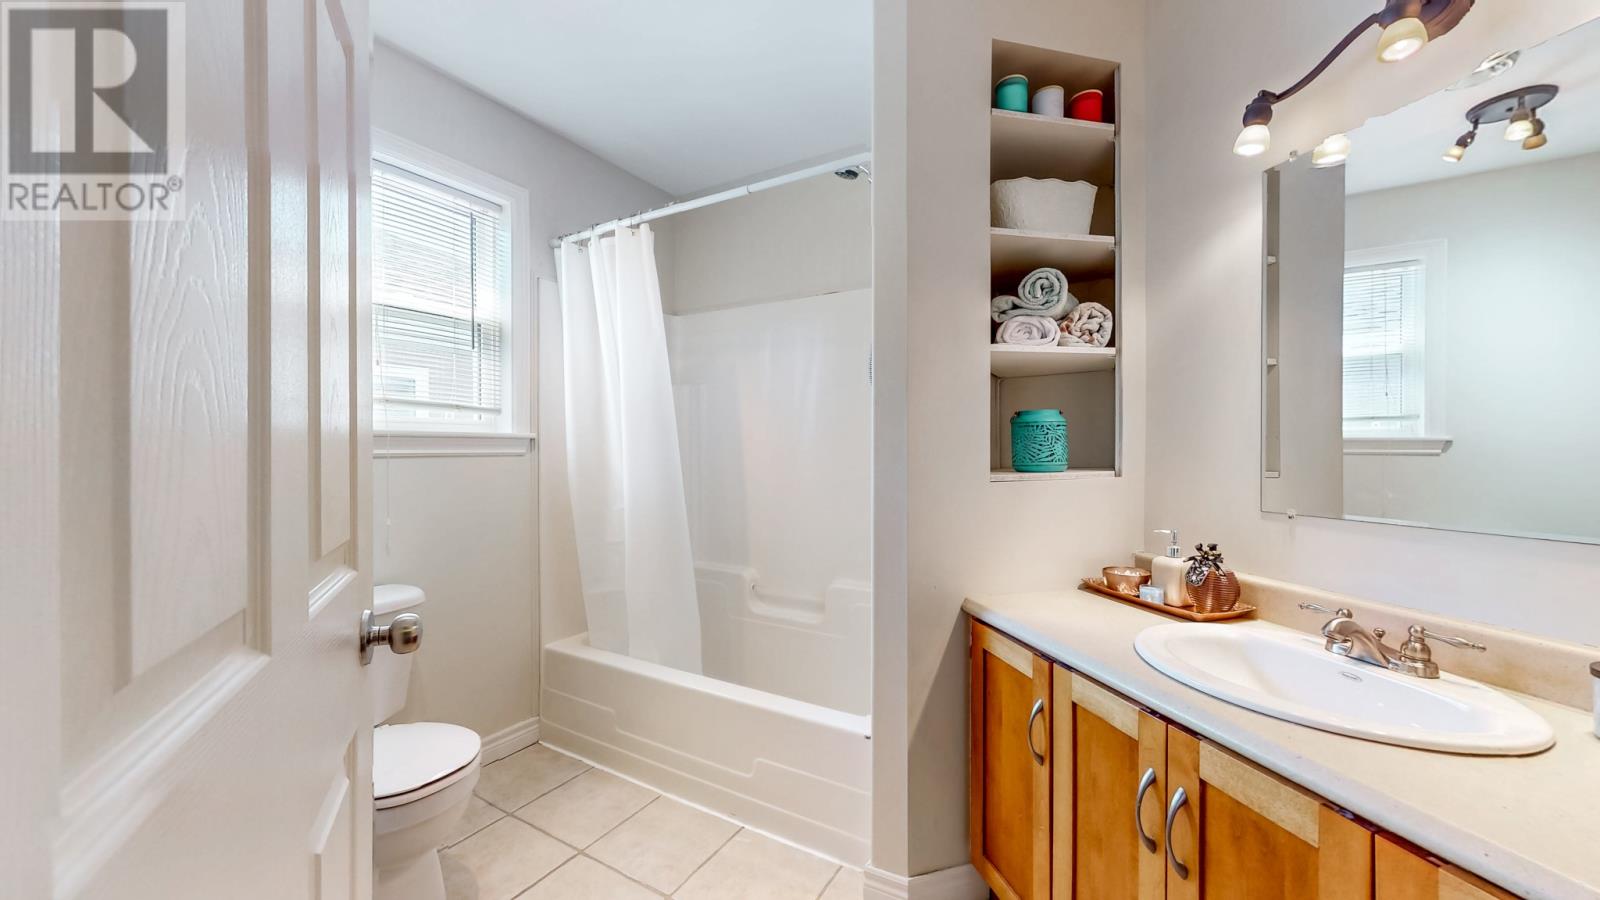
| Bathroom Total | 3 |
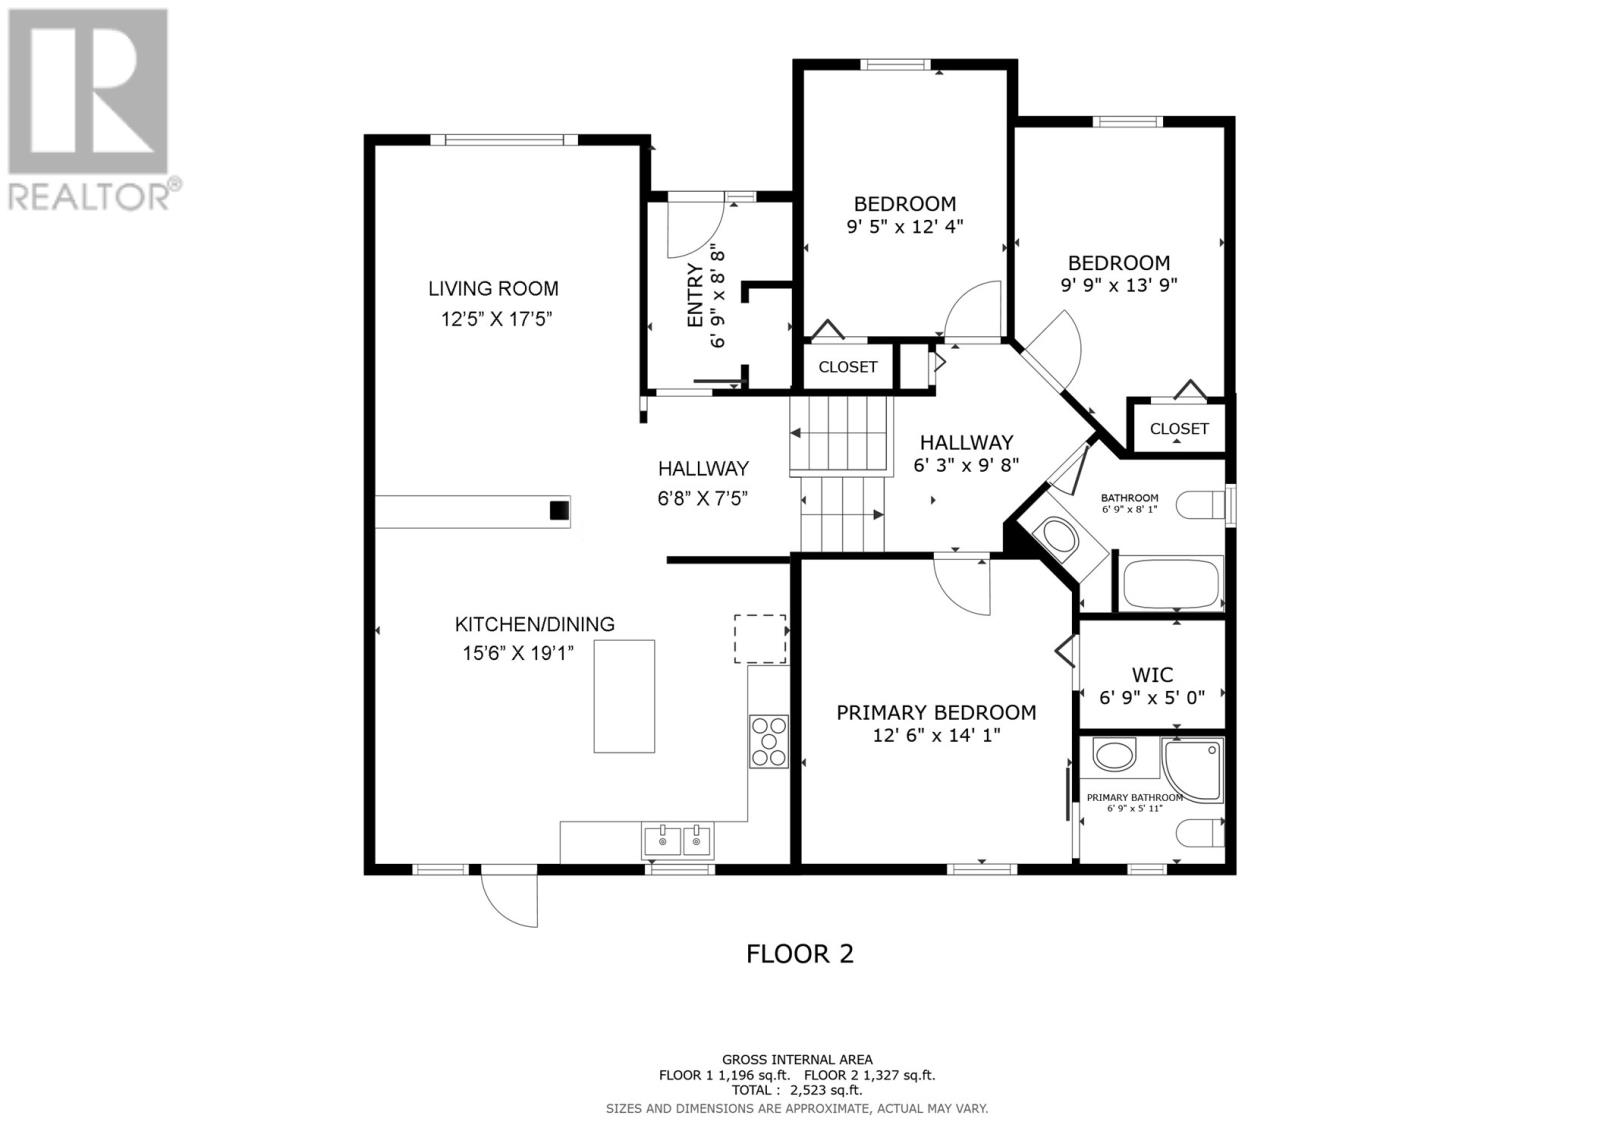
| Bedrooms Above Ground | 3 |
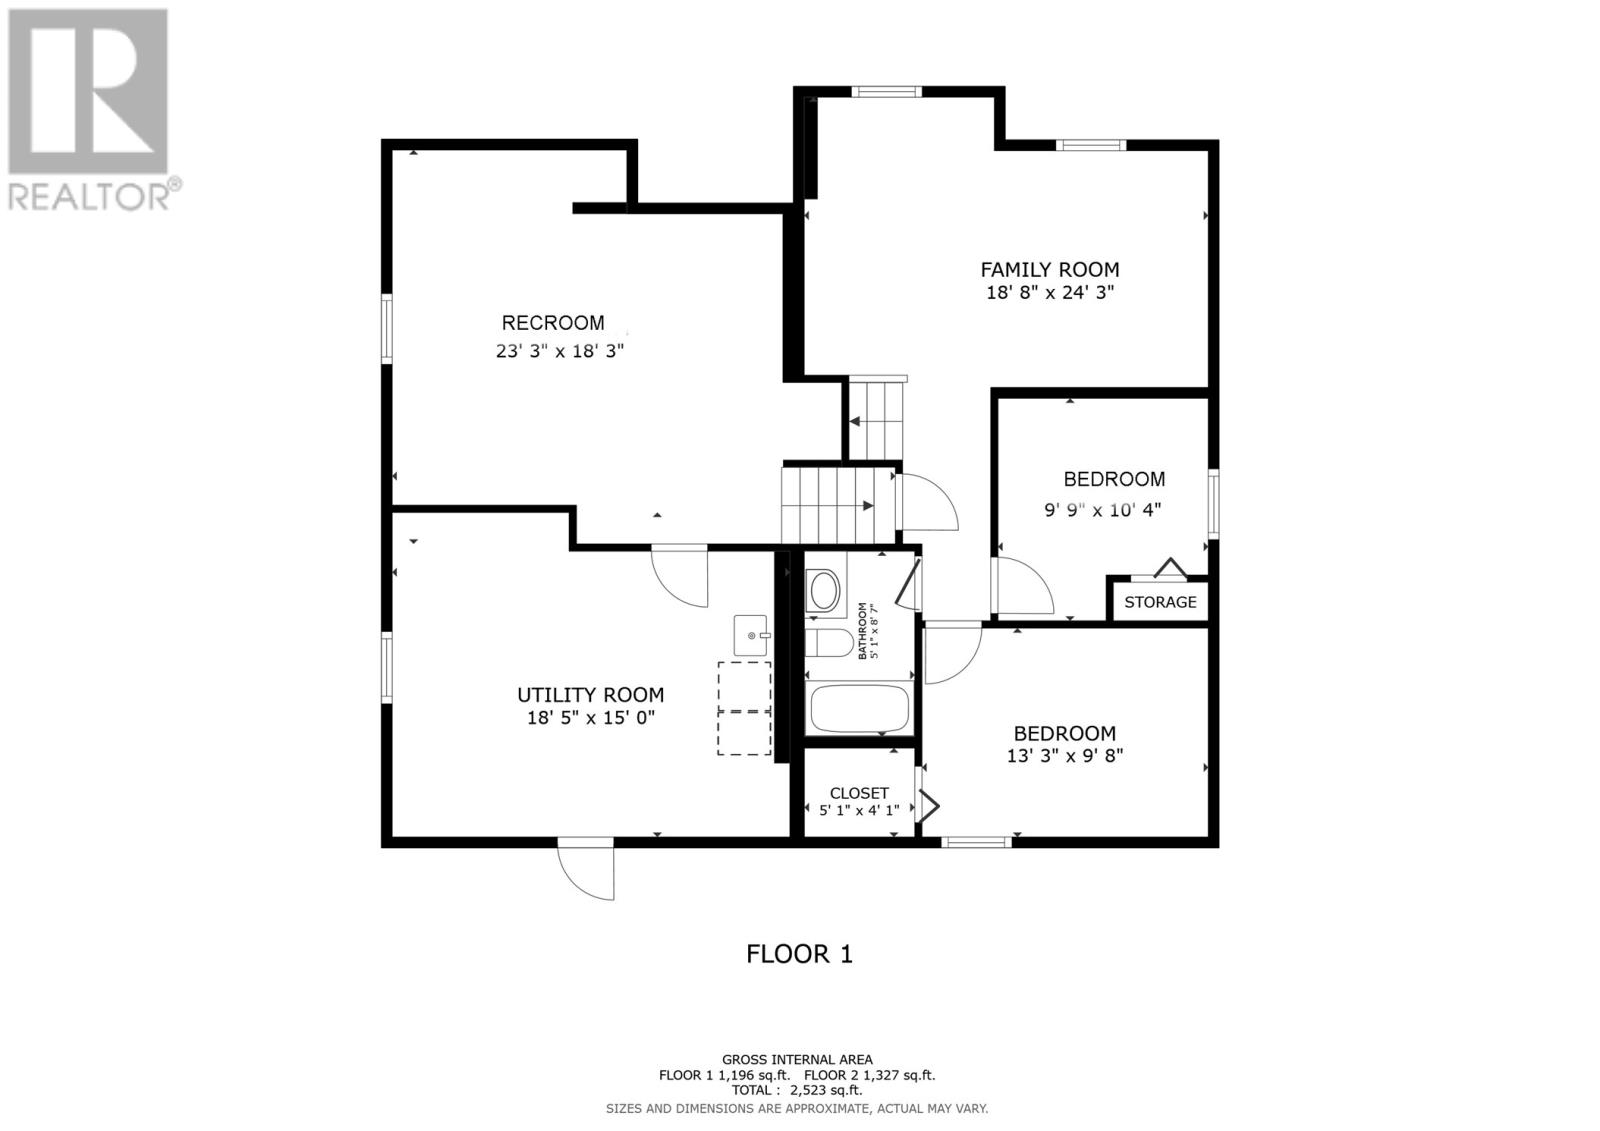
| Bedrooms Below Ground | 2 |
| Bedrooms Total | 5 |
| Appliances | Dishwasher, Refrigerator, Stove, Washer, Dryer |
| Constructed Date | 2008 |
| Construction Style Attachment | Detached |
| Exterior Finish | Vinyl Siding |
| Fixture | Drapes/window Coverings |
| Flooring Type | Marble, Ceramic, Hardwood, Laminate, Mixed Flooring |
| Foundation Type | Poured Concrete |
| Heating Fuel | Electric |
| Heating Type | Baseboard Heaters |
| Stories Total | 1 |
| Size Interior | 2,523 Sqft |
| Type | House |
| Utility Water | Municipal Water |
Land
| Access Type | Year-round Access |
| Acreage | No |
| Fence Type | Fence |
| Land Amenities | Recreation |
| Landscape Features | Landscaped |
| Sewer | Municipal Sewage System |
| Size Irregular | 595 Sq Metres |
| Size Total Text | 595 Sq Metres|4,051 - 7,250 Sqft |
| Zoning Description | Res |
Rooms
| Level | Type | Length | Width | Dimensions |
|---|---|---|---|---|
| Second Level | Bath (# Pieces 1-6) | 4 piece | ||
| Second Level | Bedroom | 9.5 x 12.4 | ||
| Second Level | Bedroom | 9.9 x 13.9 | ||
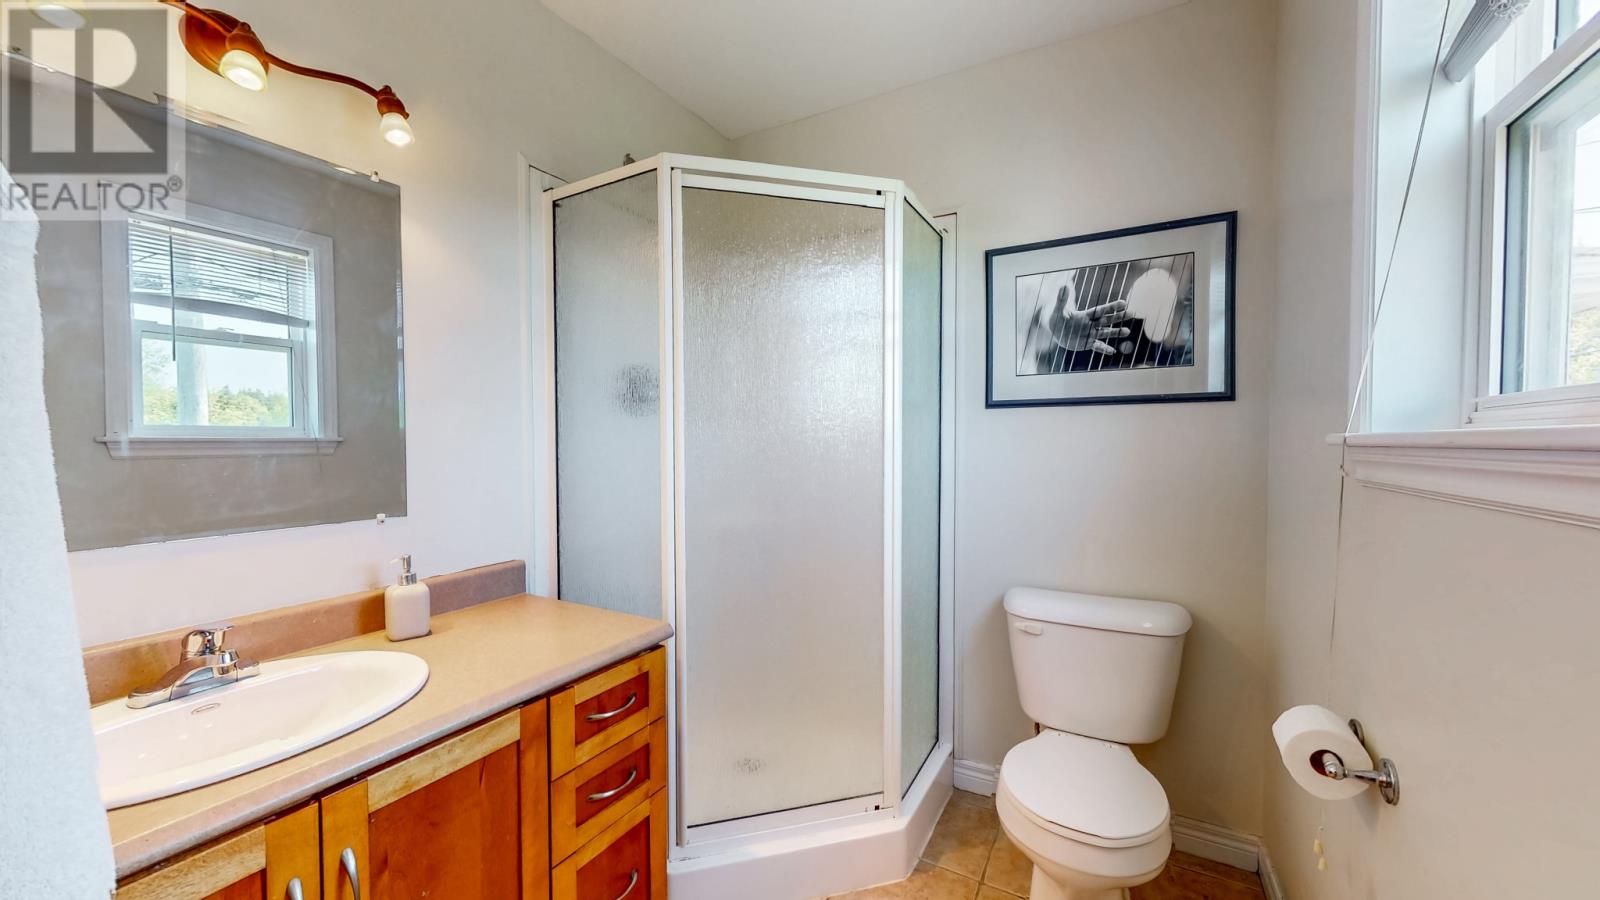
| Second Level | Ensuite | 3 piece | ||
| Second Level | Primary Bedroom | 12.6 x 14.1 | ||
| Basement | Utility Room | 18.5 x 15.0 | ||
| Basement | Recreation Room | 23.3 x 18.3 | ||
| Lower Level | Bath (# Pieces 1-6) | 4 piece | ||
| Lower Level | Bedroom | 13.3 x 9.8 | ||
| Lower Level | Bedroom | 9.9 x 10.4 | ||
| Lower Level | Family Room | 18.8 x 24.3 | ||
| Main Level | Living Room/fireplace | 12.5 x 17.5 | ||
| Main Level | Eat In Kitchen | 15.6 x 19.1 | ||
| Main Level | Foyer | 6.9 x 8.8 |
https://www.realtor.ca/real-estate/29983884/17-julieann-place-st-johns
Contact Us
Contact us for more information

The trademarks REALTOR®, REALTORS®, and the REALTOR® logo are controlled by The Canadian Real Estate Association (CREA) and identify real estate professionals who are members of CREA. The trademarks MLS®, Multiple Listing Service® and the associated logos are owned by The Canadian Real Estate Association (CREA) and identify the quality of services provided by real estate professionals who are members of CREA. The trademark DDF® is owned by The Canadian Real Estate Association (CREA) and identifies CREA's Data Distribution Facility (DDF®)
July 05 2026 01:01:39
Newfoundland & Labrador Association of REALTORS®
Keller Williams Platinum Realty