17 Appledore Place St. John's, Newfoundland & Labrador A1B 2W8

$4,600 Monthly
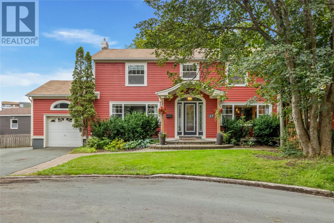
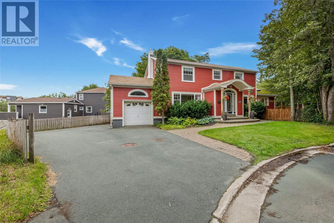
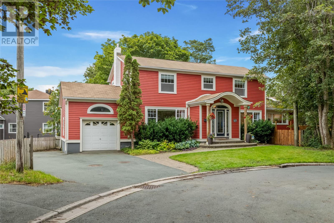
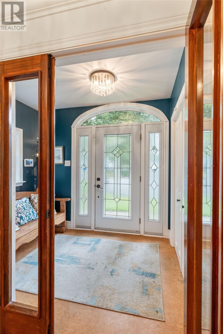
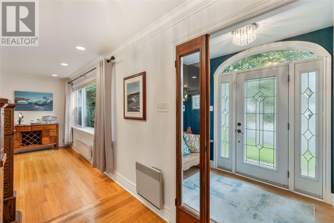
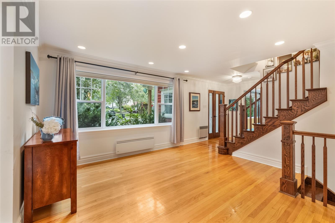
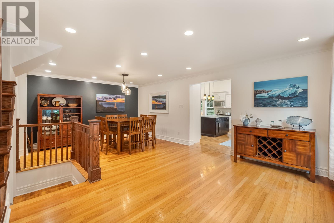
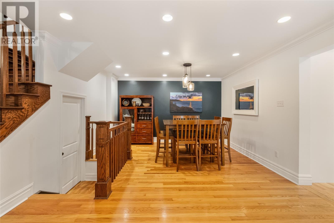
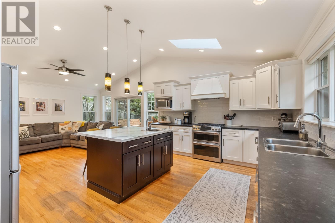
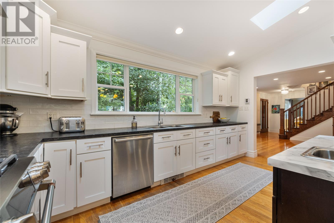
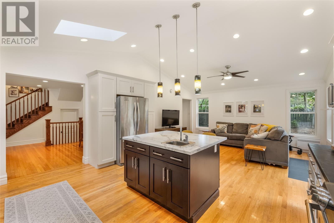
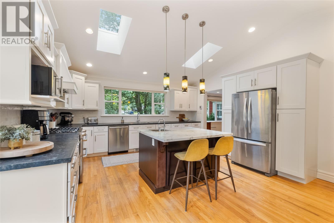
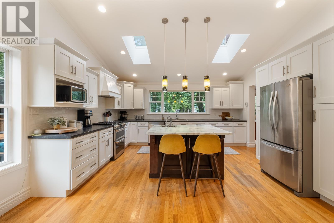
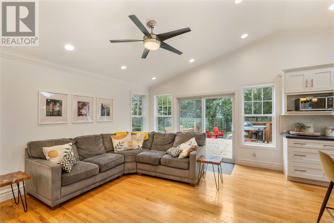
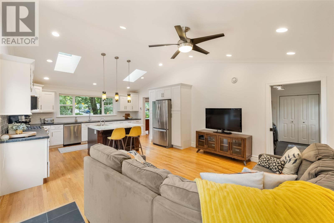
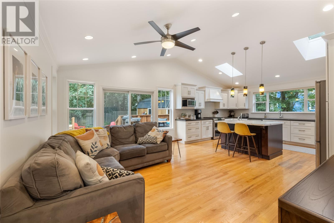
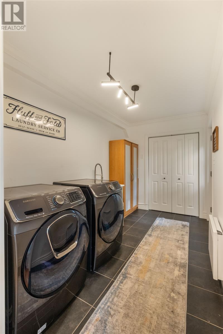
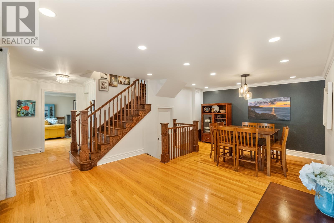
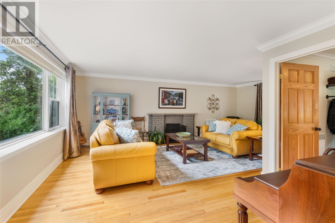
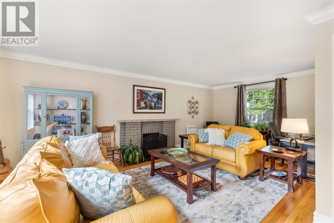
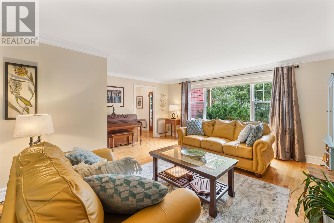
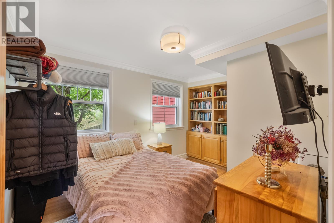
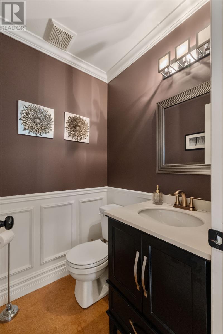
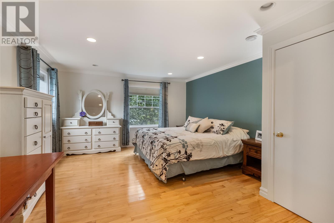
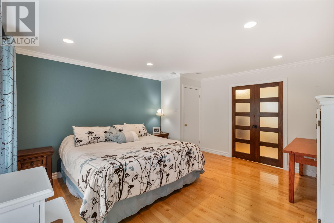
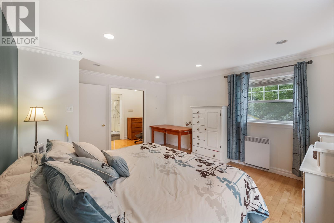
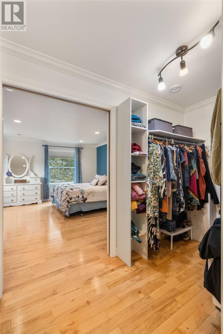
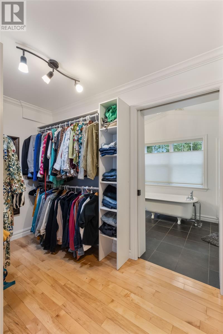
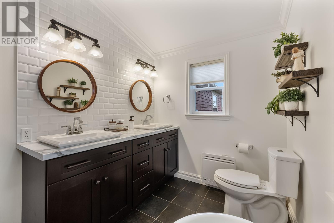
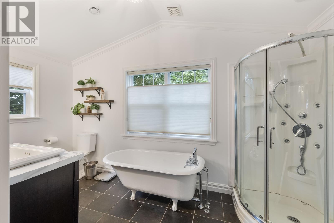
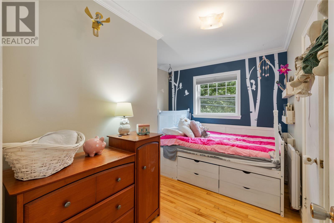
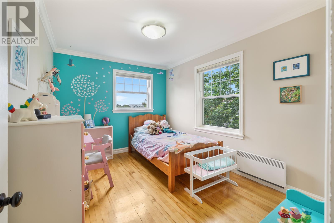
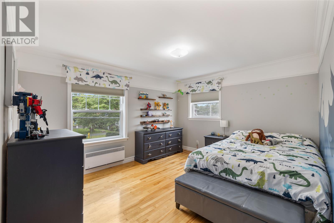
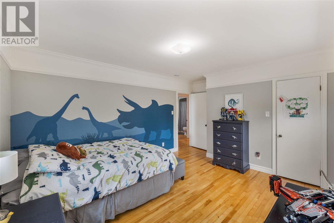
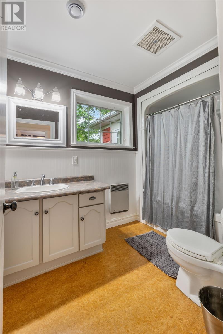
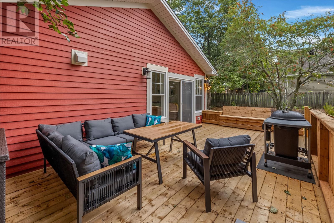
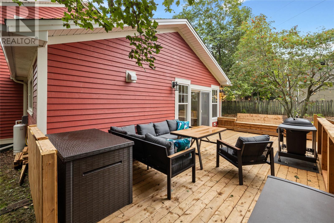
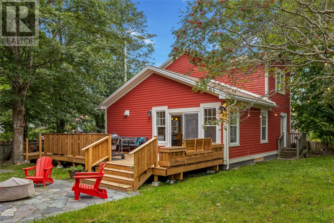
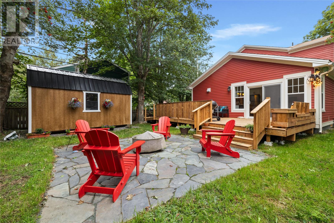
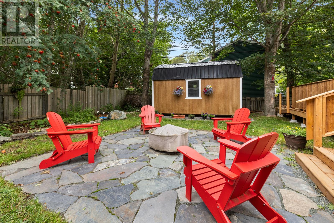
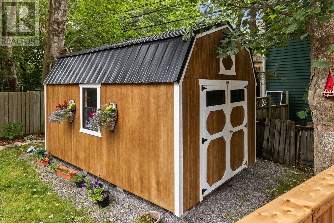
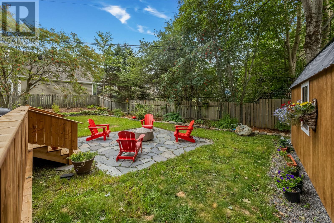
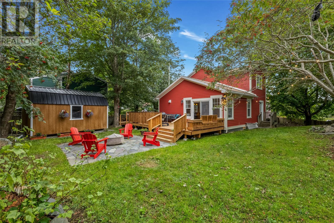
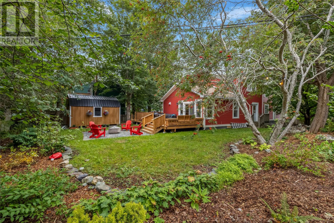
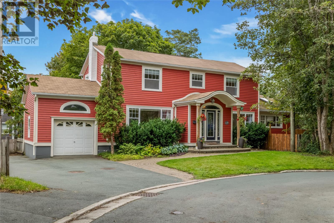
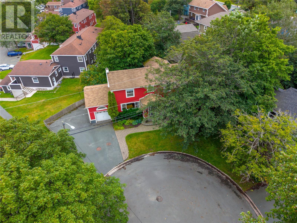
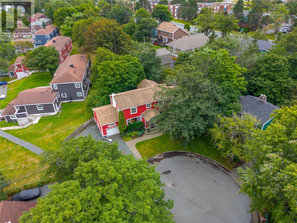
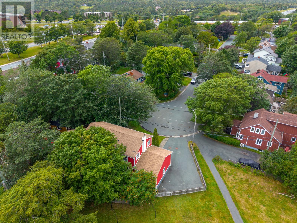
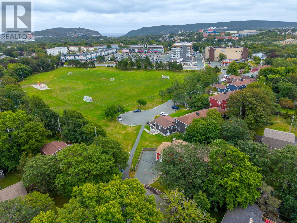
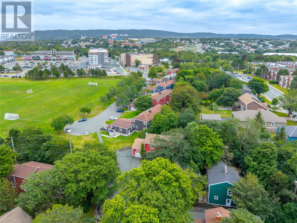
Welcome to 17 Appledore Place, a beautifully updated executive two-storey home ideally positioned at the end of a quiet cul-de-sac in the highly sought-after Golden Triangle, directly next to Churchill Park. Combining a premier location, tasteful updates, excellent curb appeal, and exceptional space, this impressive home is available for immediate occupancy. Step inside through the spacious foyer and into the inviting living room featuring a cozy fireplace. Directly off the living room is a versatile bonus room, previously used as an additional bedroom and equally suited as a home office, games room, or hobby space. The main level also features a powder room and spacious dining area ideal for entertaining. The impressive addition along the side of the home showcases a stunning kitchen with abundant cabinetry and counter space, stainless steel appliances, and skylights providing plenty of natural light. Just off the kitchen is a cozy family room with direct access to the new patio, along with a spacious mudroom/laundry area. Upstairs offers four generous bedrooms and the main bathroom, including an impressive primary suite with a large walk-through closet and spa-inspired ensuite featuring double sinks, separate shower, and beautiful clawfoot tub. An attached garage and ample basement storage add further convenience. Outside, enjoy the new patio and fully fenced backyard complete with a fire pit area, unique barn-style storage shed, and mature surroundings. Located in one of St. John's most desirable neighbourhoods, minutes from schools, shopping, restaurants, recreation, and amenities, this executive rental offers an exceptional combination of space, comfort, and location. Available immediately, unfurnished. Monthly rent is POU. (id:28789)
Property Details
| MLS® Number | 1303165 |
| Property Type | Single Family |
| Amenities Near By | Recreation, Shopping |
| Storage Type | Storage Shed |
Building
| Bathroom Total | 3 |
| Bedrooms Above Ground | 5 |
| Bedrooms Total | 5 |
| Appliances | Dishwasher, Refrigerator, Microwave, Stove, Washer, Dryer |
| Architectural Style | 2 Level |
| Constructed Date | 1953 |
| Construction Style Attachment | Detached |
| Cooling Type | Air Exchanger |
| Exterior Finish | Other |
| Fixture | Drapes/window Coverings |
| Flooring Type | Hardwood |
| Foundation Type | Concrete |
| Half Bath Total | 1 |
| Heating Fuel | Electric |
| Roof Material | Asphalt Shingle |
| Roof Style | Unknown |
| Stories Total | 2 |
| Size Interior | 2,500 Sqft |
| Type | House |
| Utility Water | Municipal Water |
Parking
| Attached Garage |
Land
| Acreage | No |
| Fence Type | Fence |
| Land Amenities | Recreation, Shopping |
| Landscape Features | Landscaped |
| Sewer | Municipal Sewage System |
| Size Irregular | 118 X 73.3 X 135.6 X 48.3 |
| Size Total Text | 118 X 73.3 X 135.6 X 48.3|under 1/2 Acre |
| Zoning Description | Res. |
Rooms
| Level | Type | Length | Width | Dimensions |
|---|---|---|---|---|
| Second Level | Ensuite | 5 PCS | ||
| Second Level | Primary Bedroom | 13.6 x 21.5 | ||
| Second Level | Bath (# Pieces 1-6) | 4 PCS | ||
| Second Level | Bedroom | 9.5 x 12 | ||
| Second Level | Bedroom | 11.7 x 13.3 | ||
| Second Level | Bedroom | 9.1 x 11.7 | ||
| Main Level | Mud Room | 11.8 x 7.7 | ||
| Main Level | Family Room | 16.6 x 11.2 | ||
| Main Level | Eat In Kitchen | 16.6 x 14.7 | ||
| Main Level | Dining Room | 13.6 x 21.5 | ||
| Main Level | Bath (# Pieces 1-6) | 2 PC | ||
| Main Level | Bedroom | 9.5 x 13.1 | ||
| Main Level | Family Room/fireplace | 21.5 x 17.2 | ||
| Main Level | Foyer | 5.3 x 9.9 |
https://www.realtor.ca/real-estate/30324088/17-appledore-place-st-johns
Contact Us
Contact us for more information

The trademarks REALTOR®, REALTORS®, and the REALTOR® logo are controlled by The Canadian Real Estate Association (CREA) and identify real estate professionals who are members of CREA. The trademarks MLS®, Multiple Listing Service® and the associated logos are owned by The Canadian Real Estate Association (CREA) and identify the quality of services provided by real estate professionals who are members of CREA. The trademark DDF® is owned by The Canadian Real Estate Association (CREA) and identifies CREA's Data Distribution Facility (DDF®)
September 24 2026 06:53:03
Newfoundland & Labrador Association of REALTORS®
Royal LePage Atlantic Homestead