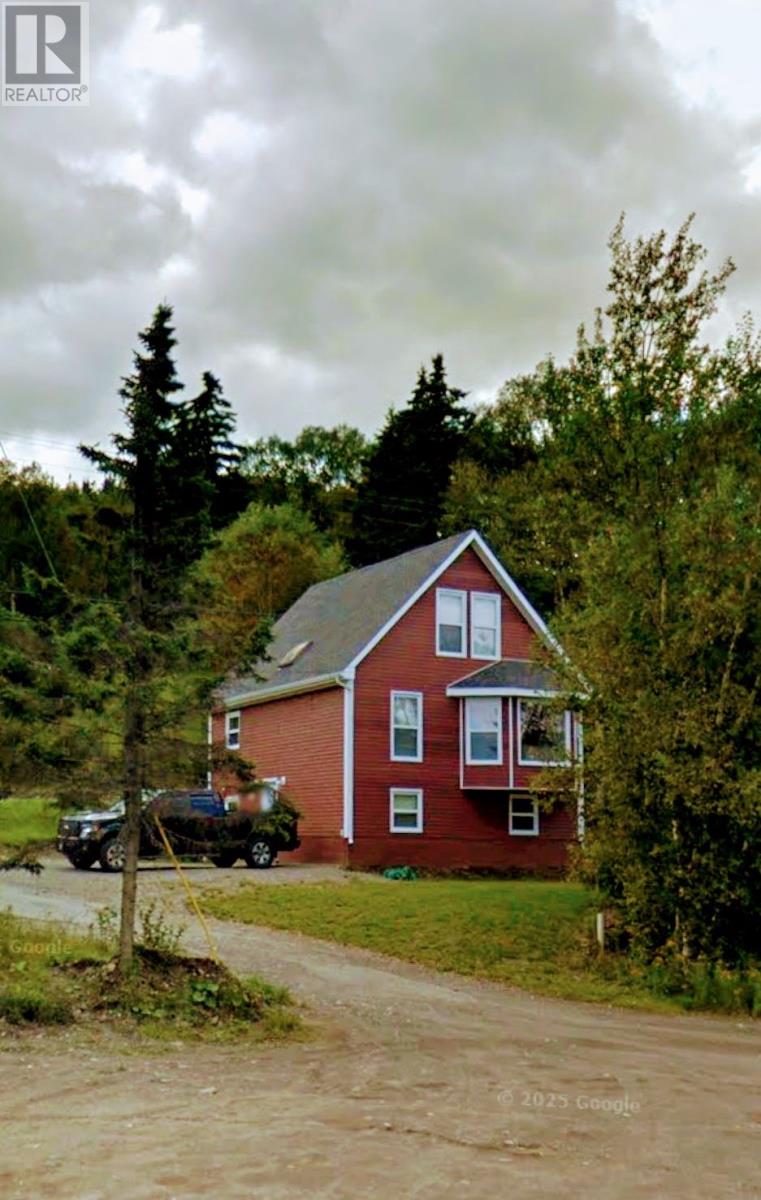
168 Main Street St. Alban's, Newfoundland & Labrador A0H 2E0

$249,900
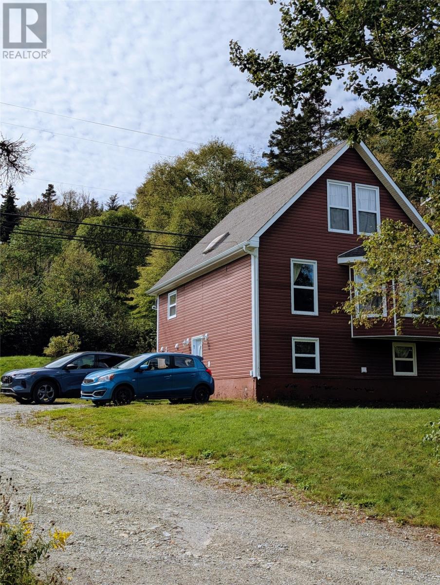
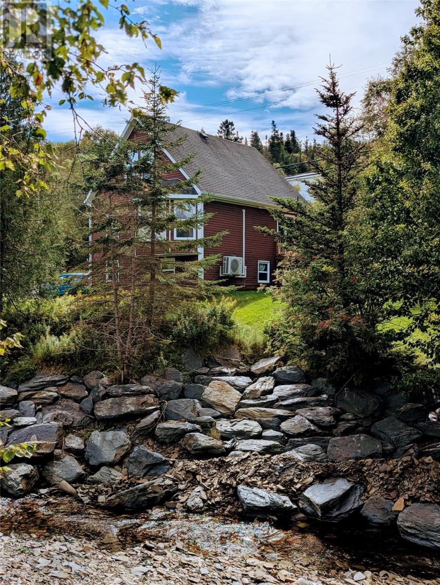
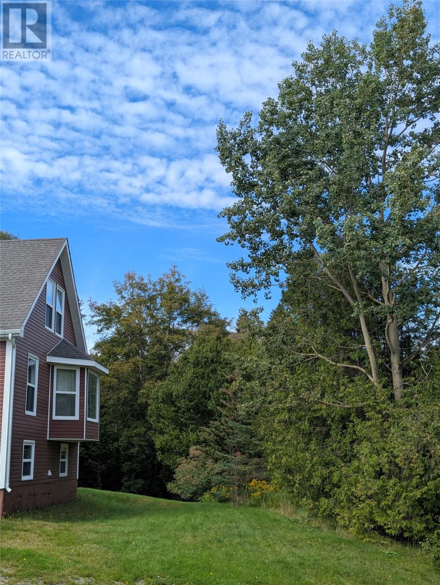
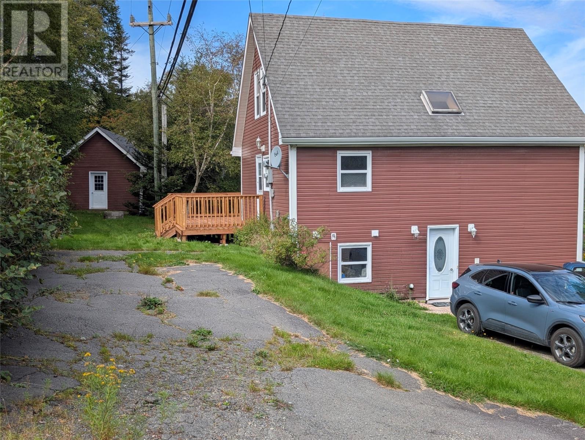
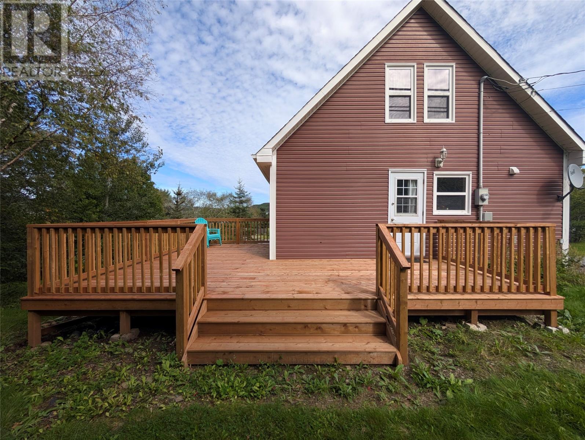
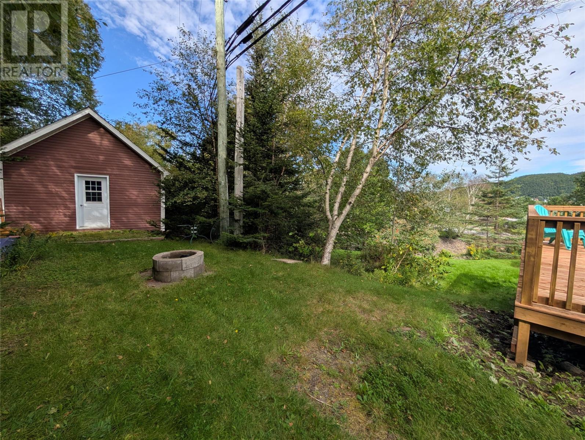
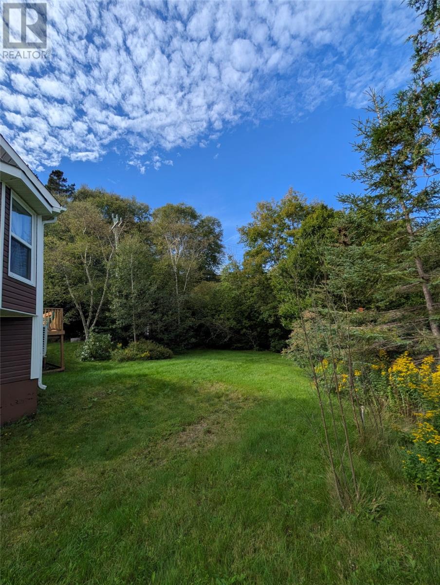
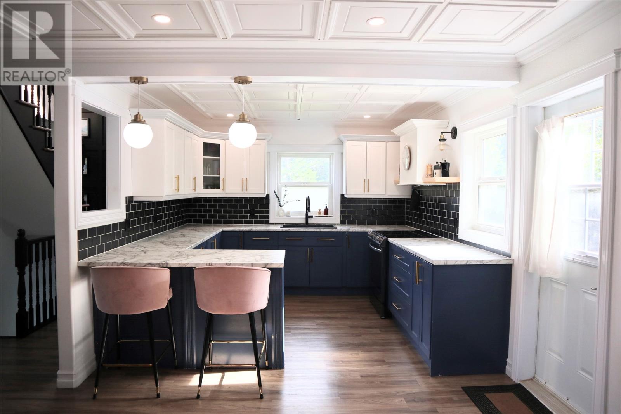
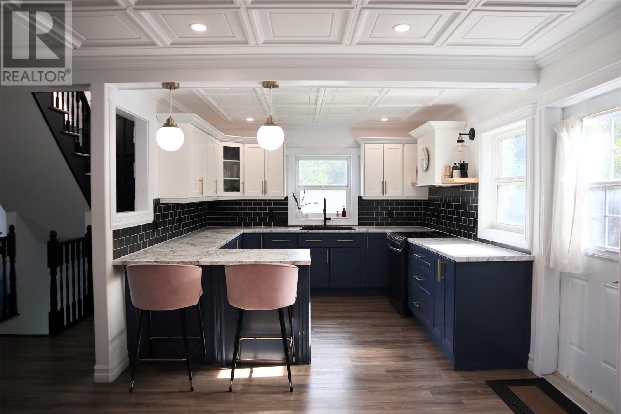
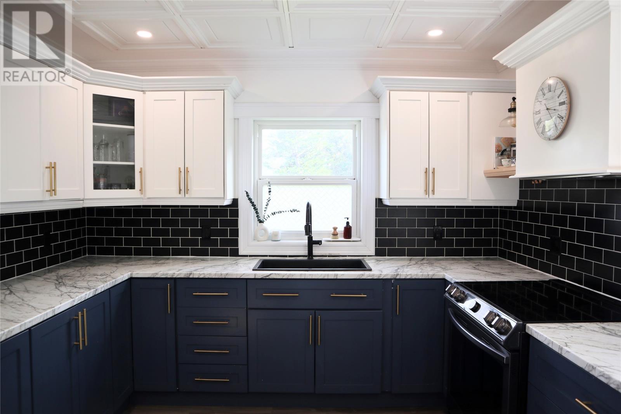
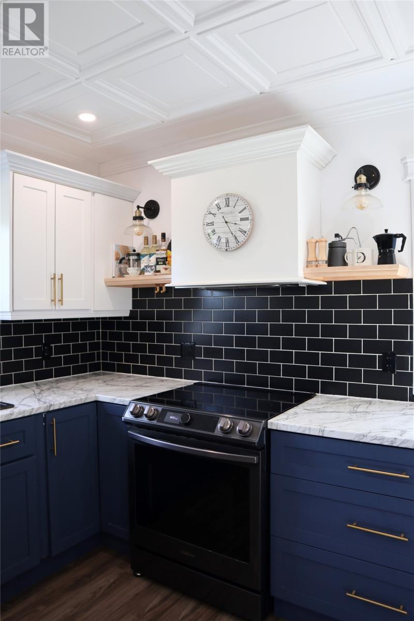
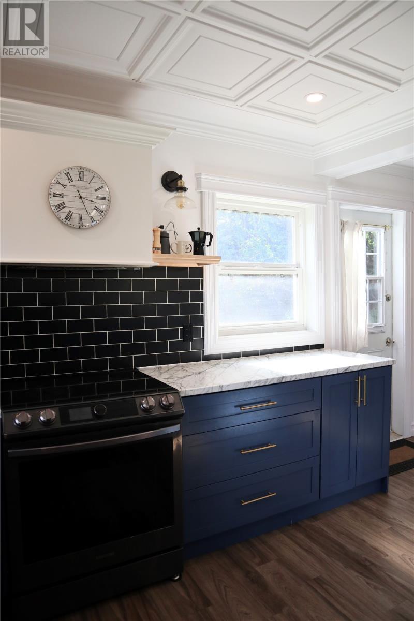
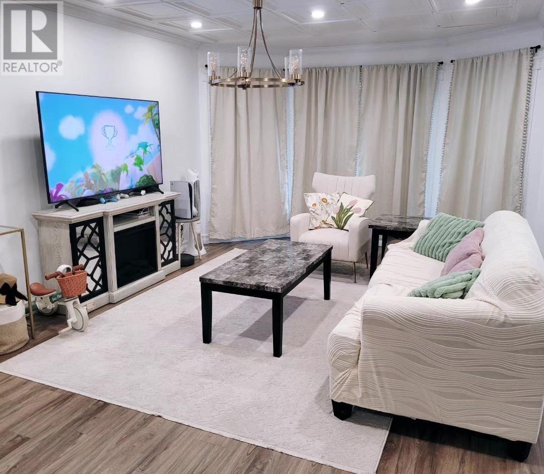
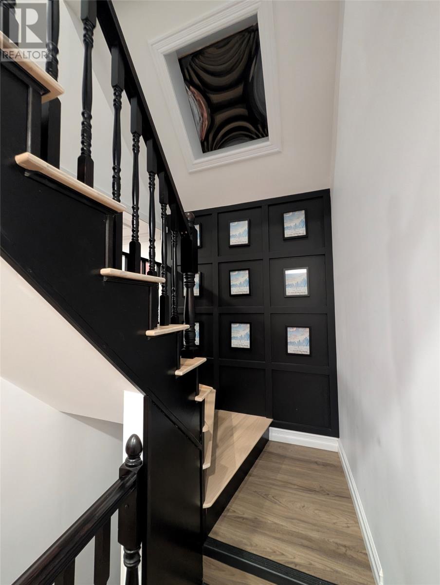
Beautifully renovated three bedroom home in St. Alban's! The bright open concept main floor features kitchen, dining and living areas, with an L-shaped island. The finished basement offers a modern recreation room, guest bedroom and full bath with shower enclosure. The primary bedroom includes a relaxing jet tub. Extensively renovated to the studs in 2020, with upgraded plumbing and electrical and new mini splits in 2024. A comfortable move in ready home. (id:28789)
Property Details
| MLS® Number | 1303409 |
| Property Type | Single Family |
Building
| Bathroom Total | 2 |
| Bedrooms Above Ground | 3 |
| Bedrooms Total | 3 |
| Appliances | Refrigerator, Stove, Washer, Dryer |
| Constructed Date | 1988 |
| Construction Style Attachment | Detached |
| Exterior Finish | Shingles, Vinyl Siding |
| Flooring Type | Mixed Flooring |
| Foundation Type | Concrete |
| Heating Fuel | Electric |
| Heating Type | Mini-split |
| Roof Material | Asphalt Shingle |
| Roof Style | Unknown |
| Stories Total | 1 |
| Size Interior | 1,860 Sqft |
| Type | House |
| Utility Water | Municipal Water |
Land
| Acreage | No |
| Sewer | Municipal Sewage System |
| Size Irregular | 938 S/m |
| Size Total Text | 938 S/m|7,251 - 10,889 Sqft |
| Zoning Description | Res |
Rooms
| Level | Type | Length | Width | Dimensions |
|---|---|---|---|---|
| Second Level | Bedroom | 9'11""x8""9' | ||
| Second Level | Bedroom | 14'x6' | ||
| Second Level | Primary Bedroom | 11x14'6"" | ||
| Basement | Utility Room | 10'6""x4'11"" | ||
| Main Level | Playroom | 7'8""x9""7"" | ||
| Main Level | Living Room | 14x15 | ||
| Main Level | Dining Room | 12'5""x15'7"" | ||
| Main Level | Kitchen | 10'9""x10'8"" |
https://www.realtor.ca/real-estate/30307458/168-main-street-st-albans
Contact Us
Contact us for more information

The trademarks REALTOR®, REALTORS®, and the REALTOR® logo are controlled by The Canadian Real Estate Association (CREA) and identify real estate professionals who are members of CREA. The trademarks MLS®, Multiple Listing Service® and the associated logos are owned by The Canadian Real Estate Association (CREA) and identify the quality of services provided by real estate professionals who are members of CREA. The trademark DDF® is owned by The Canadian Real Estate Association (CREA) and identifies CREA's Data Distribution Facility (DDF®)
September 22 2026 08:52:17
Newfoundland & Labrador Association of REALTORS®
RE/MAX Realty Specialists