166 Western Gully Road Portugal Cove - St Phillips, Newfoundland & Labrador A1M 2Y1

$424,900
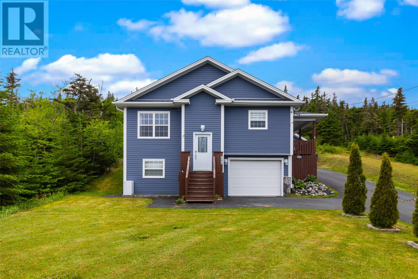
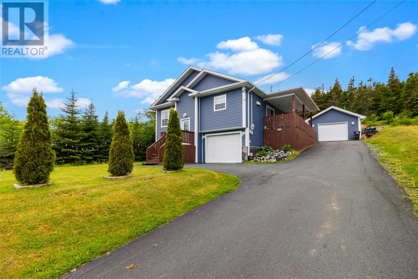
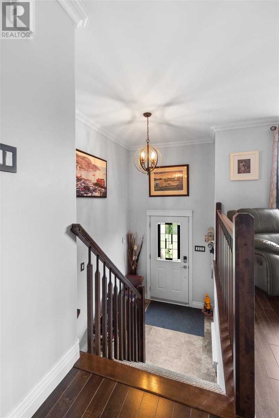
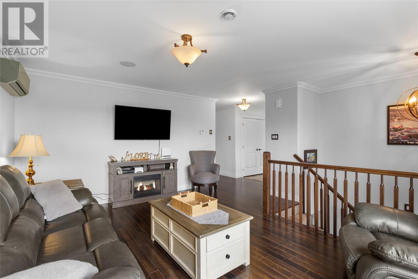
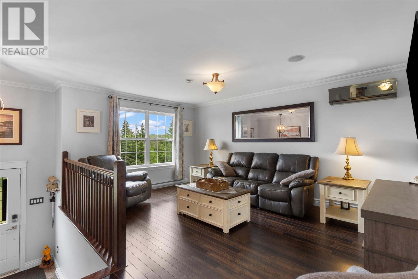
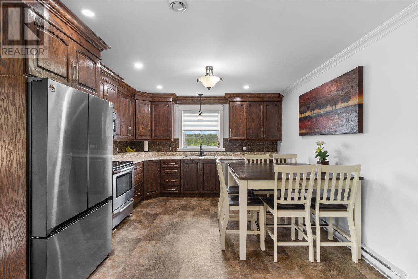
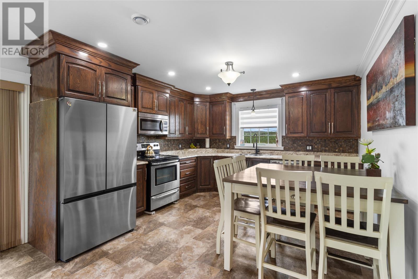
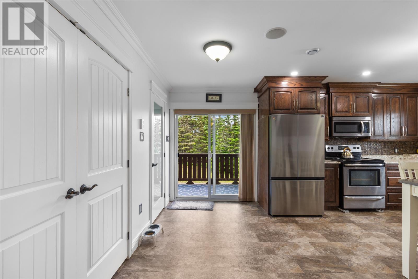
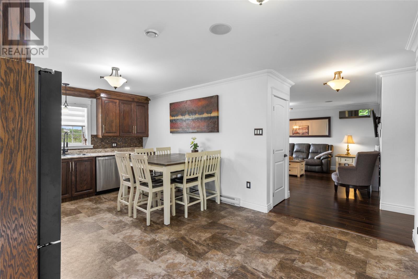
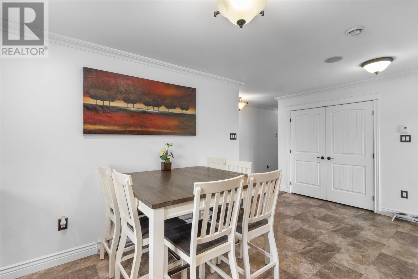
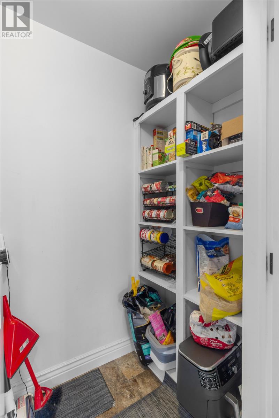
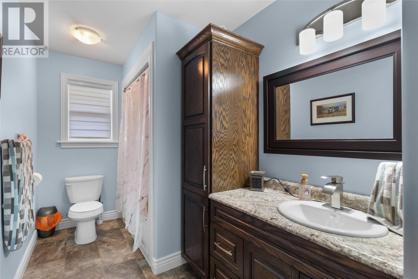
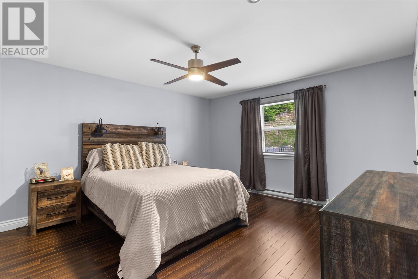
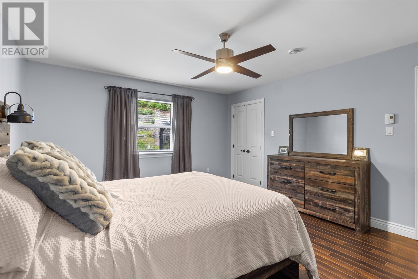
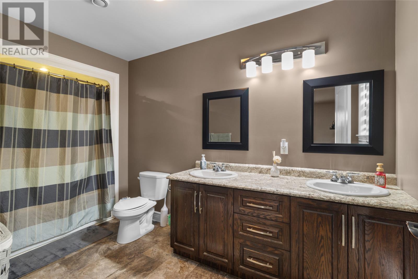
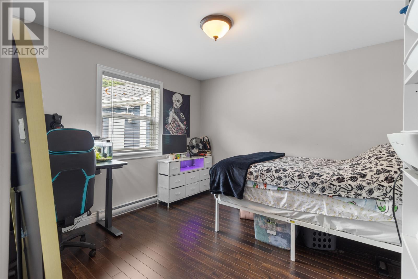
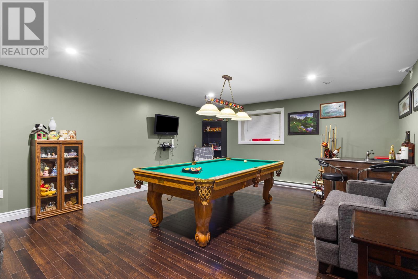
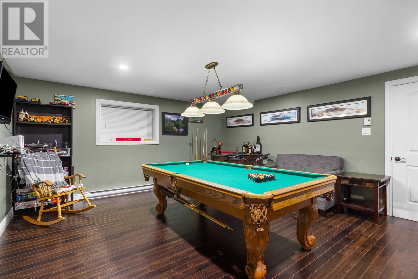
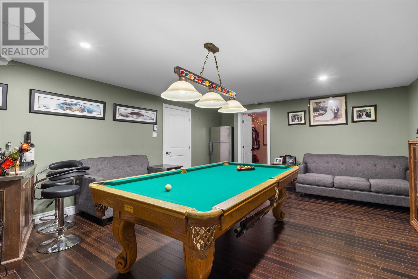
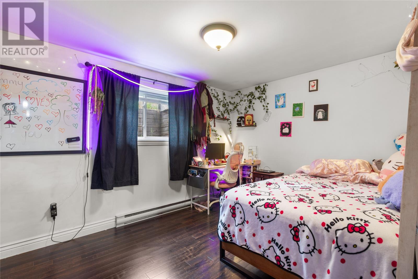
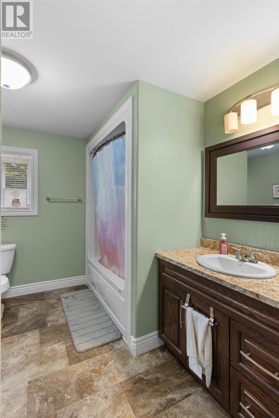
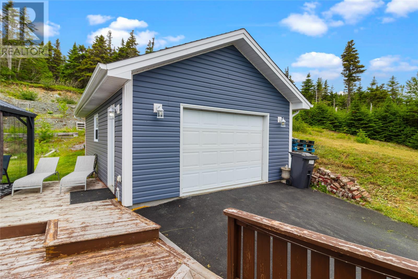
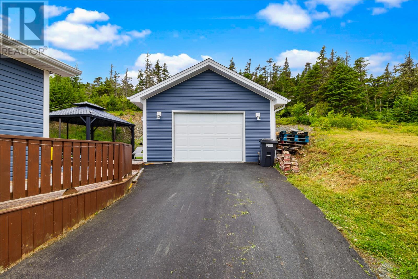
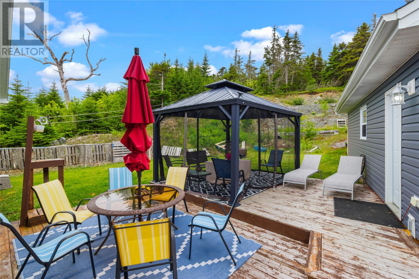
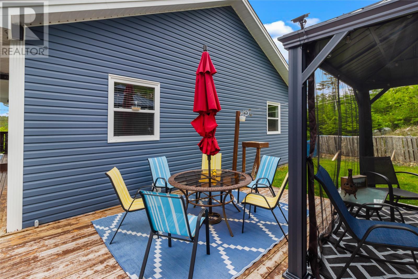
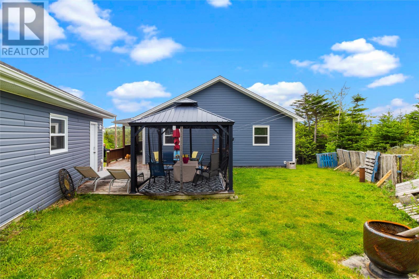
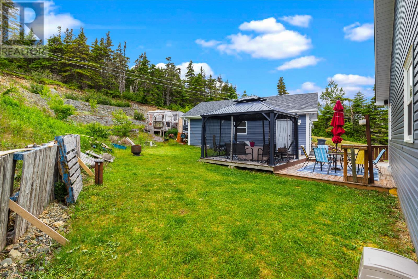
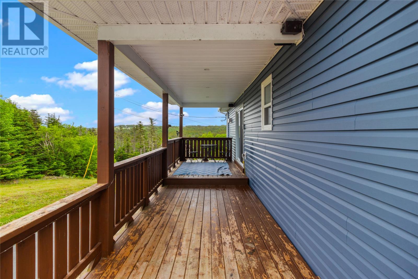
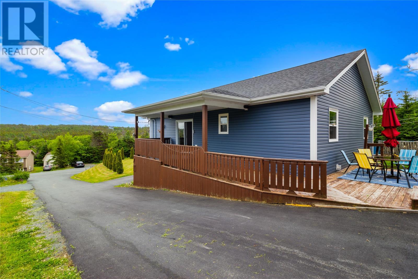
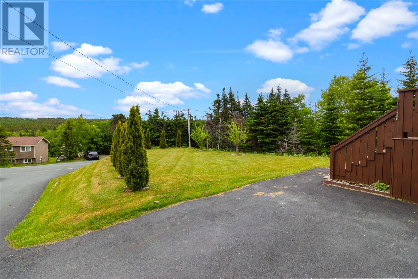
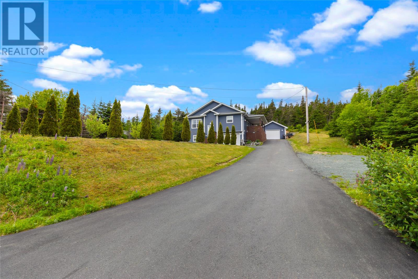
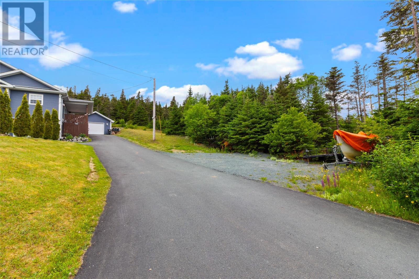
This charming home is privately nestled on a spacious lot on Western Gully Road, just steps from Neary’s Pond. The main floor boasts a generous eat-in kitchen with abundant cabinetry, expansive counter space, and a convenient pantry. The main floor also features a bright, oversized living room ideal for relaxing or entertaining, a spacious primary bedroom featuring an ensuite and large walk-in closet, and a second well-appointed bedroom and main bathroom. Downstairs you’ll find an impressive 20x20 recreation room complete with a wet bar, a large additional bedroom, another full bathroom and direct access to the attached garage. Outside you’ll find an expansive wrap-around deck, perfect for morning coffee or evening barbecues, and a wired and insulated 18x28 detached garage with a mini-split that’s tucked away in a private setting and backing directly onto a greenbelt. Additional comforts include an efficient mini-split system for year-round climate control and air conditioning to keep you cool during the hottest summer days. As per Seller’s Direction Regarding Offers, there will be no conveyance of any written signed offers prior to 8pm Saturday July 11th. (id:28789)
Property Details
| MLS® Number | 1299972 |
| Property Type | Single Family |
Building
| Bathroom Total | 3 |
| Bedrooms Above Ground | 2 |
| Bedrooms Below Ground | 1 |
| Bedrooms Total | 3 |
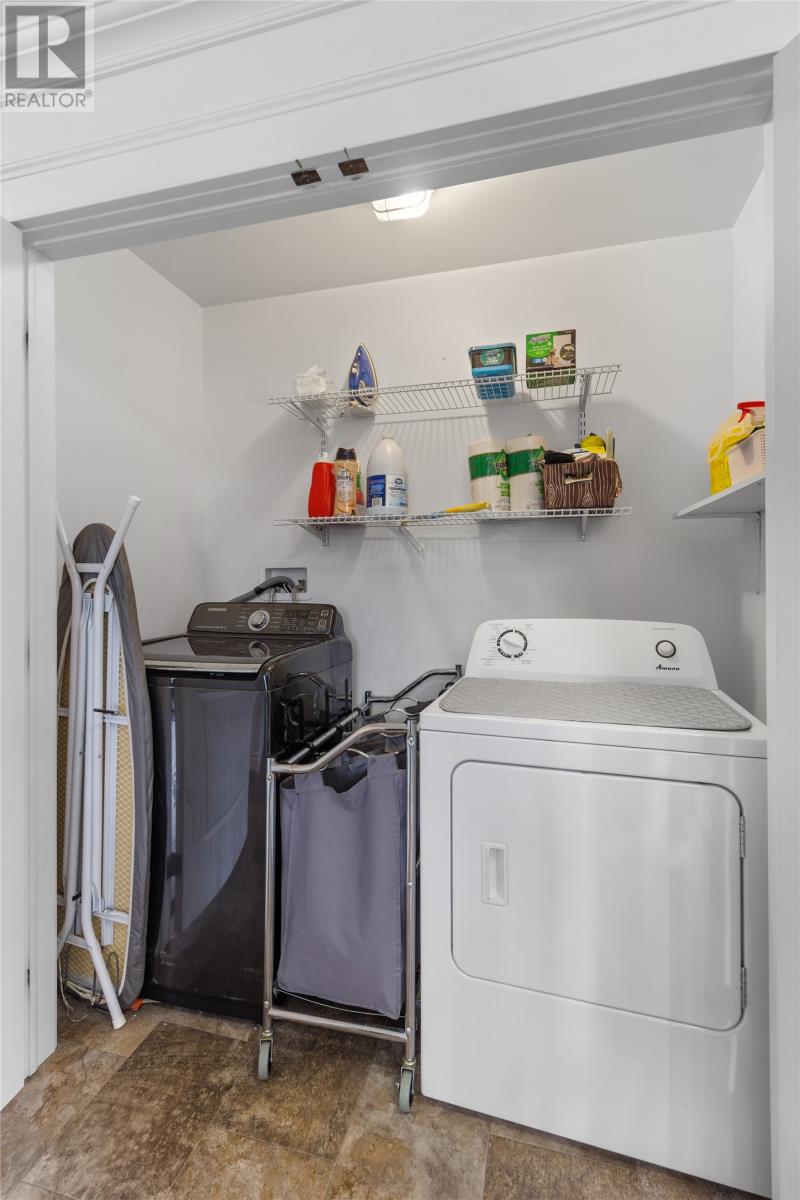
| Appliances | Dishwasher, Refrigerator, Stove, Washer, Dryer |
| Constructed Date | 2015 |
| Construction Style Attachment | Detached |
| Exterior Finish | Vinyl Siding |
| Flooring Type | Mixed Flooring |
| Foundation Type | Concrete |
| Heating Fuel | Electric |
| Heating Type | Mini-split |
| Stories Total | 1 |
| Size Interior | 2,466 Sqft |
| Type | House |
| Utility Water | Drilled Well |
Land
| Acreage | No |
| Sewer | Septic Tank |
| Size Irregular | 90x223 |
| Size Total Text | 90x223|under 1/2 Acre |
| Zoning Description | Res |
Rooms
| Level | Type | Length | Width | Dimensions |
|---|---|---|---|---|
| Basement | Other | 13x20 | ||
| Basement | Bath (# Pieces 1-6) | 9x14 | ||
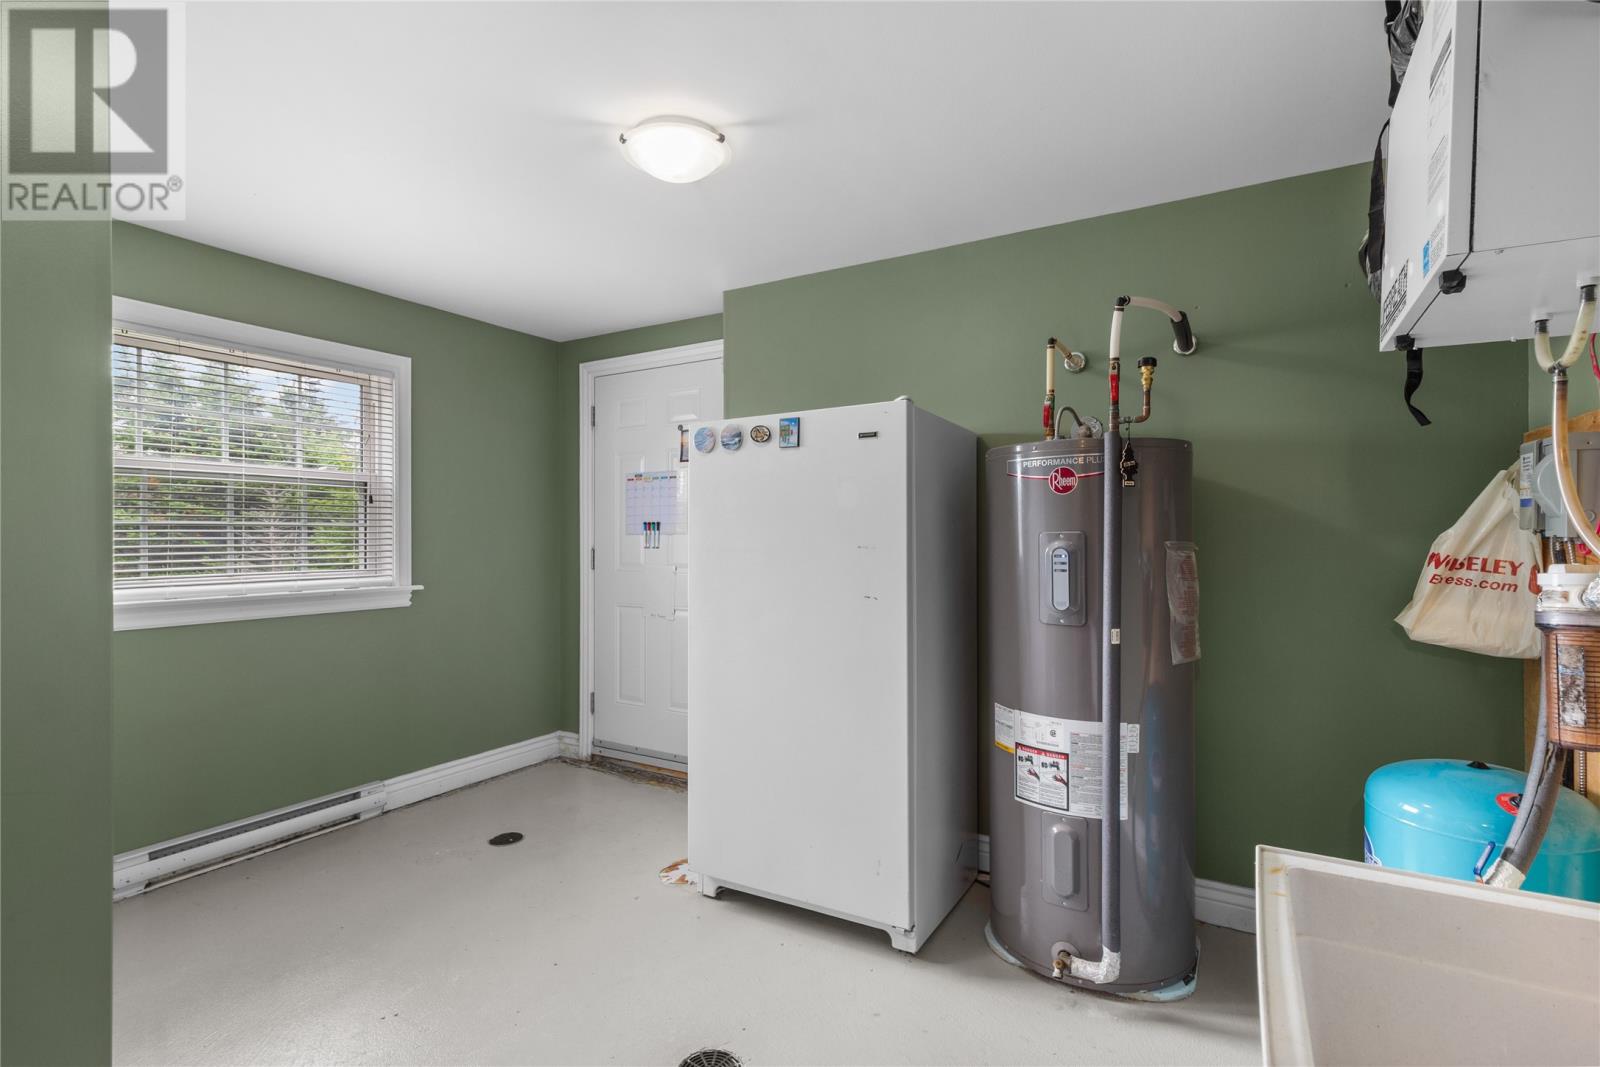
| Basement | Mud Room | 8x16 | ||
| Basement | Bedroom | 14x15 | ||
| Basement | Recreation Room | 20x20 | ||
| Main Level | Bath (# Pieces 1-6) | 6x13 | ||
| Main Level | Foyer | 8x8 | ||
| Main Level | Bedroom | 11x11 | ||
| Main Level | Primary Bedroom | 14x15 | ||
| Main Level | Kitchen | 14.5x18 | ||
| Main Level | Living Room | 15x16 |
https://www.realtor.ca/real-estate/29995098/166-western-gully-road-portugal-cove-st-phillips
Contact Us
Contact us for more information

The trademarks REALTOR®, REALTORS®, and the REALTOR® logo are controlled by The Canadian Real Estate Association (CREA) and identify real estate professionals who are members of CREA. The trademarks MLS®, Multiple Listing Service® and the associated logos are owned by The Canadian Real Estate Association (CREA) and identify the quality of services provided by real estate professionals who are members of CREA. The trademark DDF® is owned by The Canadian Real Estate Association (CREA) and identifies CREA's Data Distribution Facility (DDF®)
July 06 2026 11:21:37
Newfoundland & Labrador Association of REALTORS®
Exp Realty