166 Dogberry Hill Portugal Cove - St Phillips, Newfoundland & Labrador A1M 1C3

$449,000
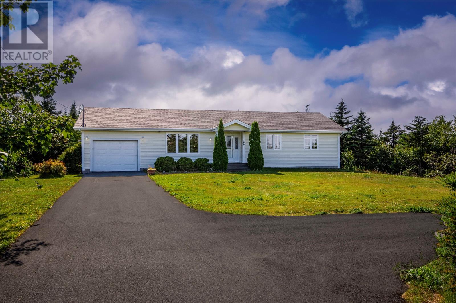
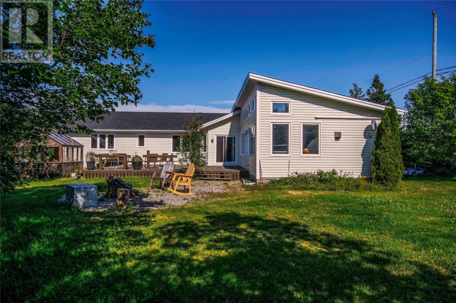
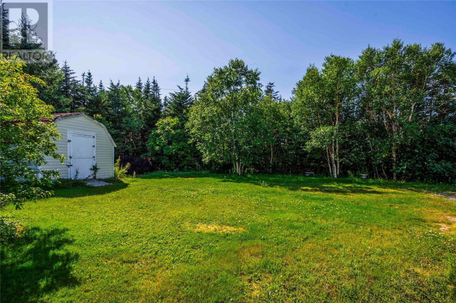
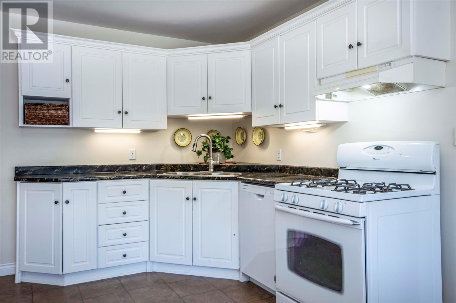
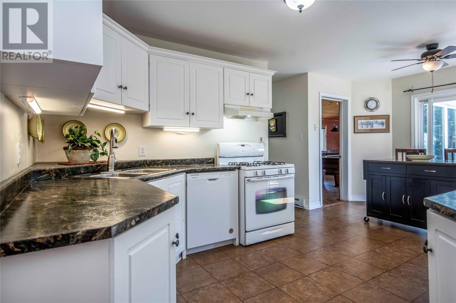
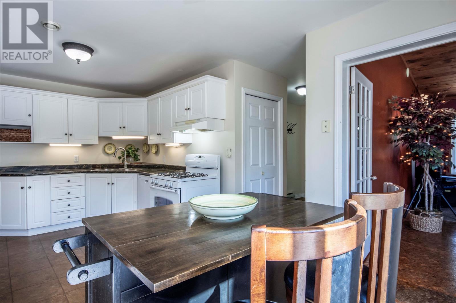
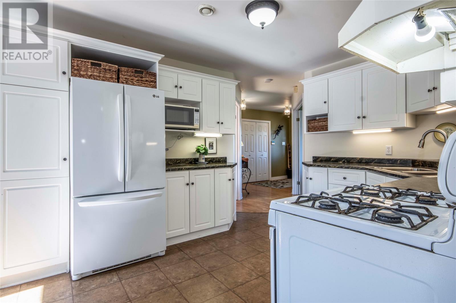
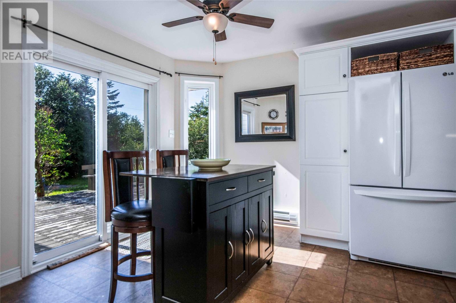
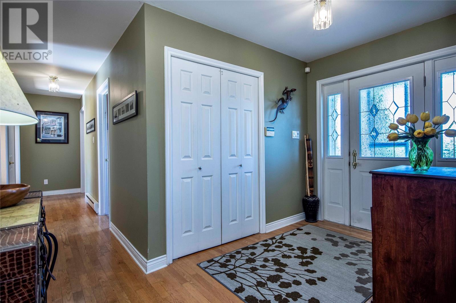
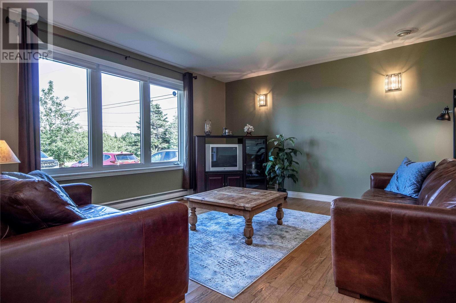
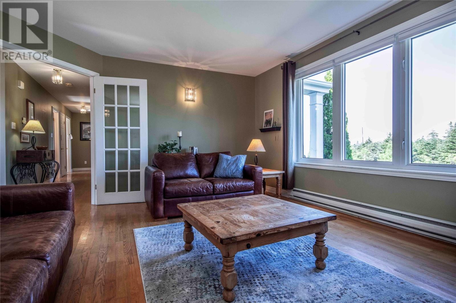
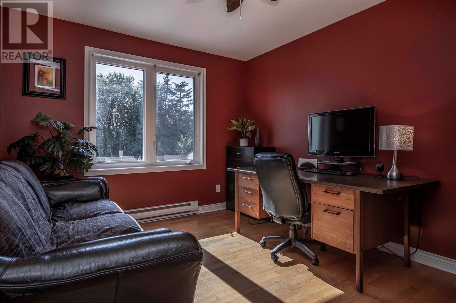
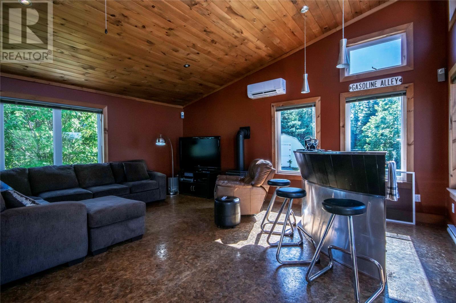
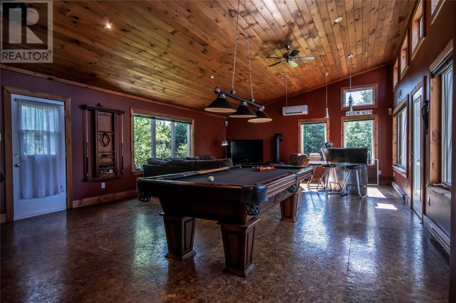
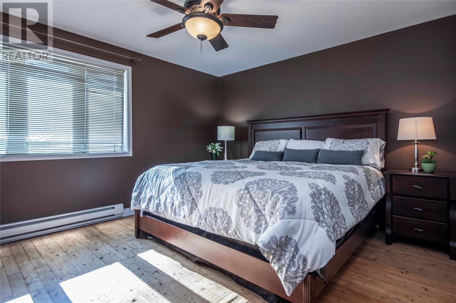
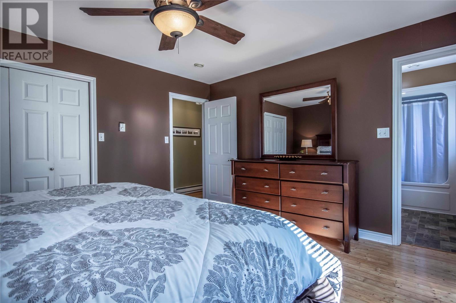
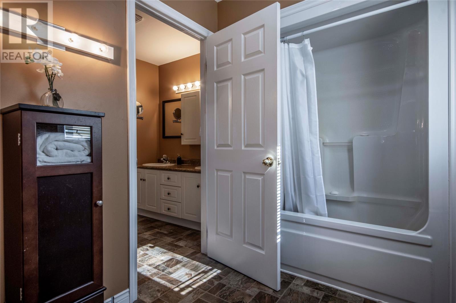
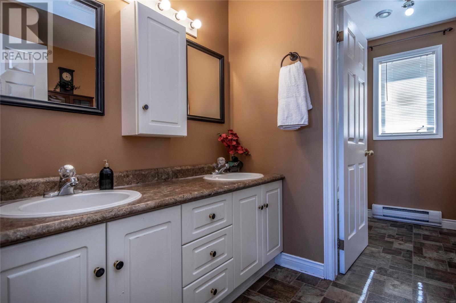
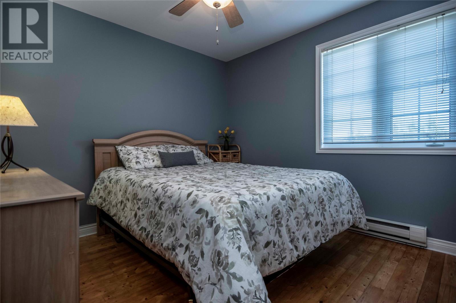
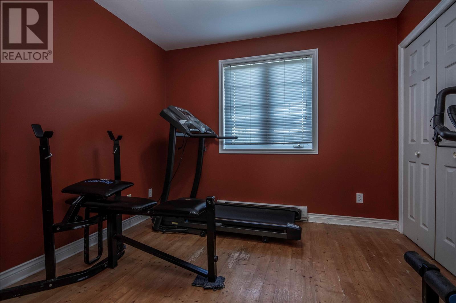
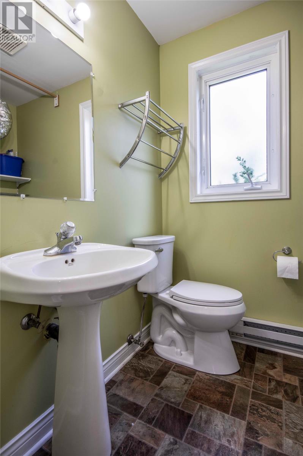
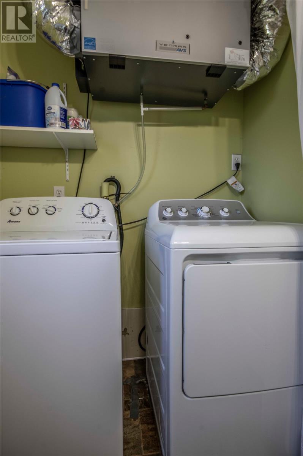
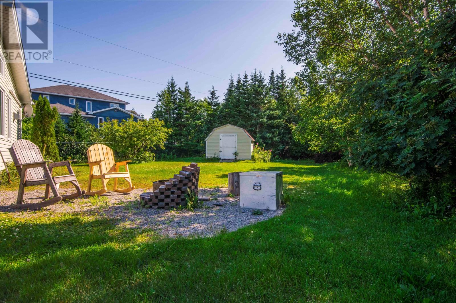
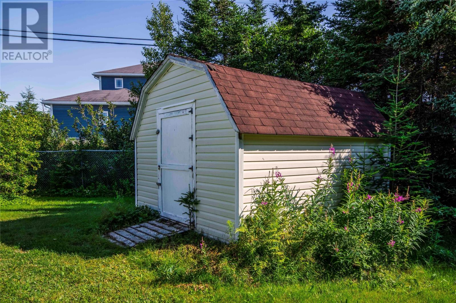
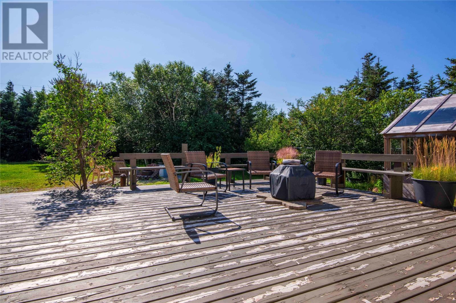
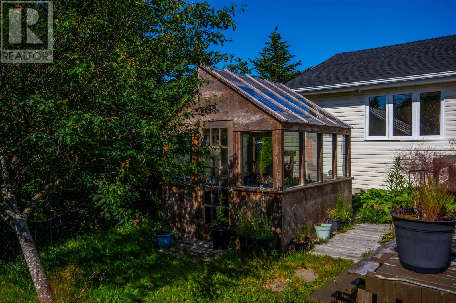
This spacious and well maintained bungalow offers comfortable one level living. The layout features a foyer, bright living room, eat-in kitchen, a separate dining room currently being used as a home office, convenient laundry and half-bath combination, 3 bedrooms including the primary, and a full main bath. A large, newly added rec room with vaulted ceilings provides fantastic additional living space and is perfect for relaxing, entertaining or gathering with family and friends. Outside, the home sits on a level lot surrounded by mature trees. The backyard features chain link fencing, a fire pit area, green house and storage shed, while the large paved driveway provides plenty of parking. The home has also seen several upgrades, including a backup generator, new mini split in (2025), shingles replaced in ( 2021), a new bladder and pump for the artesian well in (2023), and blown-in attic insulation approximately 7–8 years ago and the Rec room was added in (2005). As per sellers direction, there are no conveyance of offers prior to 6pm, Tuesday August 18th and offers to remain open until 11pm. (id:28789)
Property Details
| MLS® Number | 1301733 |
| Property Type | Single Family |
| Storage Type | Storage Shed |
Building
| Bathroom Total | 2 |
| Bedrooms Above Ground | 3 |
| Bedrooms Total | 3 |
| Appliances | Dishwasher, Refrigerator, Stove, Washer, Dryer |
| Architectural Style | Bungalow |
| Constructed Date | 1995 |
| Construction Style Attachment | Detached |
| Exterior Finish | Vinyl Siding |
| Flooring Type | Hardwood, Mixed Flooring |
| Foundation Type | Concrete, Poured Concrete |
| Half Bath Total | 1 |
| Heating Type | Mini-split |
| Roof Material | Asphalt Shingle |
| Roof Style | Unknown |
| Stories Total | 1 |
| Size Interior | 2,289 Sqft |
| Type | House |
Parking
| Attached Garage |
Land
| Access Type | Year-round Access |
| Acreage | No |
| Fence Type | Fence |
| Sewer | Septic Tank |
| Size Irregular | 115 X 260 |
| Size Total Text | 115 X 260|.5 - 9.99 Acres |
| Zoning Description | Residential |
Rooms
| Level | Type | Length | Width | Dimensions |
|---|---|---|---|---|
| Main Level | Bath (# Pieces 1-6) | 12 x 8 | ||
| Main Level | Bedroom | 9 x 9 | ||
| Main Level | Bedroom | 9 x 12 | ||
| Main Level | Primary Bedroom | 14 x 14 | ||
| Main Level | Recreation Room | 19 x 31 | ||
| Main Level | Bath (# Pieces 1-6) | 5 x 6 | ||
| Main Level | Laundry Room | 5 x 6 | ||
| Main Level | Den | 10 x 12 | ||
| Main Level | Living Room | 13 x 15 | ||
| Main Level | Eat In Kitchen | 10 x 18 | ||
| Main Level | Foyer | 11 x 6 |
https://www.realtor.ca/real-estate/30146717/166-dogberry-hill-portugal-cove-st-phillips
Contact Us
Contact us for more information

The trademarks REALTOR®, REALTORS®, and the REALTOR® logo are controlled by The Canadian Real Estate Association (CREA) and identify real estate professionals who are members of CREA. The trademarks MLS®, Multiple Listing Service® and the associated logos are owned by The Canadian Real Estate Association (CREA) and identify the quality of services provided by real estate professionals who are members of CREA. The trademark DDF® is owned by The Canadian Real Estate Association (CREA) and identifies CREA's Data Distribution Facility (DDF®)
August 12 2026 07:51:51
Newfoundland & Labrador Association of REALTORS®
Century 21 Seller's Choice Inc.