163-165 Tableland Drive Woody Point, Newfoundland & Labrador A0K 1K0

$489,000
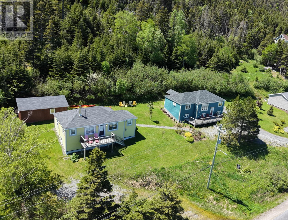
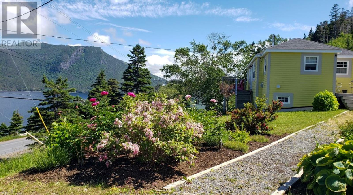
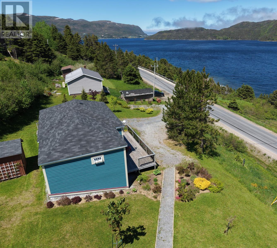
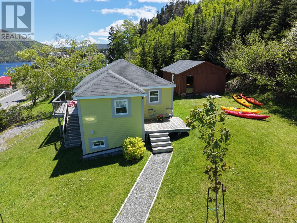
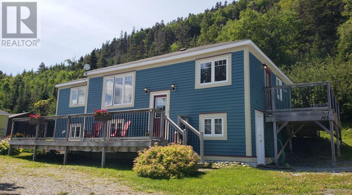
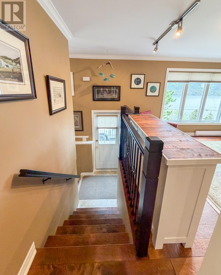
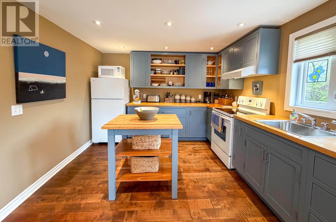
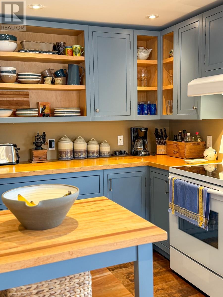
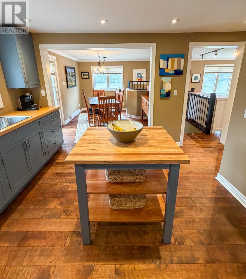
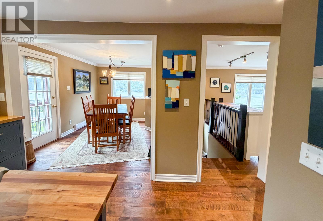
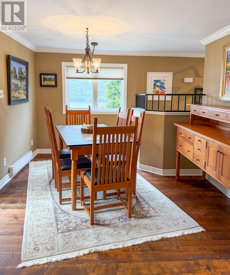
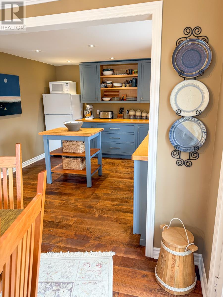
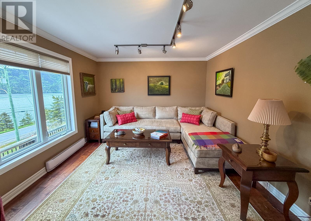
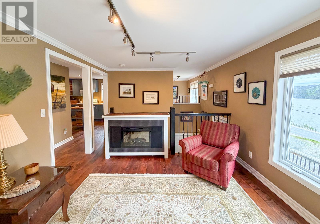
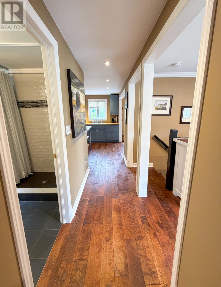
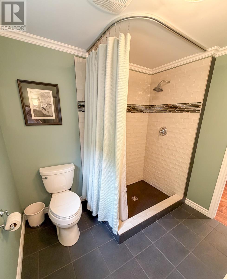
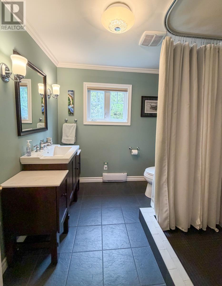
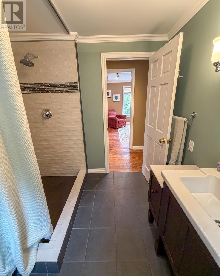
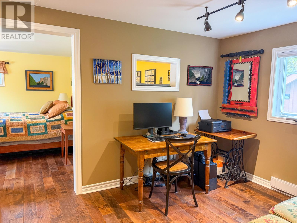
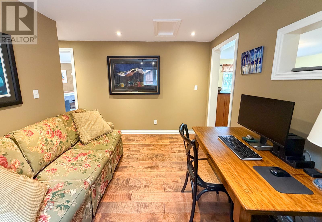
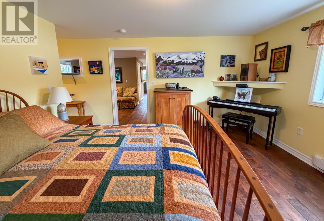
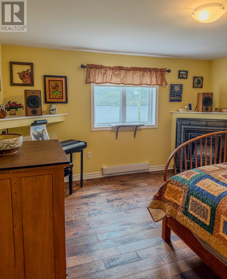
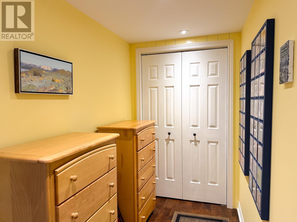
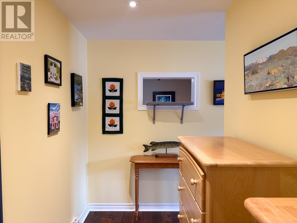
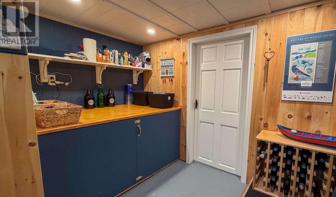
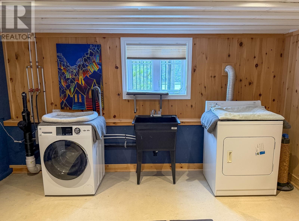
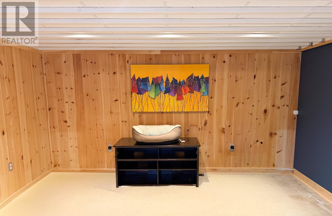
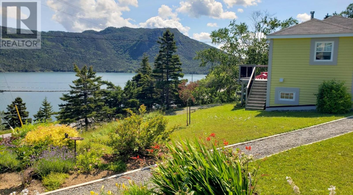
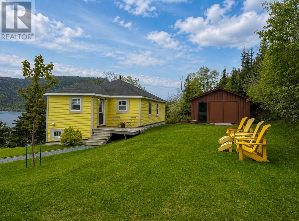
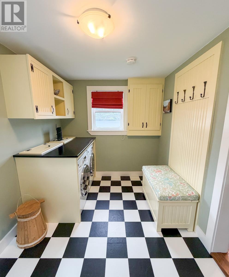
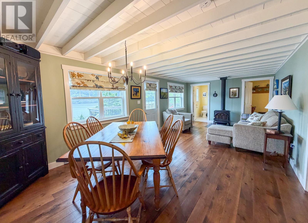
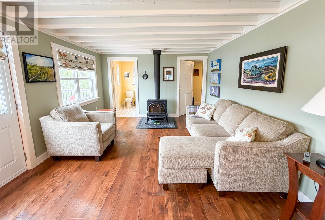
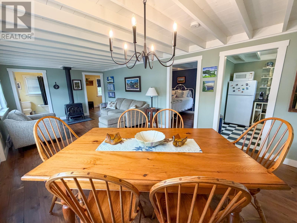
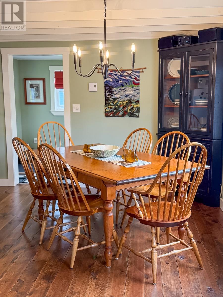
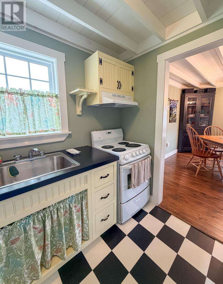
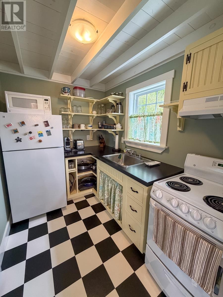
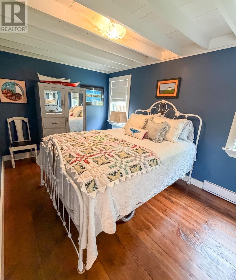
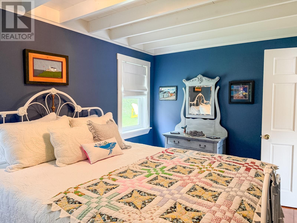
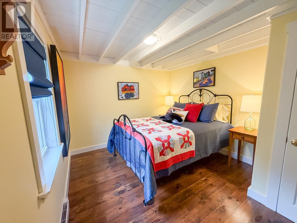
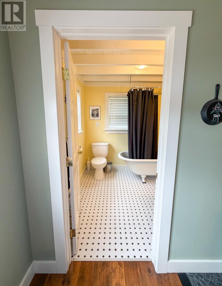
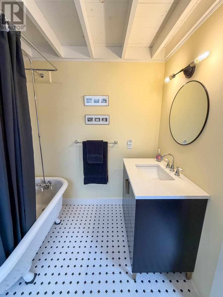
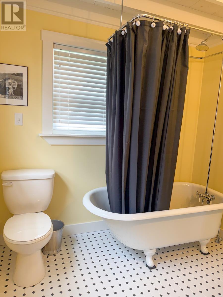
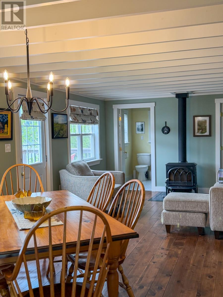
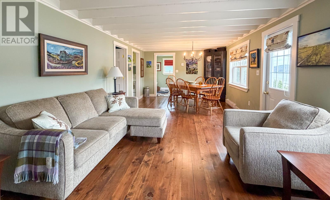
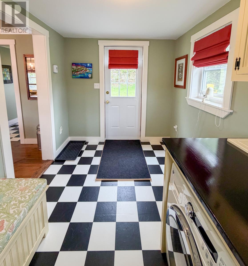
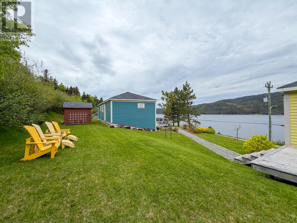
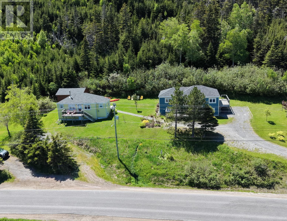
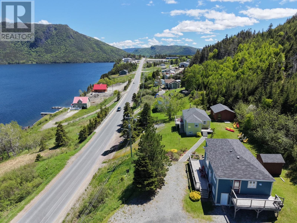
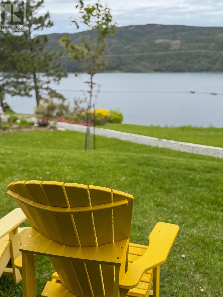
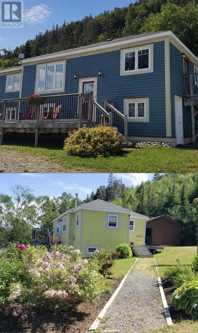
163-165 Tableland Drive, a rare opportunity to own two fully restored homes as one parcel overlooking Bonne Bay in beautiful Shoal Brook. Reflecting years of careful stewardship and significant investment, both homes have benefited from extensive structural improvements along with upgrades to plumbing, electrical, heating systems, interiors, and exteriors, while preserving the character and craftsmanship that make Newfoundland homes so special. The Blue House serves as the primary residence and offers approximately 1,200 sq. ft. of living space. Thoughtfully renovated throughout, including a substantial addition completed in 2018, this one-bedroom home features hardwood flooring, a bright living room with ocean views, custom kitchen with solid wood cabinetry, dining area, spacious primary bedroom, office, modern bathroom with tile shower surround, and a lower level with additional living space, laundry, and storage. The Yellow House is a charming two-bedroom guest home offering approximately 800 sq. ft. of living space. Completely renovated in 2014, it blends modern comfort with timeless Newfoundland charm. Features include hardwood flooring, custom ceilings, a cozy wood stove, updated kitchen, inviting living and dining area, and a full updated bathroom with a classic clawfoot tub. Large windows capture beautiful views of Bonne Bay and the surrounding hillsides. Outside, mature trees, colourful gardens, detached storage buildings, and stunning ocean views create an exceptional coastal setting. Located just minutes from Gros Morne National Park, UNESCO world heritage site, hiking trails, boat tours, cultural attractions, and excellent dining opportunities. Conveniently located approximately 45 minutes from Deer Lake Regional Airport, this unique property is ideal as a year-round residence, seasonal retreat, family compound, or investment opportunity. (id:28789)
Property Details
| MLS® Number | 1299086 |
| Property Type | Single Family |
| Equipment Type | None |
| Rental Equipment Type | None |
| Storage Type | Storage Shed |
| View Type | Ocean View |
Building
| Bathroom Total | 2 |
| Bedrooms Above Ground | 3 |
| Bedrooms Total | 3 |
| Appliances | Dishwasher, Refrigerator, Stove, Washer, Dryer |
| Architectural Style | Bungalow |
| Constructed Date | 2014 |
| Construction Style Attachment | Detached |
| Cooling Type | Air Exchanger |
| Exterior Finish | Wood |
| Fireplace Fuel | Wood |
| Fireplace Present | Yes |
| Fireplace Type | Woodstove |
| Flooring Type | Marble, Ceramic, Hardwood, Laminate, Other |
| Foundation Type | Block, Concrete, Poured Concrete |
| Heating Fuel | Electric, Wood |
| Heating Type | Baseboard Heaters |
| Roof Material | Asphalt Shingle |
| Roof Style | Unknown |
| Stories Total | 1 |
| Size Interior | 2,330 Sqft |
| Type | House |
| Utility Water | Well |
Parking
| Detached Garage |
Land
| Access Type | Year-round Access |
| Acreage | No |
| Landscape Features | Landscaped |
| Sewer | Septic Tank |
| Size Irregular | 0.9 Acres |
| Size Total Text | 0.9 Acres|.5 - 9.99 Acres |
| Zoning Description | Residential |
Rooms
| Level | Type | Length | Width | Dimensions |
|---|---|---|---|---|
| Basement | Utility Room | 28.1x21.10 | ||
| Basement | Laundry Room | 18.6x12.11 | ||
| Basement | Porch | 10.1x10.1 | ||
| Main Level | Bedroom | 13.5x13.9 | ||
| Main Level | Office | 9.5x11.9 | ||
| Main Level | Bath (# Pieces 1-6) | 3PC | ||
| Main Level | Living Room | 111x15.5 | ||
| Main Level | Dining Room | 11.11x10.5 | ||
| Main Level | Kitchen | 11.3x11.9 | ||
| Main Level | Bath (# Pieces 1-6) | 4PC | ||
| Main Level | Bedroom | 13.11x12.8 | ||
| Main Level | Bedroom | 8.11x13.11 | ||
| Main Level | Kitchen | 6.3x8.11 | ||
| Main Level | Living Room/dining Room | 23.8x11.11 | ||
| Main Level | Porch | 7.5x11.3 |
https://www.realtor.ca/real-estate/29927164/163-165-tableland-drive-woody-point
Contact Us
Contact us for more information

The trademarks REALTOR®, REALTORS®, and the REALTOR® logo are controlled by The Canadian Real Estate Association (CREA) and identify real estate professionals who are members of CREA. The trademarks MLS®, Multiple Listing Service® and the associated logos are owned by The Canadian Real Estate Association (CREA) and identify the quality of services provided by real estate professionals who are members of CREA. The trademark DDF® is owned by The Canadian Real Estate Association (CREA) and identifies CREA's Data Distribution Facility (DDF®)
July 31 2026 02:04:32
Newfoundland & Labrador Association of REALTORS®
River Mountain Realty