162 Tuckers Hill Road Portugal Cove - St. Phillips, Newfoundland & Labrador A1M 1N3

$1,145,000
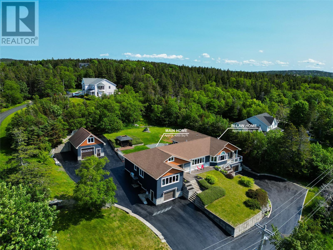
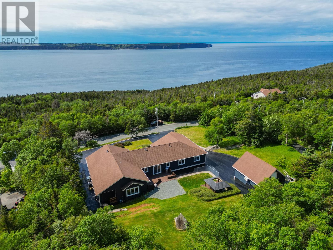
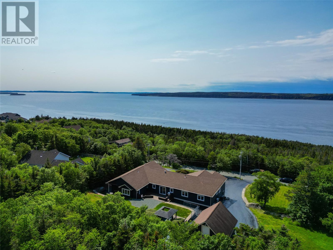
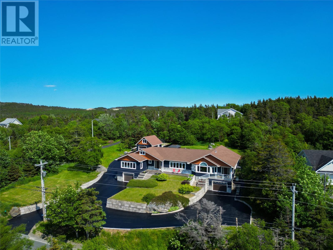
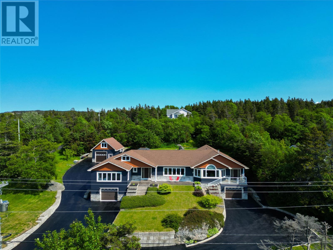
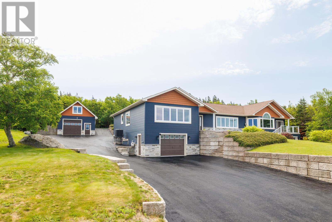
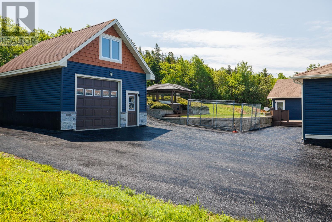
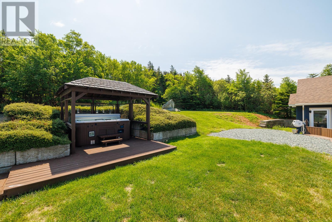
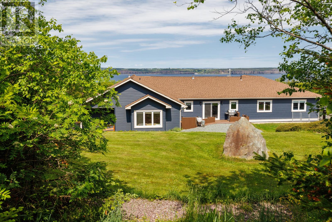
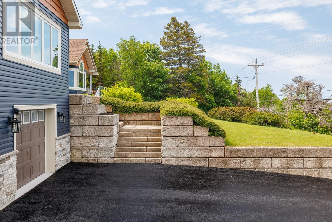
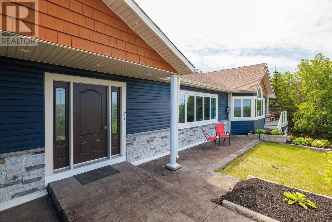
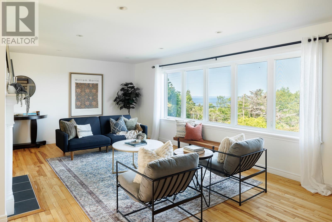
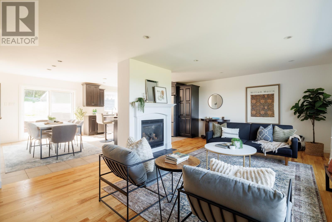
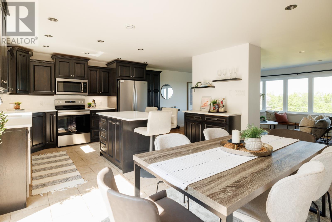
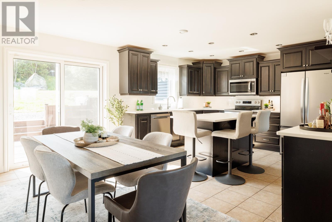
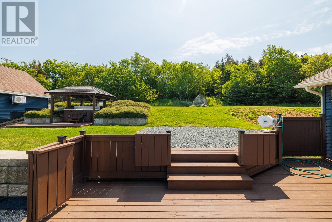
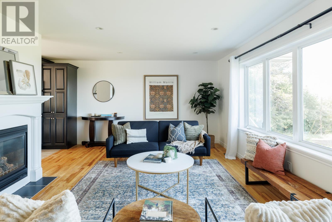
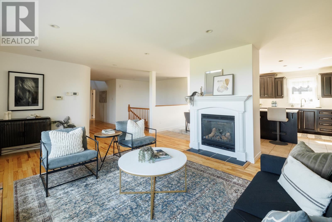
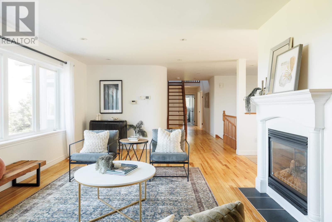
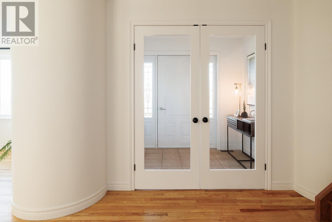
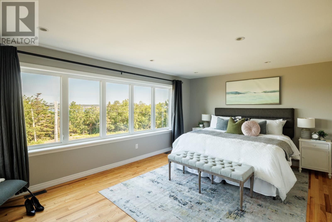
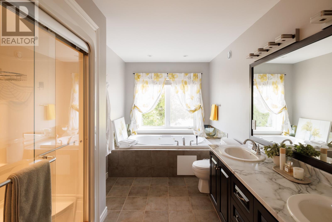
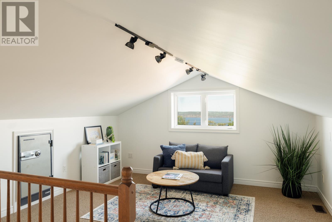
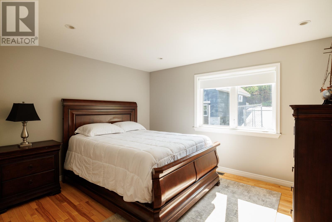
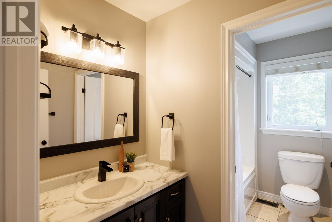
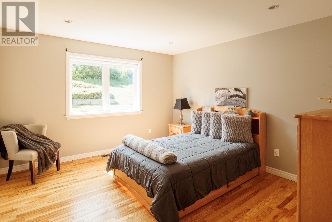
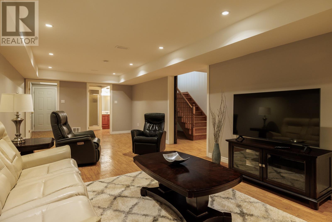
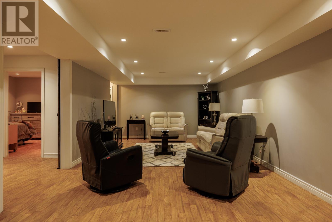
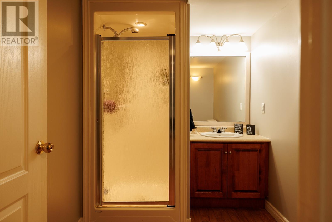
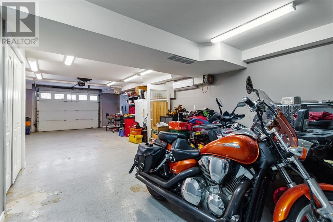
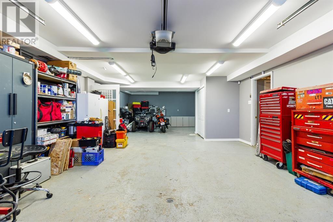
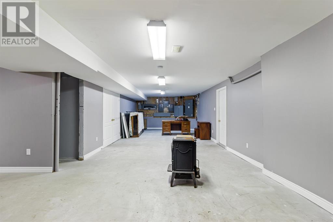
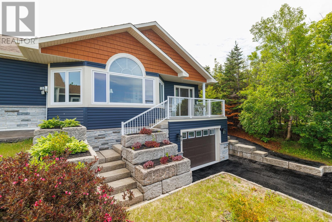
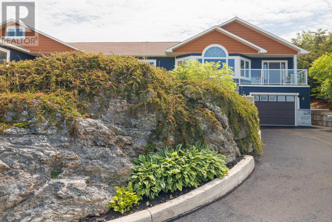
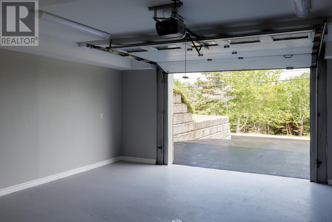
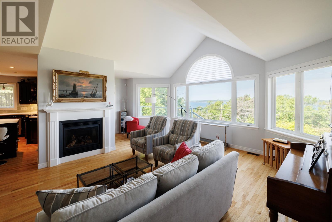
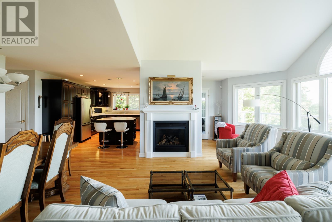
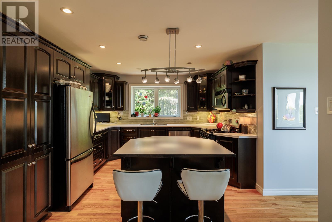
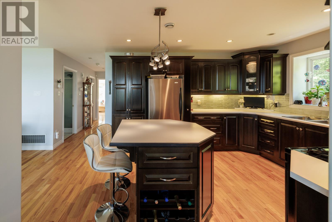
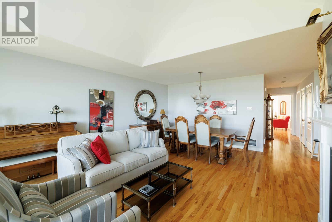
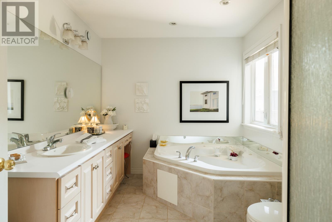
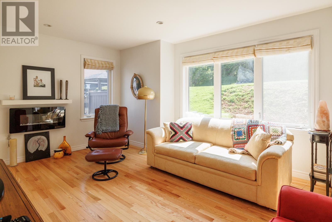
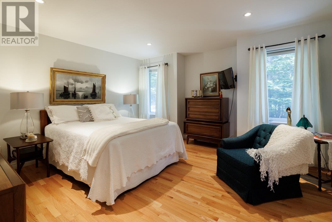
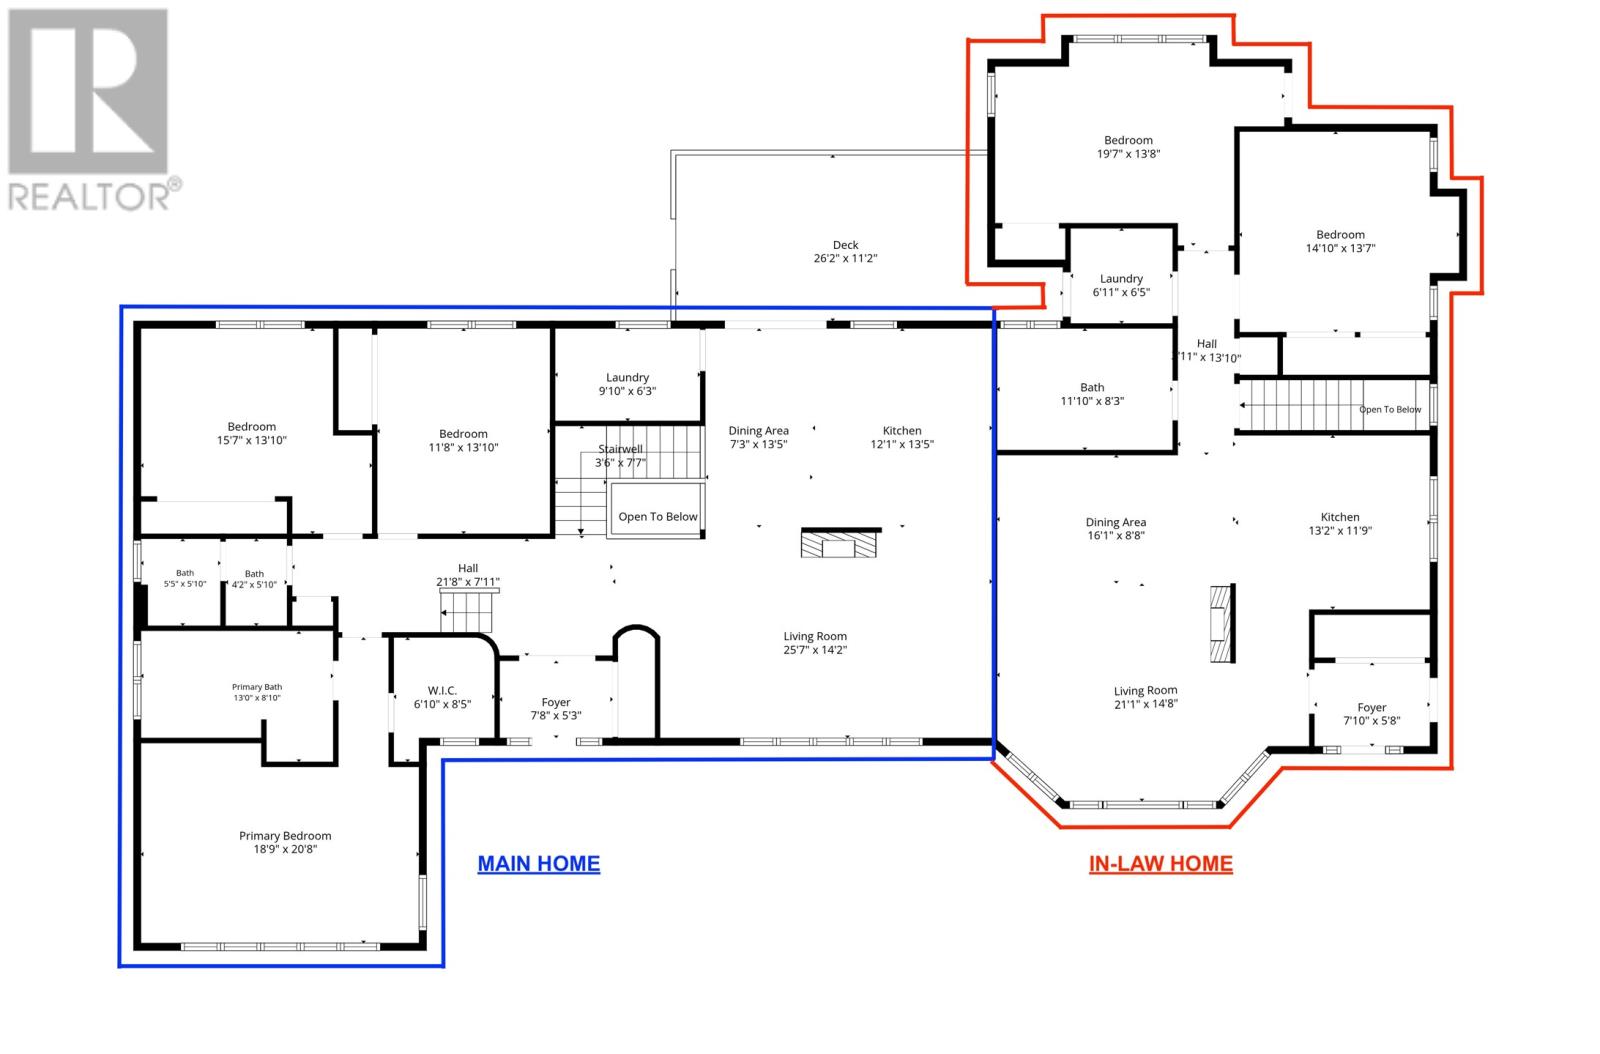
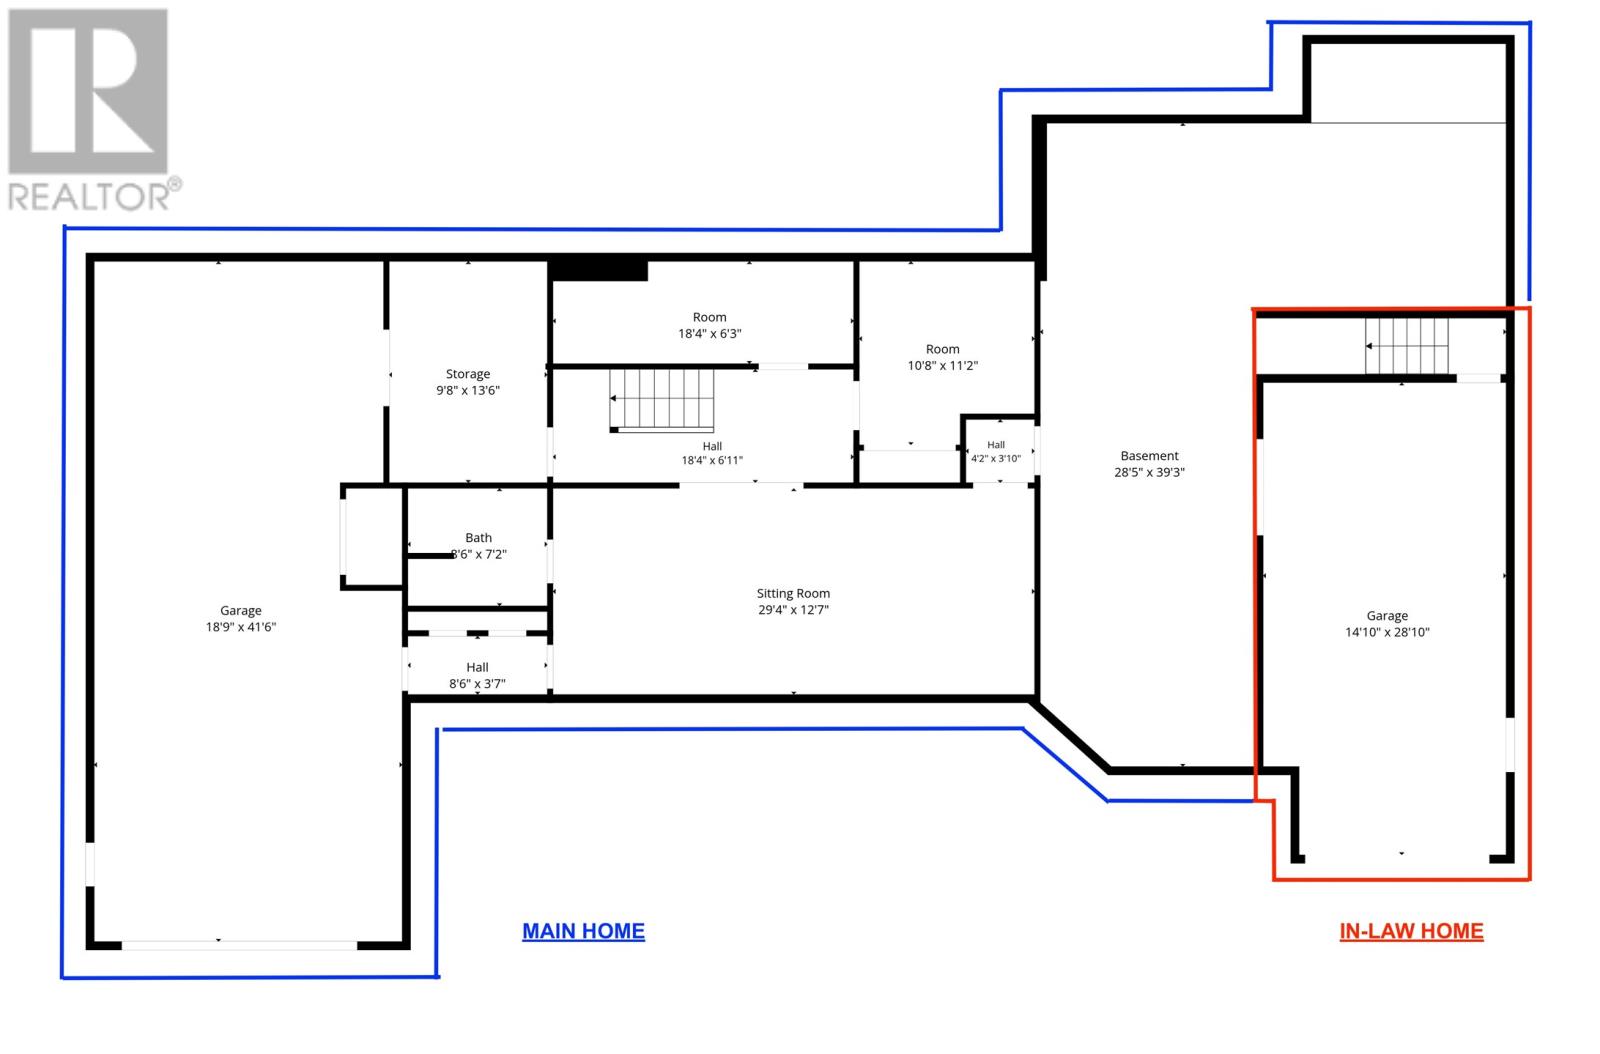
Two Complete Homes, One Incredible Property! Perched at the top of Tuckers Hill Road with sweeping Conception Bay views, this estate-like property offers two fully separate, beautifully finished homes on one private, wooded lot — ideal for multi-generational living, an income-generating suite, or extended family close by without being on top of each other. The main Home (3 bed, 3 bath) is a bright, modern bungalow with finished basement and its own attached garage. The open-concept main floor features a large living room with propane fireplace and ocean views, plus a stunning kitchen with new appliances and solid surface counters and backsplash. The primary suite also enjoys ocean views, along with a huge ensuite and walk-in closet. Two more bedrooms share a full bath. The loft above — also with ocean views — offers flexible space for a playroom or office. The finished basement has a hobby/exercise room, family room, full bath, and workshop. Fresh paint, refinished hardwood floors, and new door hardware throughout. The In-Law Home (2 bed, 1 bath) is single-level with its own attached garage, a living room boasting ocean views and a propane fireplace, open-concept kitchen and dining, a generous primary bedroom, second bedroom or den, and in-suite laundry, plus a private back deck. Each unit has its own attached garage, plus there's a large detached garage with loft storage for even more space. The beautifully landscaped grounds have multiple paved driveways, a large patio for entertaining, and a hot tub under its own gazebo. Siding, shingles, and septic tank all replaced within the last 3 years. Property includes a propane backup generator for year-round peace of mind. Two homes, thoughtfully connected, giving every family member their own space while staying close to the ones who matter most. (id:28789)
Property Details
| MLS® Number | 1300135 |
| Property Type | Single Family |
| View Type | Ocean View |
Building
| Bathroom Total | 4 |
| Bedrooms Total | 5 |
| Appliances | Dishwasher, Refrigerator, Microwave, Stove, Washer, Dryer |
| Architectural Style | Bungalow |
| Constructed Date | 2006 |
| Construction Style Attachment | Detached |
| Exterior Finish | Vinyl Siding |
| Fireplace Fuel | Propane |
| Fireplace Present | Yes |
| Fireplace Type | Insert |
| Fixture | Drapes/window Coverings |
| Flooring Type | Marble, Ceramic, Hardwood |
| Foundation Type | Concrete |
| Heating Fuel | Electric, Propane |
| Heating Type | Heat Pump |
| Stories Total | 1 |
| Size Interior | 6,440 Sqft |
| Type | House |
| Utility Water | Well |
Parking
| Attached Garage | |
| Detached Garage |
Land
| Acreage | No |
| Landscape Features | Landscaped |
| Sewer | Septic Tank |
| Size Irregular | 162 X 260 X 126 X 236 |
| Size Total Text | 162 X 260 X 126 X 236|32,670 - 43,559 Sqft (3/4 - 1 Ac) |
| Zoning Description | Res |
Rooms
| Level | Type | Length | Width | Dimensions |
|---|---|---|---|---|
| Basement | Not Known | 28.5 x 39.3 | ||
| Basement | Not Known | 18.4 x 6.3 | ||
| Basement | Not Known | 10.8 x 11.2 | ||
| Basement | Recreation Room | 29.4 x 12.7 | ||
| Basement | Storage | 9.8 x 13.6 | ||
| Basement | Bath (# Pieces 1-6) | 8.6 x 7.2 | ||
| Main Level | Not Known | 6.11 x 6.5 | ||
| Main Level | Not Known | 19.7 x 13.8 | ||
| Main Level | Not Known | 14.1 x 13.7 | ||
| Main Level | Not Known | 16.1 x 8.8 | ||
| Main Level | Not Known | 21.2 x 14.8 | ||
| Main Level | Not Known | 13.2 x 11.9 | ||
| Main Level | Laundry Room | 9.10 x 6.3 | ||
| Main Level | Bath (# Pieces 1-6) | 4pc | ||
| Main Level | Ensuite | 13 x 8.10 | ||
| Main Level | Dining Room | 7.3 x 13.5 | ||
| Main Level | Bedroom | 11.8 13.10 | ||
| Main Level | Bedroom | 15.7 x 13.10 | ||
| Main Level | Primary Bedroom | 18.9 x 20.8 | ||
| Main Level | Living Room | 25.7 x 14.2 | ||
| Main Level | Kitchen | 12.1 x 13.5 |
https://www.realtor.ca/real-estate/30012350/162-tuckers-hill-road-portugal-cove-st-phillips
Contact Us
Contact us for more information

The trademarks REALTOR®, REALTORS®, and the REALTOR® logo are controlled by The Canadian Real Estate Association (CREA) and identify real estate professionals who are members of CREA. The trademarks MLS®, Multiple Listing Service® and the associated logos are owned by The Canadian Real Estate Association (CREA) and identify the quality of services provided by real estate professionals who are members of CREA. The trademark DDF® is owned by The Canadian Real Estate Association (CREA) and identifies CREA's Data Distribution Facility (DDF®)
July 09 2026 05:52:05
Newfoundland & Labrador Association of REALTORS®
RE/MAX Infinity Realty Inc. - Sheraton Hotel