16 Woodfine's Lane Torbay, Newfoundland & Labrador A1K 1G5

$450,000
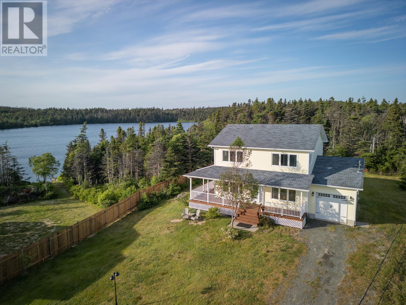
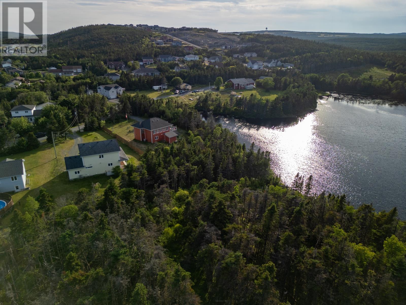
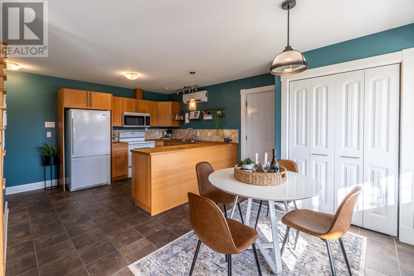
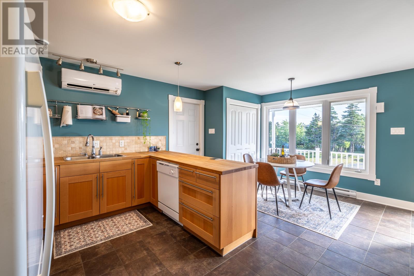
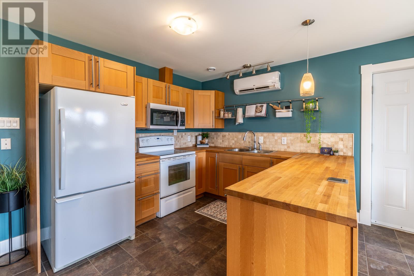
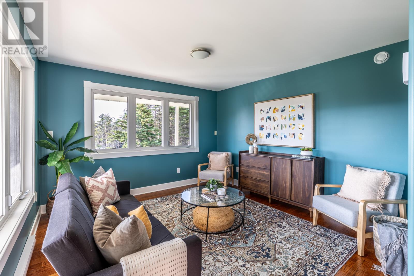
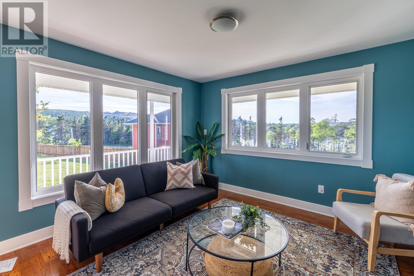
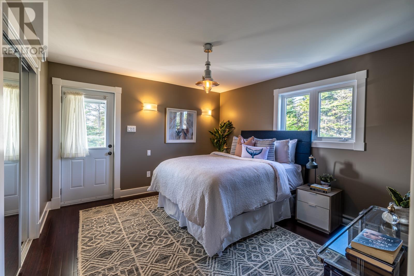
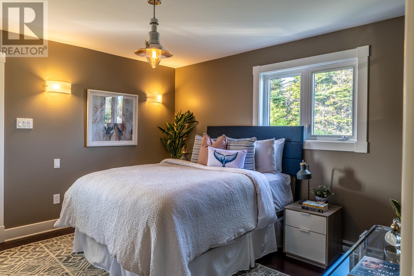
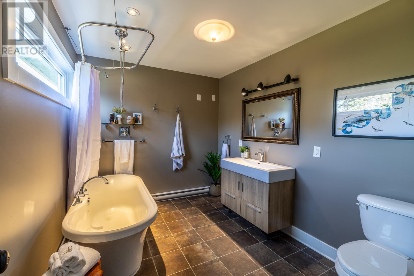
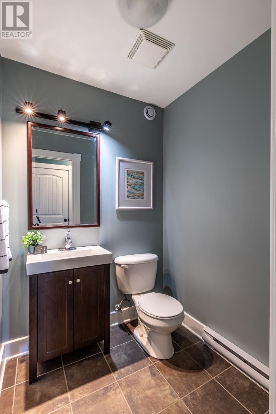
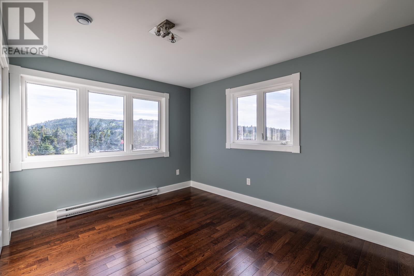
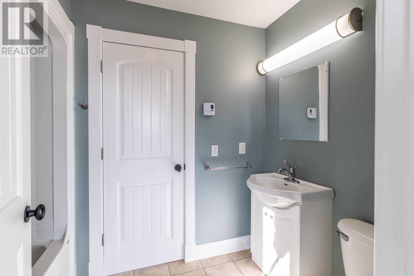
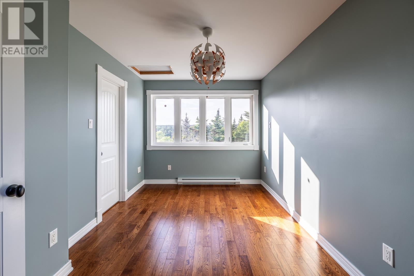
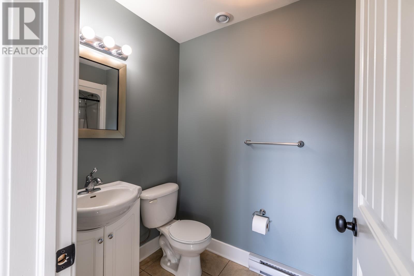
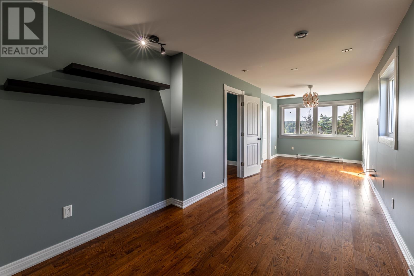
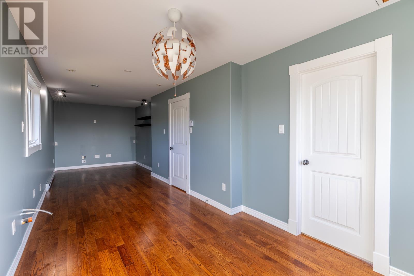
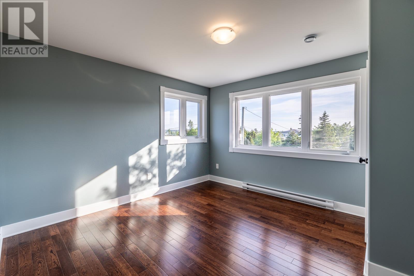
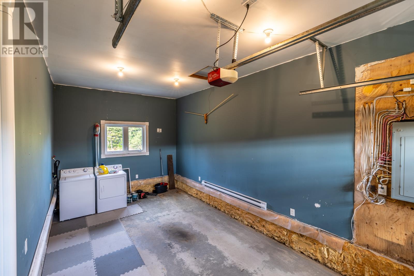
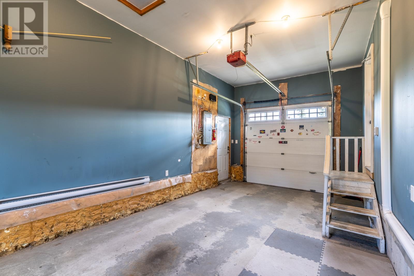
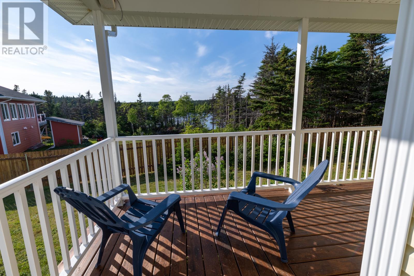
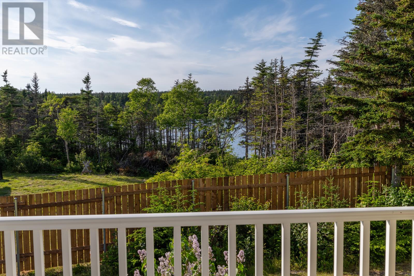
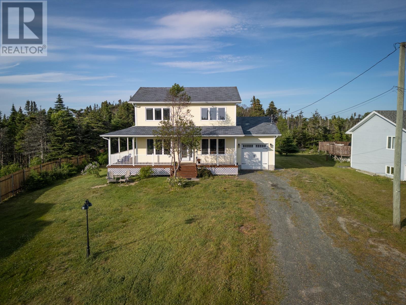
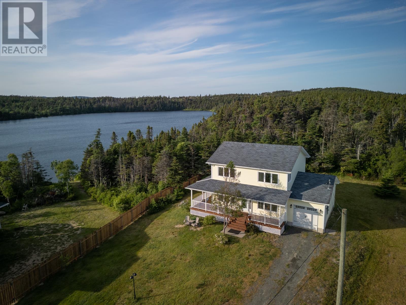
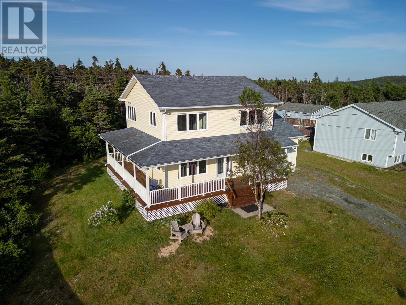
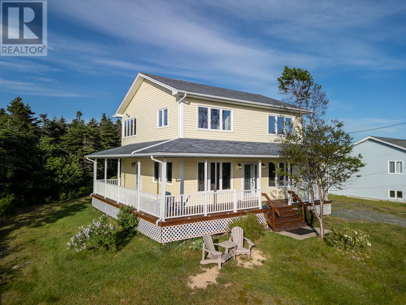
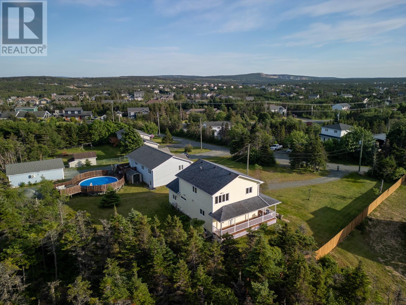
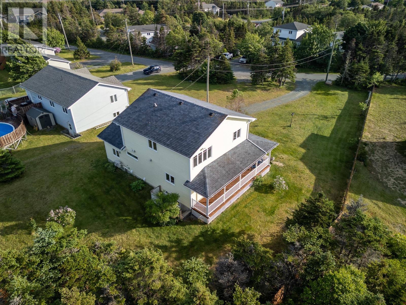
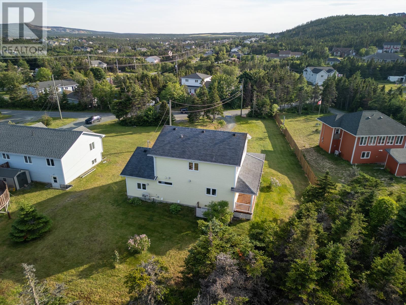
Stunning 2 storey home just of Indian Meal Line in Torbay built in 2010. This home is on almost half an acre and has a pond view. The main floor includes an open concept kitchen and dining area, an adjacent living room, a powder room, a spacious primary bedroom with ensuite, as well as access to the attached garage with laundry. Upstairs there are two large bedrooms (both with ensuites) as well as a 3rd room designed as a family room but that could easily be another bedroom. The basement is undeveloped but has backyard access and is ready to be additional living space. The grounds have mature trees and shrubs including lilac trees. There is a front and side veranda with pond views. This home feels remote but is less than a 10 minute drive to Stavanger Drive and the new Health Hub building in the old Costco. Full house plans available upon request. Seller's direction states that there will be no conveyance of offers until 12pm on July 22nd and further directs that offers are to remain open for acceptance until 5pm on July 22nd. (id:28789)
Open House
This property has open houses!
2:00 pm
Ends at:4:00 pm
Property Details
| MLS® Number | 1300430 |
| Property Type | Single Family |
| Amenities Near By | Recreation, Shopping |
Building
| Bathroom Total | 4 |
| Bedrooms Above Ground | 4 |
| Bedrooms Total | 4 |
| Architectural Style | 2 Level |
| Constructed Date | 2010 |
| Construction Style Attachment | Detached |
| Exterior Finish | Vinyl Siding |
| Flooring Type | Hardwood, Laminate, Mixed Flooring |
| Foundation Type | Concrete, Poured Concrete |
| Half Bath Total | 1 |
| Heating Fuel | Electric |
| Heating Type | Baseboard Heaters, Mini-split |
| Stories Total | 2 |
| Size Interior | 2,520 Sqft |
| Type | House |
| Utility Water | Well |
Parking
| Attached Garage |
Land
| Access Type | Year-round Access |
| Acreage | No |
| Land Amenities | Recreation, Shopping |
| Landscape Features | Landscaped |
| Sewer | Septic Tank |
| Size Irregular | 85 X 215 X 106 X 72 X 169 |
| Size Total Text | 85 X 215 X 106 X 72 X 169|under 1/2 Acre |
| Zoning Description | Res. |
Rooms
| Level | Type | Length | Width | Dimensions |
|---|---|---|---|---|
| Second Level | Other | 19.04 x 9.08 | ||
| Second Level | Bath (# Pieces 1-6) | 9.08 x 5.04 | ||
| Second Level | Bedroom | 9.08 x 11.02 | ||
| Second Level | Ensuite | 9.08 x 5.04 | ||
| Second Level | Bedroom | 13.00 x 13.00 | ||
| Second Level | Bedroom | 11.00 x 13.00 | ||
| Fourth Level | Other | 28.00 x 30.00 | ||
| Main Level | Bath (# Pieces 1-6) | 6.06 x 5.04 | ||
| Main Level | Ensuite | 10.02 x 8.06 | ||
| Main Level | Primary Bedroom | 13.04 x 12.06 | ||
| Main Level | Living Room | 13.02 x 13.04 | ||
| Main Level | Eat In Kitchen | 13.00 x 17.04 |
https://www.realtor.ca/real-estate/30036940/16-woodfines-lane-torbay
Contact Us
Contact us for more information

The trademarks REALTOR®, REALTORS®, and the REALTOR® logo are controlled by The Canadian Real Estate Association (CREA) and identify real estate professionals who are members of CREA. The trademarks MLS®, Multiple Listing Service® and the associated logos are owned by The Canadian Real Estate Association (CREA) and identify the quality of services provided by real estate professionals who are members of CREA. The trademark DDF® is owned by The Canadian Real Estate Association (CREA) and identifies CREA's Data Distribution Facility (DDF®)
July 15 2026 05:32:14
Newfoundland & Labrador Association of REALTORS®
RE/MAX Infinity Realty Inc. - Sheraton Hotel