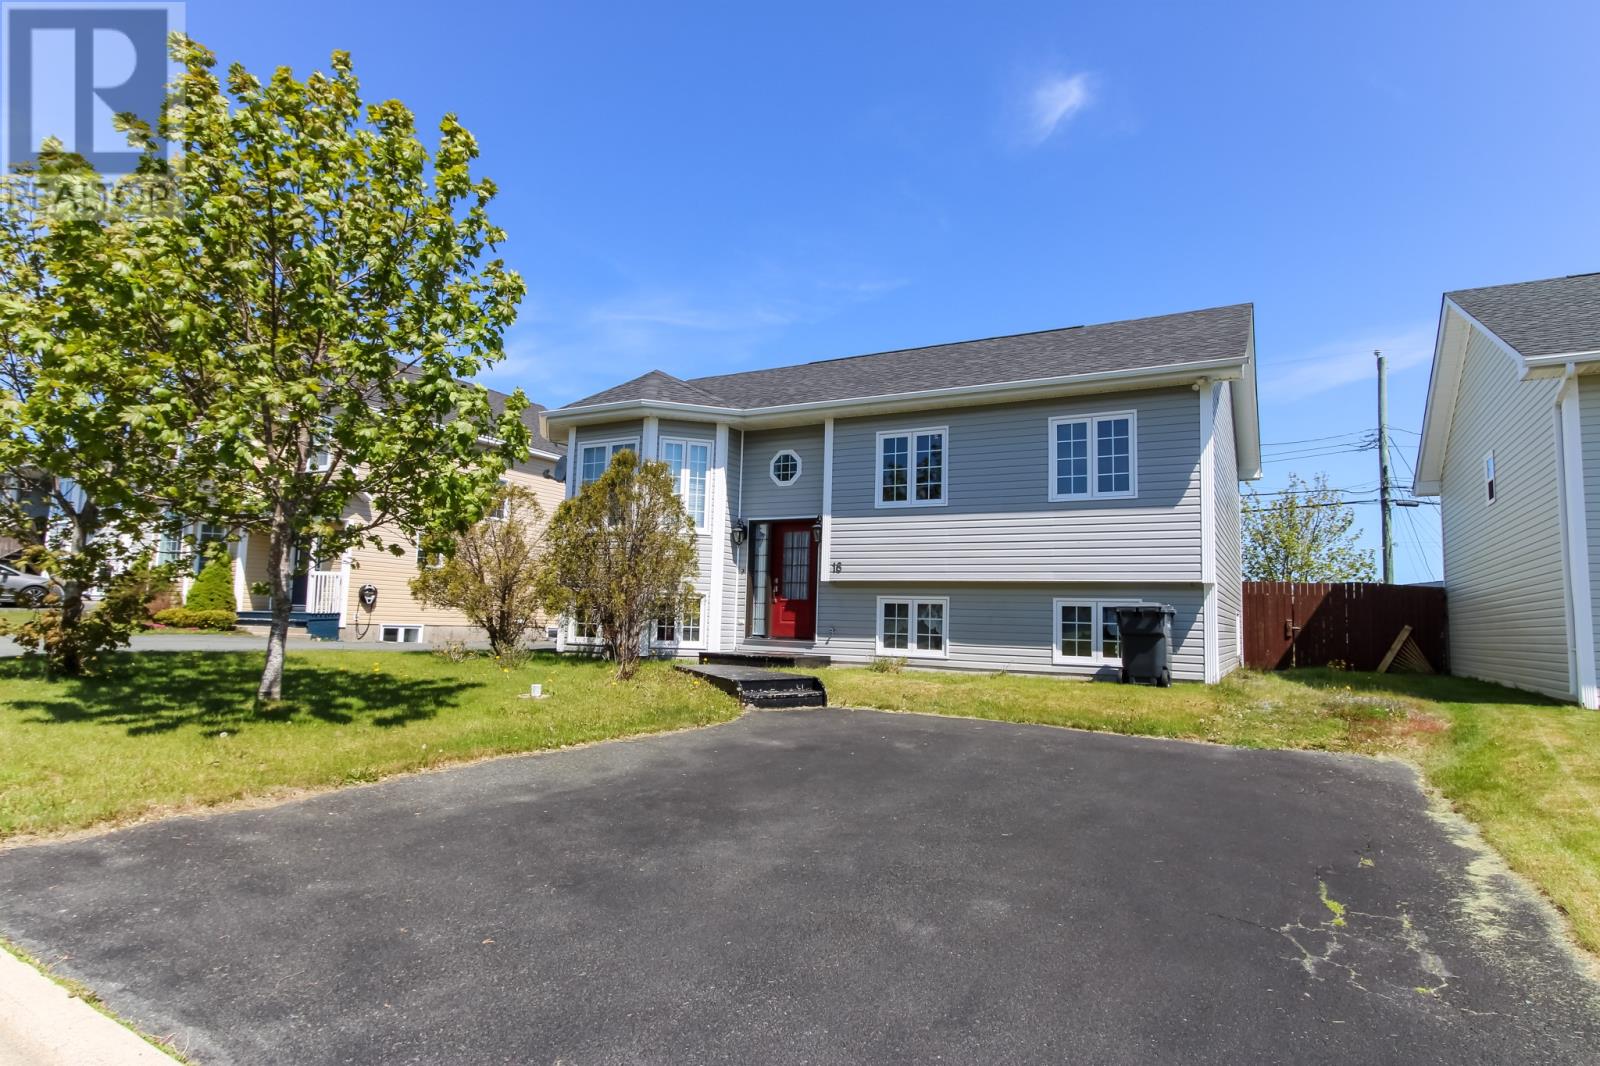
16 Tyrell Drive Paradise, Newfoundland & Labrador A1L 3J2

$389,000
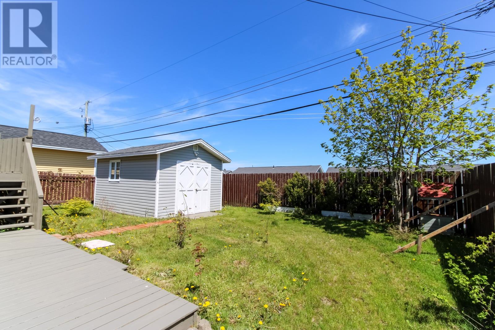
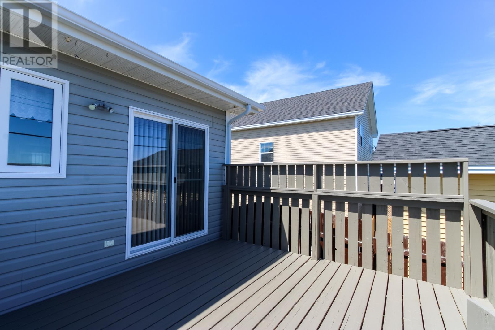
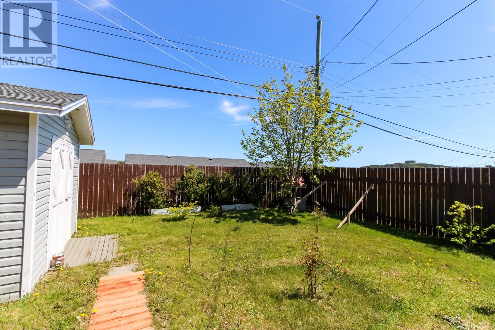
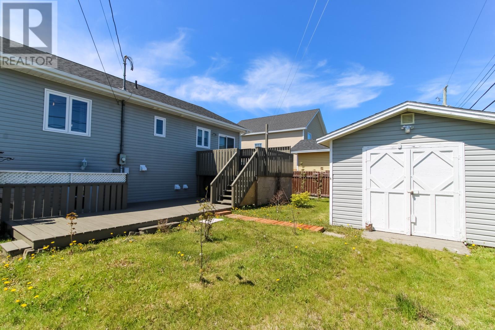
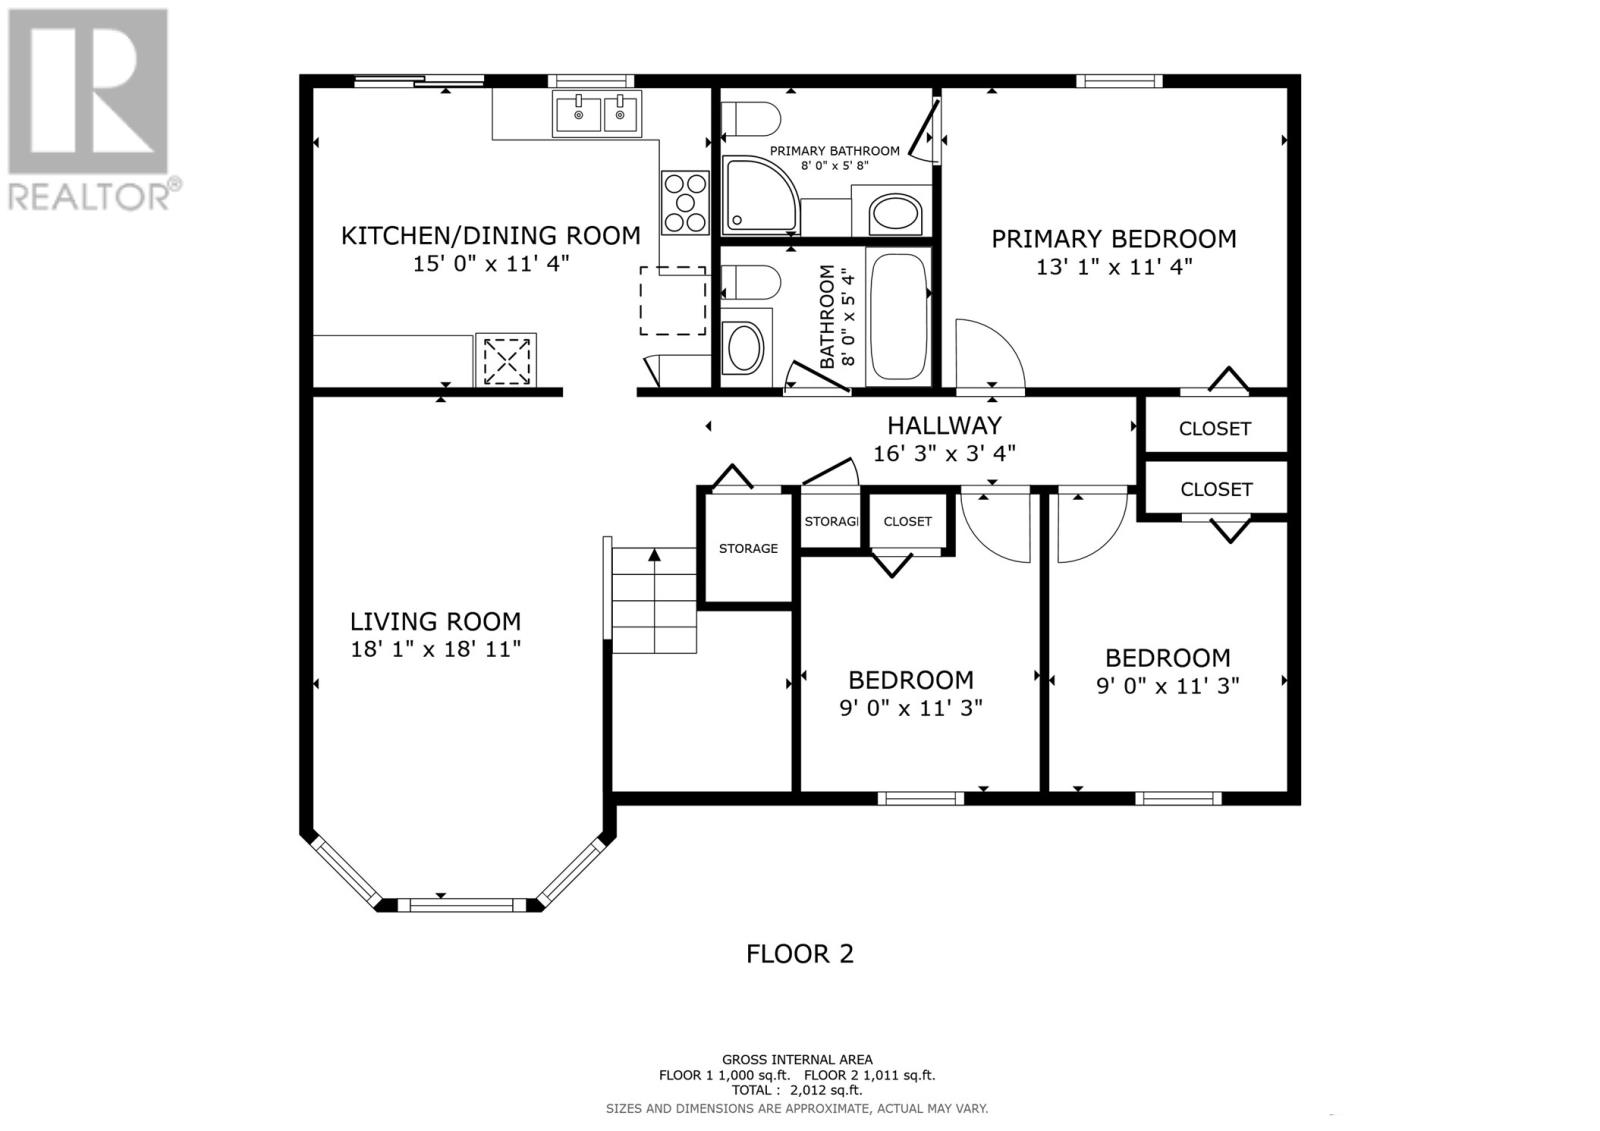
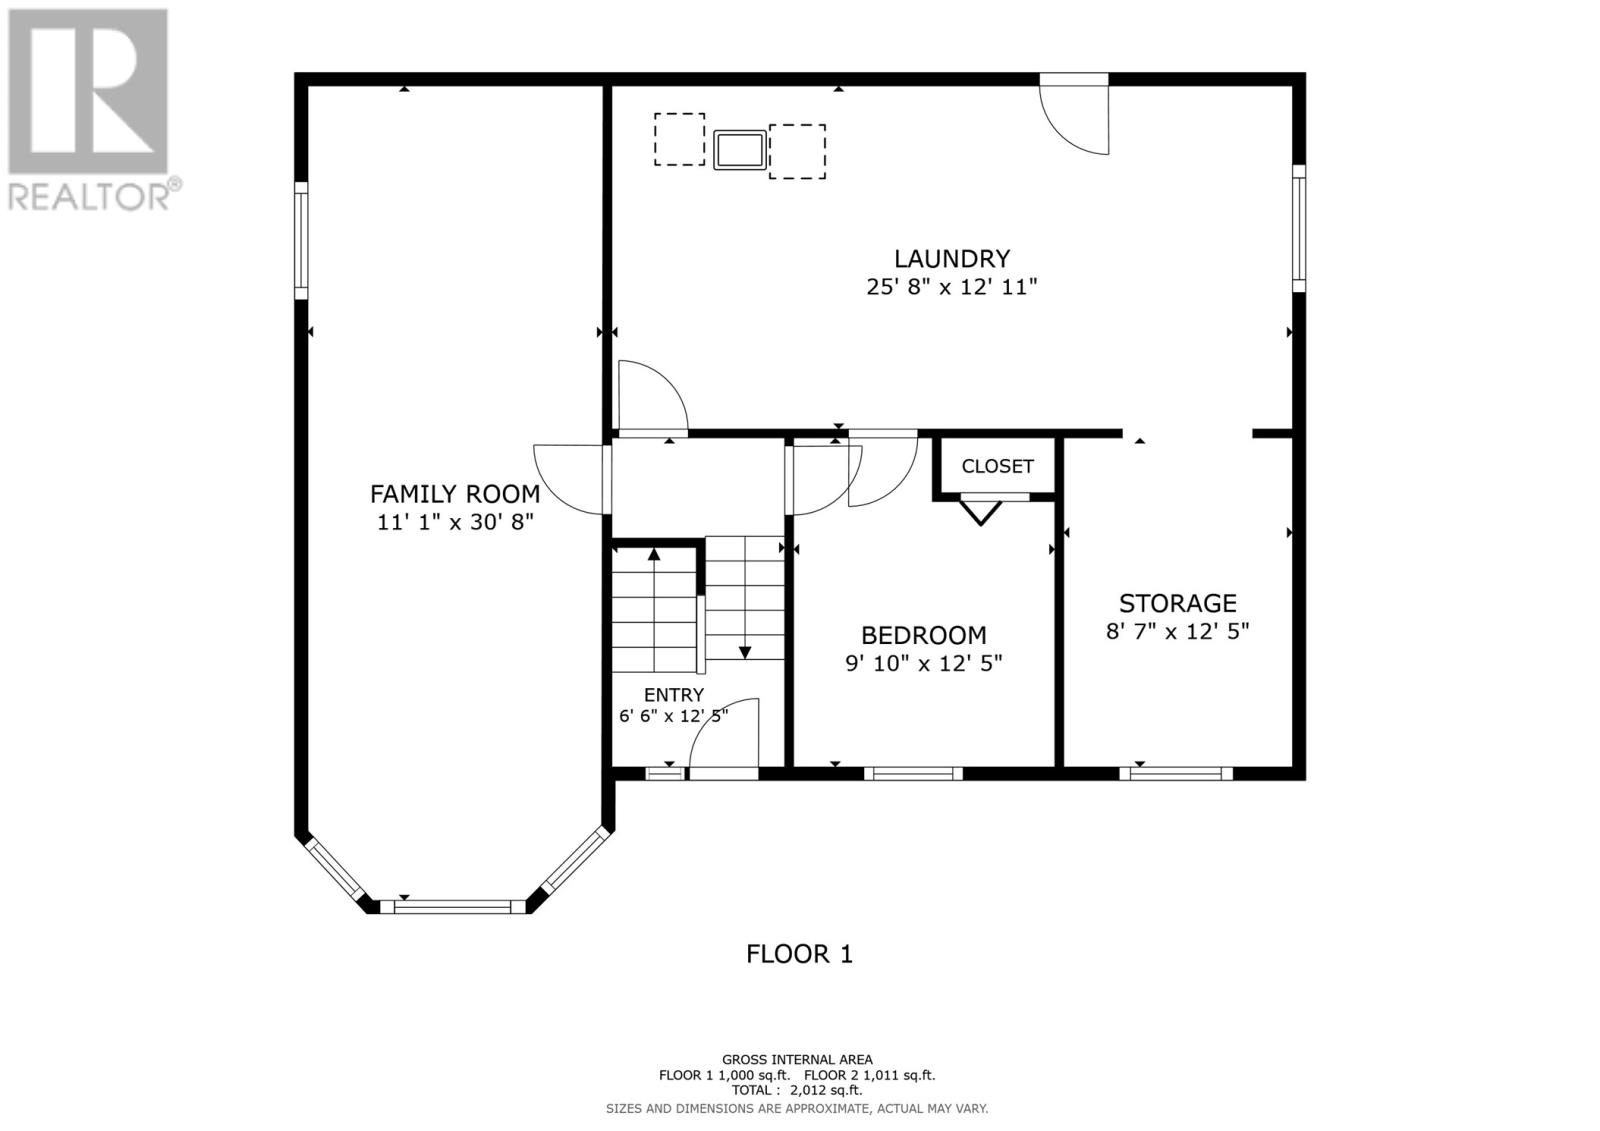
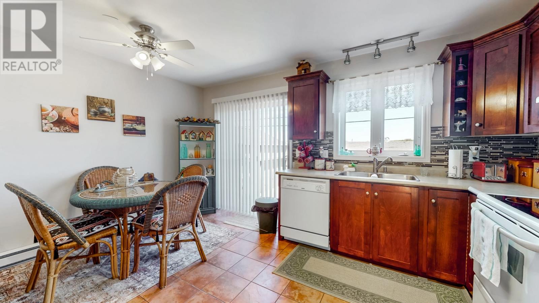
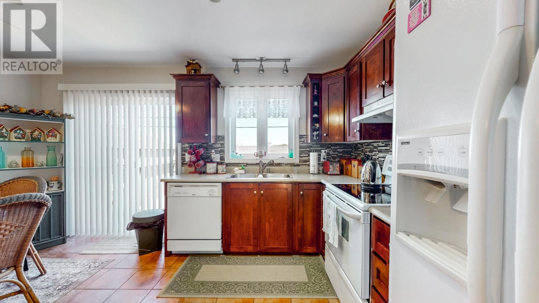
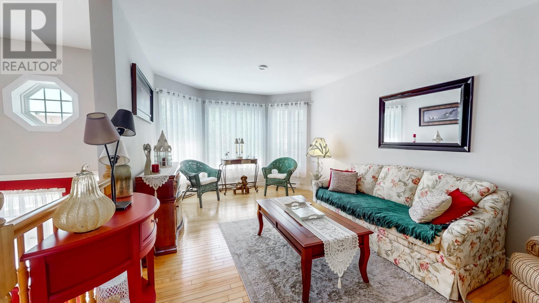
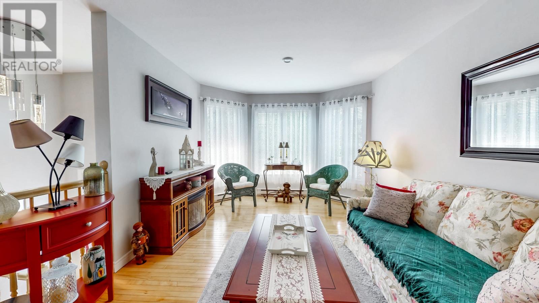
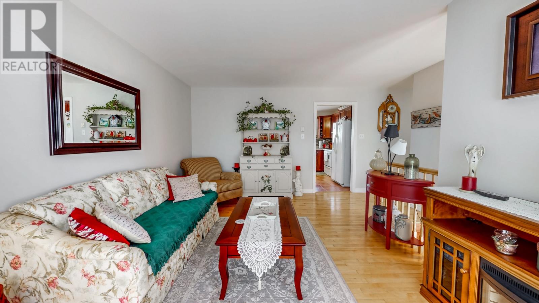
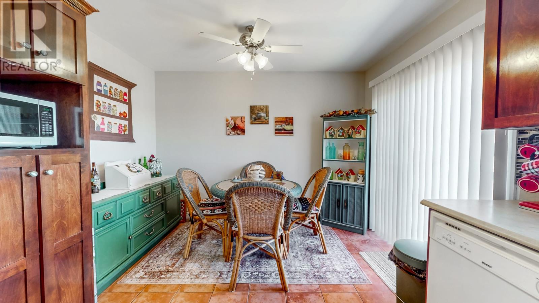
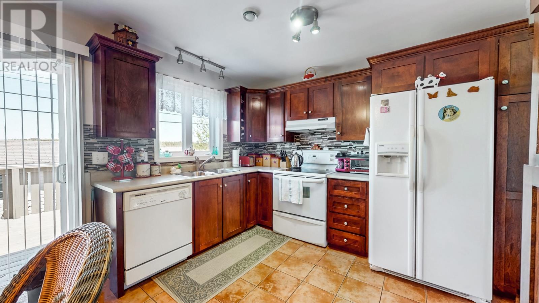
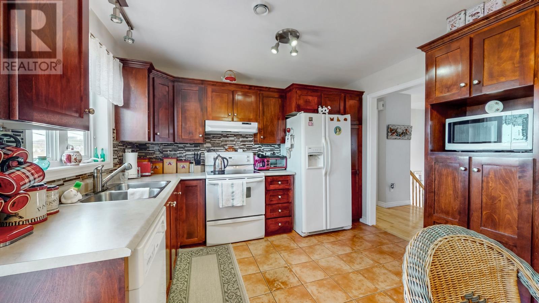
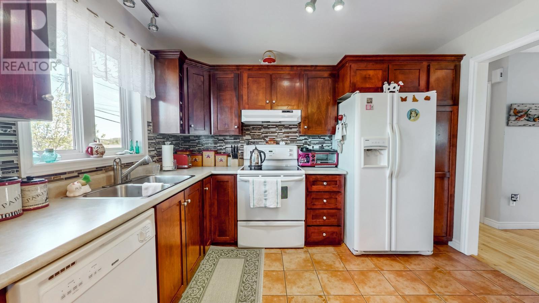
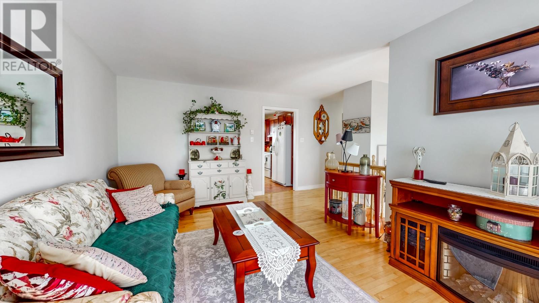
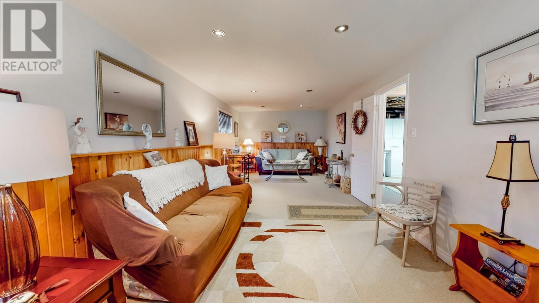
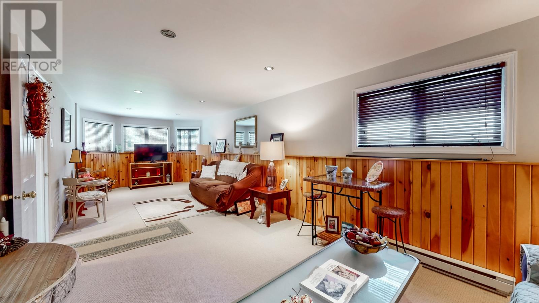
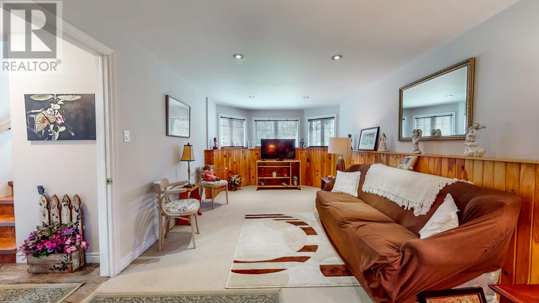
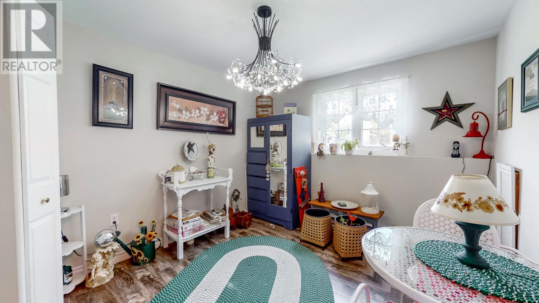
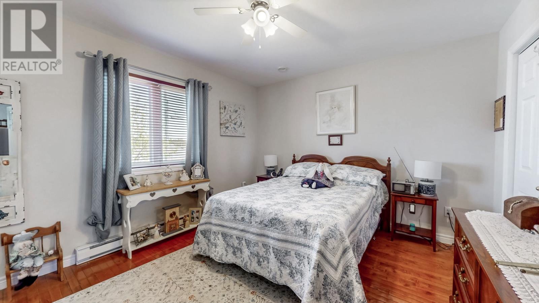
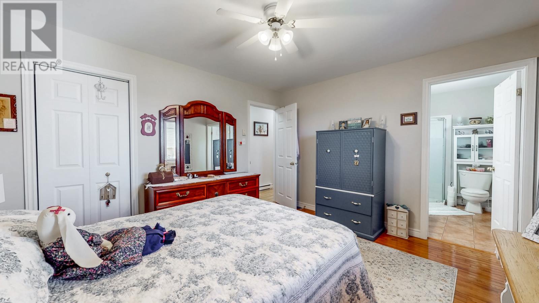
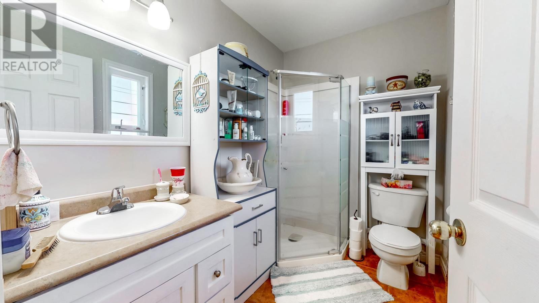
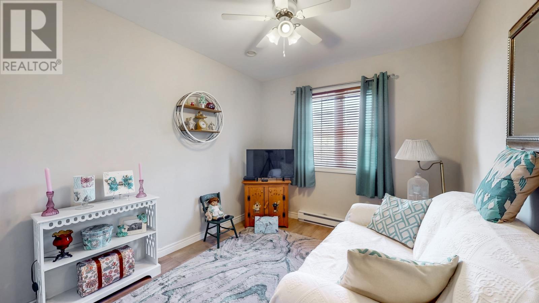
This home is a treasure.It is extremely well maintained and viewing it is a delight. The shingles were replaced 4 years ago by the previous owner. The rear garden is fully fenced and has a shed. There is rear yard access as well. Tyrell Drive is a side street off of St. Thomas Line. It is close to the elementary school. The spacious house has several desirable features including a large living room, spacious kitchen, a master bedroom with an ensuite,a large cozy family room, 2 bathrooms , and a deck off of the kitchen for summer BBQing. (id:28789)
Property Details
| MLS® Number | 1299064 |
| Property Type | Single Family |
| Storage Type | Storage Shed |
Building
| Bathroom Total | 3 |
| Bedrooms Above Ground | 3 |
| Bedrooms Below Ground | 1 |
| Bedrooms Total | 4 |
| Appliances | Dishwasher, Refrigerator, Stove, Washer, Dryer |
| Architectural Style | Bungalow |
| Constructed Date | 2004 |
| Exterior Finish | Vinyl Siding |
| Foundation Type | Concrete |
| Half Bath Total | 1 |
| Heating Fuel | Electric |
| Heating Type | Baseboard Heaters |
| Stories Total | 1 |
| Size Interior | 2,376 Sqft |
| Type | House |
| Utility Water | Municipal Water |
Land
| Acreage | No |
| Fence Type | Fence |
| Sewer | Municipal Sewage System |
| Size Irregular | 50x100 |
| Size Total Text | 50x100|4,051 - 7,250 Sqft |
| Zoning Description | Res |
Rooms
| Level | Type | Length | Width | Dimensions |
|---|---|---|---|---|
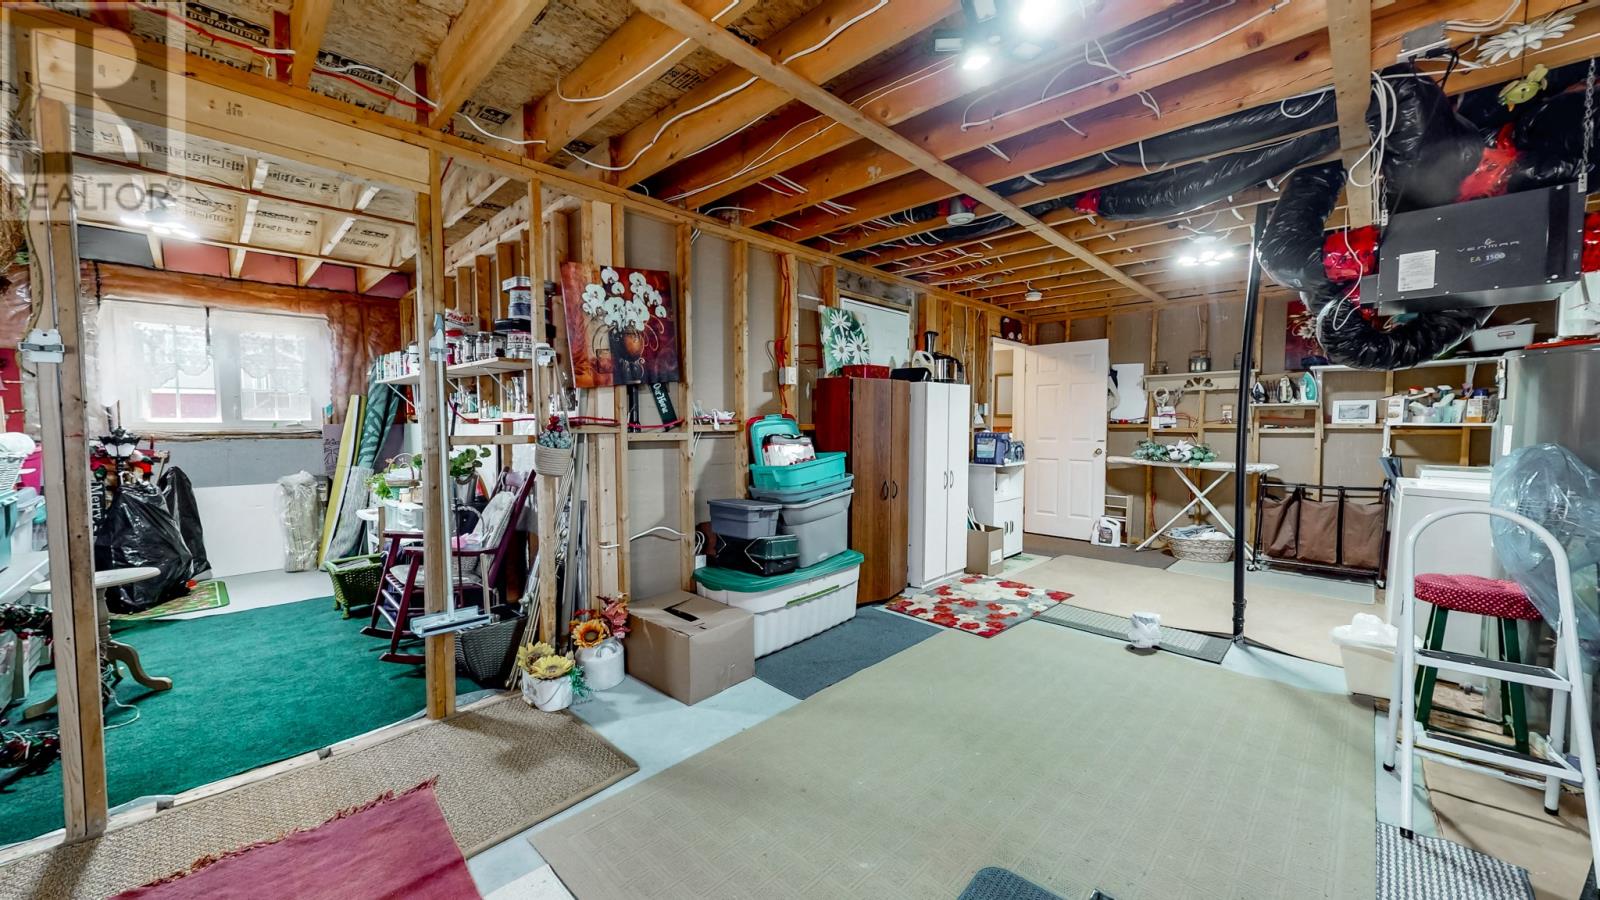
| Basement | Storage | 25x11 | ||
| Basement | Bedroom | 10x9.5 | ||
| Basement | Family Room | 25.5x10 | ||
| Main Level | Bath (# Pieces 1-6) | 3 pc | ||
| Main Level | Bath (# Pieces 1-6) | 4 pc | ||
| Main Level | Bedroom | 9x9 | ||
| Main Level | Bedroom | 10.1x9 | ||
| Main Level | Primary Bedroom | 12.4x12 | ||
| Main Level | Kitchen | 15.2x11.4 | ||
| Main Level | Living Room | 18.10x11.1 |
https://www.realtor.ca/real-estate/29916977/16-tyrell-drive-paradise
Contact Us
Contact us for more information

The trademarks REALTOR®, REALTORS®, and the REALTOR® logo are controlled by The Canadian Real Estate Association (CREA) and identify real estate professionals who are members of CREA. The trademarks MLS®, Multiple Listing Service® and the associated logos are owned by The Canadian Real Estate Association (CREA) and identify the quality of services provided by real estate professionals who are members of CREA. The trademark DDF® is owned by The Canadian Real Estate Association (CREA) and identifies CREA's Data Distribution Facility (DDF®)
June 30 2026 03:53:21
Newfoundland & Labrador Association of REALTORS®
Keller Williams Platinum Realty