16 Mountaineer Drive Paradise, Newfoundland & Labrador A1L 0T6

$450,000
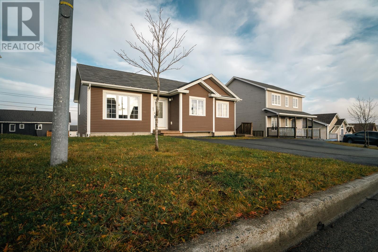
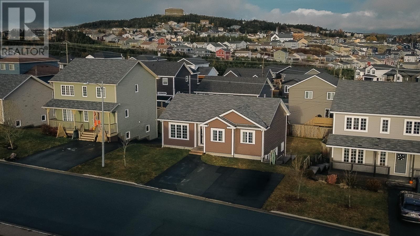
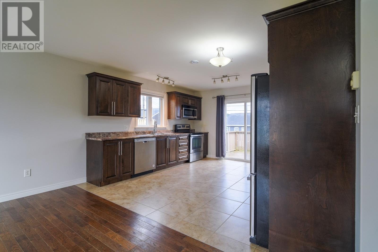
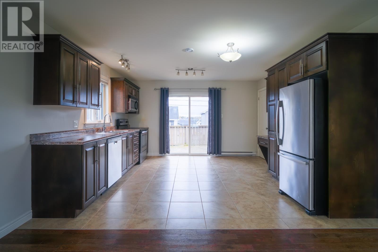
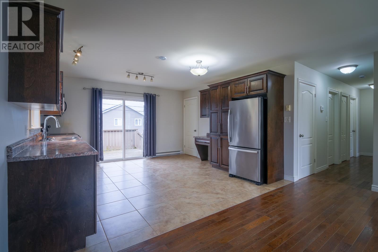
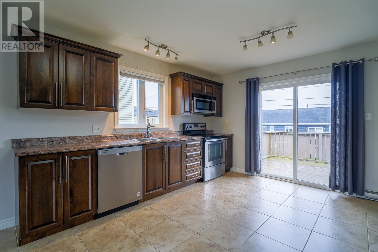
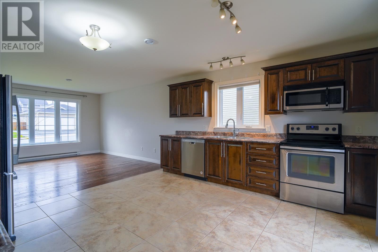
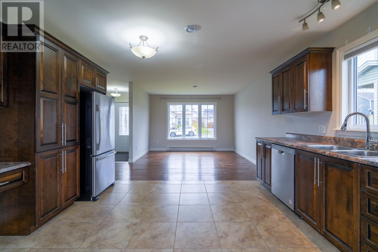
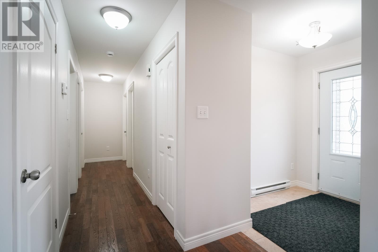
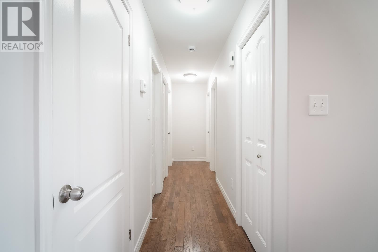
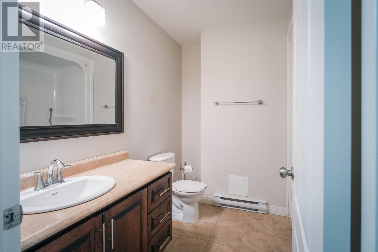
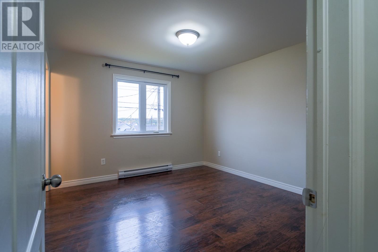
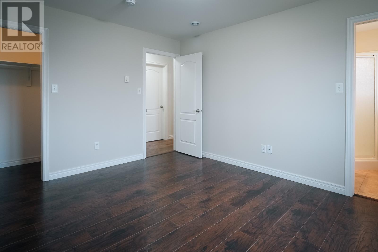
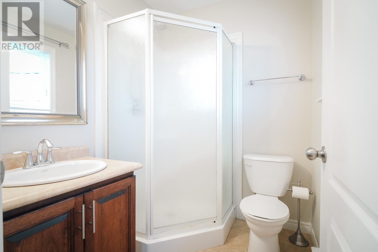
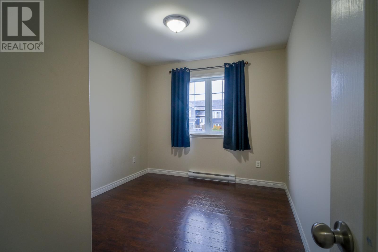
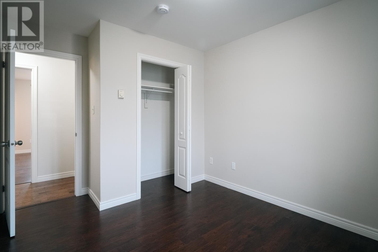
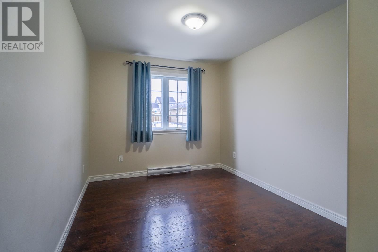
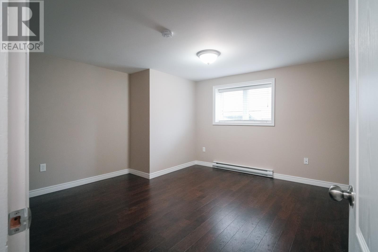
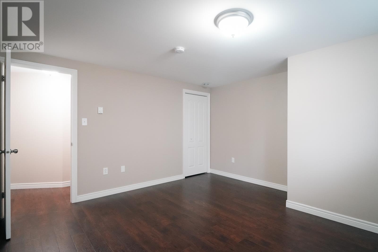
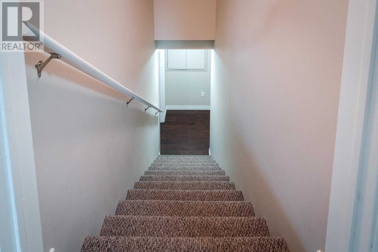
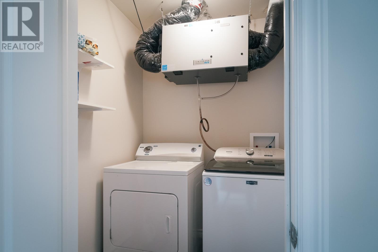
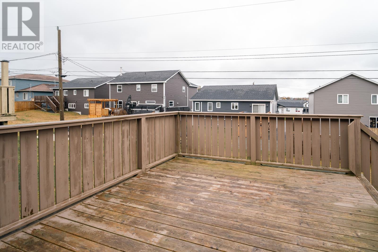
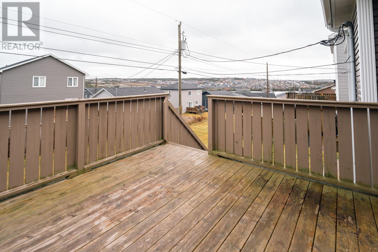
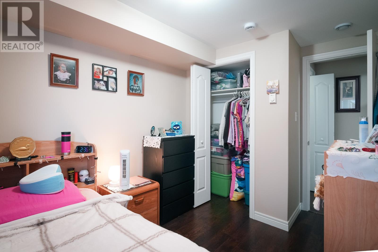
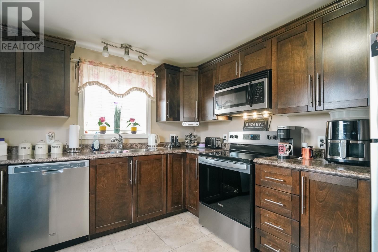
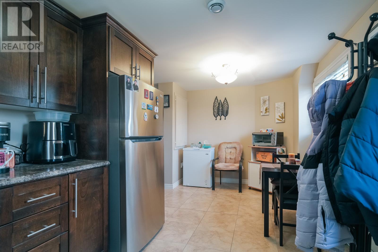
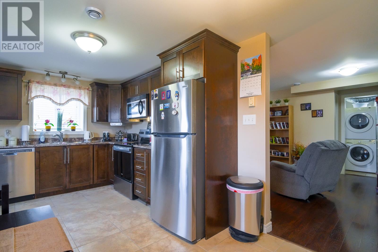
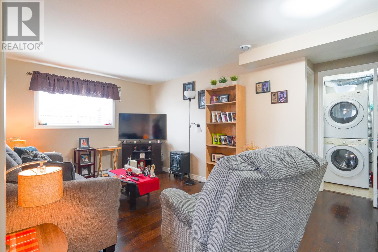
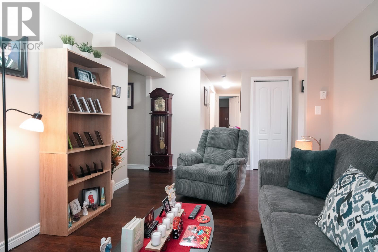
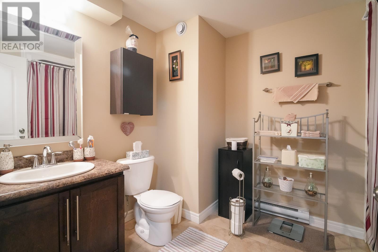
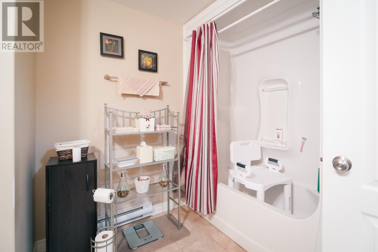
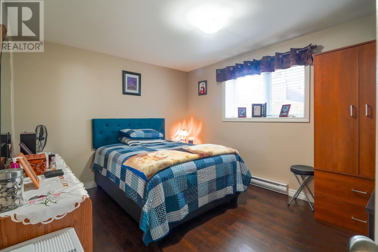
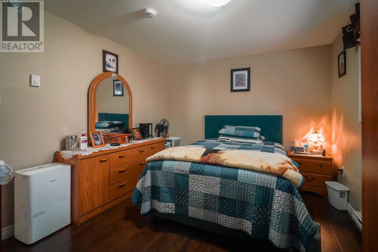
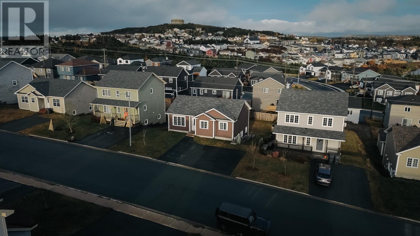
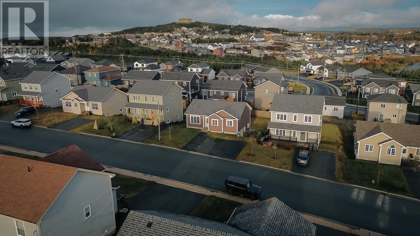
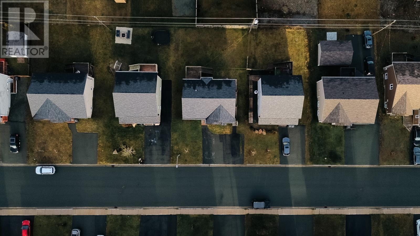
This registered two-apartment bungalow built by ERCO Homes sits in Paradise’s Adams Pond Subdivision. Investors get two rentable units, and owner-occupants can let the basement apartment help carry the mortgage. The main floor unit has a spacious eat-in kitchen with a patio door to a 10x12 deck, a separate living room, three bedrooms and two bathrooms, including an ensuite off the primary bedroom. The main unit also includes a large room in the basement, suited to a rec room or home office. The main unit is now vacant, so a buyer can move in on closing or place a new tenant. Basement unit currently rented on a month-to-month lease. The semi-above-ground basement apartment has its own [walkout/separate] entrance, two bedrooms, a full bathroom, a living room and a fully equipped eat-in kitchen. With both units rented at market rates, combined income is estimated at $3,500 per month. Approximate monthly electricity costs are $300 in winter and $100 in summer for the main unit, and $230 in winter and $120 in summer for the basement apartment. Recent updates include laminate flooring in the primary bedroom (2023), a Maytag washer (2023), a new dishwasher (2024) and two resin storage sheds. There is ample parking for both units and their guests in the driveway, about four spaces. The 2.7 km Adams Pond Trail loops the pond near Mountaineer Drive, with docks along the way. There are several nearby recreational amenities including Paradise Park’s splash pad, playground and dog parks are a short drive away. Along with shopping amenities including Paradise Plaza and the Topsail Road shopping corridor. Holy Family Elementary and several licensed daycares are in the St. Thomas Line area. (id:28789)
Property Details
| MLS® Number | 1305302 |
| Property Type | Single Family |
| Amenities Near By | Recreation, Shopping |
| Equipment Type | None |
| Rental Equipment Type | None |
| Storage Type | Storage Shed |
Building
| Bathroom Total | 3 |
| Bedrooms Total | 5 |
| Appliances | Dishwasher, Refrigerator, Microwave, Stove, Washer, Dryer |
| Architectural Style | Bungalow |
| Constructed Date | 2012 |
| Construction Style Attachment | Detached |
| Cooling Type | Air Exchanger |
| Exterior Finish | Shingles, Vinyl Siding, Wood |
| Fixture | Drapes/window Coverings |
| Flooring Type | Carpeted, Marble, Ceramic, Hardwood, Laminate, Mixed Flooring |
| Foundation Type | Concrete, Poured Concrete |
| Heating Fuel | Electric |
| Heating Type | Baseboard Heaters |
| Roof Material | Asphalt Shingle |
| Roof Style | Unknown |
| Stories Total | 1 |
| Size Interior | 2,258 Sqft |
| Type | Two Apartment House |
| Utility Water | Municipal Water |
Land
| Acreage | No |
| Fence Type | Partially Fenced |
| Land Amenities | Recreation, Shopping |
| Sewer | Municipal Sewage System |
| Size Irregular | 55x103.4 |
| Size Total Text | 55x103.4|4,051 - 7,250 Sqft |
| Zoning Description | Res |
Rooms
| Level | Type | Length | Width | Dimensions |
|---|---|---|---|---|
| Basement | Not Known | 10'5x12'2 | ||
| Basement | Bath (# Pieces 1-6) | 9'1x8'5 | ||
| Basement | Not Known | 11'6x7'11 | ||
| Basement | Not Known | 6'8x8'3 | ||
| Basement | Not Known | 15'10x11' | ||
| Basement | Not Known | 11'1x9'0 | ||
| Basement | Not Known | 8'1x9'0 | ||
| Basement | Recreation Room | 13'0x13'7 | ||
| Main Level | Laundry Room | 5'7x5'10 | ||
| Main Level | Ensuite | 5'9x5'2 | ||
| Main Level | Primary Bedroom | 10'7x12'5 | ||
| Main Level | Bedroom | 9'0x12'1 | ||
| Main Level | Bedroom | 9'3x13'5 | ||
| Main Level | Bath (# Pieces 1-6) | 8'3x8'3 | ||
| Main Level | Foyer | 5'8x6'1 | ||
| Main Level | Living Room | 11'5x13'4 | ||
| Main Level | Kitchen | 13'0x 12'9 |
https://www.realtor.ca/real-estate/30498833/16-mountaineer-drive-paradise
Contact Us
Contact us for more information

The trademarks REALTOR®, REALTORS®, and the REALTOR® logo are controlled by The Canadian Real Estate Association (CREA) and identify real estate professionals who are members of CREA. The trademarks MLS®, Multiple Listing Service® and the associated logos are owned by The Canadian Real Estate Association (CREA) and identify the quality of services provided by real estate professionals who are members of CREA. The trademark DDF® is owned by The Canadian Real Estate Association (CREA) and identifies CREA's Data Distribution Facility (DDF®)
November 18 2026 06:02:12
Newfoundland & Labrador Association of REALTORS®
Royal LePage Property Consultants Limited