16 Main Street Hare Bay, Newfoundland & Labrador A0G 2P0

$155,000
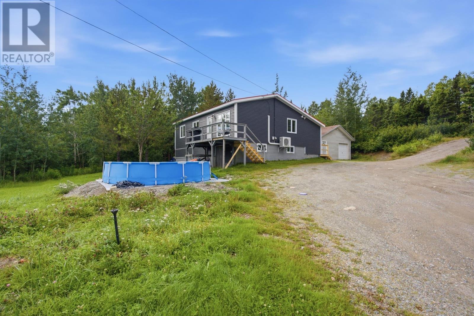
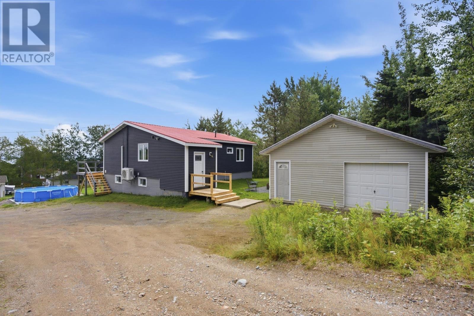
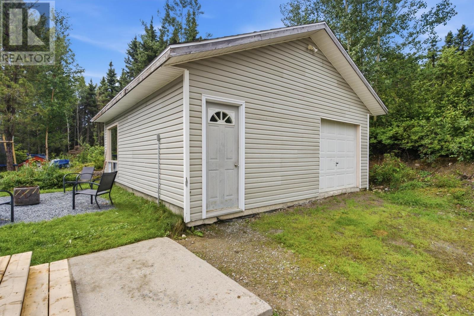
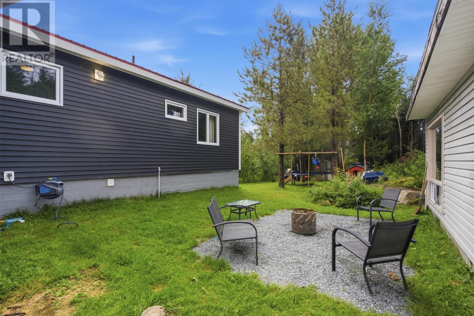
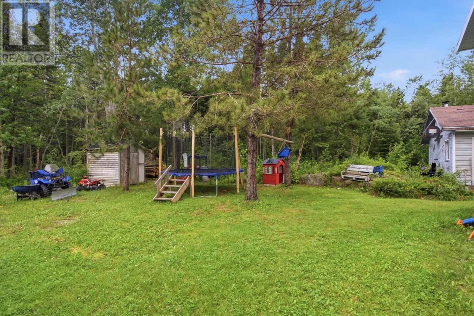
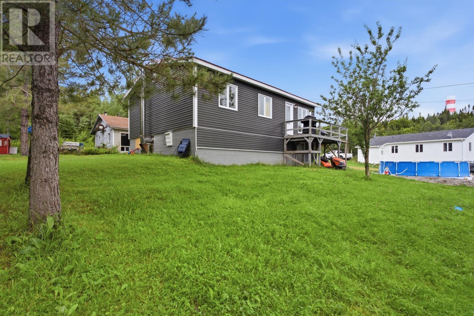
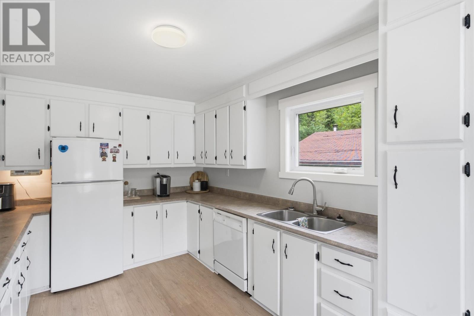
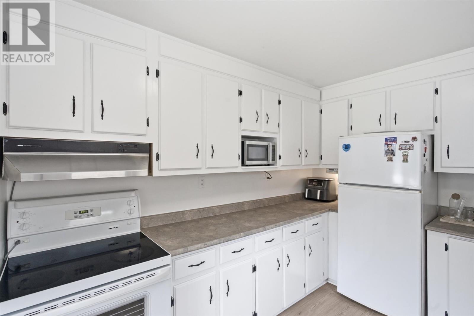
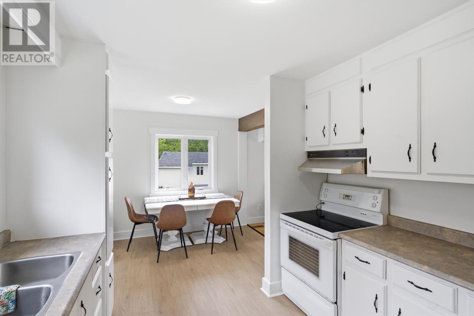
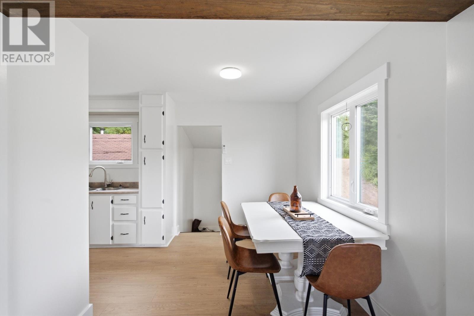
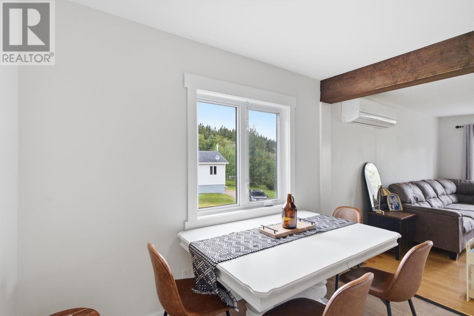
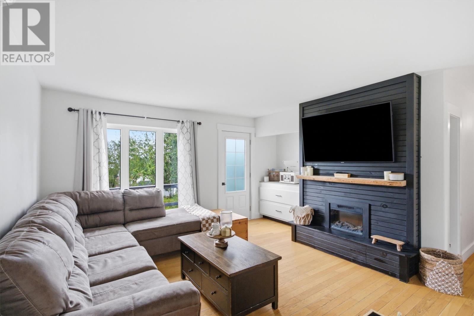
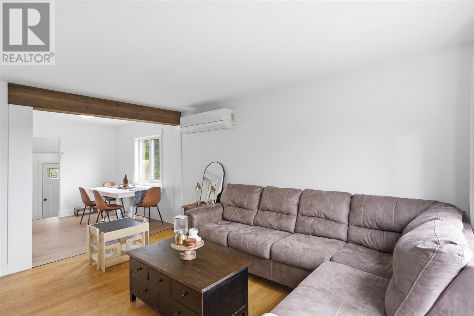
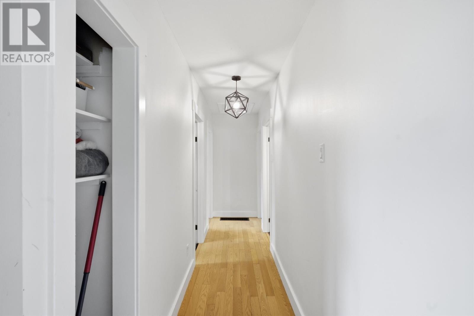
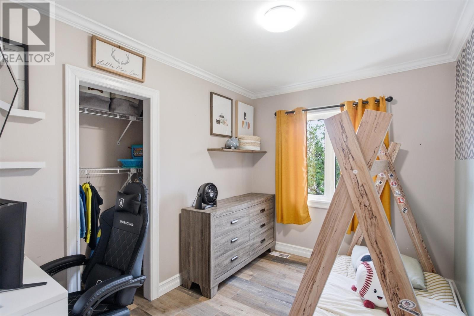
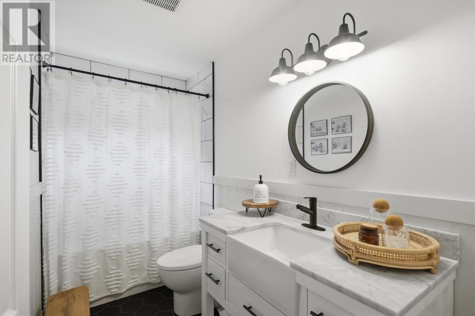
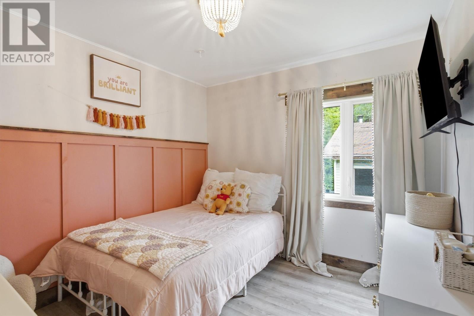
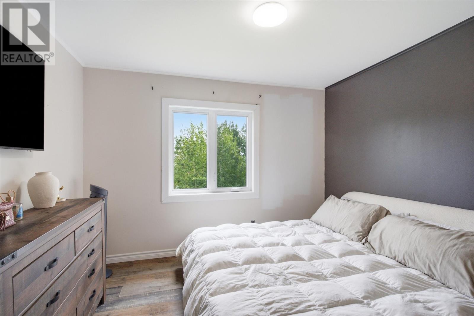
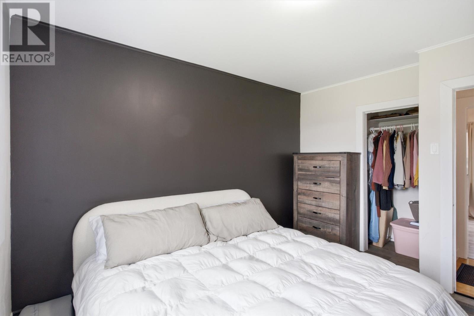
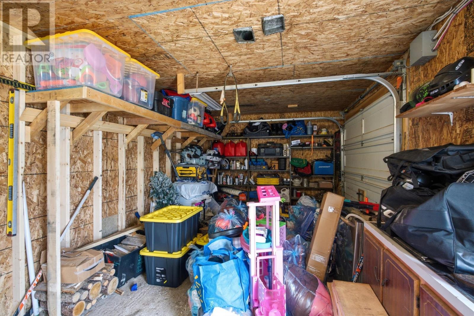
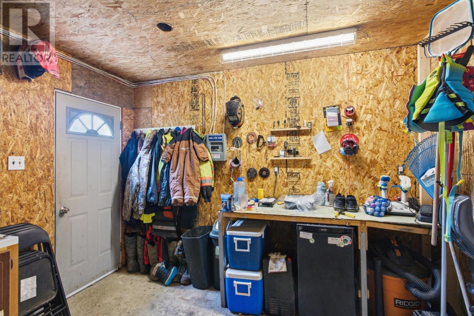
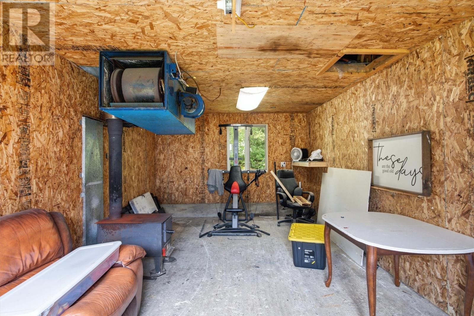
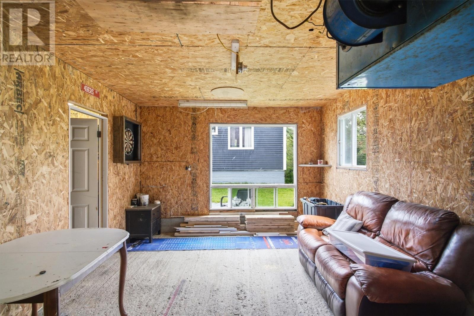
Welcome Home to 16 Main Street, Hare Bay Charming, comfortable, and full of potential, 16 Main Street is the perfect place to put down roots. This inviting three-bedroom, one-bathroom home offers the ideal blend of character and modern updates, making it a wonderful choice for first-time buyers or anyone looking for a place to call their forever home. The freshly renovated bathroom is bright, modern, and beautifully updated, adding a stylish touch to the home. Outside, you’ll find a spacious garage that offers plenty of room for parking, storage, hobbies, or creating the ultimate man cave or personal retreat. Whether you’re searching for your very first home or a place where you can build lasting memories for years to come, 16 Main Street has the charm, space, and possibilities to make it your own. Come see why 16 Main Street could be the one you’ve been waiting for! (id:28789)
Property Details
| MLS® Number | 1302152 |
| Property Type | Single Family |
| Storage Type | Storage Shed |
Building
| Bathroom Total | 2 |
| Bedrooms Above Ground | 3 |
| Bedrooms Total | 3 |
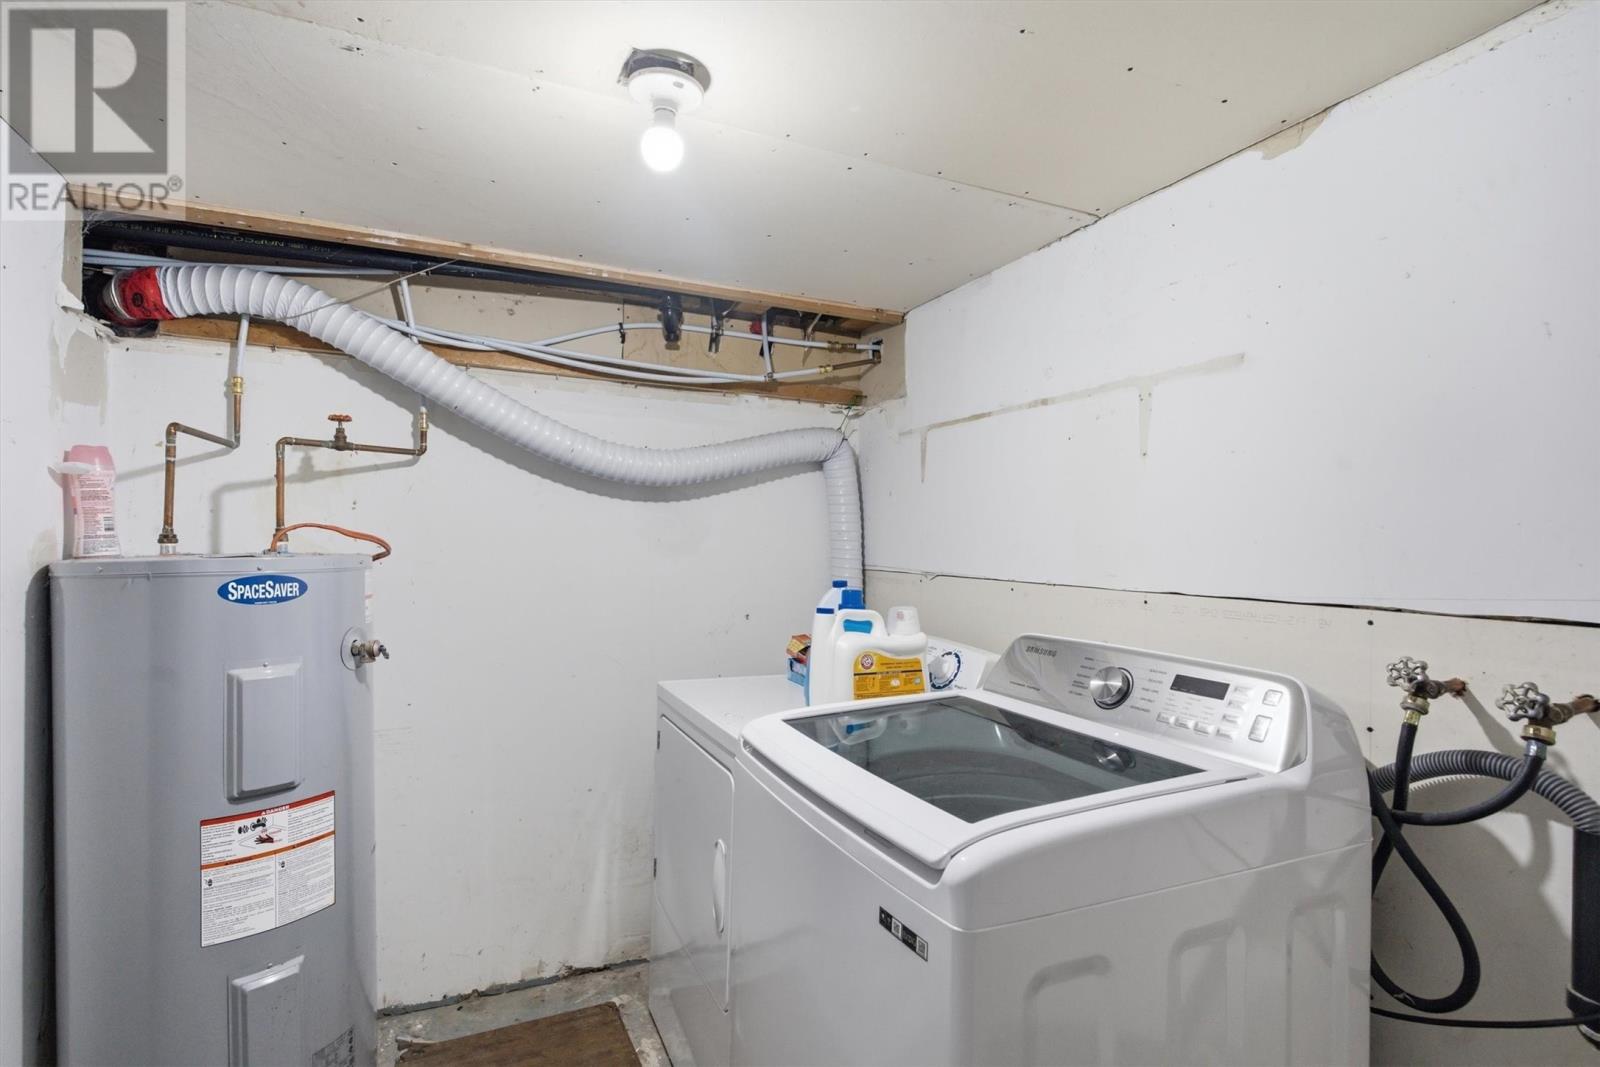
| Appliances | Dishwasher, Refrigerator, Microwave, Stove, Washer, Dryer |
| Architectural Style | 2 Level |
| Constructed Date | 1984 |
| Construction Style Split Level | Split Level |
| Cooling Type | Air Exchanger, Central Air Conditioning |
| Exterior Finish | Other, Aluminum Siding, Vinyl Siding |
| Fireplace Fuel | Wood |
| Fireplace Present | Yes |
| Fireplace Type | Woodstove |
| Flooring Type | Marble, Ceramic, Concrete Slab, Hardwood, Laminate |
| Foundation Type | Concrete, Poured Concrete |
| Half Bath Total | 1 |
| Heating Fuel | Wood |
| Heating Type | Baseboard Heaters, Heat Pump |
| Roof Material | Metal |
| Roof Style | Unknown |
| Stories Total | 2 |
| Size Interior | 1,062 Sqft |
| Type | House |
| Utility Water | Municipal Water |
Parking
| Detached Garage |
Land
| Access Type | Year-round Access |
| Acreage | No |
| Sewer | Municipal Sewage System |
| Size Irregular | 39 X 51.8 |
| Size Total Text | 39 X 51.8|10,890 - 21,799 Sqft (1/4 - 1/2 Ac) |
| Zoning Description | Res. |
Rooms
| Level | Type | Length | Width | Dimensions |
|---|---|---|---|---|
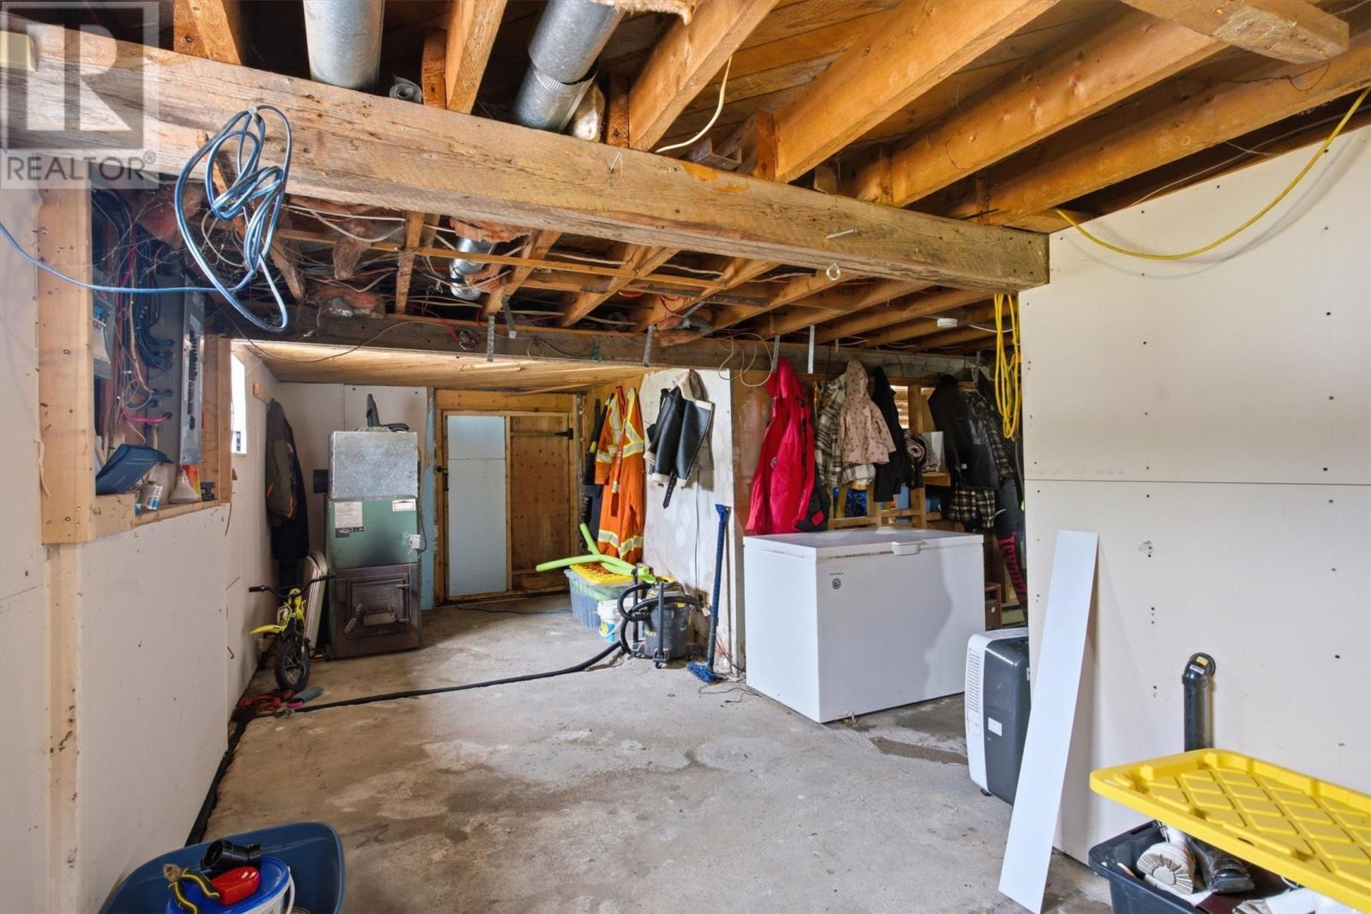
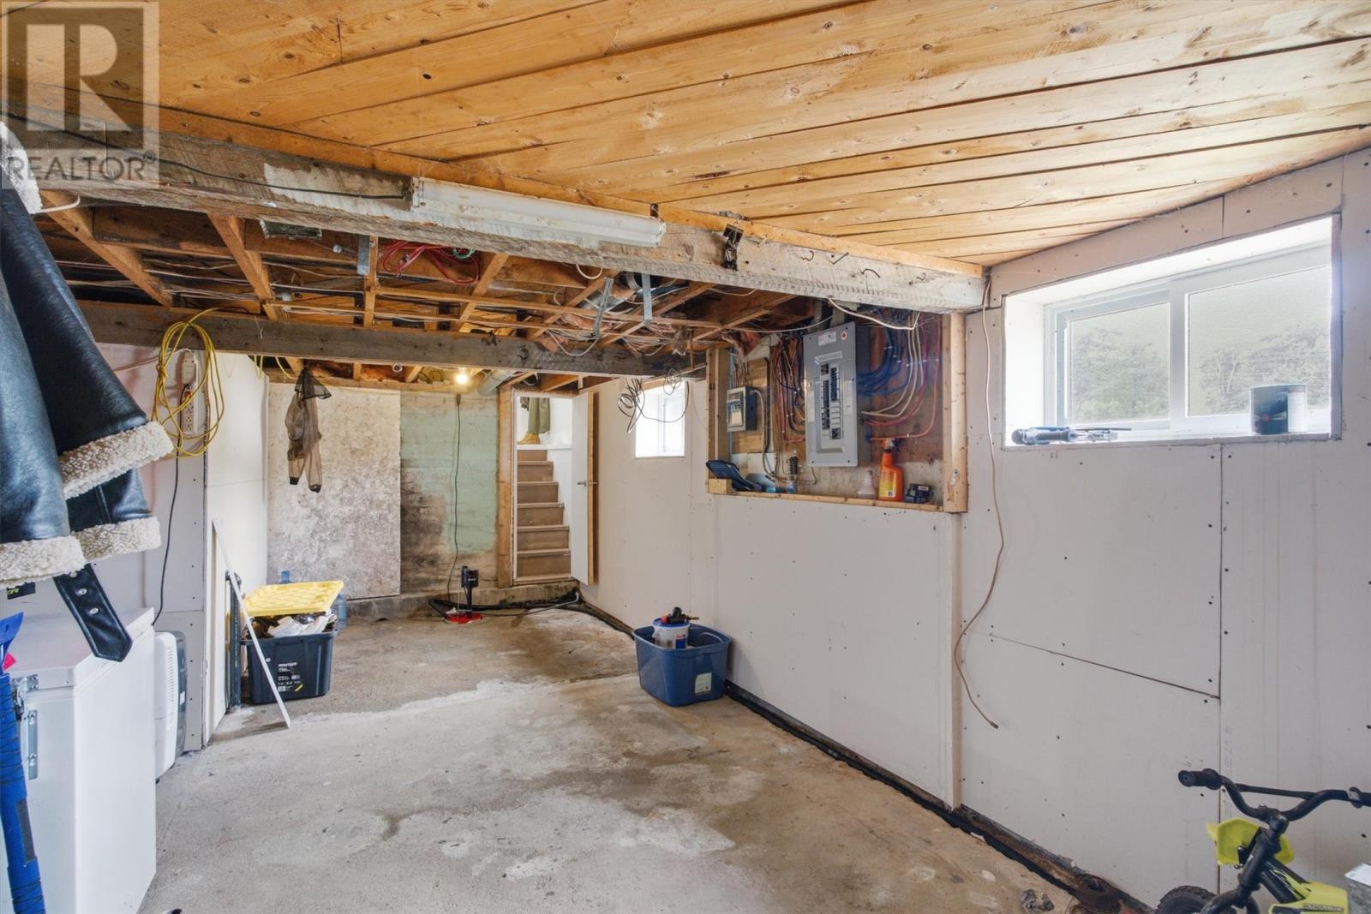
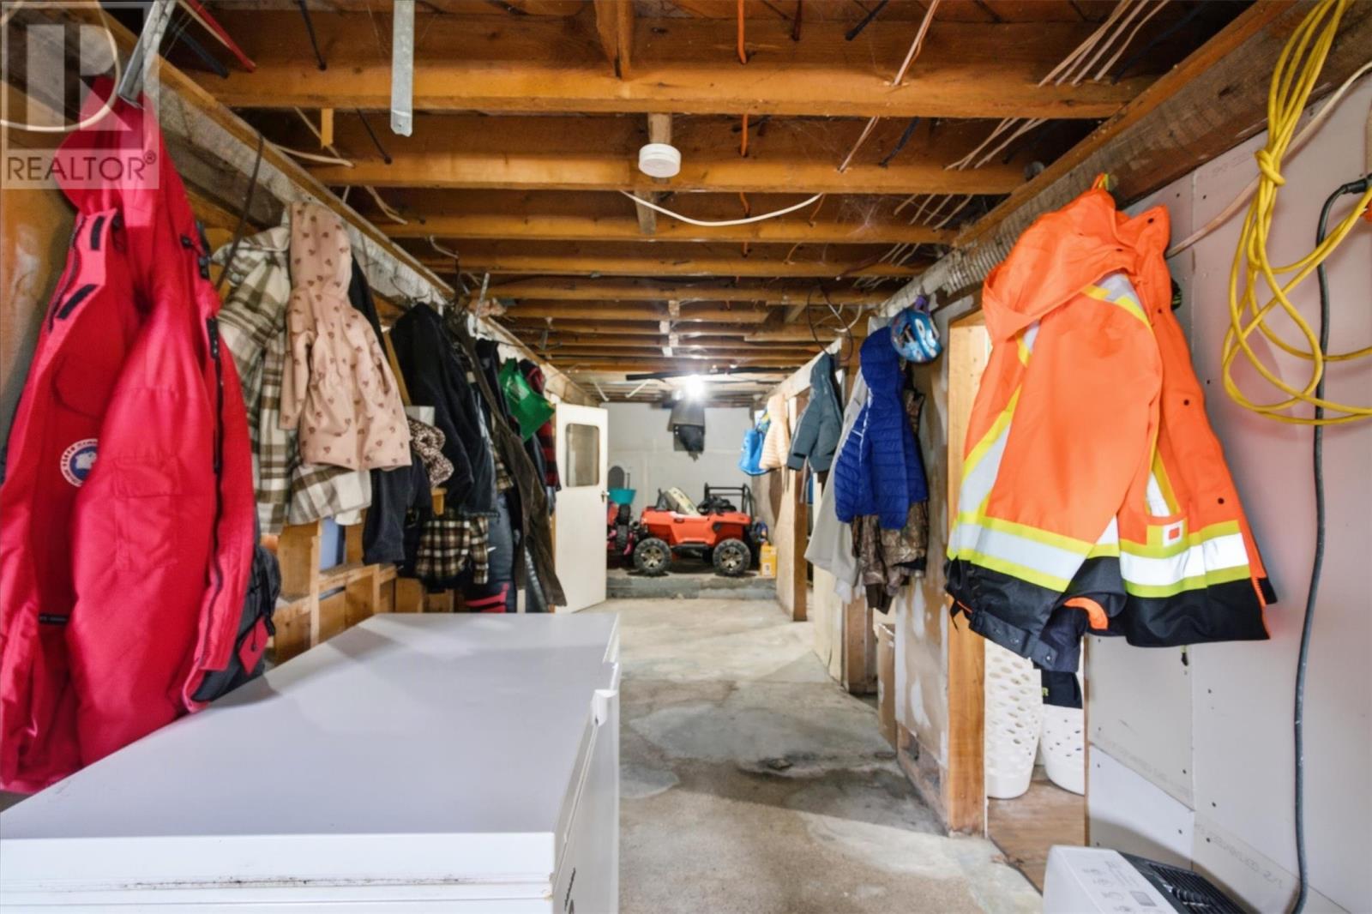
| Basement | Other | 24.6 x 33.11 | ||
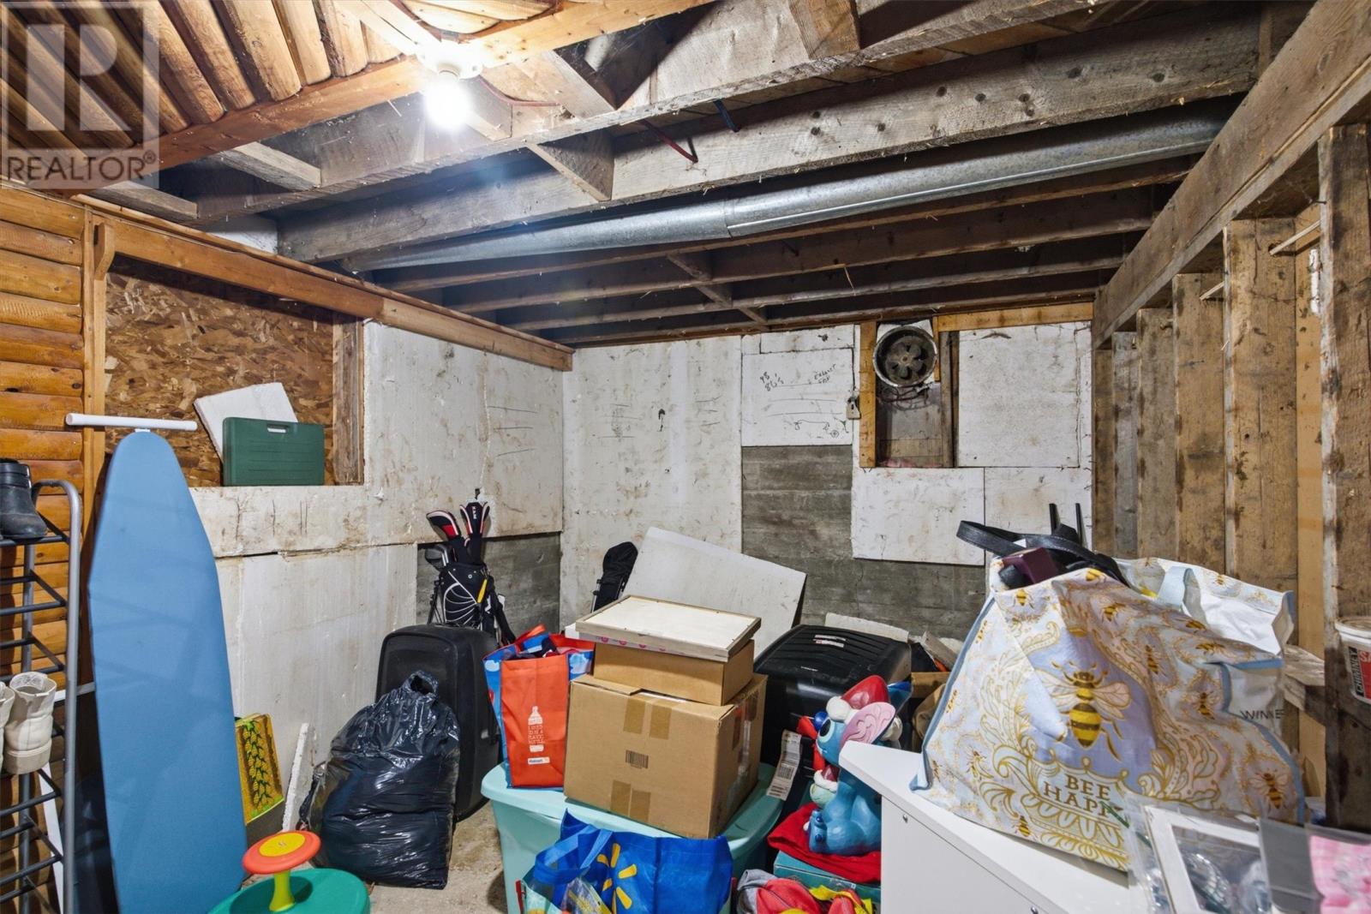
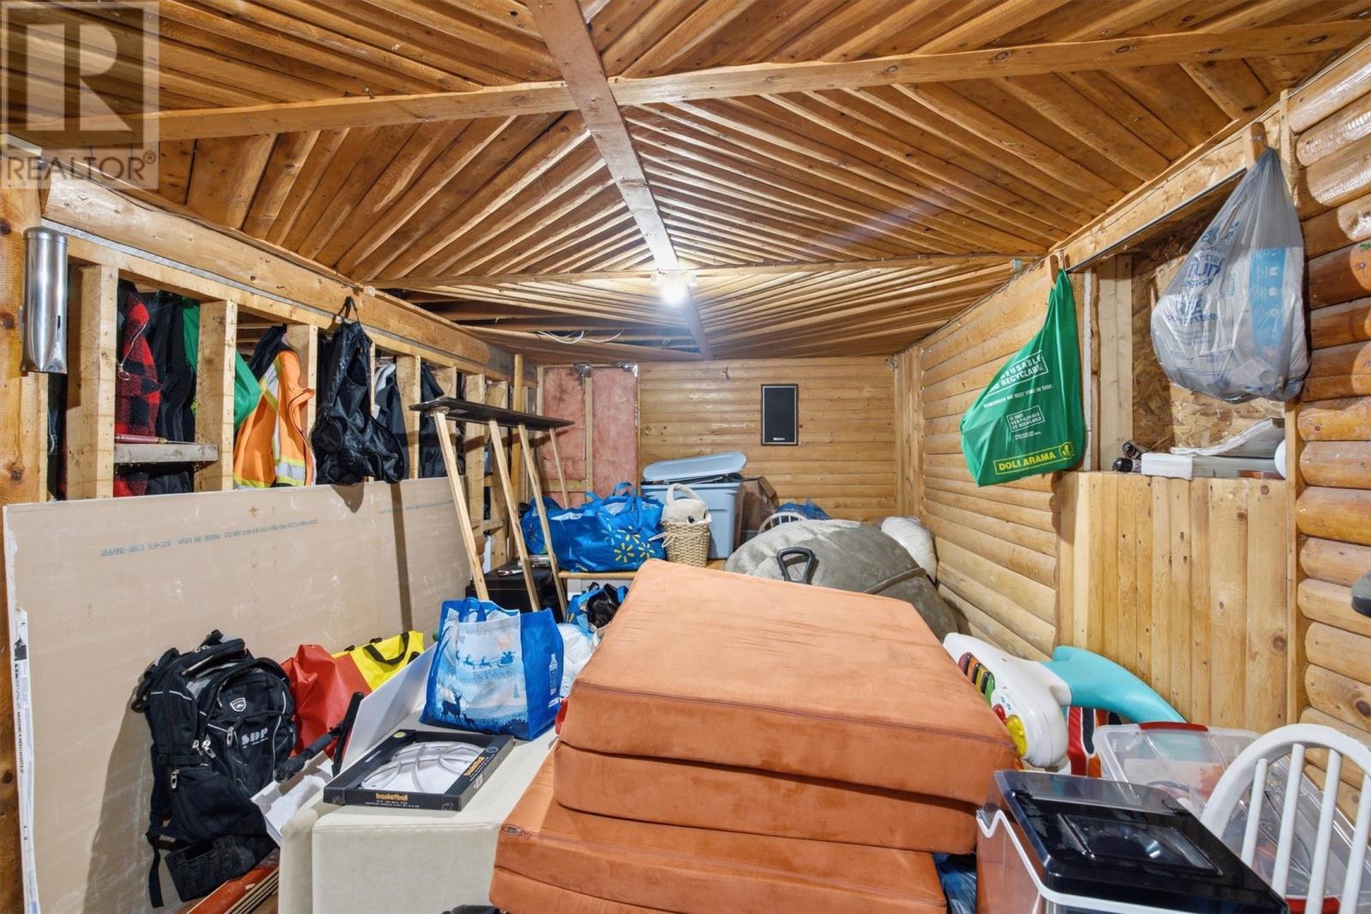
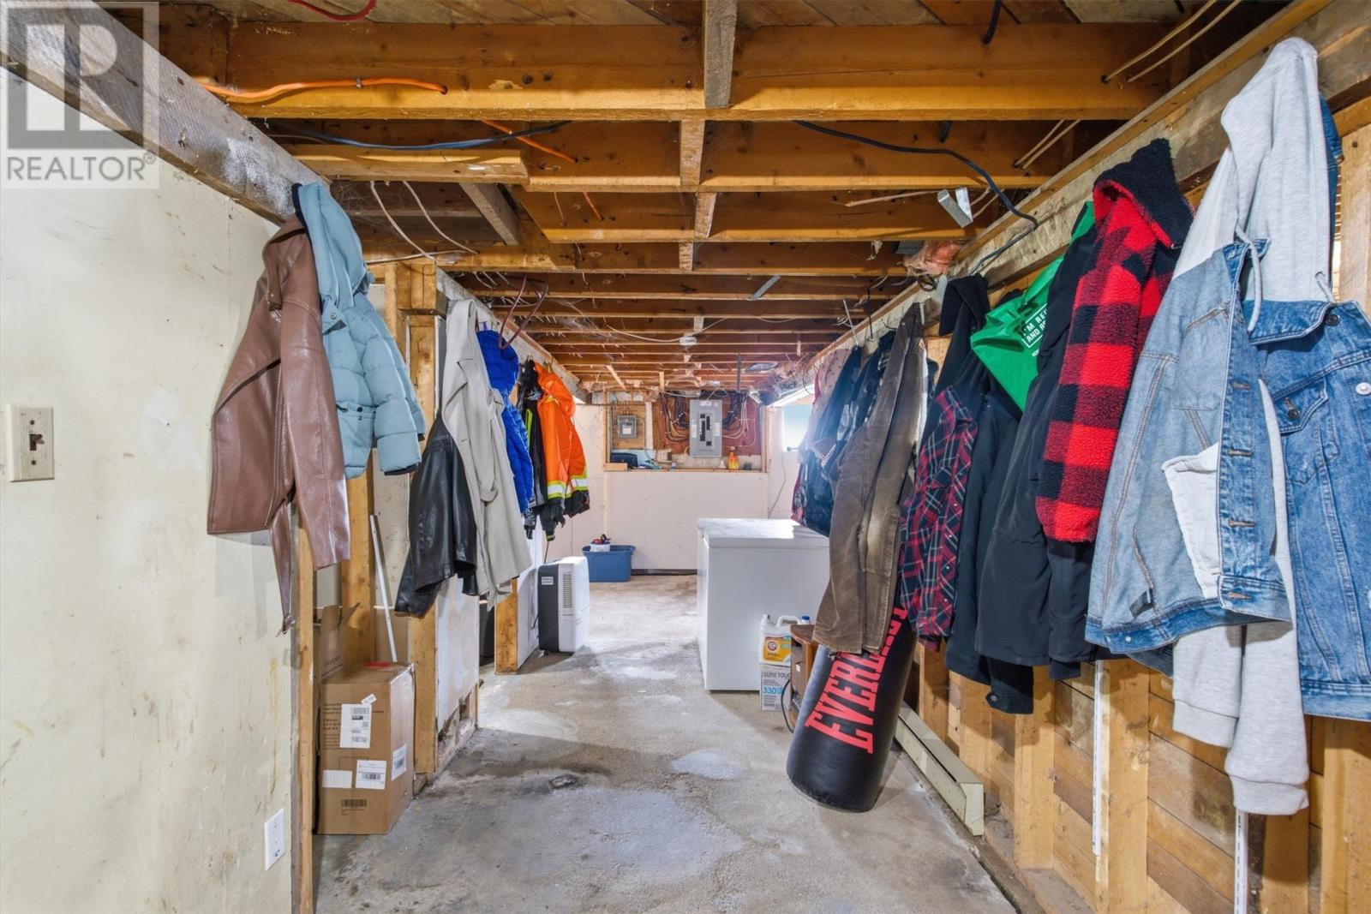
| Basement | Storage | 9.1 x 25 | ||
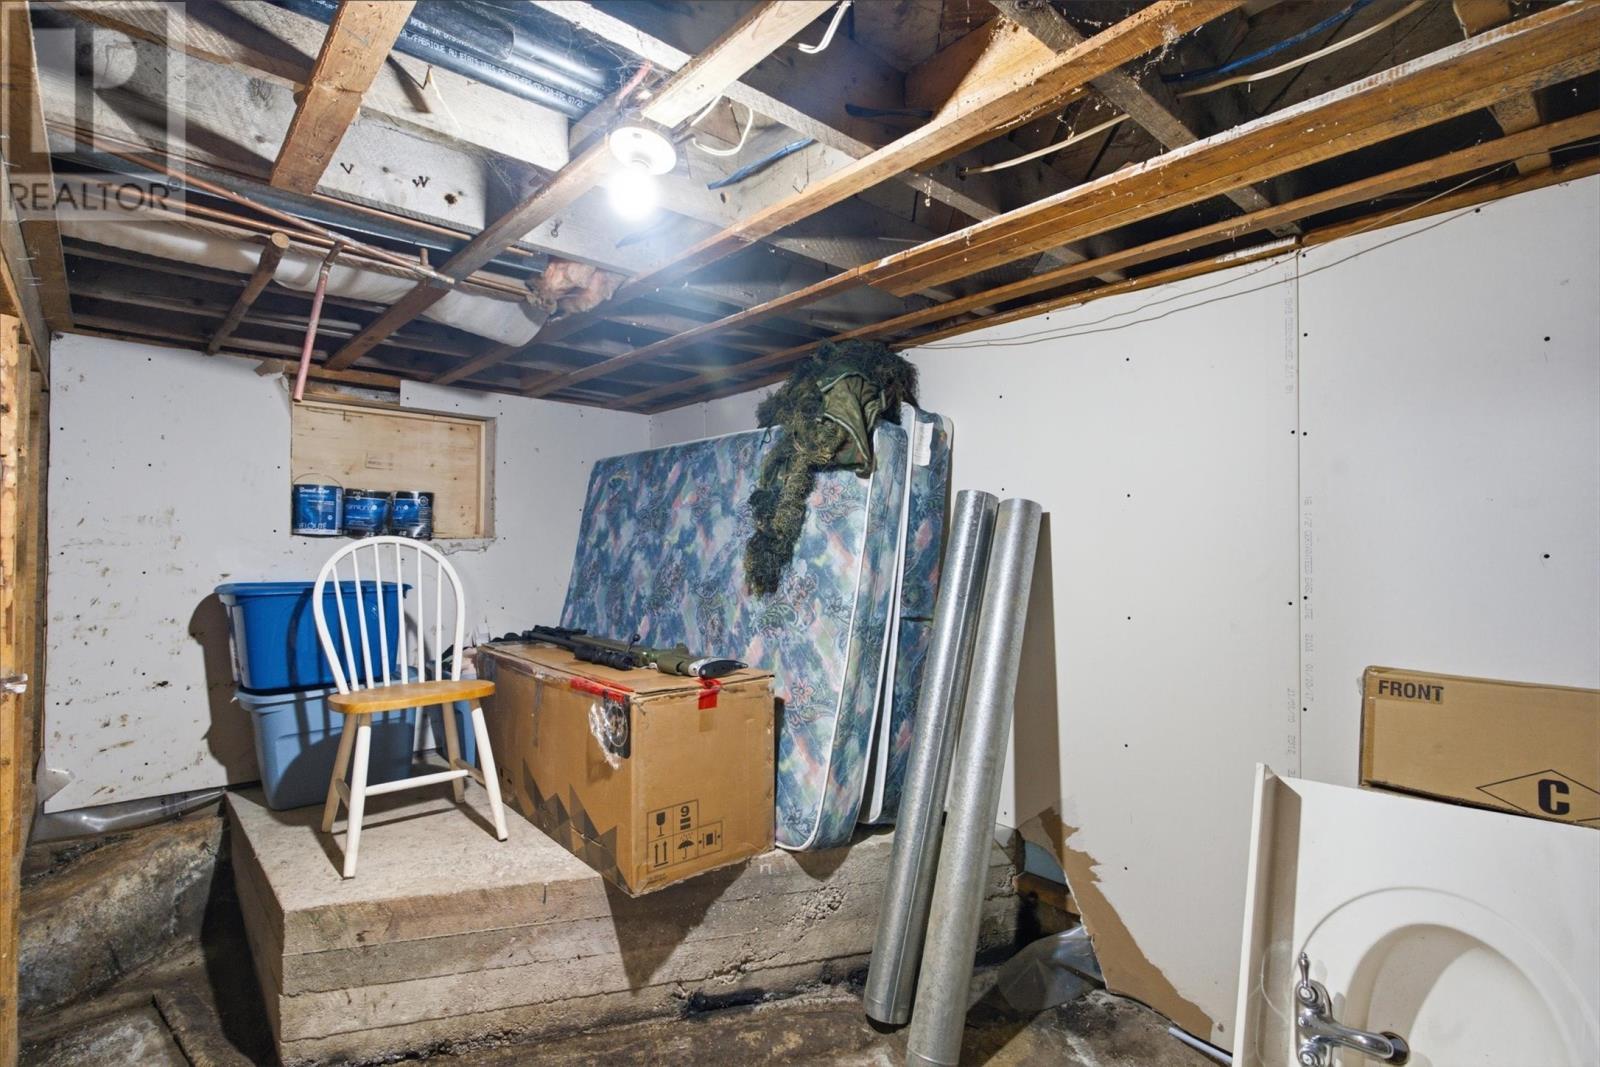
| Basement | Storage | 7.7 x 14.8 | ||
| Basement | Laundry Room | 7.7 x 6.7 | ||
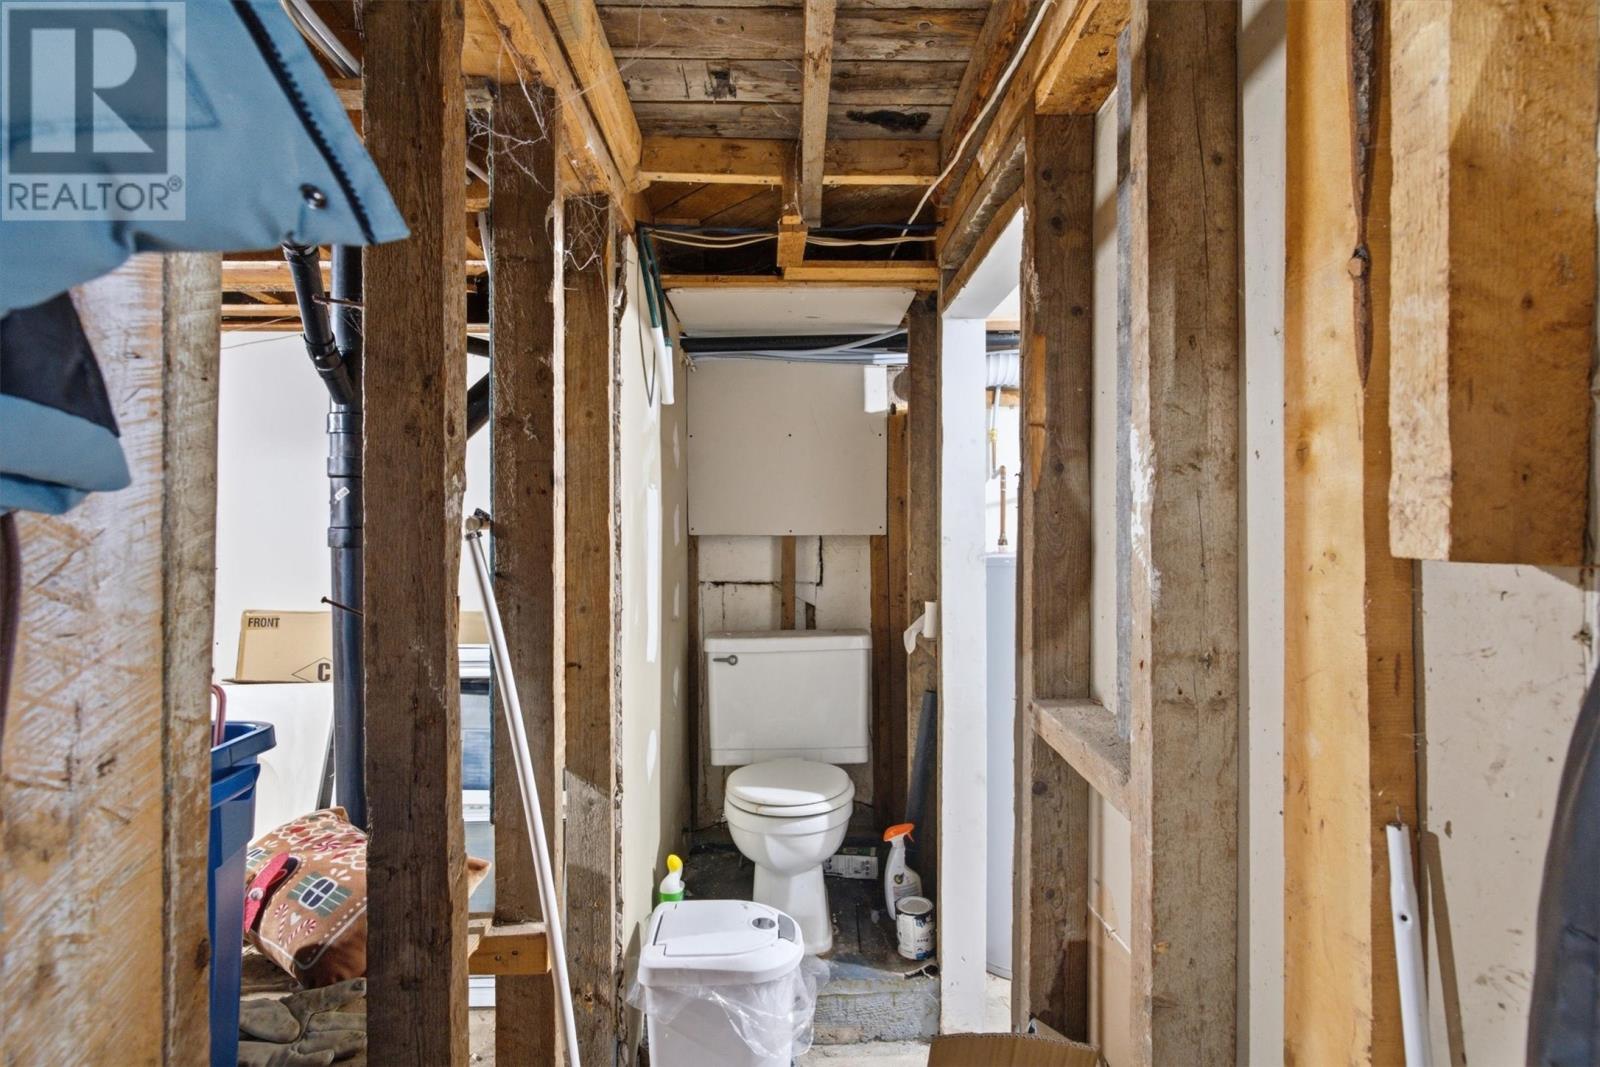
| Basement | Bath (# Pieces 1-6) | 8 x 2.6 | ||
| Main Level | Primary Bedroom | 12.1 x 11.2 | ||
| Main Level | Living Room | 14.8 x 12.10 | ||
| Main Level | Kitchen | 9.11 x 11.7 | ||
| Main Level | Dining Room | 9.8 x 8.1 | ||
| Main Level | Bedroom | 10.10 x 7.10 | ||
| Main Level | Bedroom | 9.11 x 9.5 | ||
| Main Level | Bath (# Pieces 1-6) | 9.11 x 4.11 | ||
| Other | Recreation Room | 12 x 21.6 |
https://www.realtor.ca/real-estate/30179006/16-main-street-hare-bay
Contact Us
Contact us for more information

The trademarks REALTOR®, REALTORS®, and the REALTOR® logo are controlled by The Canadian Real Estate Association (CREA) and identify real estate professionals who are members of CREA. The trademarks MLS®, Multiple Listing Service® and the associated logos are owned by The Canadian Real Estate Association (CREA) and identify the quality of services provided by real estate professionals who are members of CREA. The trademark DDF® is owned by The Canadian Real Estate Association (CREA) and identifies CREA's Data Distribution Facility (DDF®)
October 08 2026 03:02:27
Newfoundland & Labrador Association of REALTORS®
Exp Realty - Gander, Exp Realty