16 Jean D'arc Place Clarenville, Newfoundland & Labrador A5A 1J4

$489,000
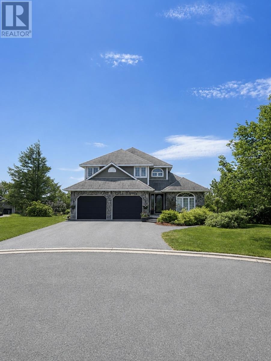
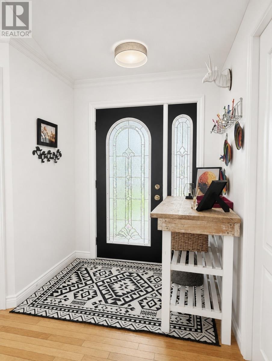
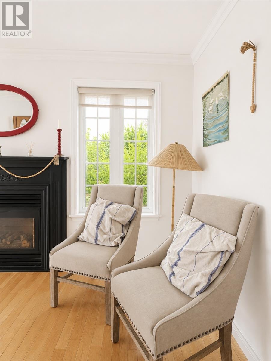
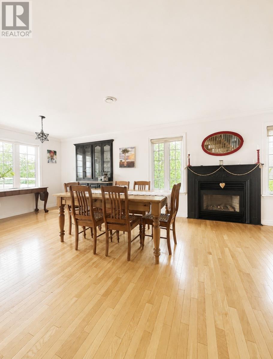
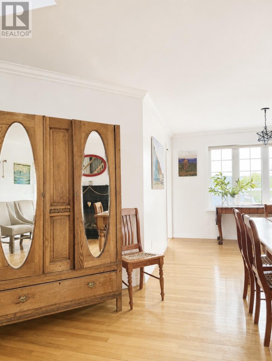
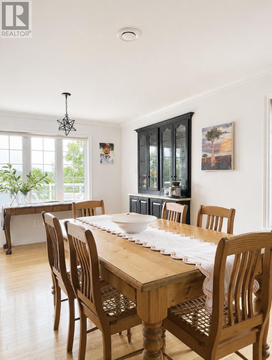
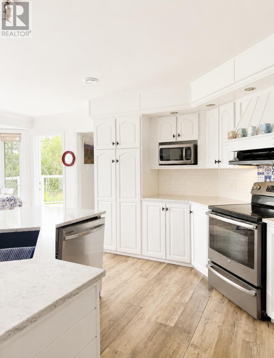
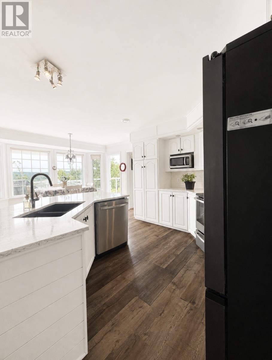
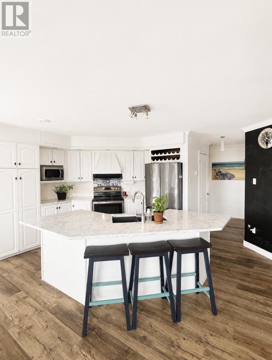
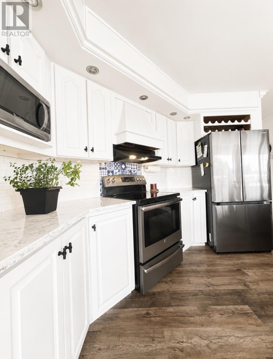
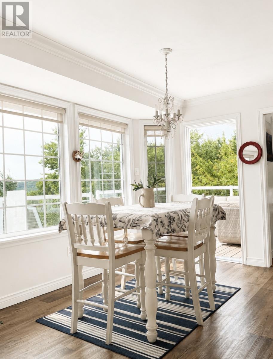
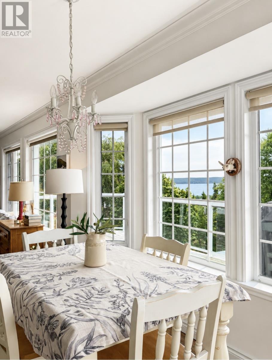
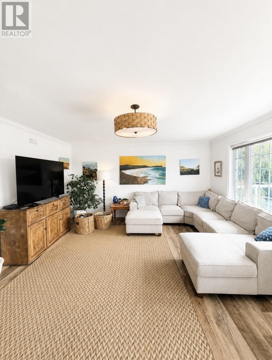
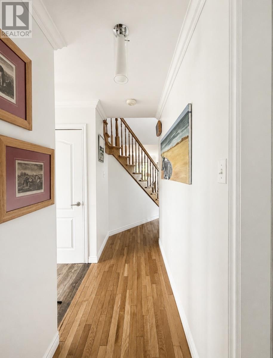
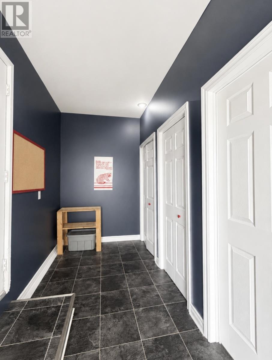
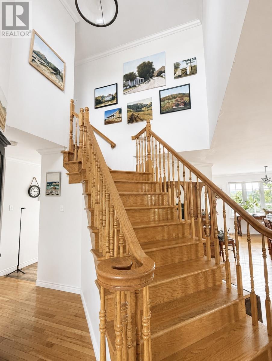
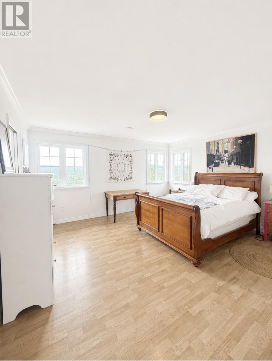
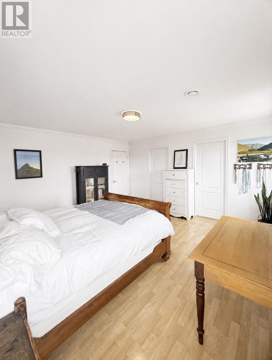
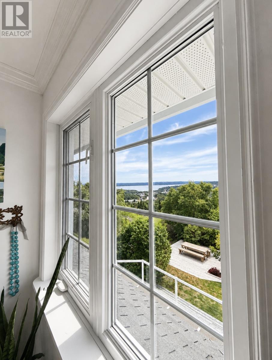
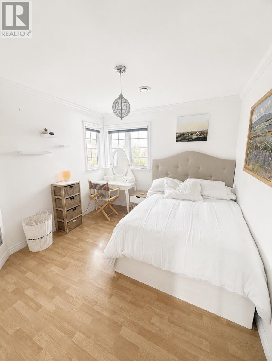
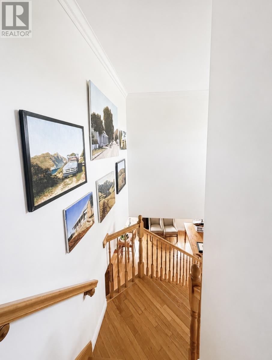
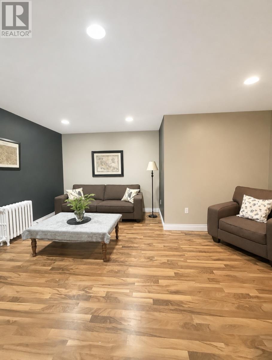
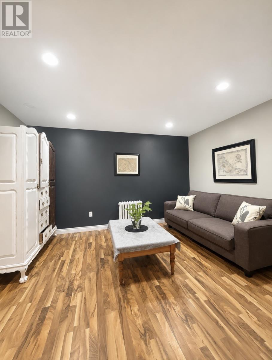
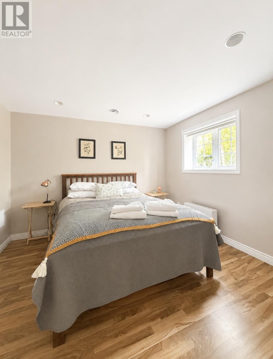
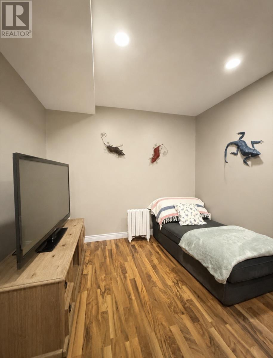
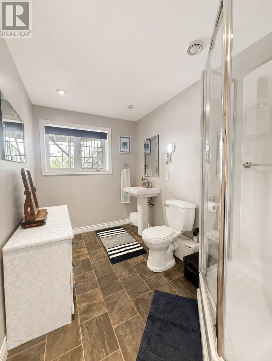
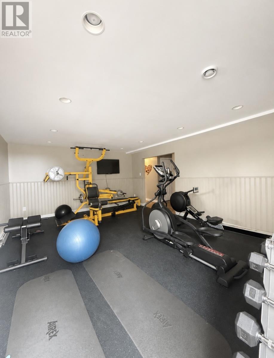
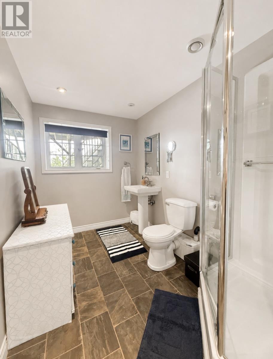
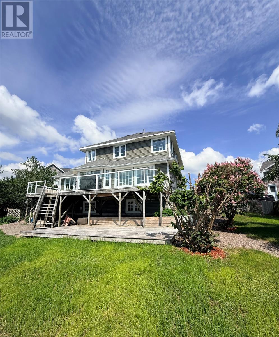
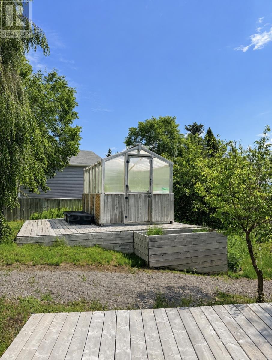
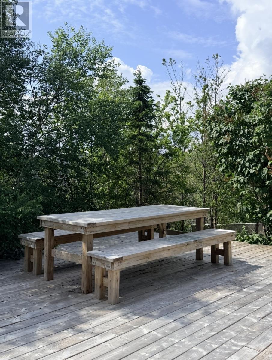
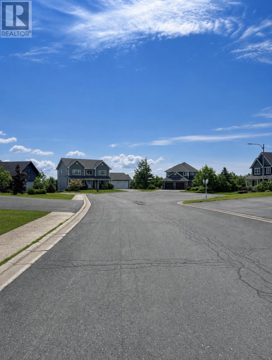
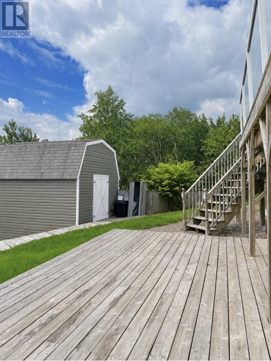
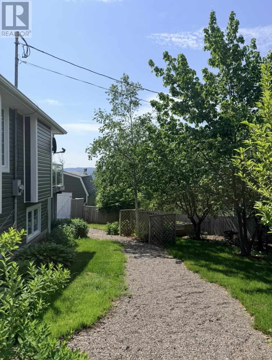
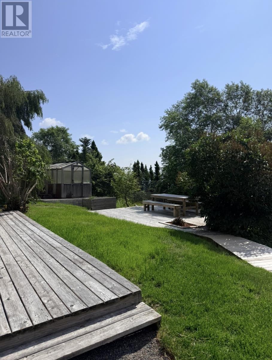
Location truly doesn't get better than this! Nestled on a beautiful cul-de-sac in one of Clarenville's most sought-after neighbourhoods, this exceptional family home is just a short walk to shopping, the high school, middle school, the Events Centre, theatre, soccer and baseball fields, playgrounds, hiking trails, and more. Offering 4 bedrooms and 3.5 bathrooms, this home was designed with family living and entertaining in mind. The spacious kitchen is the heart of the home, featuring plenty of workspace and direct access to a stunning deck where you can relax and take in breathtaking views overlooking Clarenville. The outdoor living space is an entertainer's dream, creating the perfect setting for family gatherings, summer barbecues, or quiet evenings enjoying the scenery. Inside, a grand foyer with a beautiful hardwood staircase welcomes you home, while the spacious living room provides plenty of room for family and friends to gather. The fully developed basement offers incredible flexibility with ideal guest accommodations, an exercise room, and additional living space for every stage of family life. Outstanding curb appeal sets the tone from the moment you arrive, and every room reflects the pride of ownership and thoughtful design that make this property a truly exceptional place to call home. (id:28789)
Property Details
| MLS® Number | 1299393 |
| Property Type | Single Family |
| Amenities Near By | Recreation, Shopping |
| Equipment Type | Propane Tank |
| Rental Equipment Type | Propane Tank |
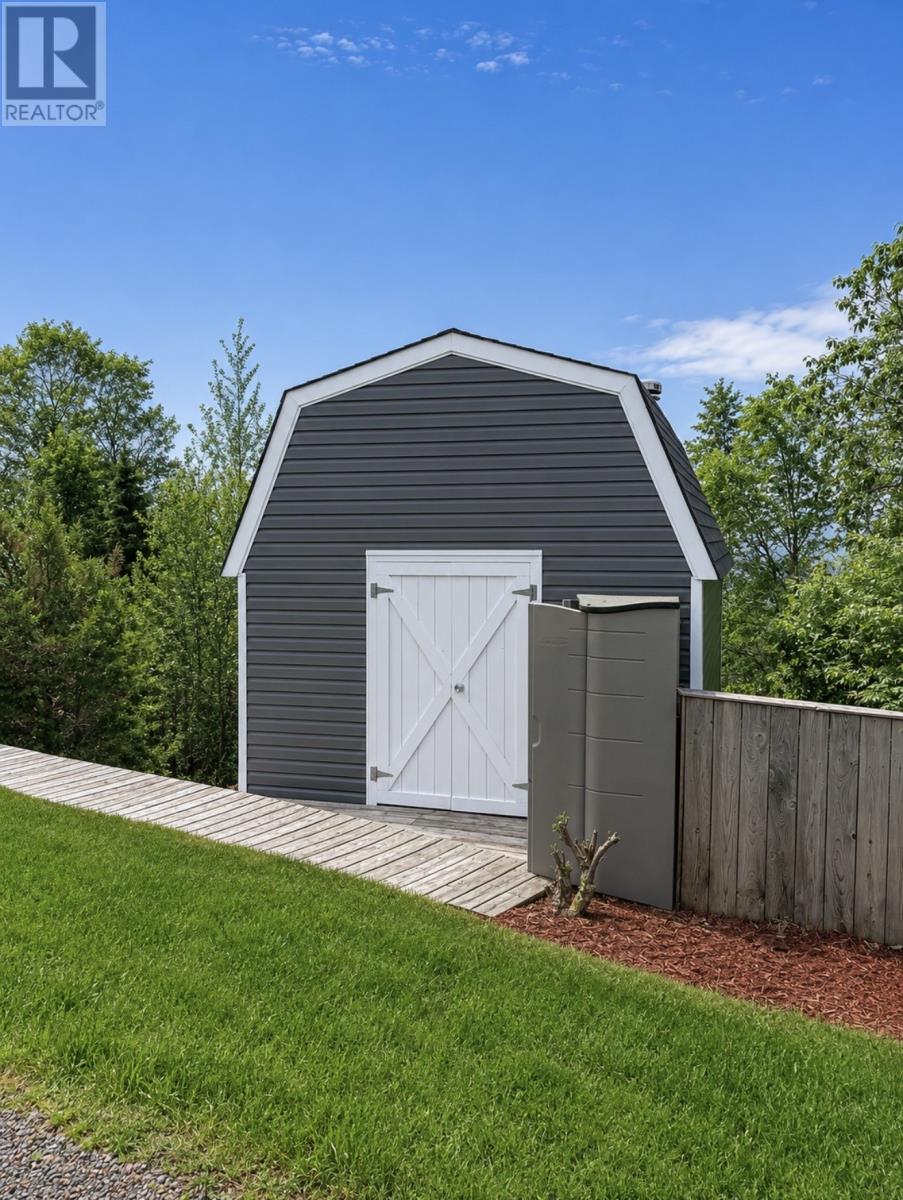
| Storage Type | Storage Shed |
Building
| Bathroom Total | 4 |
| Bedrooms Above Ground | 3 |
| Bedrooms Below Ground | 1 |
| Bedrooms Total | 4 |
| Appliances | Dishwasher, Refrigerator, Stove, Washer, Dryer |
| Architectural Style | 2 Level |
| Constructed Date | 2002 |
| Construction Style Attachment | Detached |
| Exterior Finish | Vinyl Siding |
| Fireplace Fuel | Propane |
| Fireplace Present | Yes |
| Fireplace Type | Insert |
| Fixture | Drapes/window Coverings |
| Flooring Type | Hardwood, Laminate, Mixed Flooring |
| Foundation Type | Poured Concrete |
| Half Bath Total | 1 |
| Heating Fuel | Electric, Propane |
| Heating Type | Floor Heat |
| Roof Material | Asphalt Shingle |
| Roof Style | Unknown |
| Stories Total | 2 |
| Size Interior | 2,650 Sqft |
| Type | House |
| Utility Water | Municipal Water |
Parking
| Attached Garage |
Land
| Access Type | Year-round Access |
| Acreage | No |
| Land Amenities | Recreation, Shopping |
| Landscape Features | Landscaped |
| Sewer | Municipal Sewage System |
| Size Irregular | 865.8 Sq Metres |
| Size Total Text | 865.8 Sq Metres|under 1/2 Acre |
| Zoning Description | Res |
Rooms
| Level | Type | Length | Width | Dimensions |
|---|---|---|---|---|
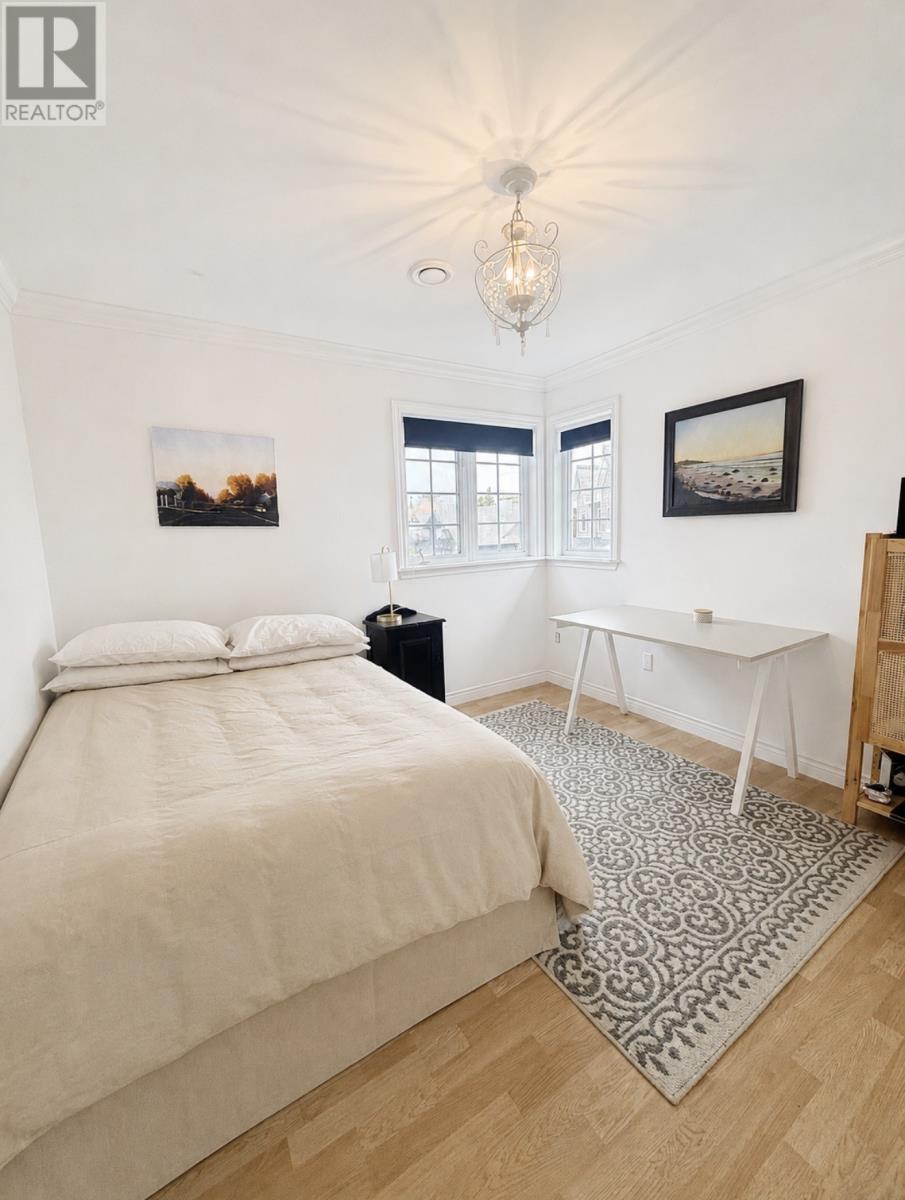
| Second Level | Bedroom | 11 x 10 | ||
| Second Level | Bedroom | 11 x 10 | ||
| Second Level | Primary Bedroom | 15 x 14.4 | ||
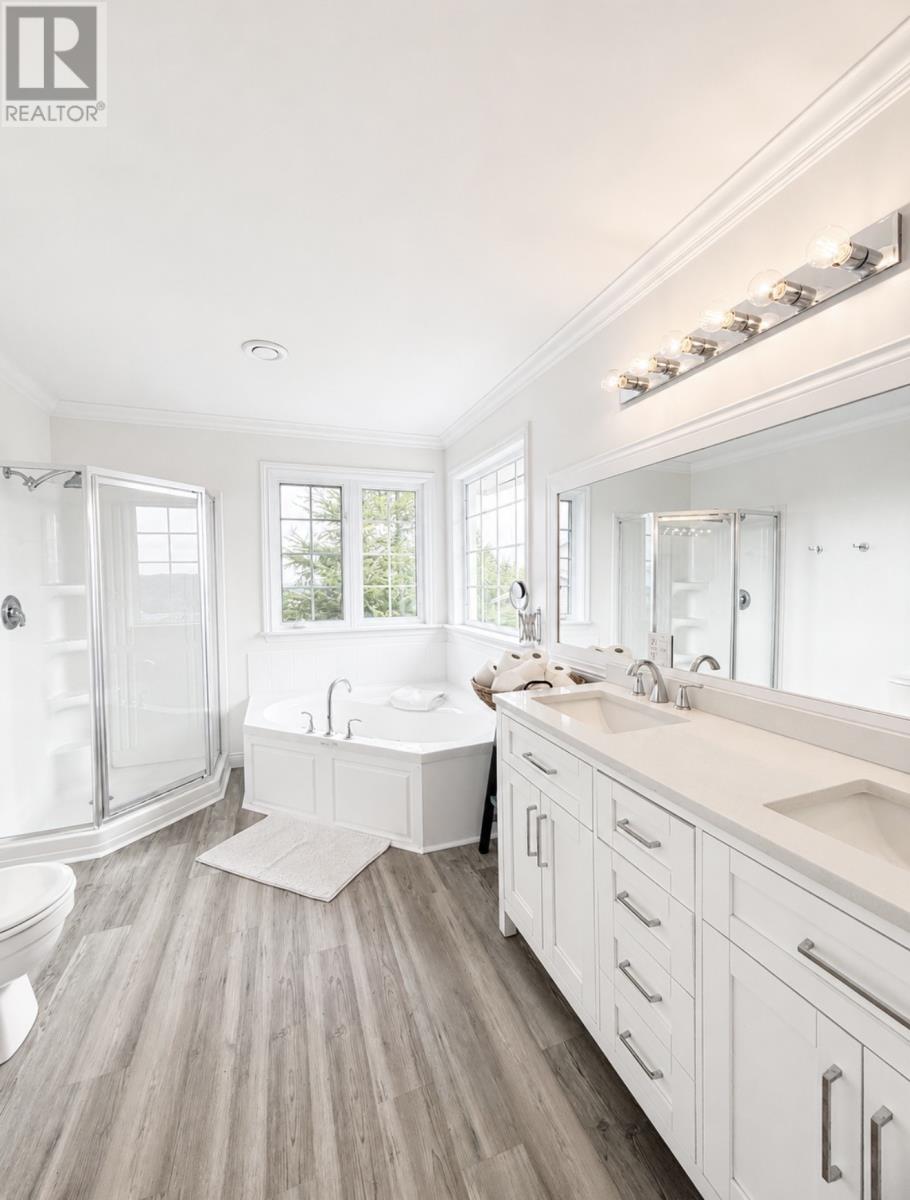
| Second Level | Ensuite | 12 x 8 | ||
| Second Level | Bath (# Pieces 1-6) | 9 x 6.5 | ||
| Lower Level | Utility Room | 13 x 9 | ||
| Lower Level | Not Known | 14 x 19 | ||
| Lower Level | Den | 15 x 8 | ||
| Lower Level | Family Room | 13 x 16 | ||
| Lower Level | Bedroom | 11 x 10 | ||
| Lower Level | Bath (# Pieces 1-6) | 14 x 6.5 | ||
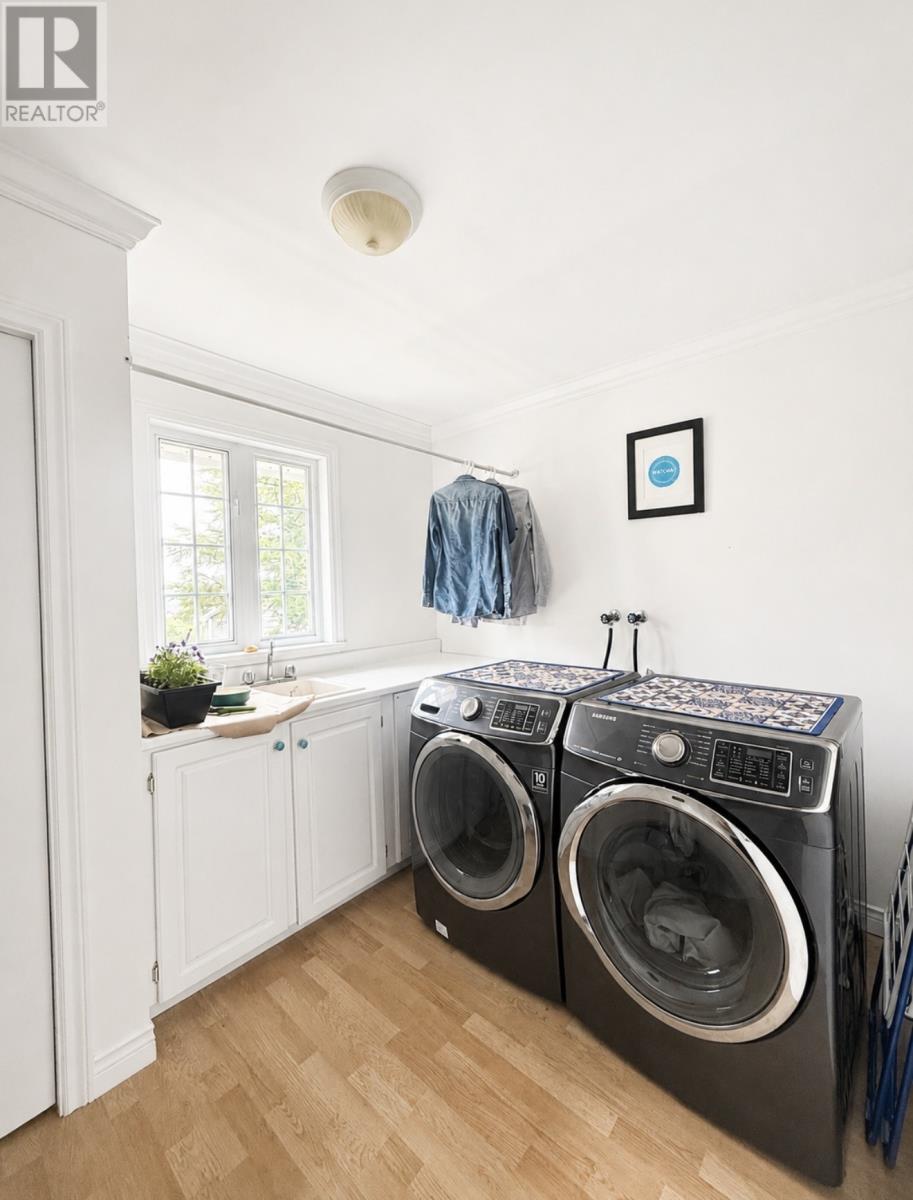
| Main Level | Laundry Room | 6.5 x 7 | ||
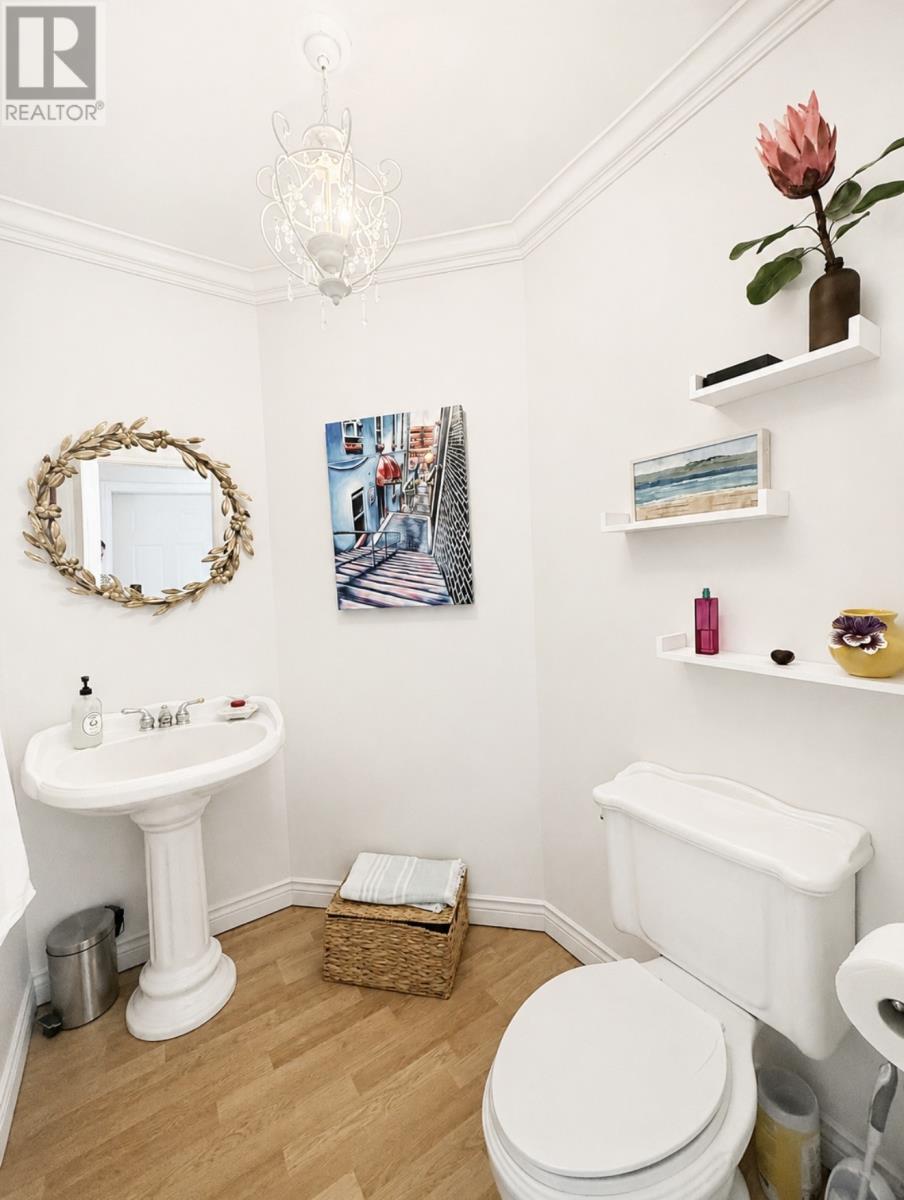
| Main Level | Bath (# Pieces 1-6) | 6 x 5 | ||
| Main Level | Office | 10 x 9 | ||
| Main Level | Family Room | 12 x 15 | ||
| Main Level | Kitchen | 12 x 18 | ||
| Main Level | Dining Room | 10 x 11 | ||
| Main Level | Living Room | 11 x 14 | ||
| Main Level | Foyer | 7 x 6.4 |
https://www.realtor.ca/real-estate/30029478/16-jean-darc-place-clarenville
Contact Us
Contact us for more information

The trademarks REALTOR®, REALTORS®, and the REALTOR® logo are controlled by The Canadian Real Estate Association (CREA) and identify real estate professionals who are members of CREA. The trademarks MLS®, Multiple Listing Service® and the associated logos are owned by The Canadian Real Estate Association (CREA) and identify the quality of services provided by real estate professionals who are members of CREA. The trademark DDF® is owned by The Canadian Real Estate Association (CREA) and identifies CREA's Data Distribution Facility (DDF®)
August 18 2026 06:32:05
Newfoundland & Labrador Association of REALTORS®
RE/MAX Eastern Edge Realty Ltd. Clarenville