16 Hillview Place South River, Newfoundland & Labrador A0A 3W0

$499,900
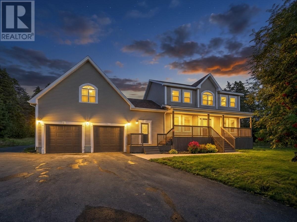
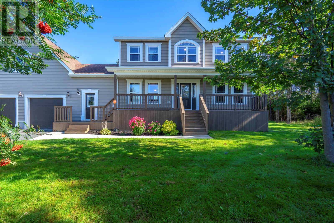
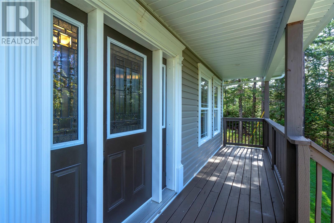
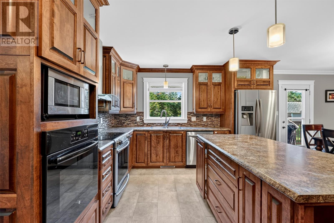
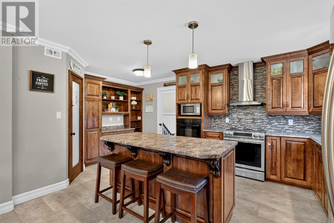
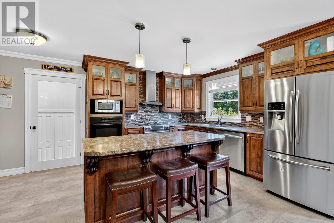
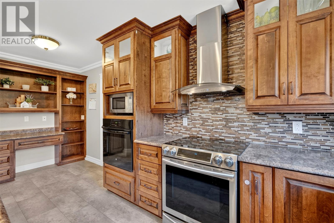
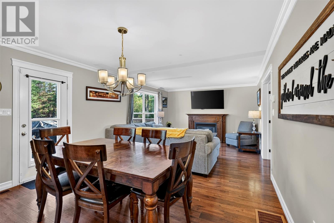
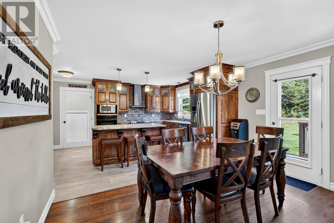
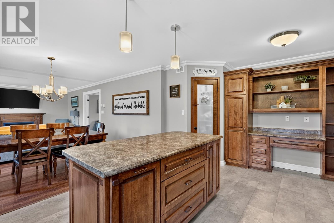
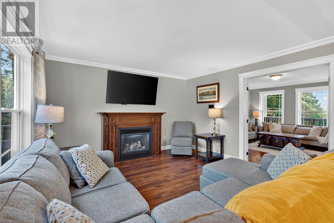
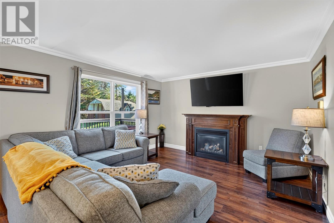
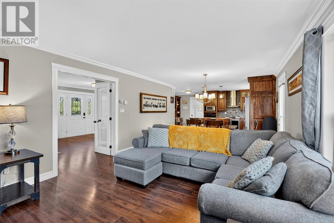
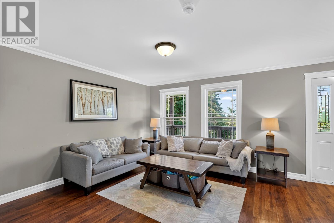
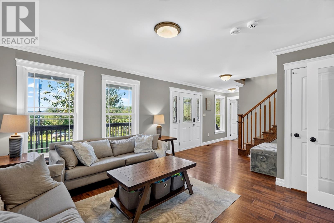
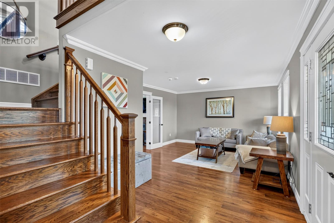
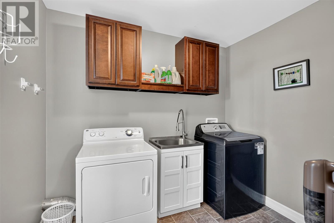
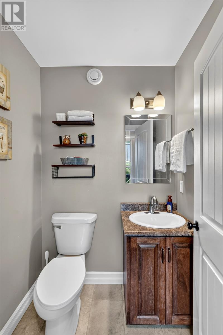
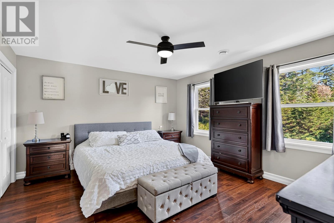
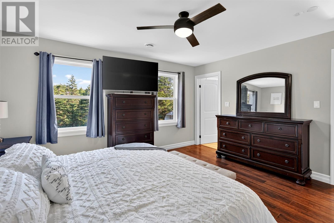
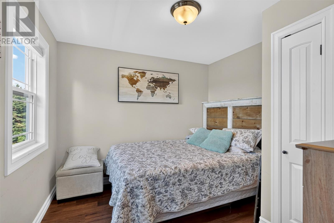
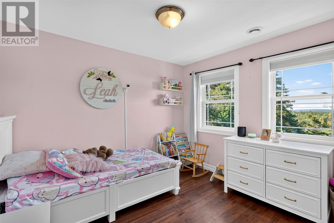
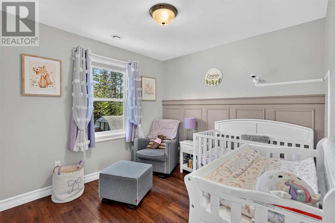
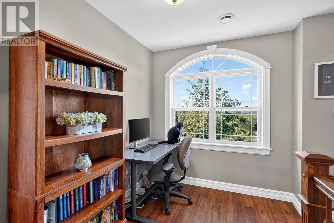
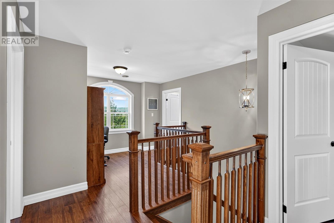
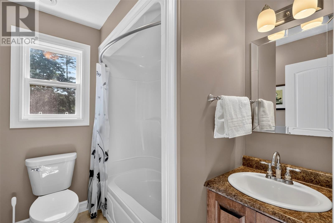
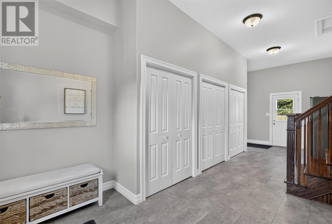
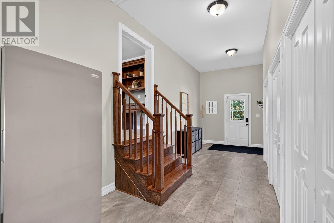
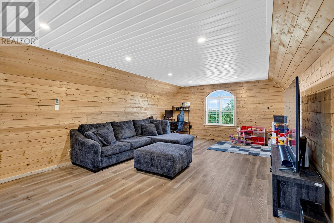
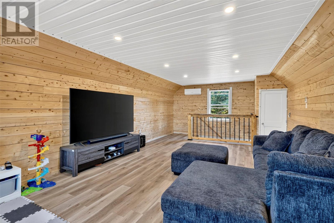
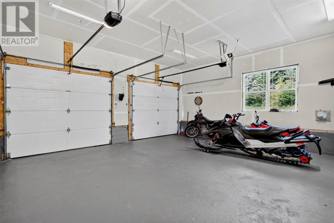
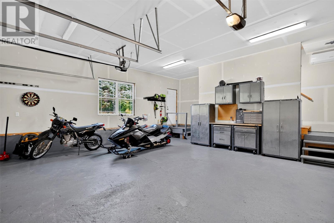
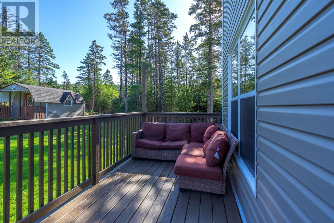
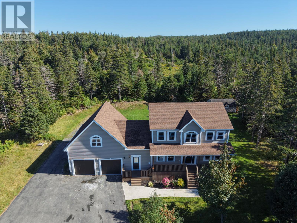
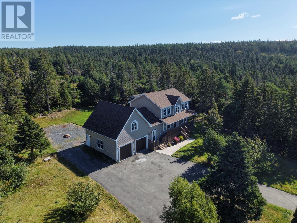
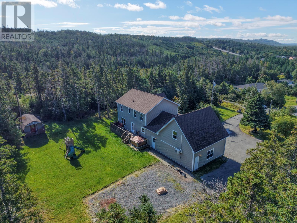
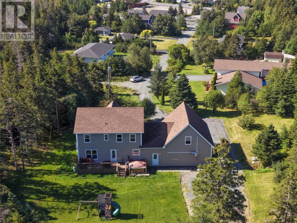
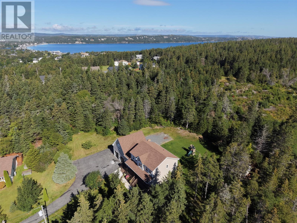
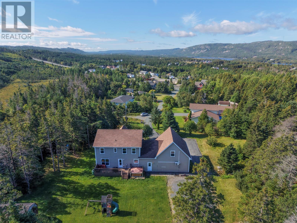
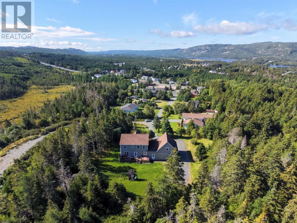
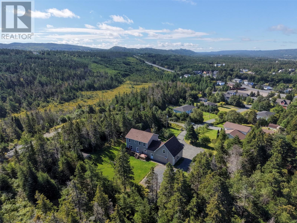
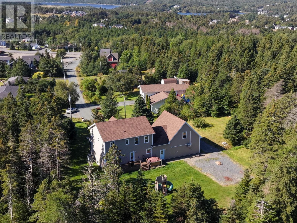
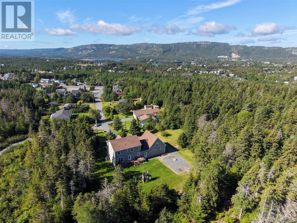
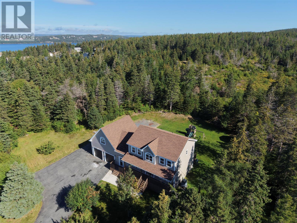
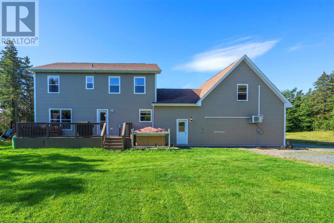
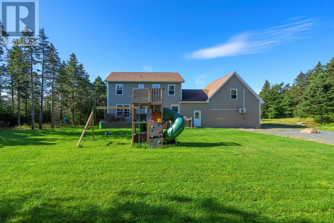
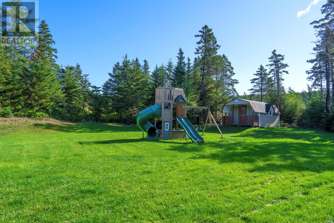
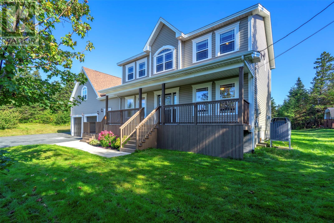
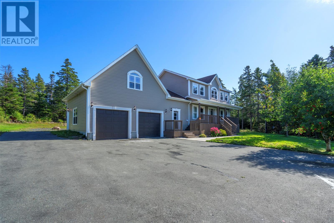
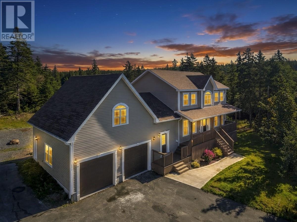
In a park-like setting, with views of the hills & lots of privacy, this awesome 3000+ sqft home, efficiently heated by a heat pump, is a true Gem in Conception Bay North! This 2-storey has 4-bedrooms (primary has ensuite) & 4-bathrooms, a large kitchen/family room with propane fireplace, a formal living room, main floor laundry, a large mudroom with 10ft+ ceilings and a bonus/loft room above the garage! The stunning kitchen has an island, backsplash, pantry, desk area, cabinets to ceiling with lights in the decorative ones. Some highlights include: a two head mini split heat pump (garage & loft), new HRV (2025), crown moldings, electric furnace (along with heat pump), lots of parking and a hot tub! With beautiful landscaping, decks on front & back, the outdoor space is perfect to relax, unwind or entertain at anytime of the day! The grounds are well manicured and includes a storage shed! From this fantastic location that is only approx. 45mins to the city, you are close to Bay Roberts/Carbonear, historic Brigus & Cupids, hiking trails, the ocean and everything else CBN has to offer! As per Sellers Direction, there will be no conveyance of offers prior to 5:00pm on Tuesday – September 22, 2026. (id:28789)
Property Details
| MLS® Number | 1303360 |
| Property Type | Single Family |
| Storage Type | Storage Shed |
Building
| Bathroom Total | 4 |
| Bedrooms Above Ground | 4 |
| Bedrooms Total | 4 |
| Architectural Style | 2 Level |
| Constructed Date | 2015 |
| Construction Style Attachment | Detached |
| Exterior Finish | Vinyl Siding |
| Fireplace Fuel | Propane |
| Fireplace Present | Yes |
| Fireplace Type | Insert |
| Flooring Type | Mixed Flooring |
| Foundation Type | Concrete |
| Half Bath Total | 2 |
| Heating Fuel | Electric |
| Heating Type | Heat Pump, Mini-split |
| Roof Material | Asphalt Shingle |
| Roof Style | Unknown |
| Stories Total | 2 |
| Size Interior | 3,072 Sqft |
| Type | House |
| Utility Water | Municipal Water |
Parking
| Attached Garage |
Land
| Acreage | No |
| Sewer | Municipal Sewage System |
| Size Irregular | .89 Acres |
| Size Total Text | .89 Acres|.5 - 9.99 Acres |
| Zoning Description | Res |
Rooms
| Level | Type | Length | Width | Dimensions |
|---|---|---|---|---|
| Second Level | Primary Bedroom | 14.7x13.4 | ||
| Second Level | Bedroom | 11x10 | ||
| Second Level | Bedroom | 11.8x9.5 | ||
| Second Level | Bedroom | 9.9x10 | ||
| Main Level | Living Room | 13.9x12.9 | ||
| Main Level | Family Room | 13.1x11.1 | ||
| Main Level | Kitchen | 9.8x17.9 |
https://www.realtor.ca/real-estate/30297581/16-hillview-place-south-river
Contact Us
Contact us for more information

The trademarks REALTOR®, REALTORS®, and the REALTOR® logo are controlled by The Canadian Real Estate Association (CREA) and identify real estate professionals who are members of CREA. The trademarks MLS®, Multiple Listing Service® and the associated logos are owned by The Canadian Real Estate Association (CREA) and identify the quality of services provided by real estate professionals who are members of CREA. The trademark DDF® is owned by The Canadian Real Estate Association (CREA) and identifies CREA's Data Distribution Facility (DDF®)
September 18 2026 01:52:17
Newfoundland & Labrador Association of REALTORS®
Homelife Experts Realty Inc.