16 Adams Avenue Bishop's Falls, Newfoundland & Labrador A0H 1C0

$399,900
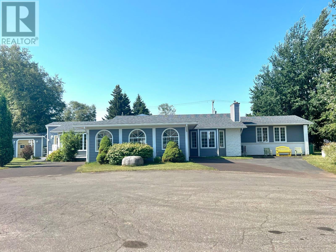
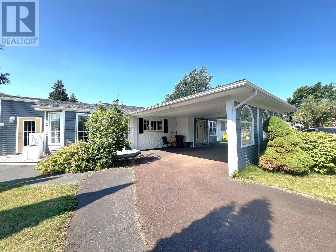
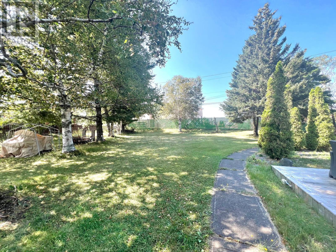
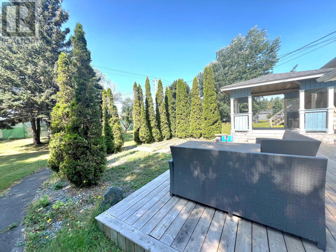
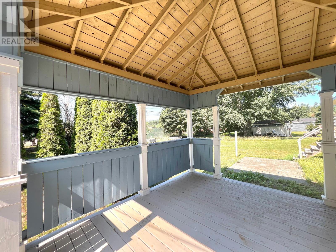
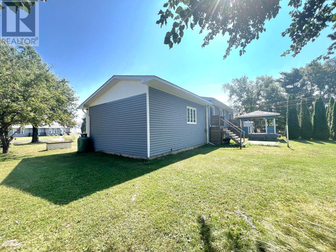
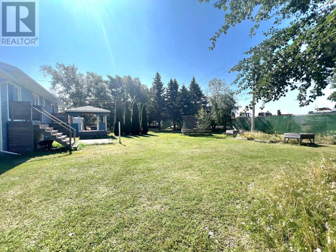
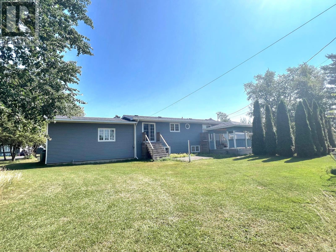
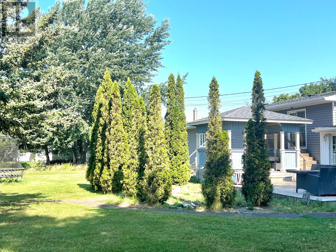
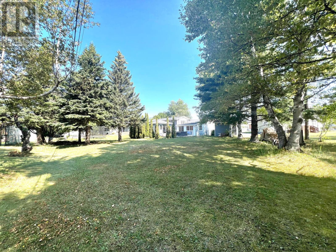
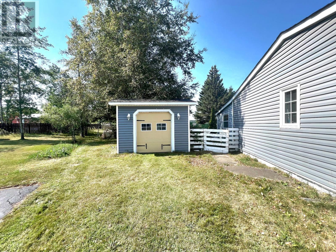
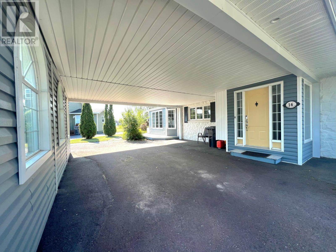
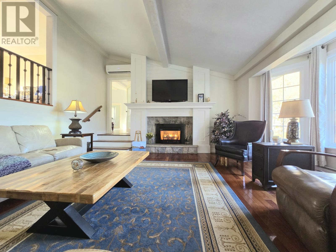
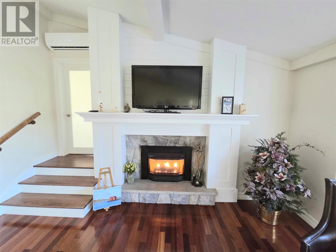
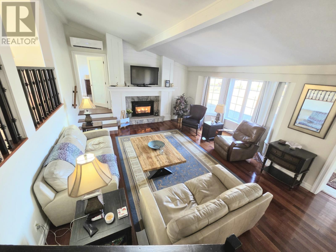
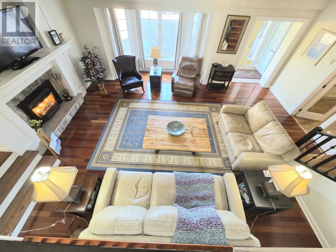
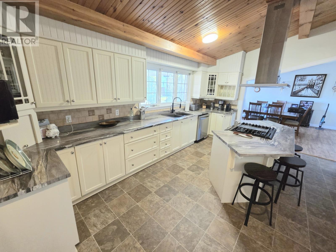
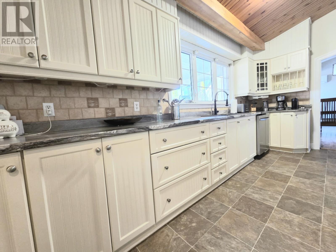
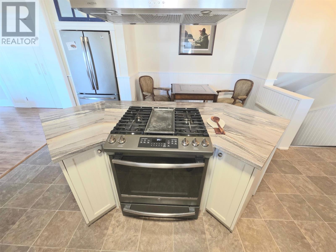
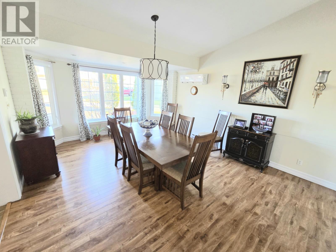
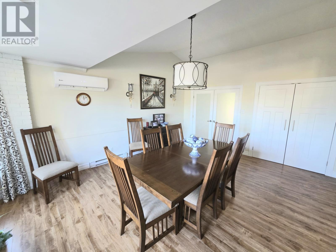
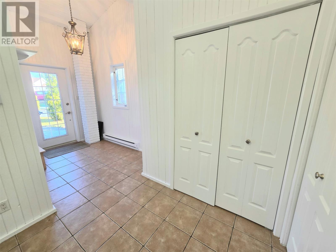
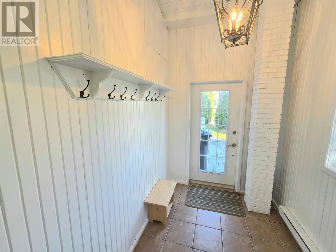
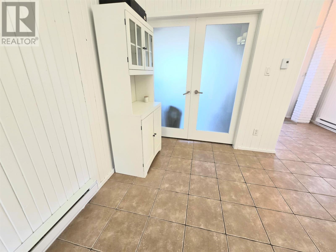
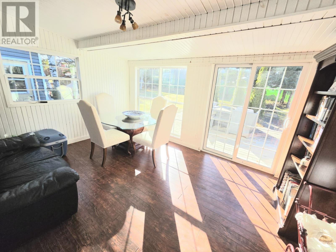
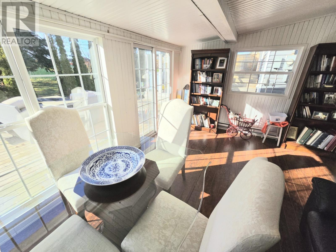
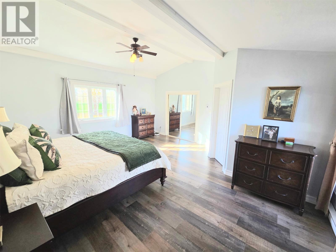
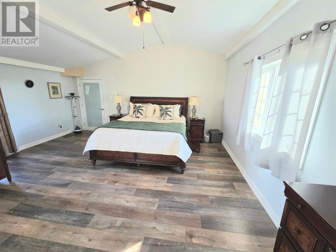
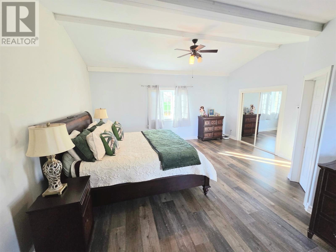
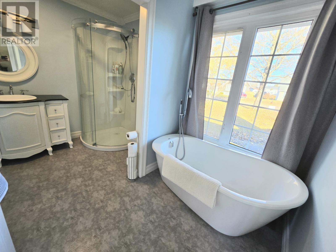
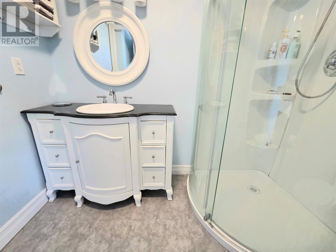
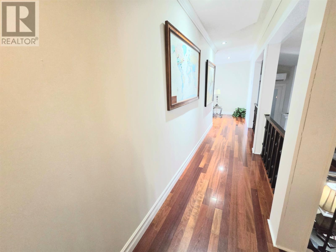
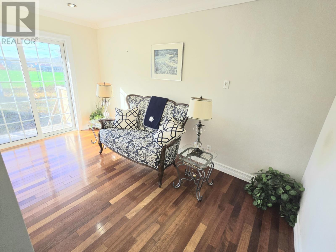
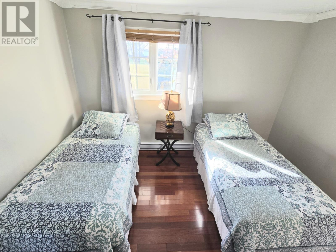
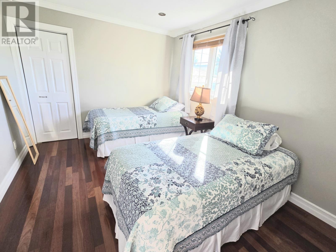
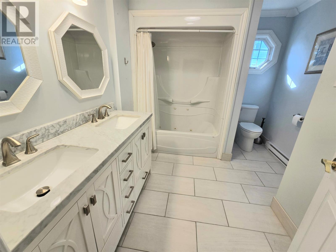
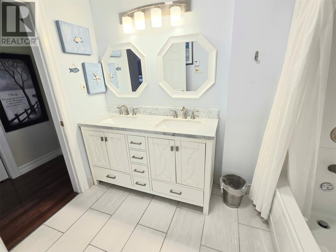
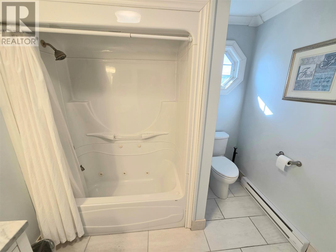
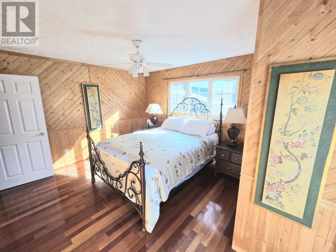
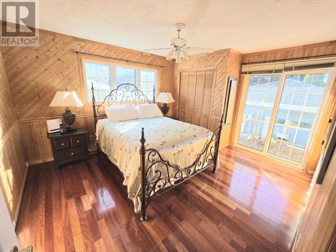
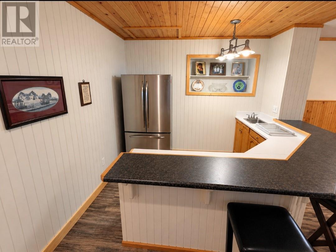
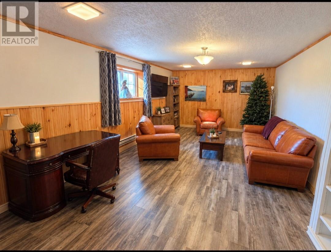
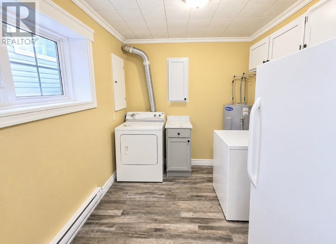
Welcome to this beautiful ranch-style/backsplit home located on a quiet cul-de-sac in the west end of Bishop’s Falls! Offering plenty of living space, character and outdoor appeal, this property is ideal for family living. The backyard features mature trees, a firepit area surrounded by cedars, a rear deck off the sunroom with access to the gazebo, and additional decks off the upper-level bedroom and office. A large semi-circular paved driveway and carport provide ample parking. The home also features vinyl siding and windows, with shingles replaced in 2026. Inside, the open-concept main floor boasts impressive vaulted ceilings, a spacious living room with a fireplace and propane insert, and a well-appointed kitchen featuring stainless steel appliances, gas range, ample cabinetry, plenty of counter space and an island with seating for four. The adjoining dining area includes a double pantry closet. A side entrance leads to a mudroom with three closets, while the three-season sunroom offers a great place to relax and enjoy the backyard. The upper level features three bedrooms, an office/den and a main bathroom with double vanity and whirlpool tub. The primary bedroom offers vaulted ceilings, a sitting area, walk-in closet and private four-piece ensuite with freestanding soaker tub and corner shower. The lower level includes a spacious family room with wet bar, laundry room with built-in cabinetry and a heated crawl space for additional storage. Two mini-split heat pumps provide added year-round comfort. A great opportunity to own a spacious home with plenty of character, functional living areas and a backyard made for entertaining and relaxation. Don't miss out! As per Sellers Direction: No written Conveyance of offers until 3:00pm November 10, 2026.Please leave all offers open for acceptance until 8:00 pm on November 10th,2026. (id:28789)
Property Details
| MLS® Number | 1305159 |
| Property Type | Single Family |
| Amenities Near By | Highway, Recreation |
| Equipment Type | Propane Tank |
| Rental Equipment Type | Propane Tank |
| Storage Type | Storage Shed |
Building
| Bathroom Total | 2 |
| Bedrooms Above Ground | 3 |
| Bedrooms Total | 3 |
| Appliances | Dishwasher, Refrigerator, Range - Gas, See Remarks, Wet Bar, Whirlpool |
| Constructed Date | 1977 |
| Construction Style Attachment | Detached |
| Construction Style Split Level | Backsplit |
| Exterior Finish | Stone, Vinyl Siding |
| Fireplace Fuel | Propane |
| Fireplace Present | Yes |
| Fireplace Type | Insert |
| Flooring Type | Marble, Ceramic, Hardwood, Laminate, Other |
| Foundation Type | Block, Poured Concrete |
| Heating Fuel | Electric |
| Heating Type | Baseboard Heaters, Mini-split |
| Roof Material | Asphalt Shingle |
| Roof Style | Unknown |
| Stories Total | 1 |
| Size Interior | 3,046 Sqft |
| Type | House |
| Utility Water | Municipal Water |
Parking
| Carport |
Land
| Access Type | Year-round Access |
| Acreage | No |
| Fence Type | Partially Fenced |
| Land Amenities | Highway, Recreation |
| Landscape Features | Landscaped |
| Sewer | Municipal Sewage System |
| Size Irregular | 97'x198.6'x204.65'x165.2' |
| Size Total Text | 97'x198.6'x204.65'x165.2'|21,780 - 32,669 Sqft (1/2 - 3/4 Ac) |
| Zoning Description | Res. |
Rooms
| Level | Type | Length | Width | Dimensions |
|---|---|---|---|---|
| Second Level | Office | 7.5X14 | ||
| Second Level | Other | 5.5X10.2 | ||
| Second Level | Ensuite | 7.10X10.11 4PC | ||
| Second Level | Primary Bedroom | 18X18.5 | ||
| Second Level | Bedroom | 11.8X14 | ||
| Second Level | Bath (# Pieces 1-6) | 8.4X9.10 4PC | ||
| Second Level | Bedroom | 10x12 | ||
| Basement | Family Room | 13.6X31.2 | ||
| Basement | Laundry Room | 8X13.7 | ||
| Main Level | Not Known | 11.6X14.5 | ||
| Main Level | Mud Room | 6X8.3+11.5x14 | ||
| Main Level | Dining Room | 14X17.9 | ||
| Main Level | Kitchen | 15.7X17.4 | ||
| Main Level | Living Room/fireplace | 15.6X22.6 | ||
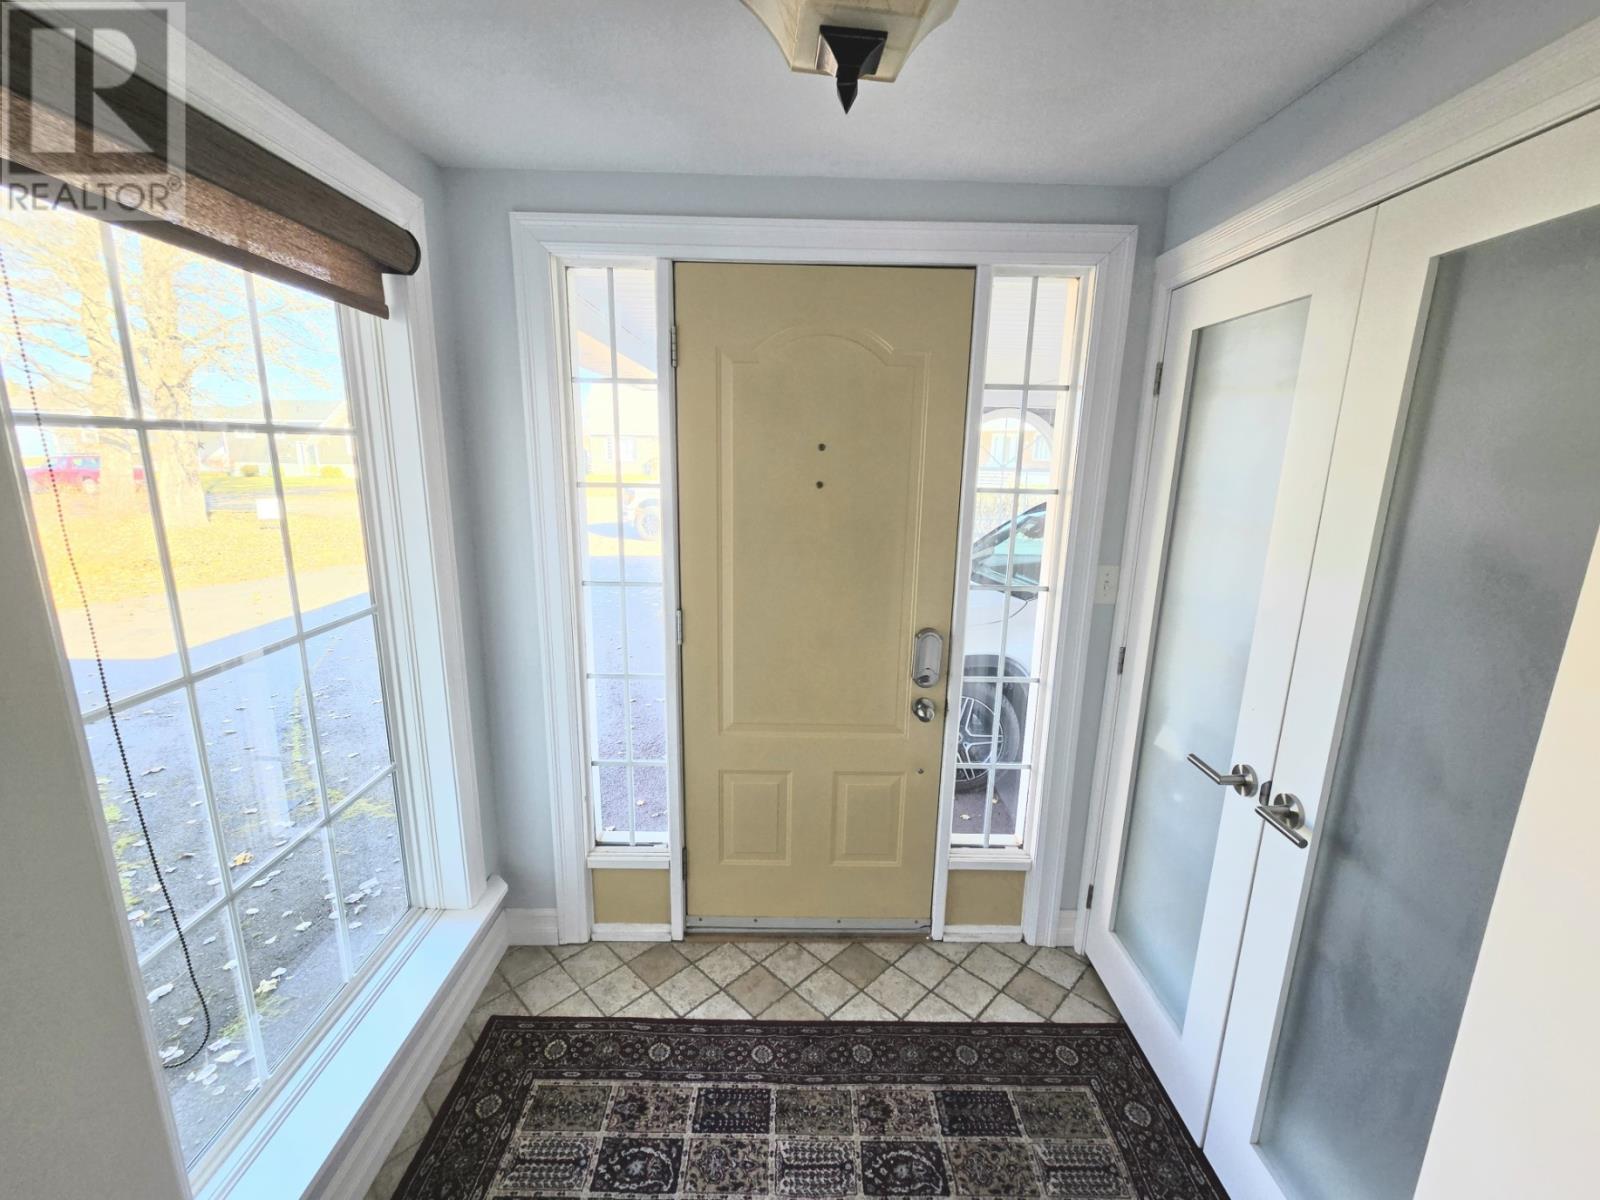
| Main Level | Foyer | 4.7X6.6 |
https://www.realtor.ca/real-estate/30487894/16-adams-avenue-bishops-falls
Contact Us
Contact us for more information

The trademarks REALTOR®, REALTORS®, and the REALTOR® logo are controlled by The Canadian Real Estate Association (CREA) and identify real estate professionals who are members of CREA. The trademarks MLS®, Multiple Listing Service® and the associated logos are owned by The Canadian Real Estate Association (CREA) and identify the quality of services provided by real estate professionals who are members of CREA. The trademark DDF® is owned by The Canadian Real Estate Association (CREA) and identifies CREA's Data Distribution Facility (DDF®)
November 06 2026 05:22:02
Newfoundland & Labrador Association of REALTORS®
Royal LePage Generation Realty