1551 Thorburn Road St. Philip's, Newfoundland & Labrador A1M 1M6

$399,900
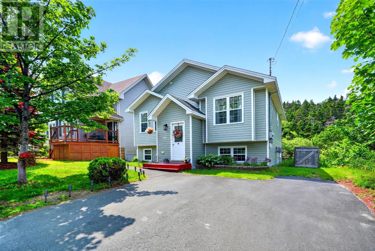
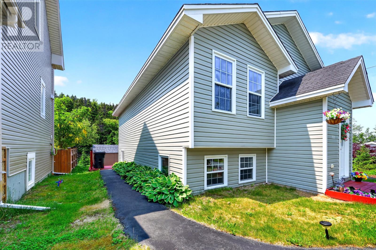
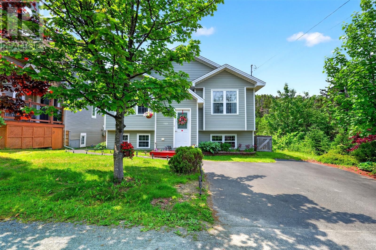
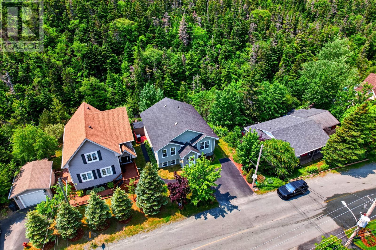
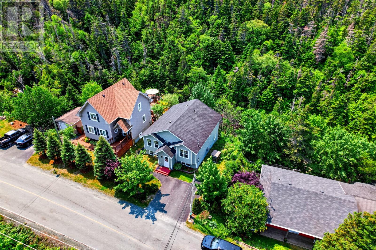
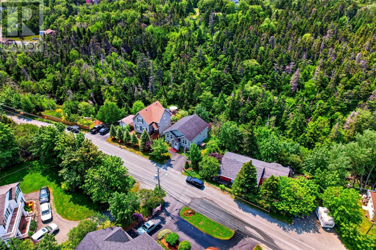
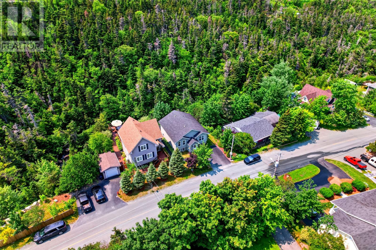
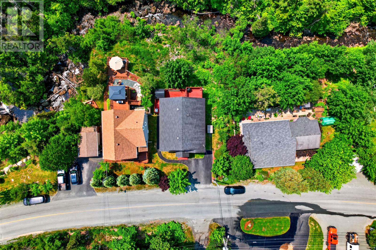
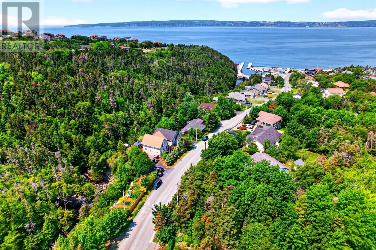
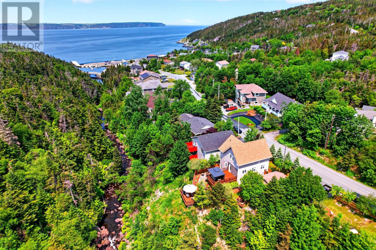
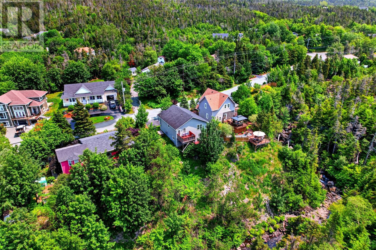
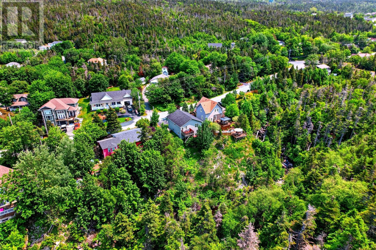
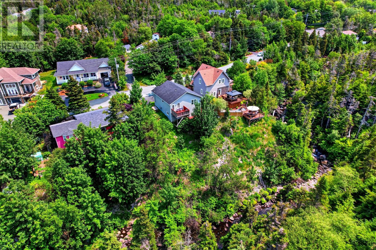
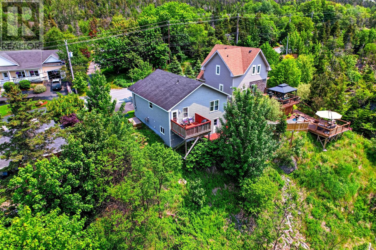
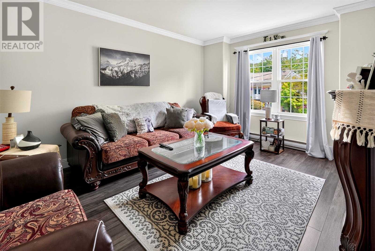
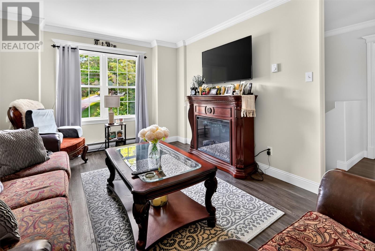
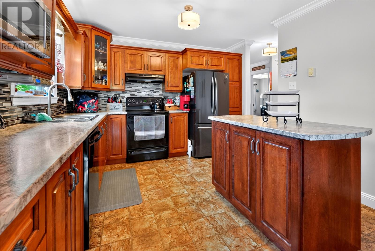
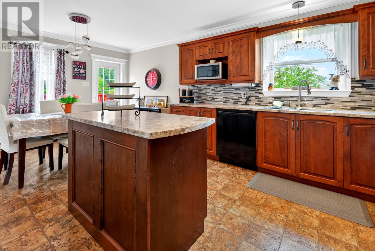
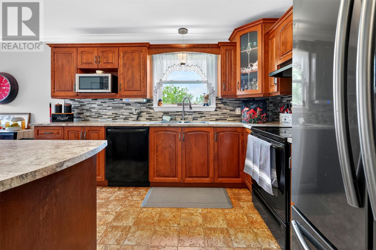
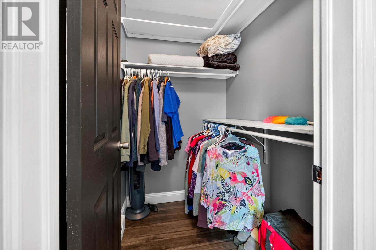
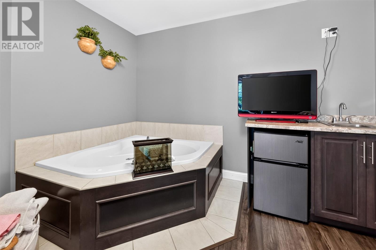
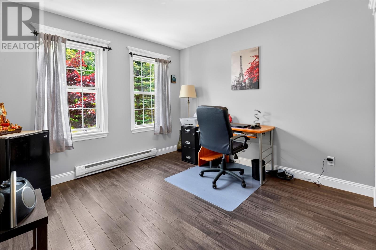
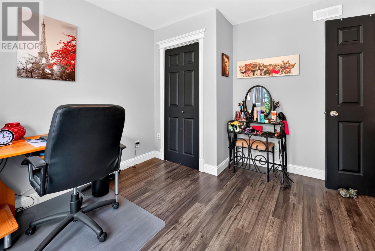
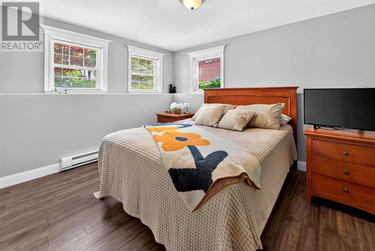
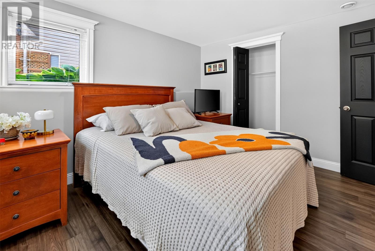
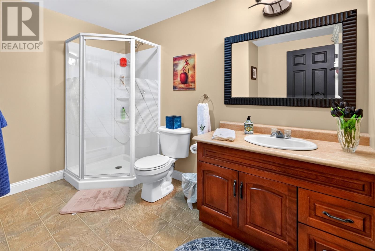
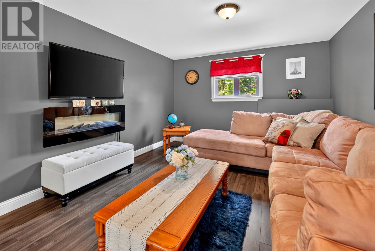
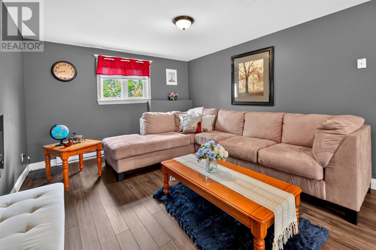
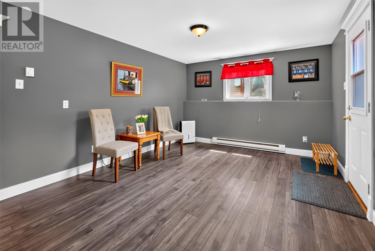
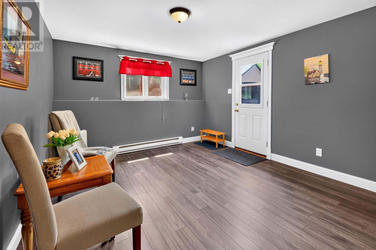
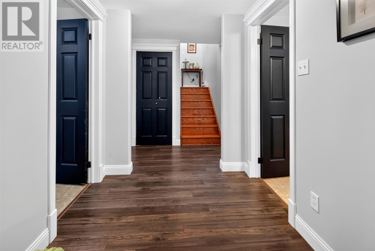
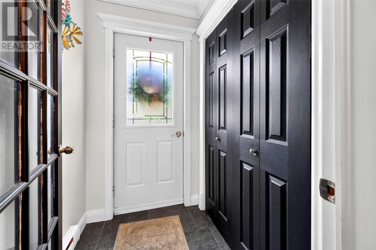
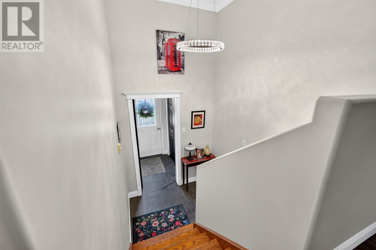
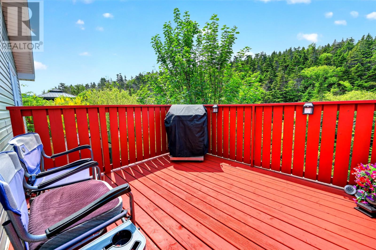
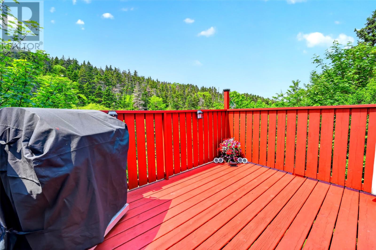
Tucked along the banks of Broad Cove River, this three-bedroom retreat proves that peaceful, nature-wrapped living can still sit just ten minutes from the city. If you have been dreaming of trading traffic noise for the gentle sound of moving water, consider this your invitation. The setting is genuinely special. The property backs directly onto the river, and through a canopy of mature trees you catch glimpses of the ocean beyond. Evenings out on the balcony become something of a ritual here, whether you are watching the light shift over the water or simply enjoying the quiet that comes with a truly private lot. Inside, the home offers three comfortable bedrooms and two bathrooms, built with a quality and care that shows. The layout feels warm and unhurried, the kind of space that suits both busy weeknights and lazy Sunday mornings. Location-minded buyers will appreciate the details. A short stroll down the road leads you to the beach and marina, so paddling, walking, and salt-air afternoons are always within reach. Best of all, the exterior demands very little upkeep, leaving your weekends free for the things that actually matter. This is a rare blend of privacy, natural beauty, and everyday convenience, all wrapped into one welcoming package near the water's edge. Nature really is at its best here, and it is waiting just outside your door. Come experience the river, the view, and the calm for yourself. Book your private viewing today. No conveyance of any offers until 2:00 pm on July 15, 2025, all offer to remain open unitl 4:00 pm on July 15, 2026. (id:28789)
Property Details
| MLS® Number | 1300190 |
| Property Type | Single Family |
| Equipment Type | None |
| Rental Equipment Type | None |
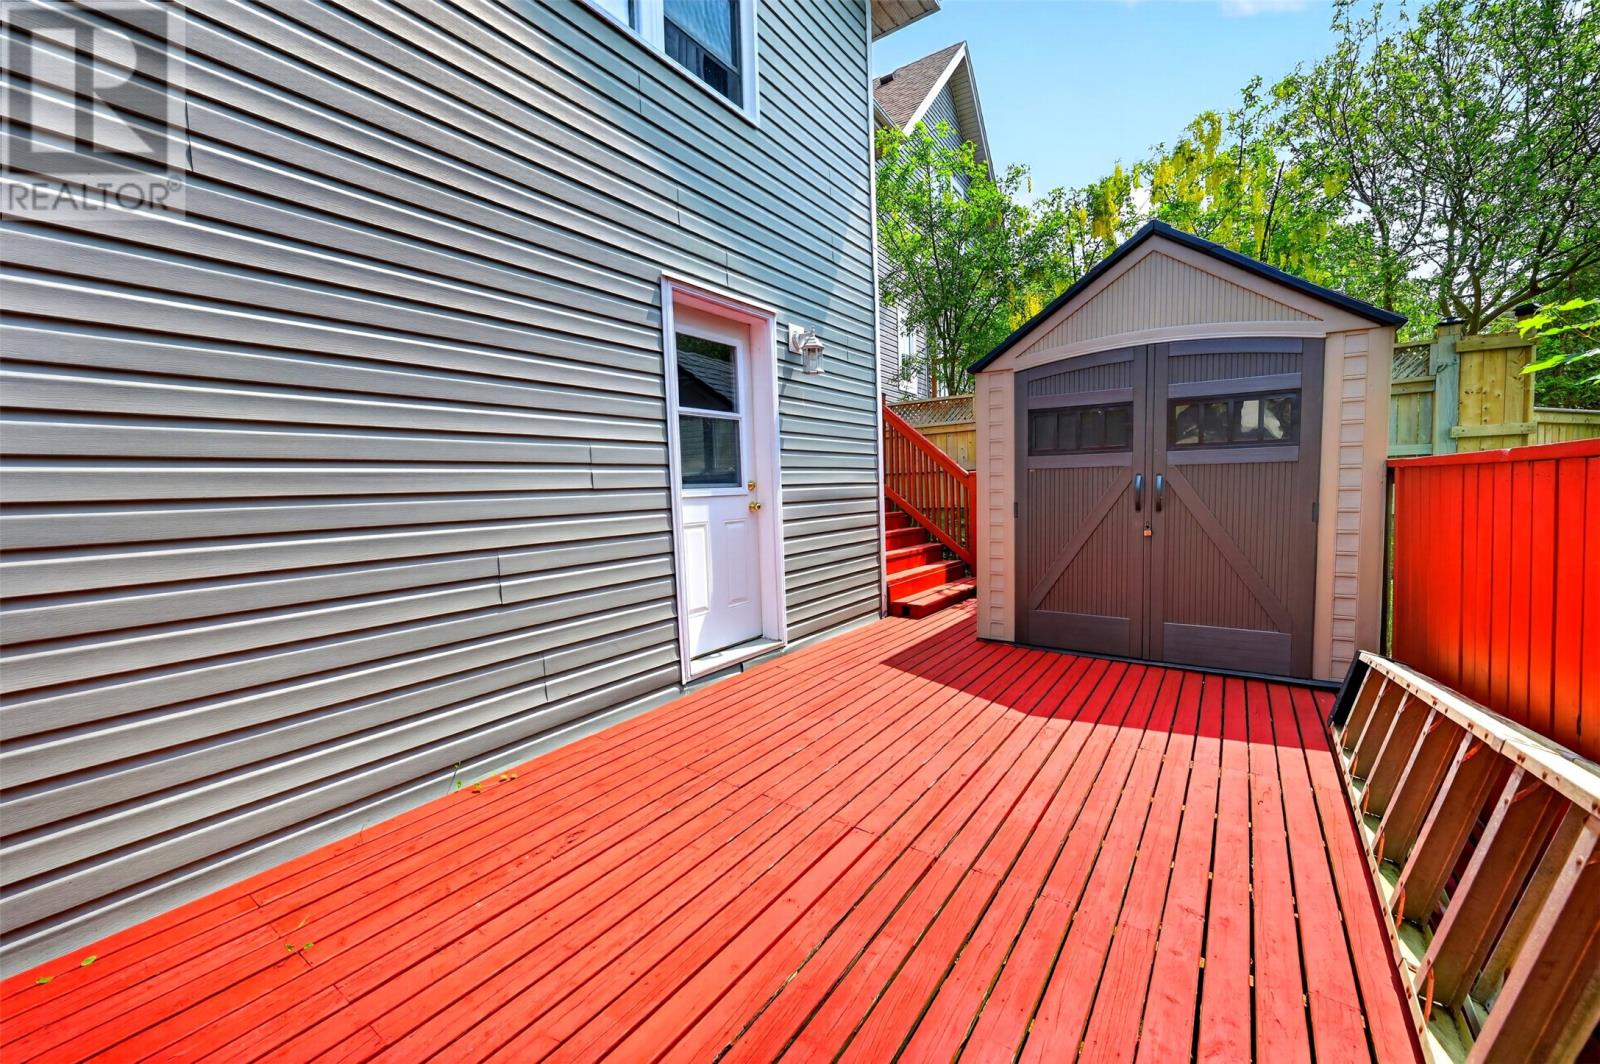
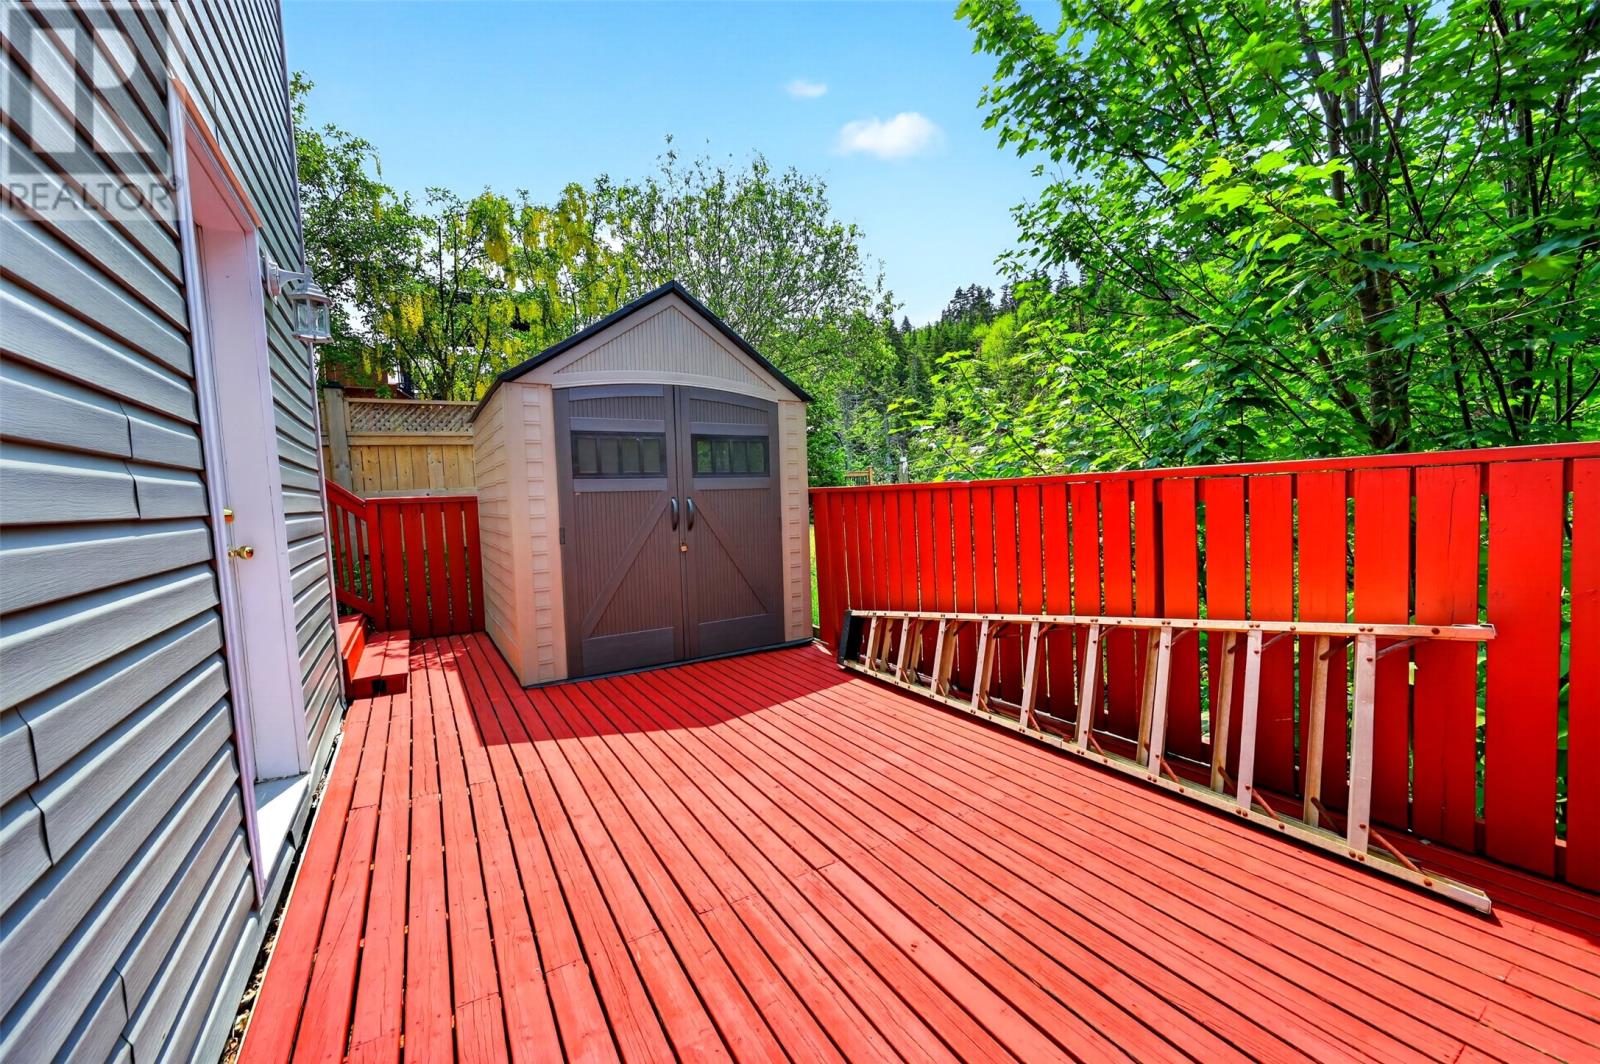
| Structure | Patio(s) |
| View Type | View |
Building
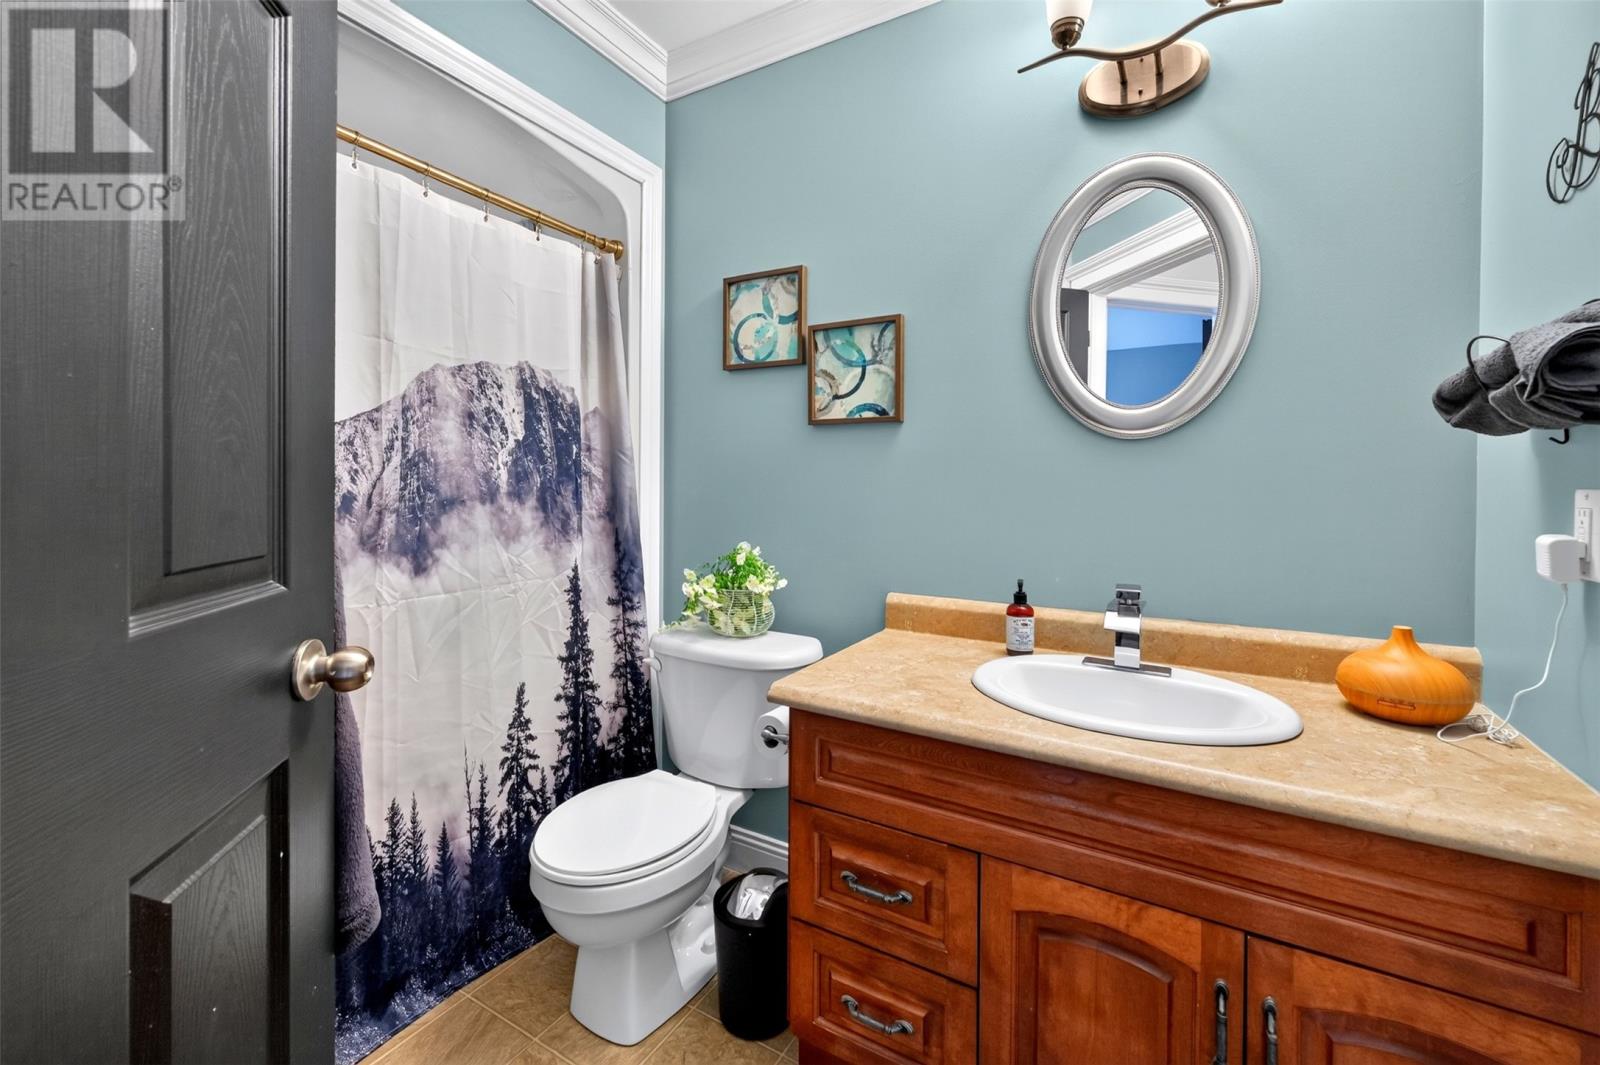
| Bathroom Total | 2 |
| Bedrooms Above Ground | 2 |
| Bedrooms Below Ground | 1 |
| Bedrooms Total | 3 |
| Constructed Date | 2007 |
| Construction Style Attachment | Detached |
| Construction Style Split Level | Split Level |
| Cooling Type | Air Exchanger |
| Exterior Finish | Vinyl Siding |
| Flooring Type | Mixed Flooring |
| Foundation Type | Concrete |
| Heating Fuel | Electric |
| Stories Total | 1 |
| Size Interior | 2,040 Sqft |
| Type | House |
| Utility Water | Municipal Water |
Land
| Access Type | Year-round Access |
| Acreage | No |
| Sewer | Municipal Sewage System |
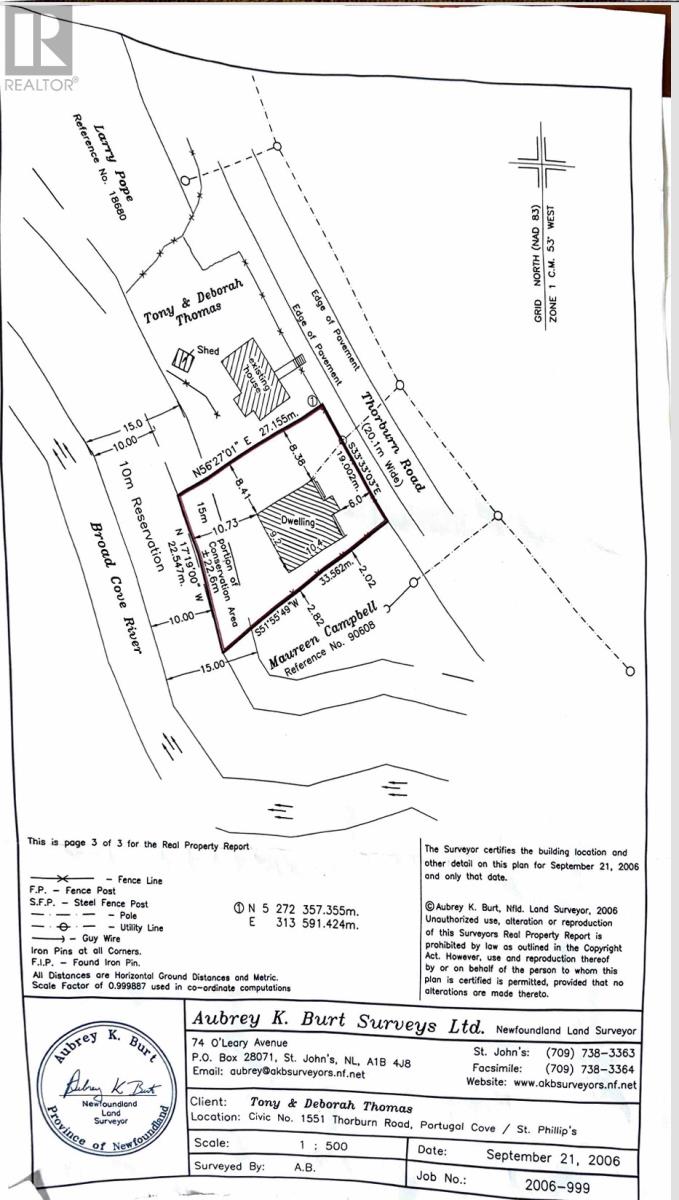
| Size Irregular | 62x89x110x73 |
| Size Total Text | 62x89x110x73|7,251 - 10,889 Sqft |
| Zoning Description | Res |
Rooms
| Level | Type | Length | Width | Dimensions |
|---|---|---|---|---|
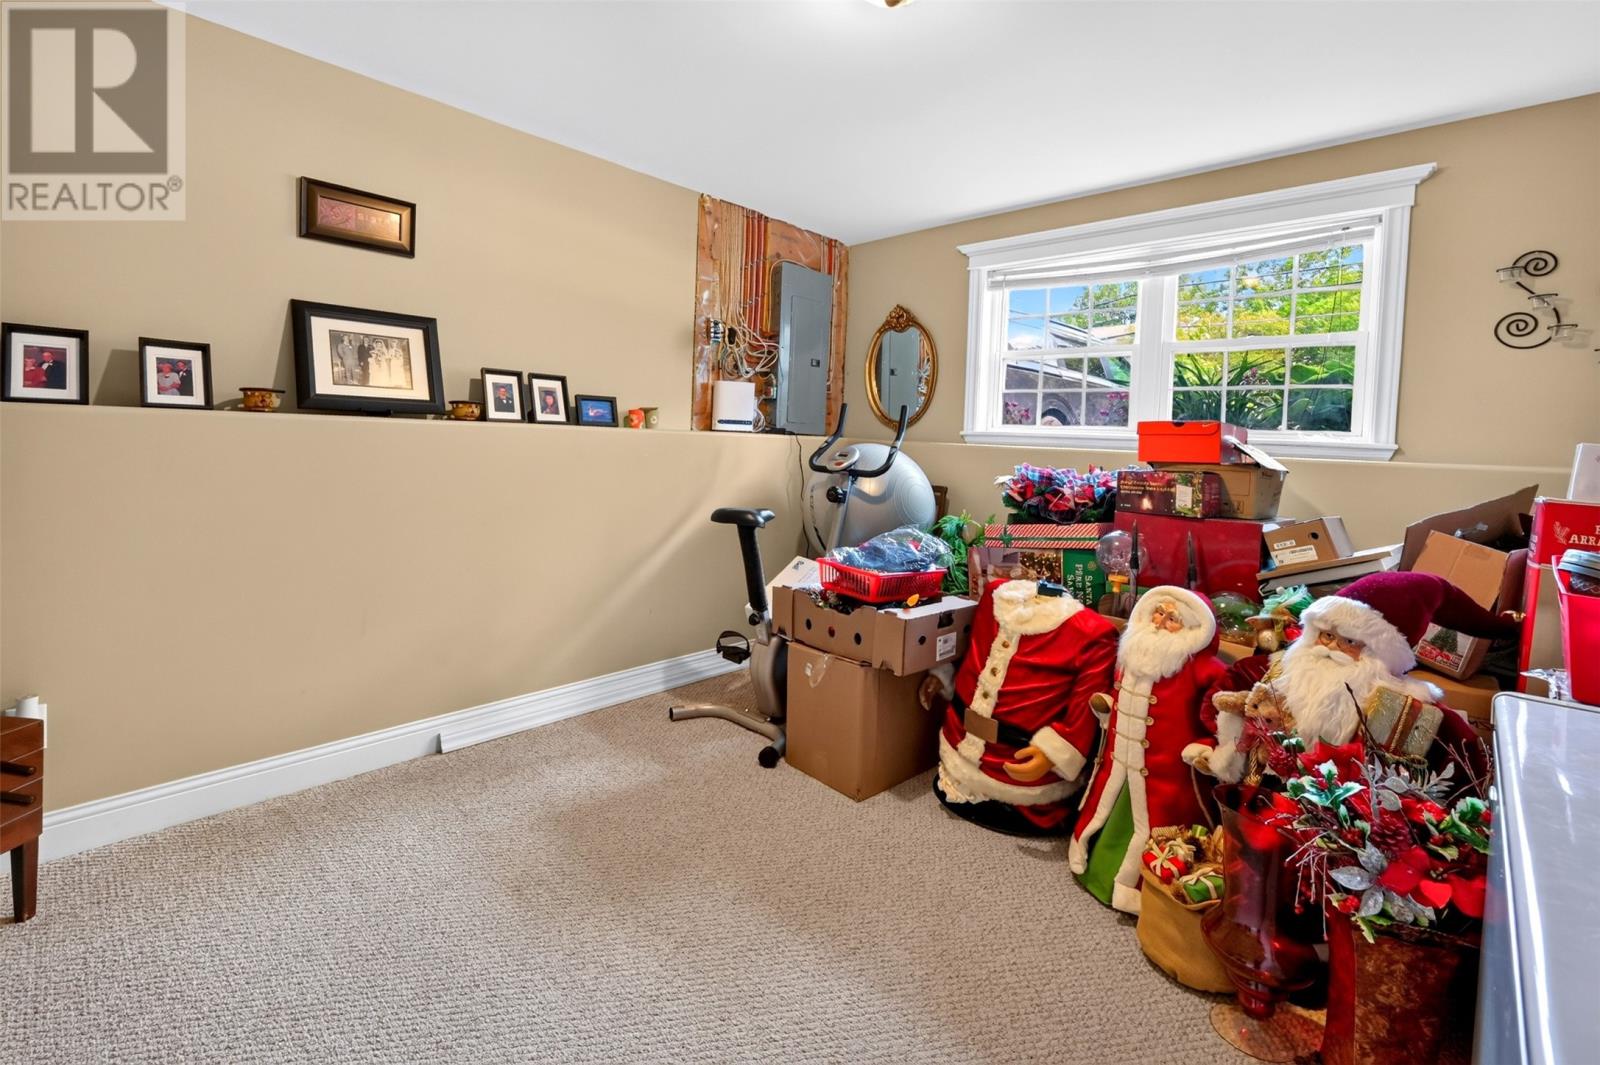
| Basement | Other | 10.9x11.8 | ||
| Basement | Bedroom | 10.1x11.8 | ||
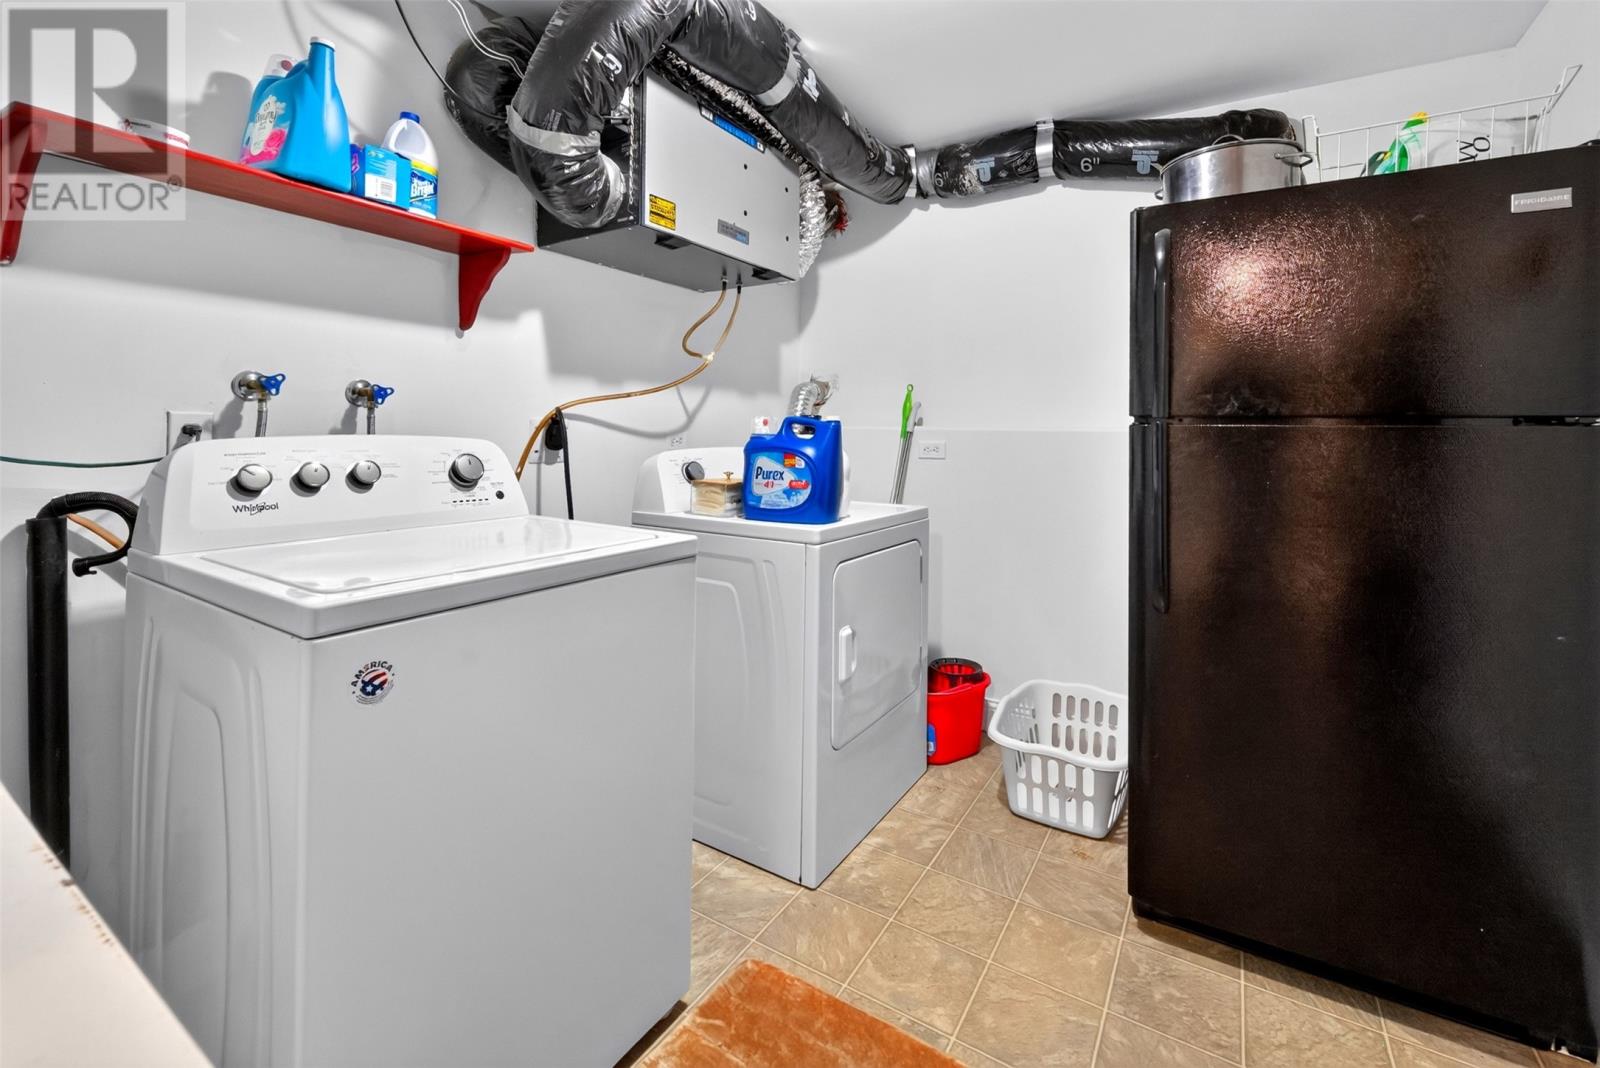
| Basement | Utility Room | 10.9x8.4 | ||
| Basement | Recreation Room | 28.2x11.2 | ||
| Main Level | Bedroom | 10.5x13.4 | ||
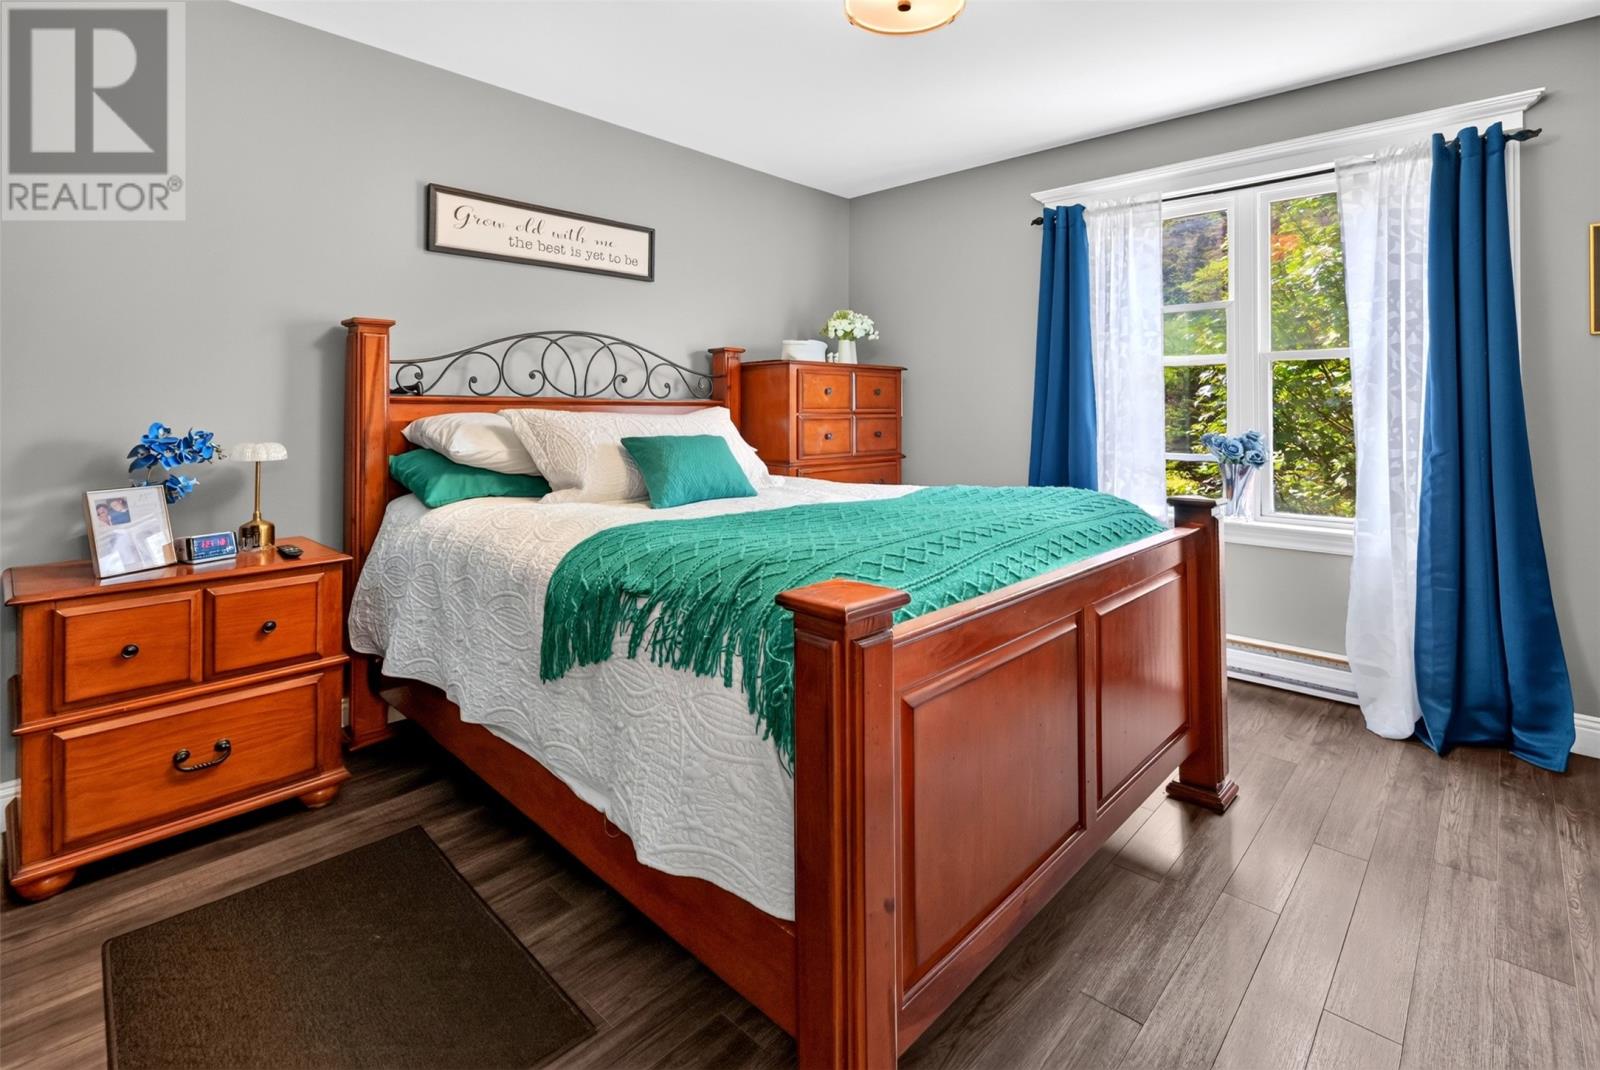
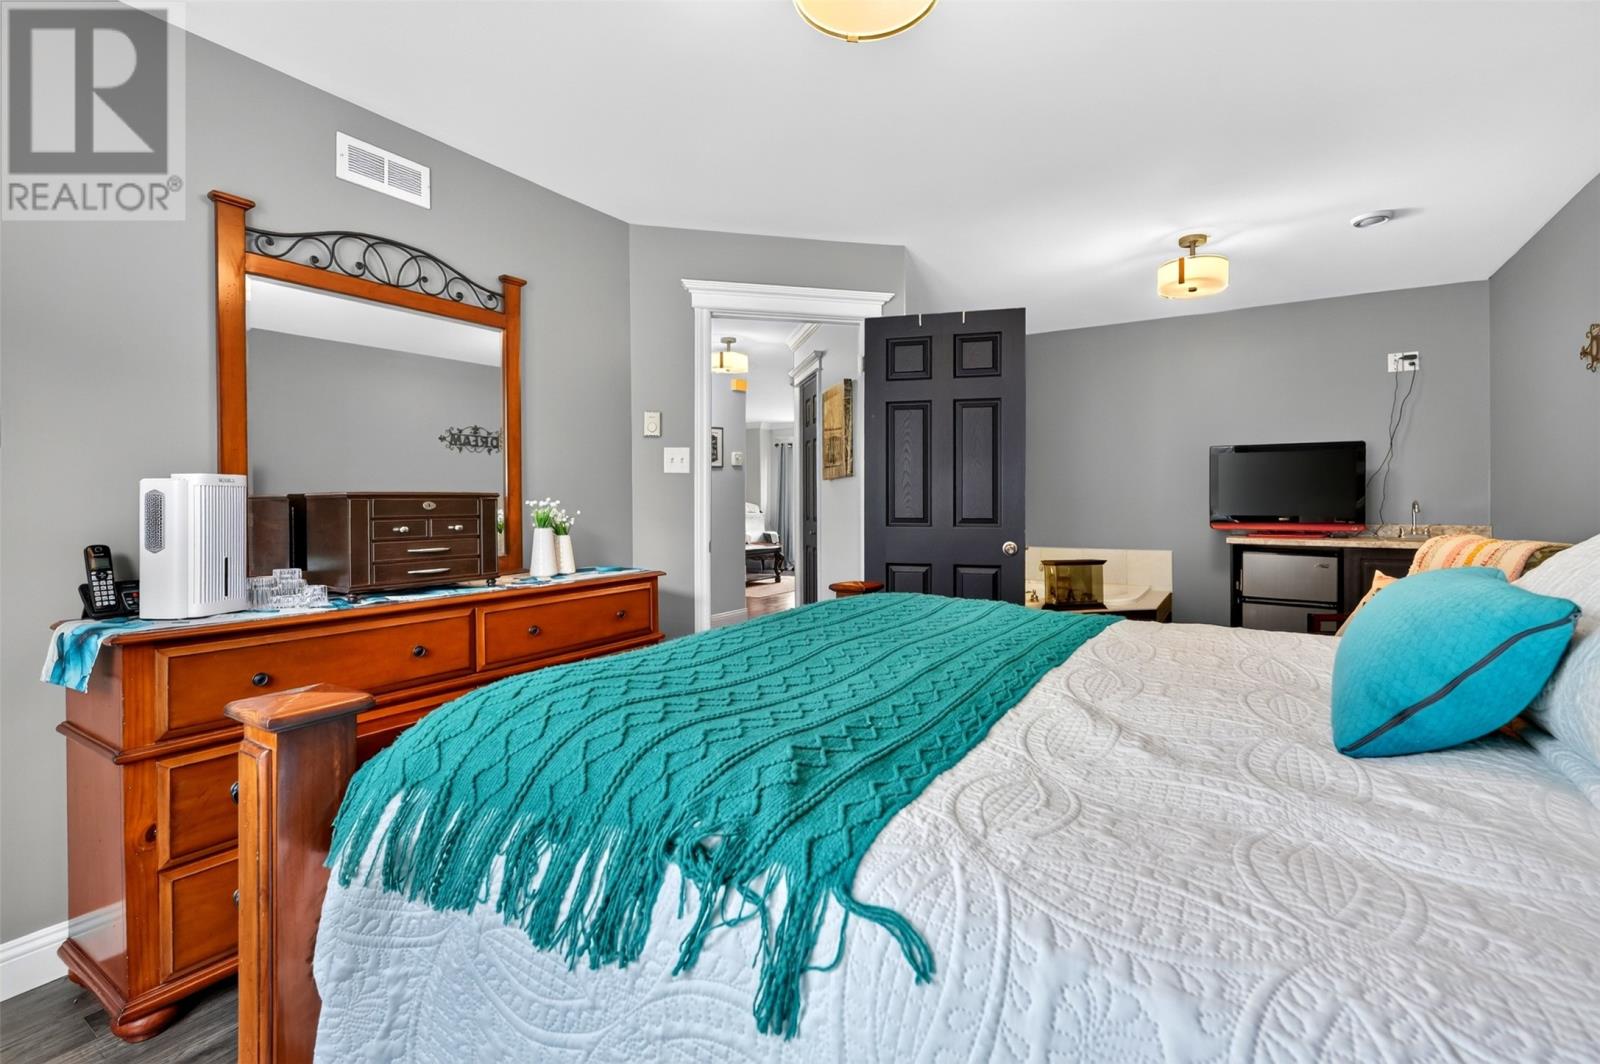
| Main Level | Primary Bedroom | 11.7x20.6 | ||
| Main Level | Living Room | 11.1x15.1 | ||
| Main Level | Kitchen | 11.1x10.8 | ||
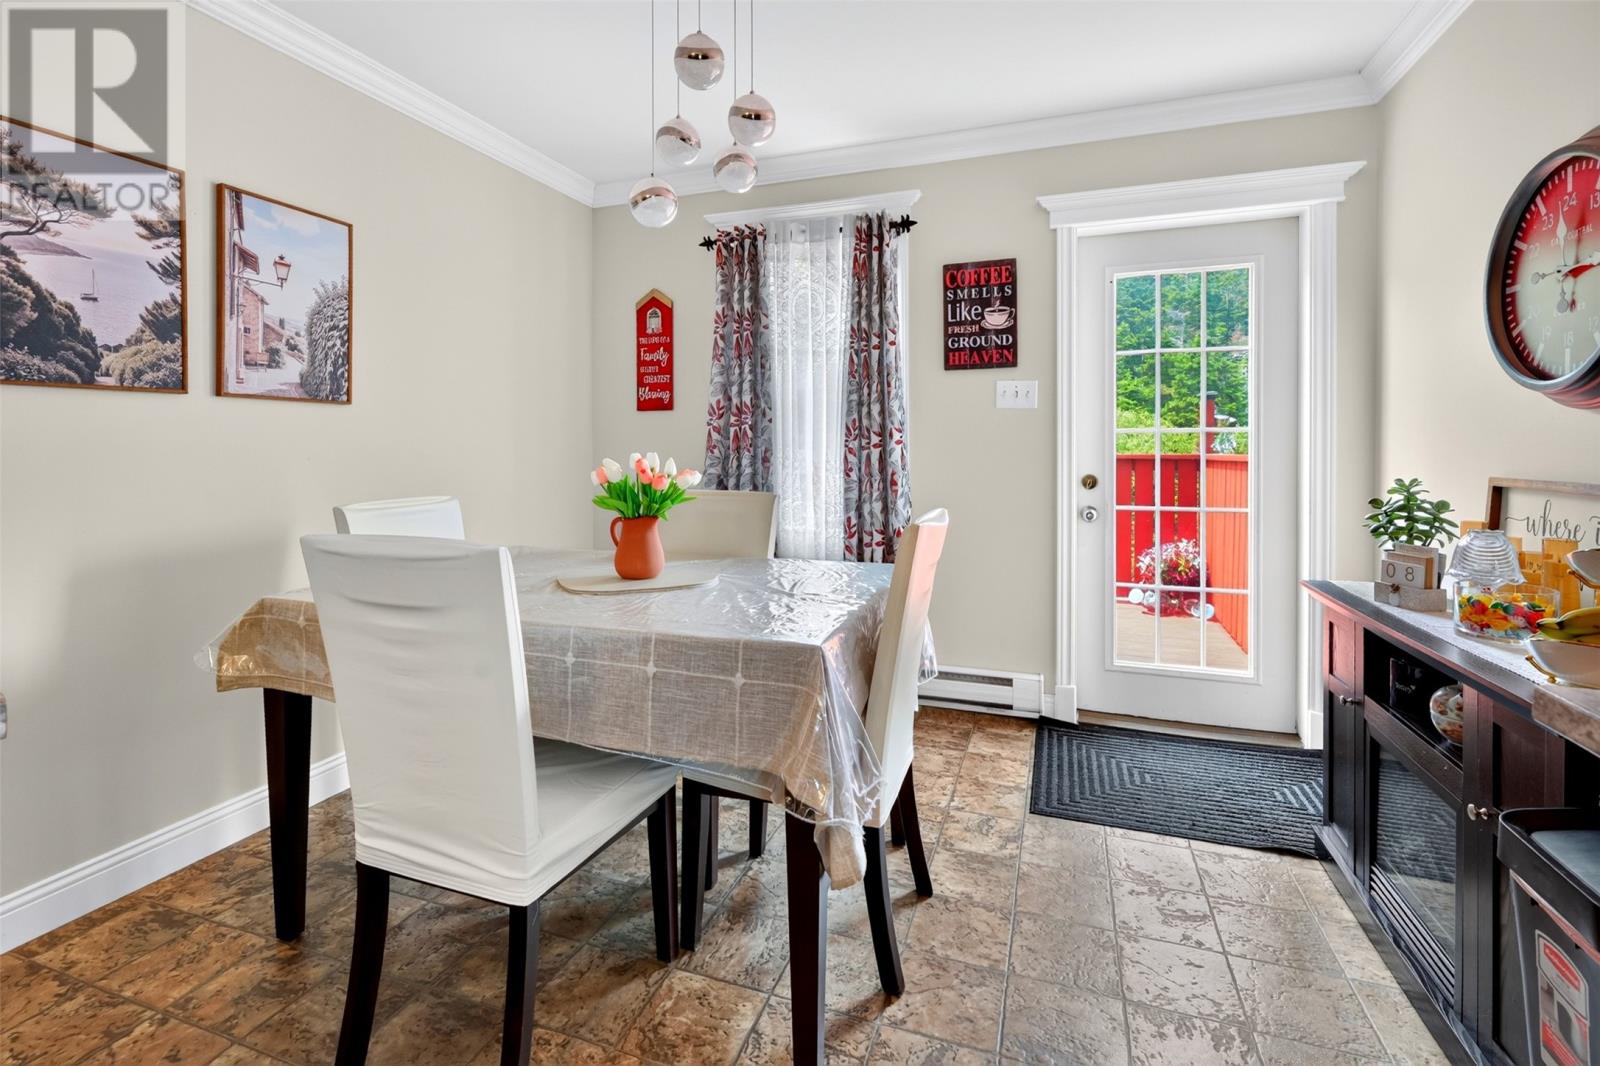
| Main Level | Eating Area | 10.8x9.2 |
https://www.realtor.ca/real-estate/30015788/1551-thorburn-road-st-philips
Contact Us
Contact us for more information

The trademarks REALTOR®, REALTORS®, and the REALTOR® logo are controlled by The Canadian Real Estate Association (CREA) and identify real estate professionals who are members of CREA. The trademarks MLS®, Multiple Listing Service® and the associated logos are owned by The Canadian Real Estate Association (CREA) and identify the quality of services provided by real estate professionals who are members of CREA. The trademark DDF® is owned by The Canadian Real Estate Association (CREA) and identifies CREA's Data Distribution Facility (DDF®)
July 10 2026 11:51:48
Newfoundland & Labrador Association of REALTORS®
RE/MAX Realty Specialists