1541 Topsail Road Unit#102 Paradise, Newfoundland & Labrador A1L 1R3

$1,800 Monthly
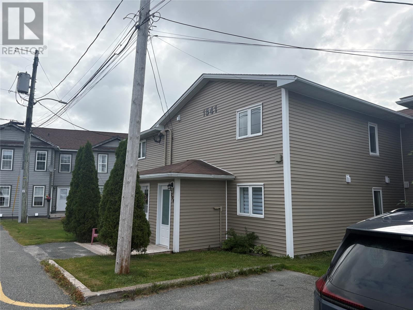
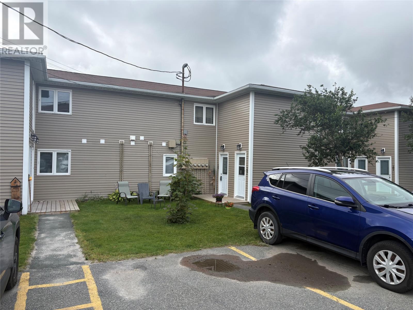
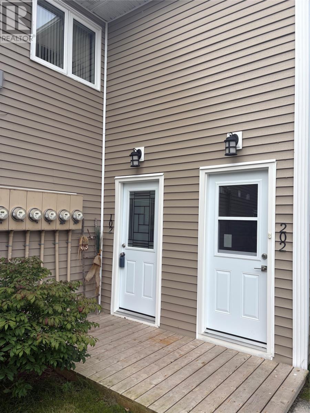
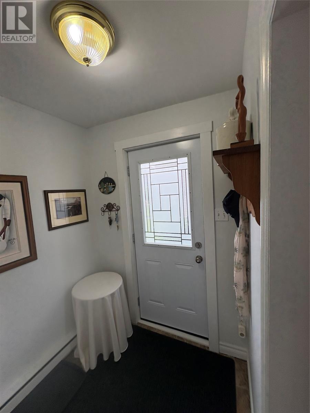
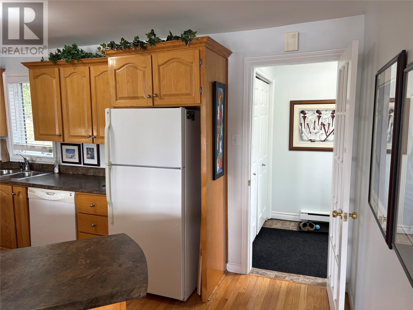
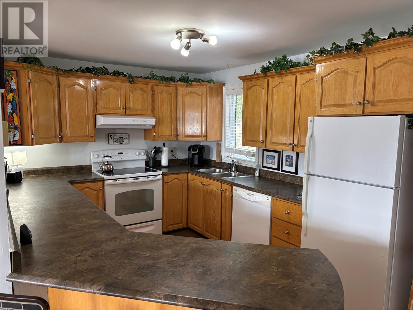
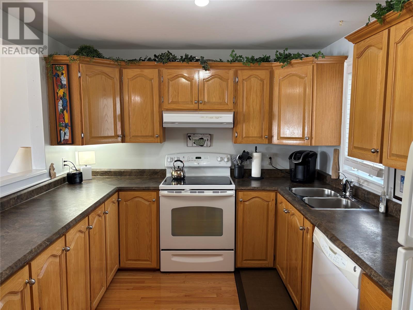
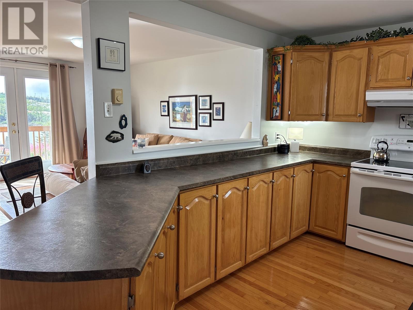
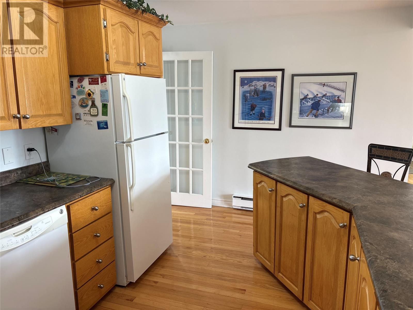
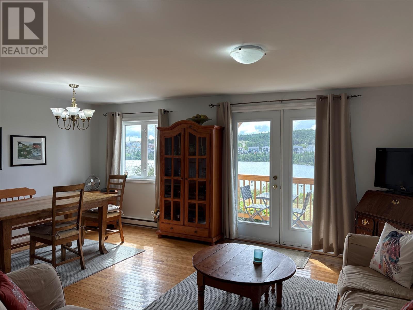
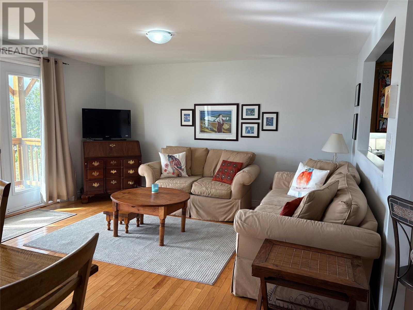
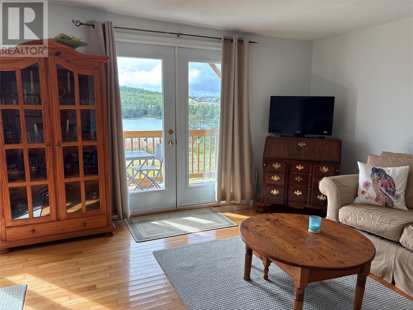
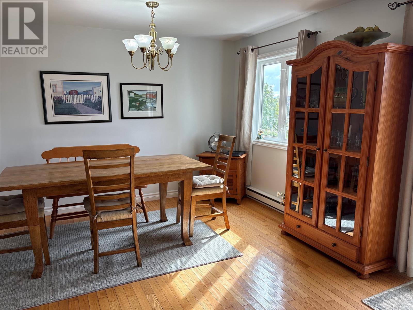
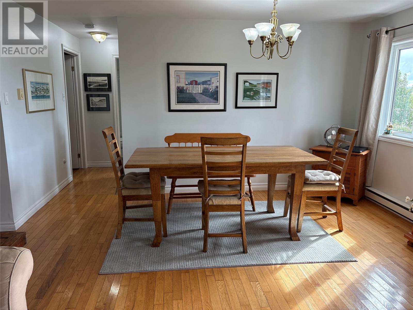
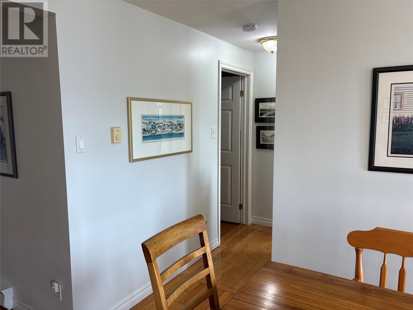
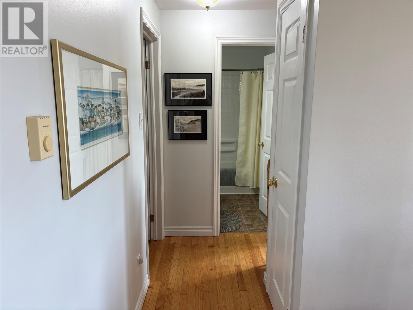
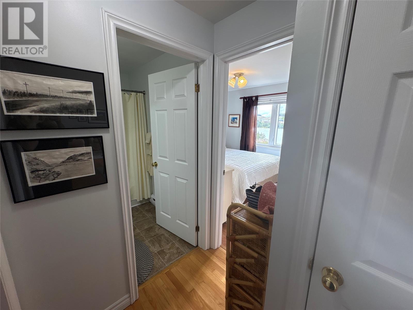
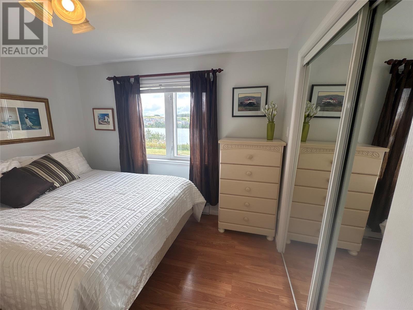
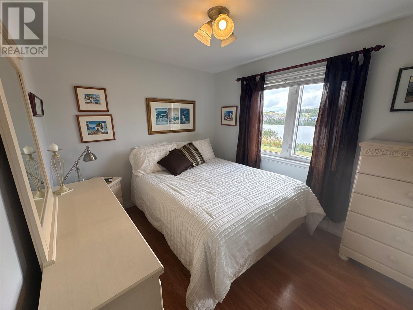
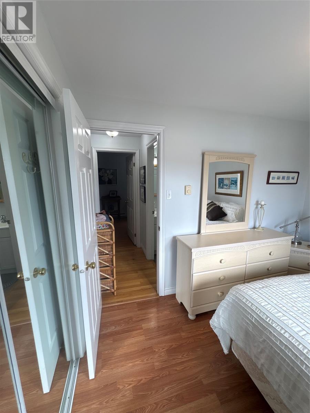
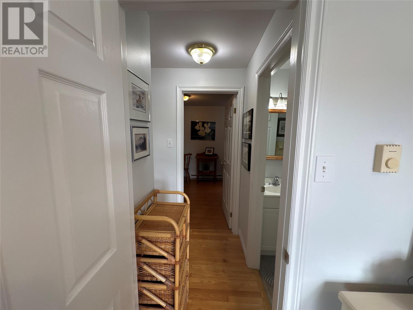
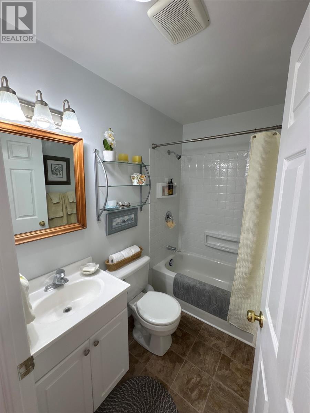
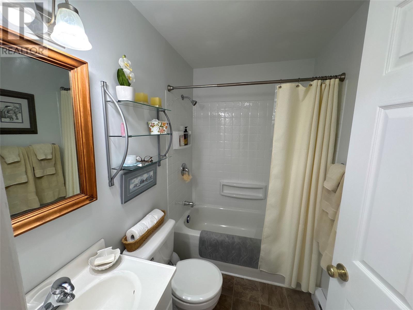
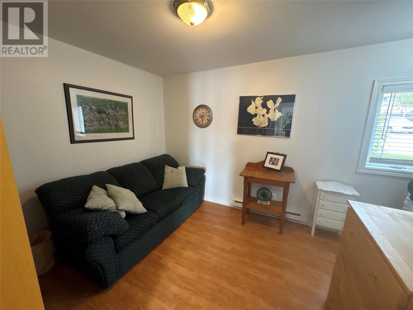
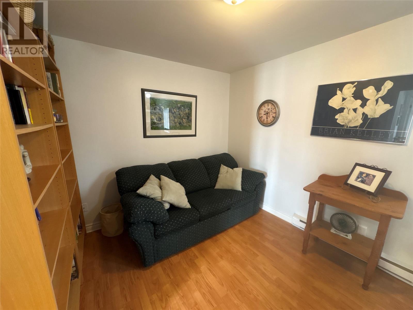
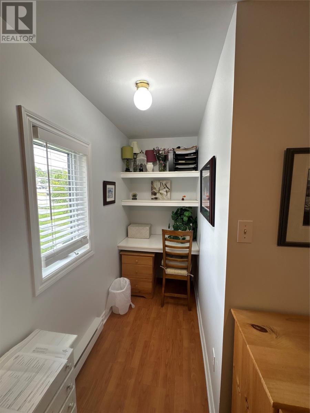
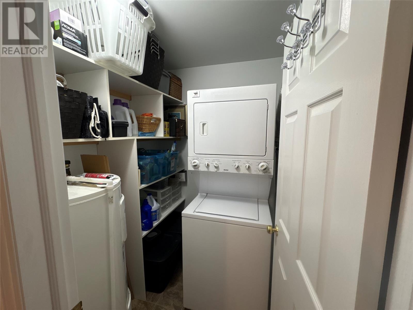
Welcome to this fully furnished, move-in ready condo located in Paradise and backing onto beautiful Neils Pond. Newly painted throughout and offering convenient one-level living, this well-appointed unit features two bedrooms, a full bathroom, and in-unit laundry. The second bedroom is currently furnished with a pull-out couch rather than a traditional bed, making it a versatile space that can also be used as a home office or guest room. The condo comes fully furnished and equipped with everything you need, including kitchenware, pots, pans, dishes and more — simply bring your clothes and settle in! Located in a condo building, exterior maintenance is taken care of for you, including snow clearing and lawn mowing, making for easy, low-maintenance living year-round. One-car parking is also included. Enjoy a comfortable, turn-key rental in a peaceful setting backing onto Neils Pond, while still being conveniently located in Paradise. $1,800/month with utilities included. One-car parking. No pets and no smoking permitted in the condo. (id:28789)
Property Details
| MLS® Number | 1302763 |
| Property Type | Single Family |
| Amenities Near By | Recreation, Shopping |
| Structure | Patio(s) |
| Water Front Type | Waterfront |
Building
| Bathroom Total | 1 |
| Bedrooms Above Ground | 2 |
| Bedrooms Total | 2 |
| Appliances | Refrigerator, Microwave, Stove, Washer, Dryer |
| Constructed Date | 1999 |
| Exterior Finish | Vinyl Siding |
| Flooring Type | Mixed Flooring |
| Foundation Type | Concrete |
| Heating Fuel | Electric |
| Heating Type | Baseboard Heaters |
| Roof Material | Asphalt Shingle |
| Roof Style | Unknown |
| Size Interior | 910 Sqft |
| Utility Water | Municipal Water |
Land
| Acreage | No |
| Land Amenities | Recreation, Shopping |
| Sewer | Municipal Sewage System |
| Size Total Text | 0-4,050 Sqft |
| Zoning Description | Res |
Rooms
| Level | Type | Length | Width | Dimensions |
|---|---|---|---|---|
| Main Level | Primary Bedroom | 8.75x10.60 | ||
| Main Level | Bedroom | 9.33x10.67 | ||
| Main Level | Kitchen | 10.20x16 | ||
| Main Level | Dining Room | 8x11 | ||
| Main Level | Living Room | 10.5x14 |
https://www.realtor.ca/real-estate/30246483/1541-topsail-road-unit102-paradise
Contact Us
Contact us for more information

The trademarks REALTOR®, REALTORS®, and the REALTOR® logo are controlled by The Canadian Real Estate Association (CREA) and identify real estate professionals who are members of CREA. The trademarks MLS®, Multiple Listing Service® and the associated logos are owned by The Canadian Real Estate Association (CREA) and identify the quality of services provided by real estate professionals who are members of CREA. The trademark DDF® is owned by The Canadian Real Estate Association (CREA) and identifies CREA's Data Distribution Facility (DDF®)
September 10 2026 03:02:19
Newfoundland & Labrador Association of REALTORS®
3% Realty East Coast